
I am planning a small bedroom (on the right in the picture) and next to it a small bathroom (the middle room in the picture).
It would be nice to have a bathtub in the bathroom.
I have tried to create some sketches. I am not sure which layout to choose or how the bathroom should be arranged.
On the far left in the picture is the main entrance, where there is a small wardrobe area.
The entire space needs to be accessible.
Option 1
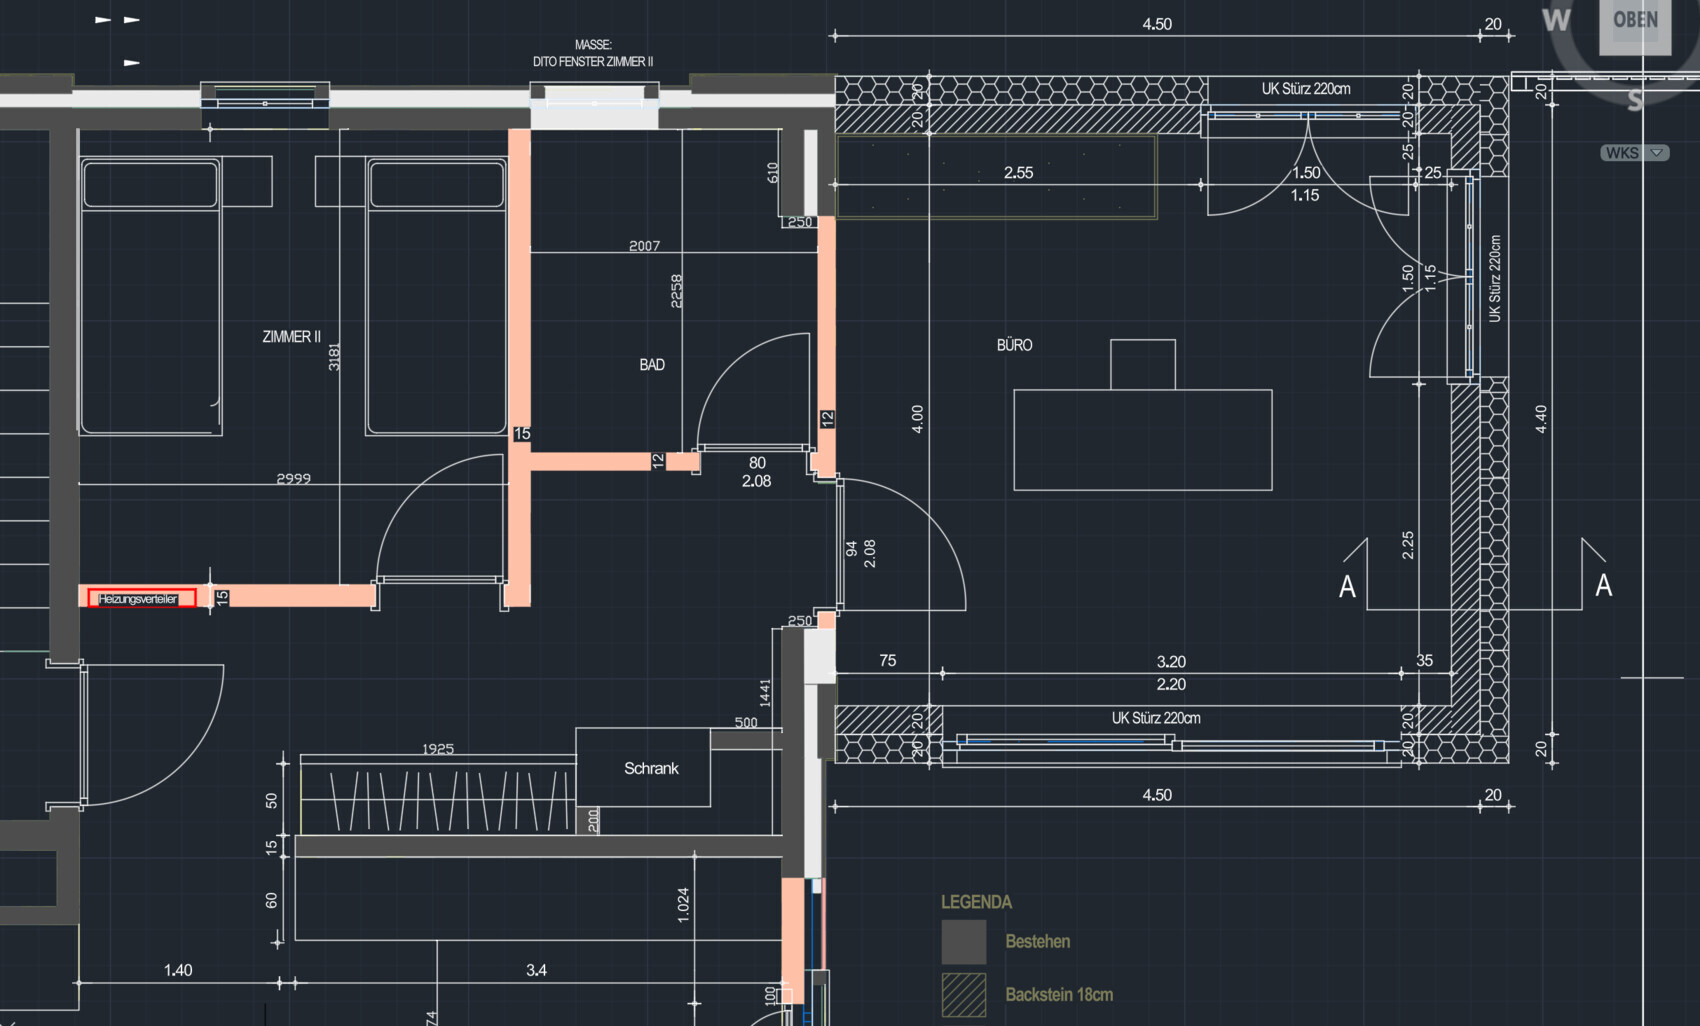
Option 2
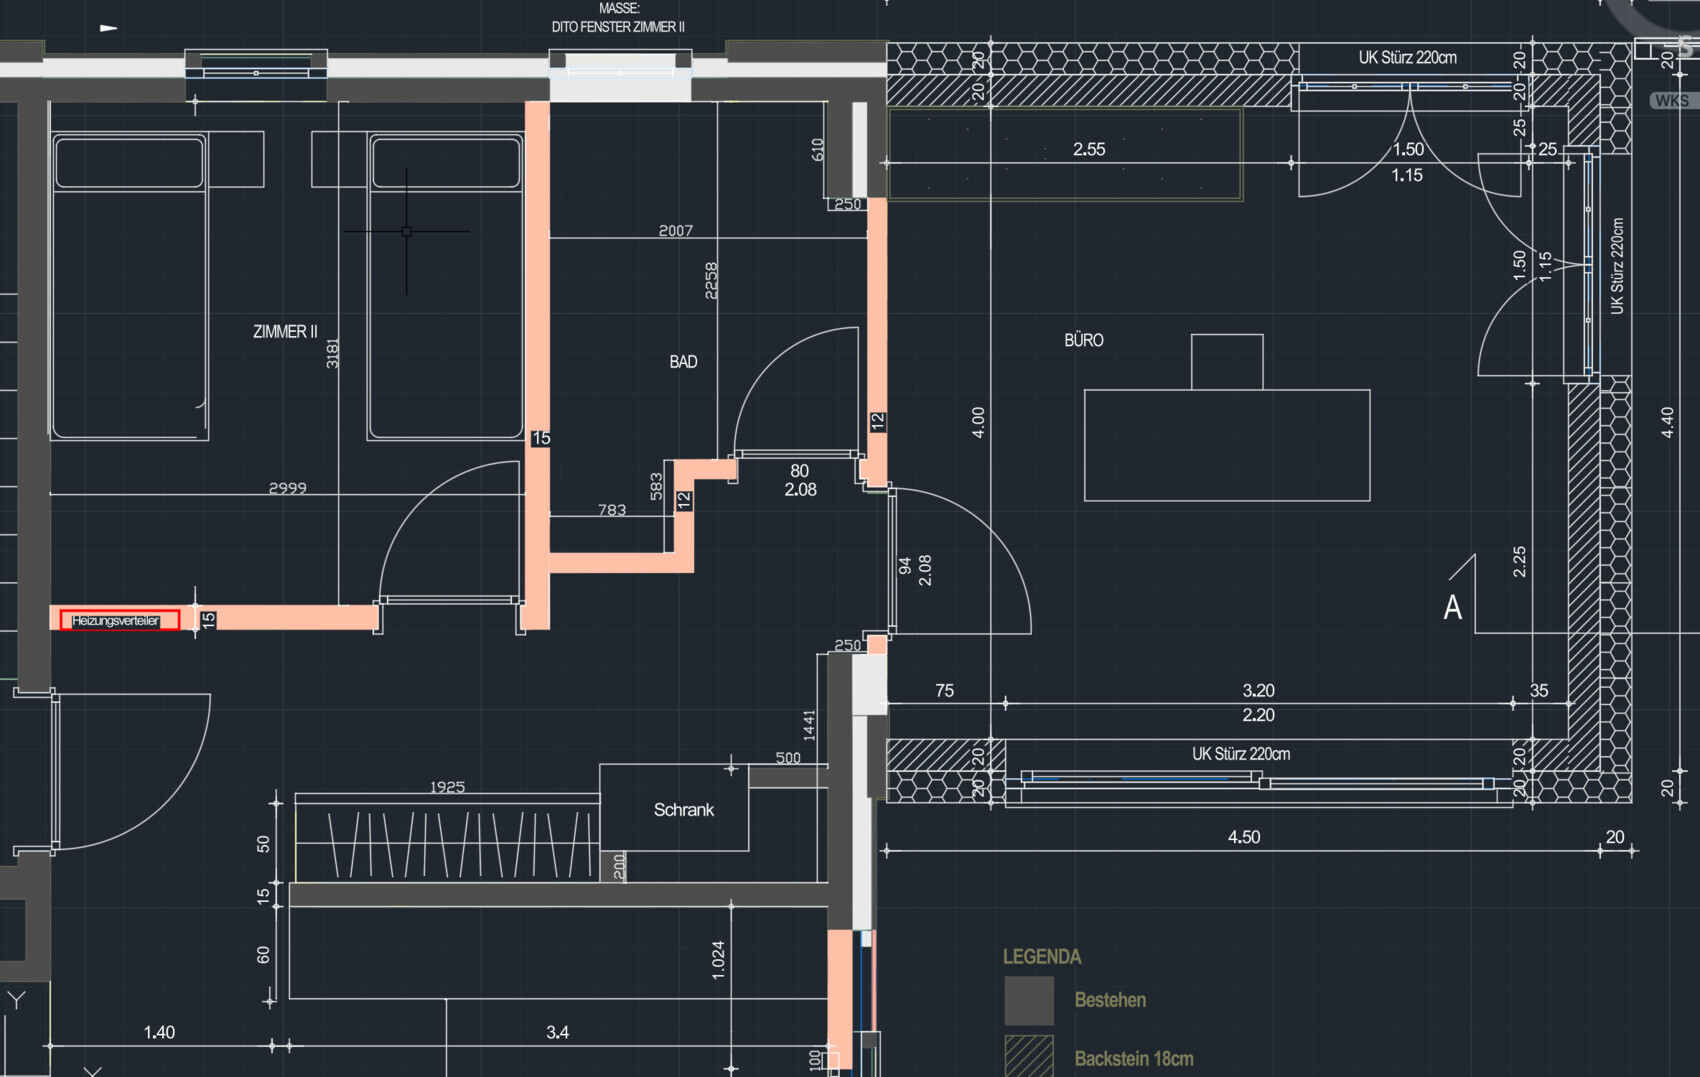
Option 3
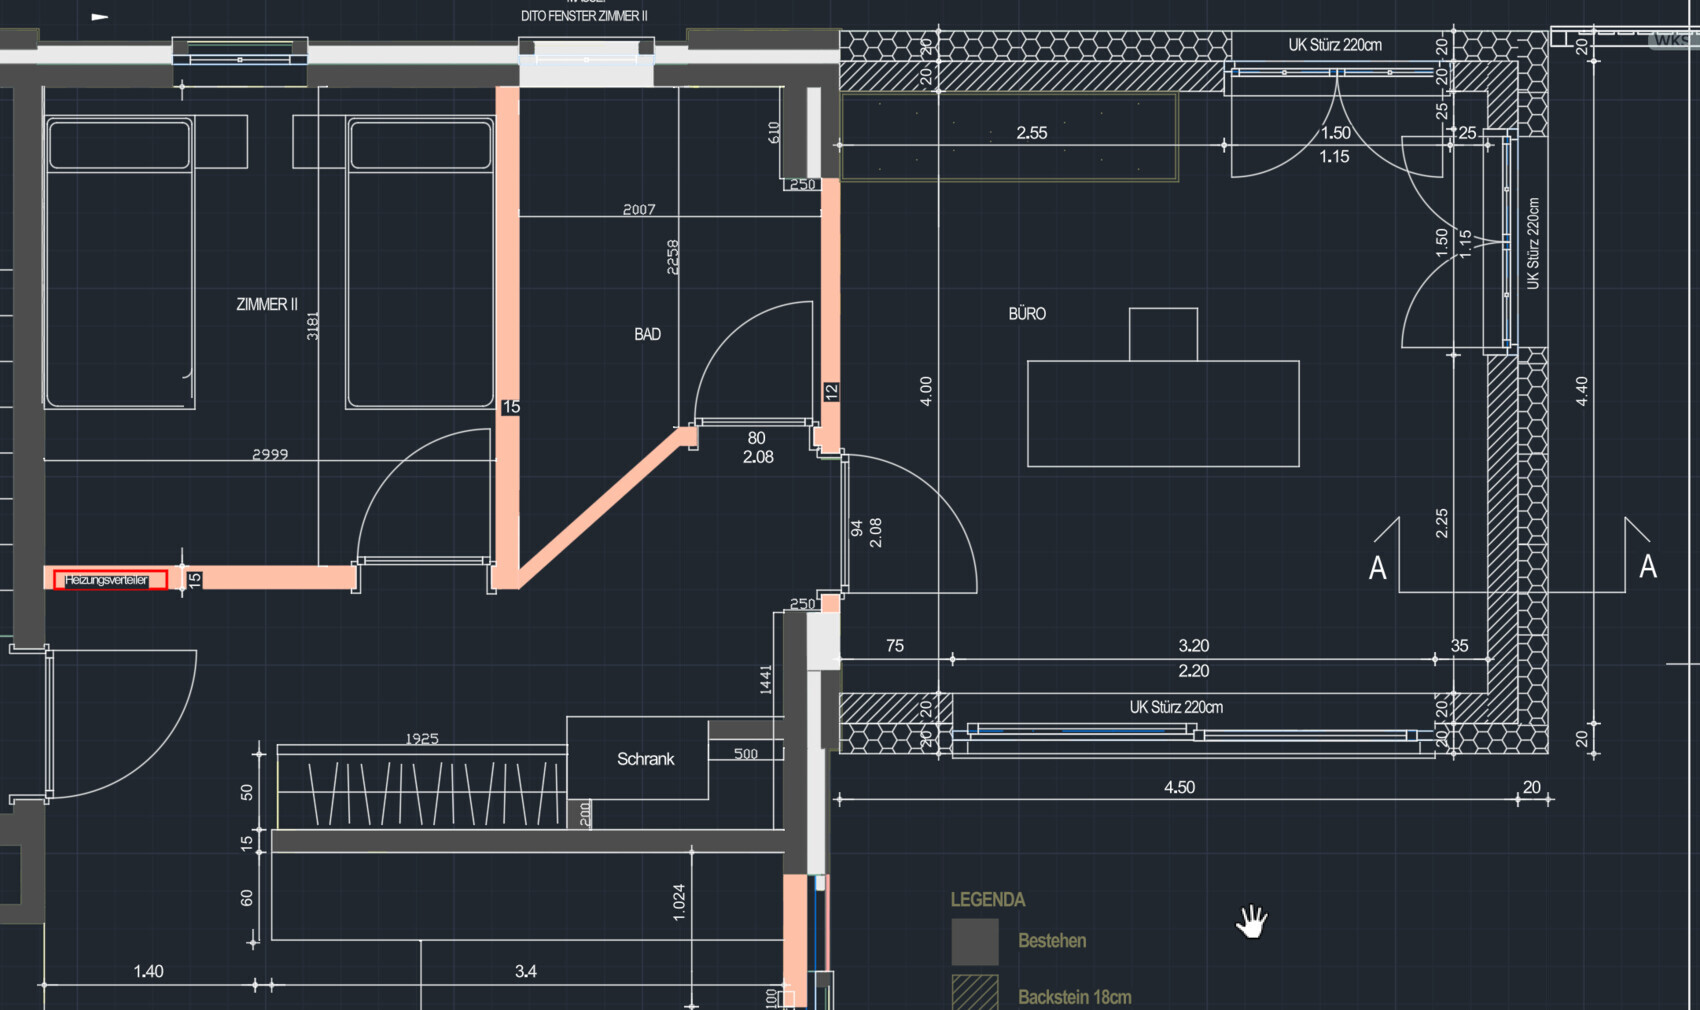
It would be nice to have a bathtub in the bathroom.
I have tried to create some sketches. I am not sure which layout to choose or how the bathroom should be arranged.
On the far left in the picture is the main entrance, where there is a small wardrobe area.
The entire space needs to be accessible.
Option 1
Option 2
Option 3
kbt09 schrieb:
@natbur01 .. you should get used to briefly sketching your own ideas as well. And, accessible areas outside the bathroom ... see the green arrow and define what type of accessibility you mean by barrier-free? Movement with a walker, a wheelchair ... or something else?
[ATTACH alt="grundriss-fuer-kleines-bad-und-schlafzimmer-690230-1.png"]91934[/ATTACH]
These brief remarks, as already seen in the thread about the step, are counterproductive for meaningful suggestions. We cannot read your mind to know what ideas you have already considered. You need to explain them here.Thank you for the suggestions. By barrier-free, I mean access with a walker as well as a wheelchair.
The arrow you drew indicates a distance of 85cm (33.5 inches). From what I have read, barrier-free access requires at least 80cm (31.5 inches).
H
hanghaus202326 Jun 2025 11:04natbur01 schrieb:
I am planning a small bedroom (right side in the picture) and next to it a small bathroom (middle room in the picture)The bedroom on the right with 3 large windows? How do you plan to furnish that?H
hanghaus202326 Jun 2025 11:28This is possible with a bathtub. Possibly like this. It is not feasible to make it barrier-free.
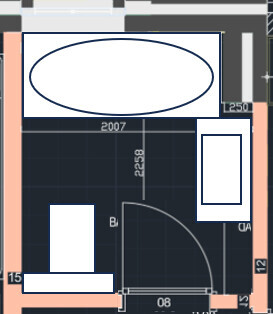
The door in such a small bathroom should probably open outward. That was the best choice for my similarly sized bathroom.
80 cm (31.5 inches) is far too narrow. With manually operated wheelchairs, the hands are always at risk. Google’s AI provides the following answers:
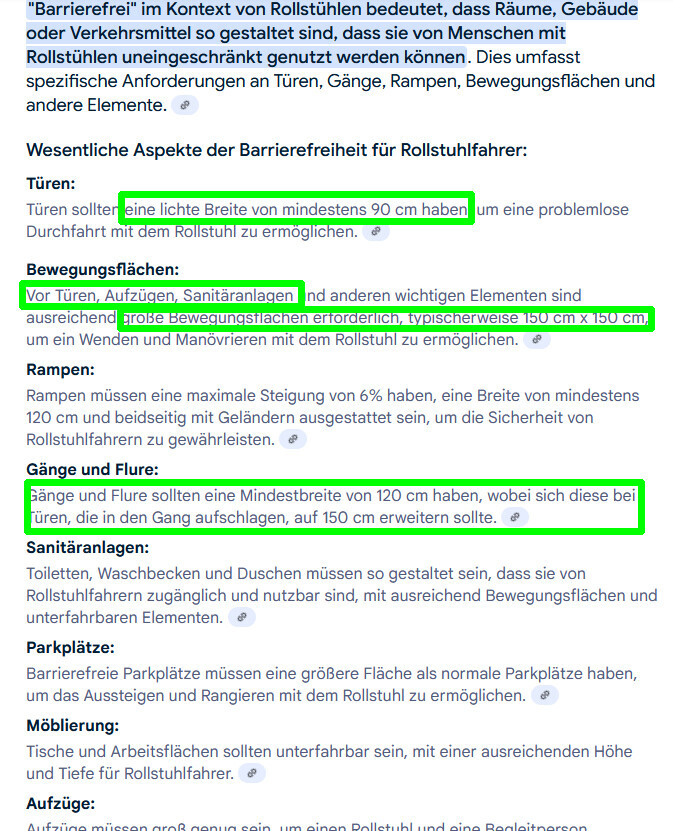
It also needs to be clarified where the toilet drain can be installed, @natbur01
80 cm (31.5 inches) is far too narrow. With manually operated wheelchairs, the hands are always at risk. Google’s AI provides the following answers:
It also needs to be clarified where the toilet drain can be installed, @natbur01
There is the website Nullbarriere. It provides very good information about turning circles (a circle is your friend), necessary widths, and typical floor plans.
80 cm (31.5 inches) is too narrow. It causes scraped knuckles and elbows.
Option 1 works for access to the bedroom, option 2 does not work at all, option 3 is tight (especially since the pointed corner in the bathroom offers no added value).
80 cm (31.5 inches) is too narrow. It causes scraped knuckles and elbows.
Option 1 works for access to the bedroom, option 2 does not work at all, option 3 is tight (especially since the pointed corner in the bathroom offers no added value).
Similar topics