
I am planning a small bedroom (on the right in the picture) and next to it a small bathroom (the middle room in the picture).
It would be nice to have a bathtub in the bathroom.
I have tried to create some sketches. I am not sure which layout to choose or how the bathroom should be arranged.
On the far left in the picture is the main entrance, where there is a small wardrobe area.
The entire space needs to be accessible.
Option 1
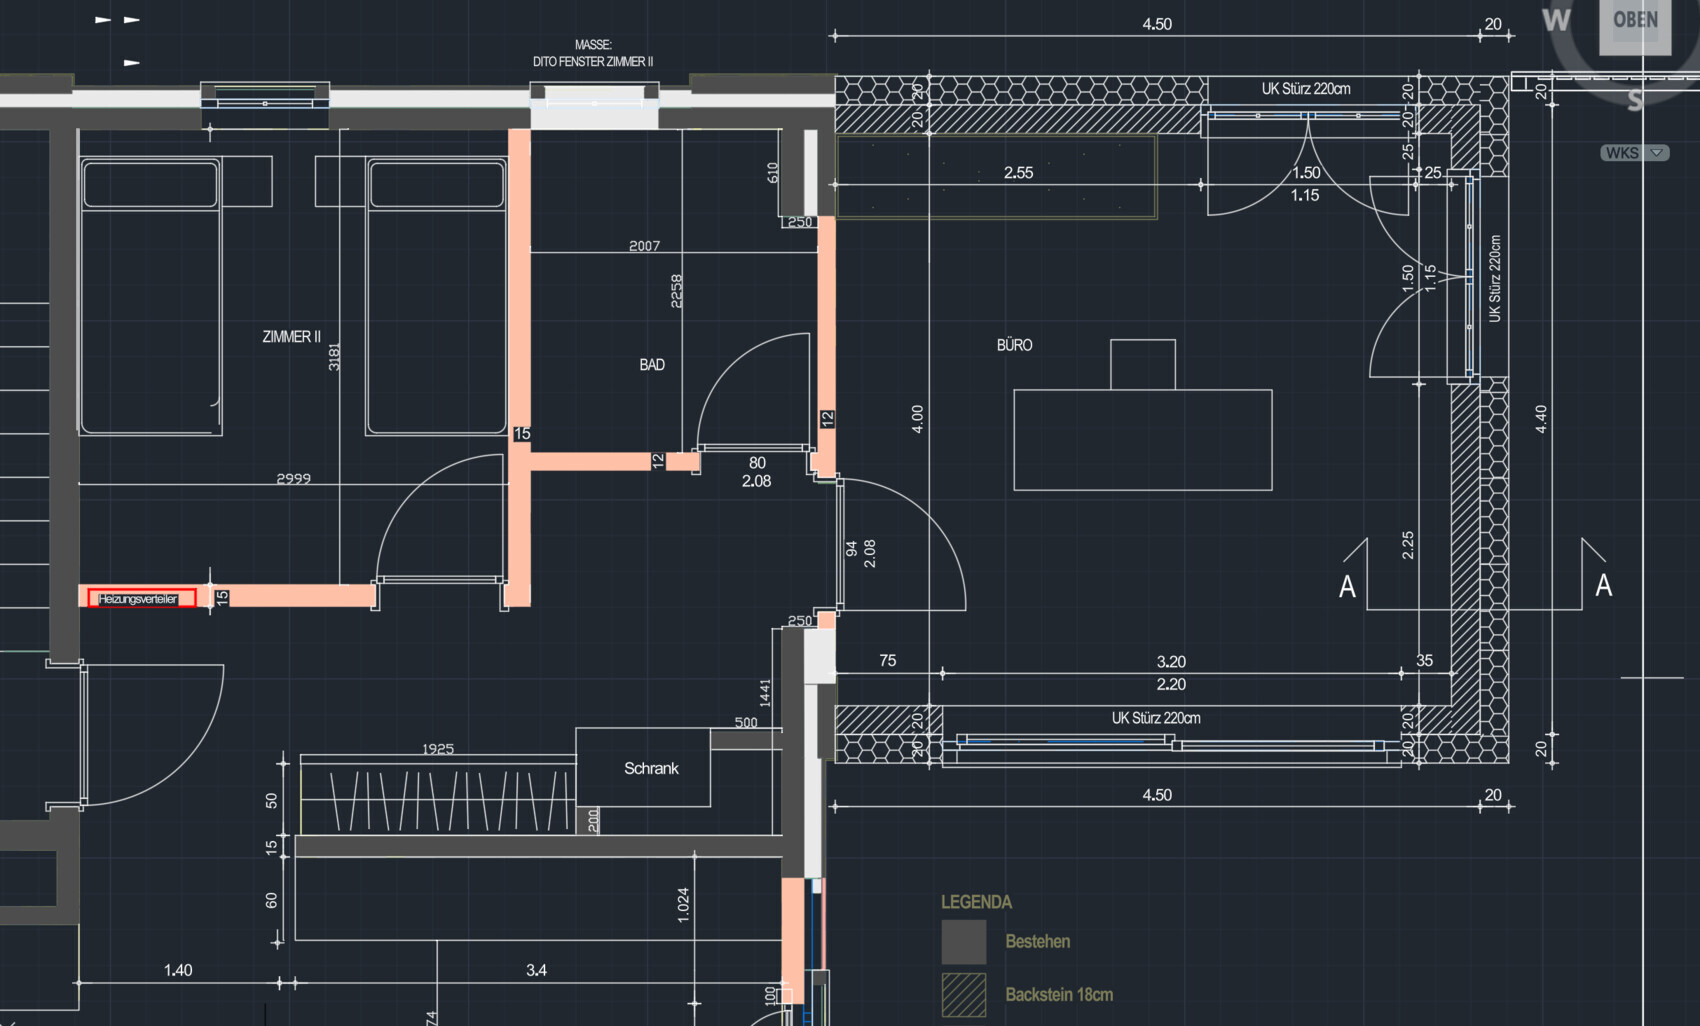
Option 2
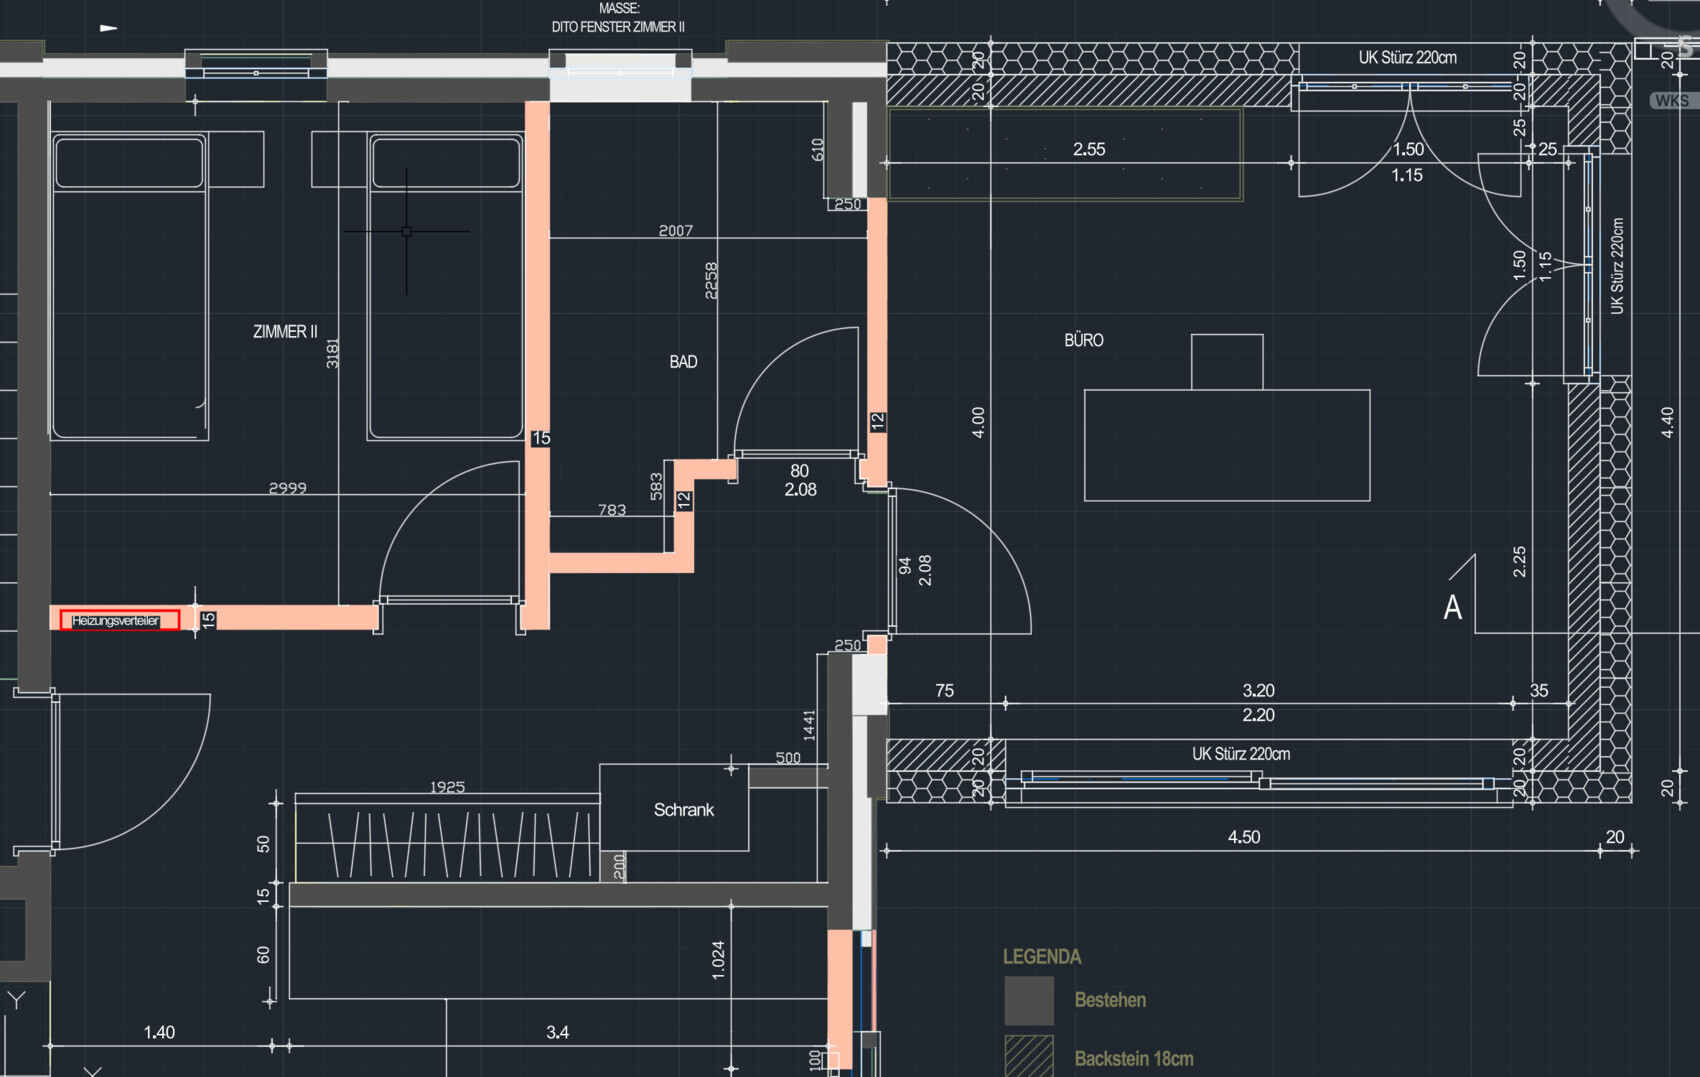
Option 3
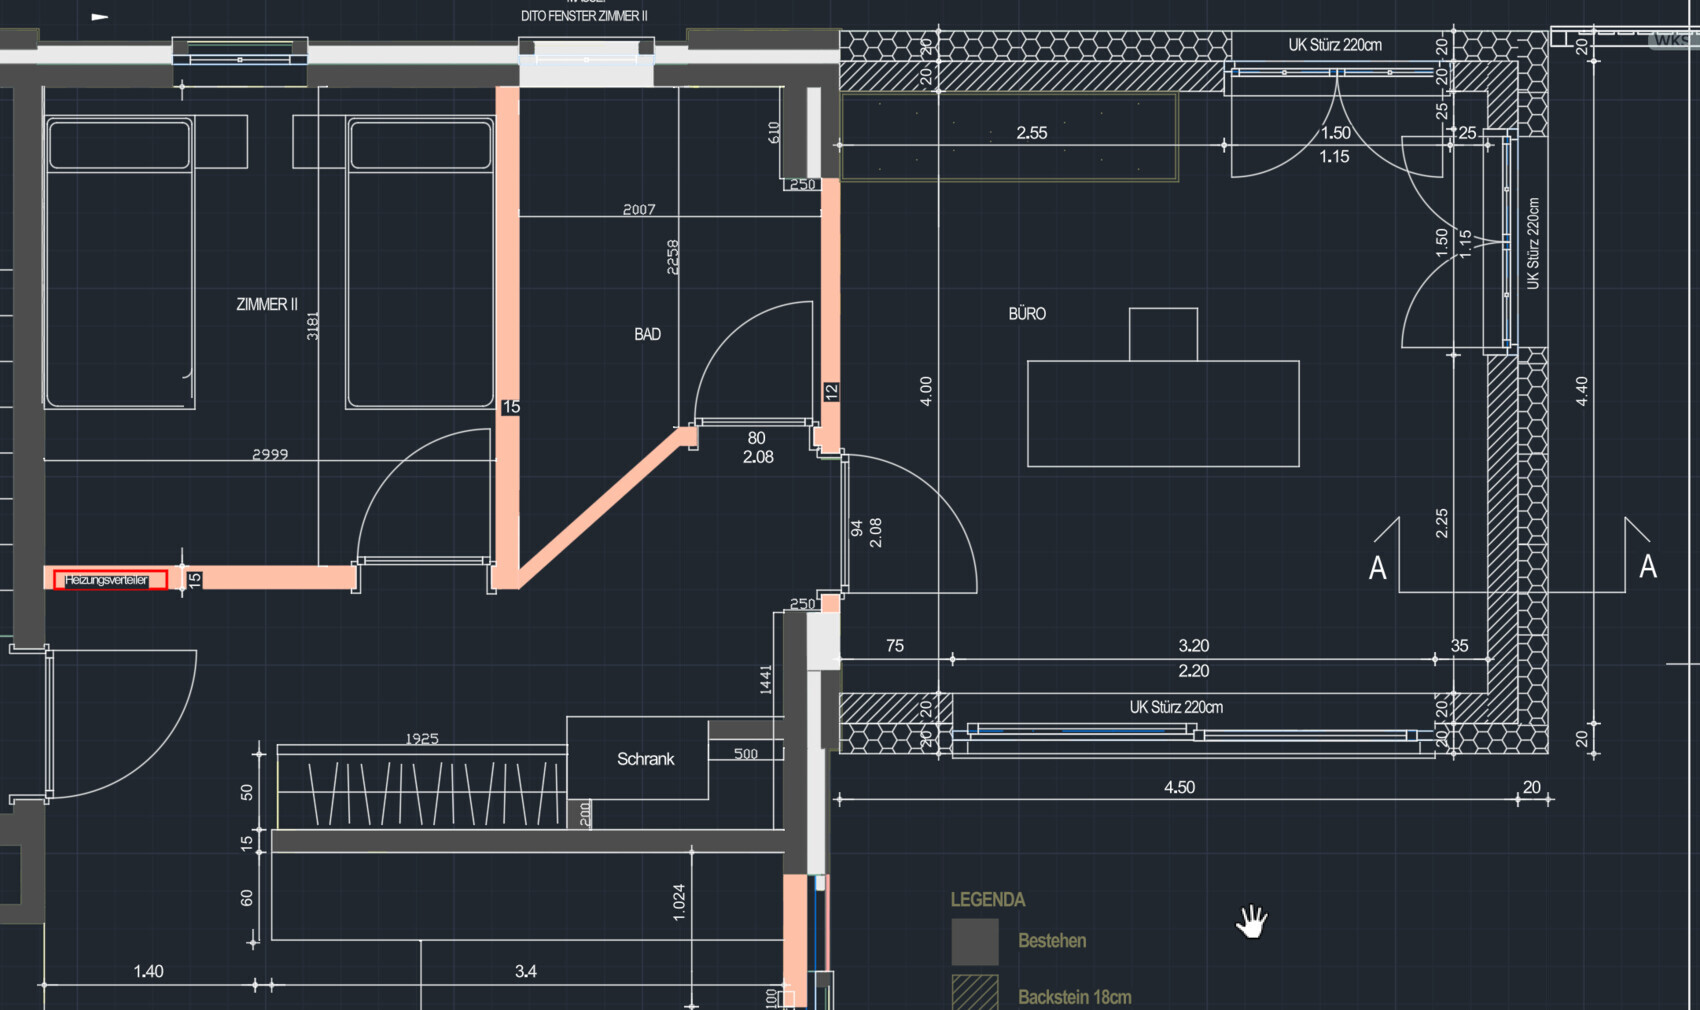
It would be nice to have a bathtub in the bathroom.
I have tried to create some sketches. I am not sure which layout to choose or how the bathroom should be arranged.
On the far left in the picture is the main entrance, where there is a small wardrobe area.
The entire space needs to be accessible.
Option 1
Option 2
Option 3
natbur01 schrieb:
The whole thing needs to be accessible.Dimension-wise, you won’t be able to make it fully accessible there. The sharp corner in V3 doesn’t help since you can’t place anything there. I think the bathroom is too small for a bathtub (plus toilet plus washbasin). And if you install a space-saving bathtub or a shower tray, it will still be tight.The bathtub can most likely still be integrated in option 1 on the left side of the plan (the left side of the plan, where the bedroom is located).
However, the bathroom door would need to be moved more to the center and ideally open outwards.
Floor plan of my bathroom, but with a nice, generous walk-in shower on the left side of the plan... in your case, it would have to be mirrored because of the window.
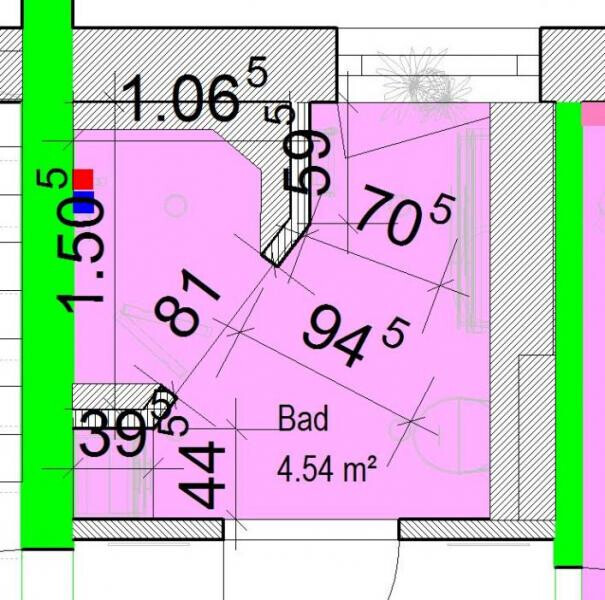
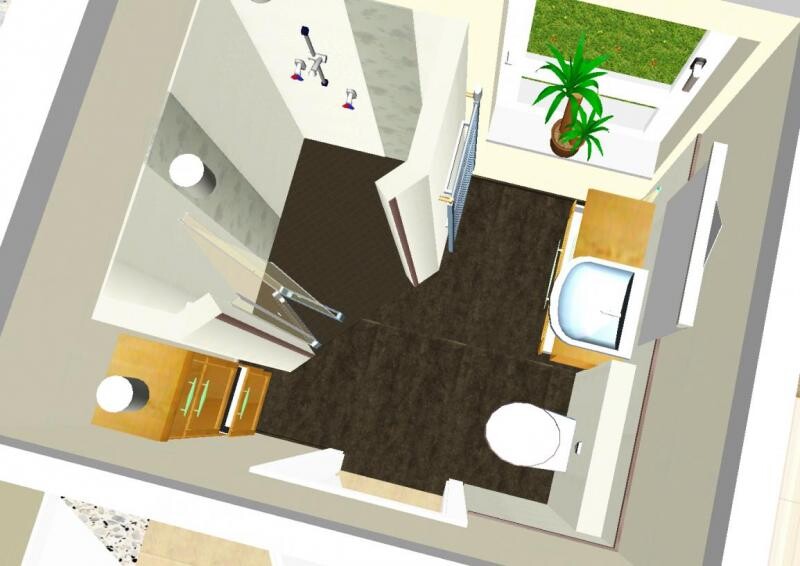
Not completely finished yet, mirror missing, etc.

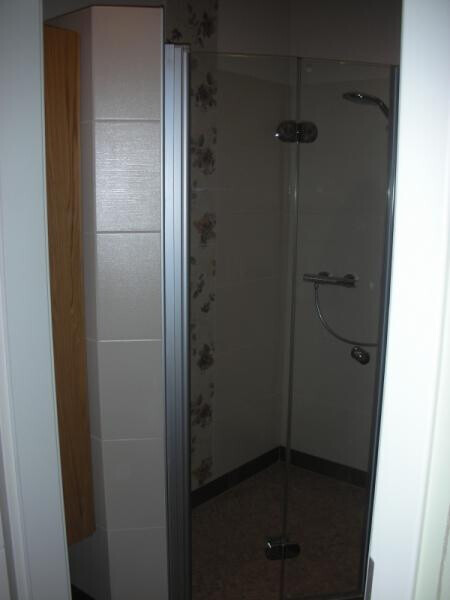
I have been using this bathroom since 2011 and wouldn’t change anything about the layout.
However, the bathroom door would need to be moved more to the center and ideally open outwards.
Floor plan of my bathroom, but with a nice, generous walk-in shower on the left side of the plan... in your case, it would have to be mirrored because of the window.
Not completely finished yet, mirror missing, etc.
I have been using this bathroom since 2011 and wouldn’t change anything about the layout.
@natbur01 .. you should get into the habit of briefly sketching your own ideas as well. And, accessible areas outside the bathroom ... see the green arrow and please specify what type of accessibility you mean by barrier-free? Movement with a walker, wheelchair ... or something else?

Throwing out these brief remarks, as also seen in the thread about the step, is counterproductive for meaningful suggestions. We can’t read your mind to know what thoughts you have already considered. You need to explain them here.
Throwing out these brief remarks, as also seen in the thread about the step, is counterproductive for meaningful suggestions. We can’t read your mind to know what thoughts you have already considered. You need to explain them here.
Similar topics