
I am planning a small bedroom (on the right in the picture) and next to it a small bathroom (the middle room in the picture).
It would be nice to have a bathtub in the bathroom.
I have tried to create some sketches. I am not sure which layout to choose or how the bathroom should be arranged.
On the far left in the picture is the main entrance, where there is a small wardrobe area.
The entire space needs to be accessible.
Option 1
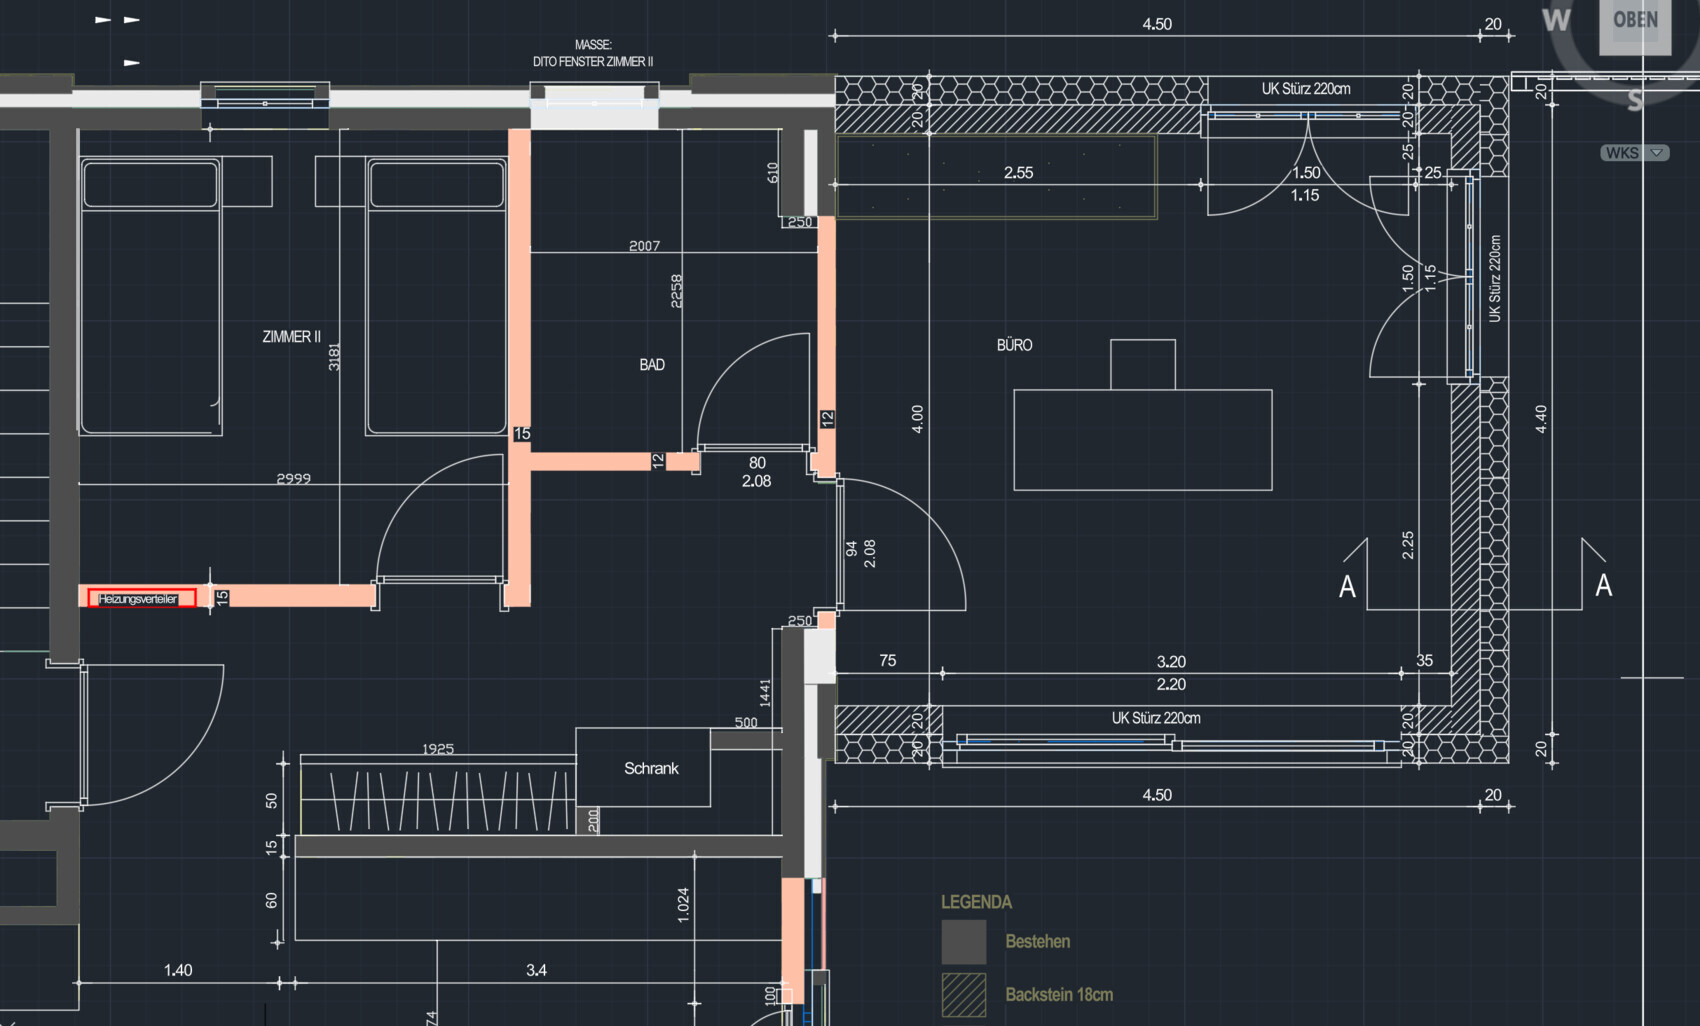
Option 2
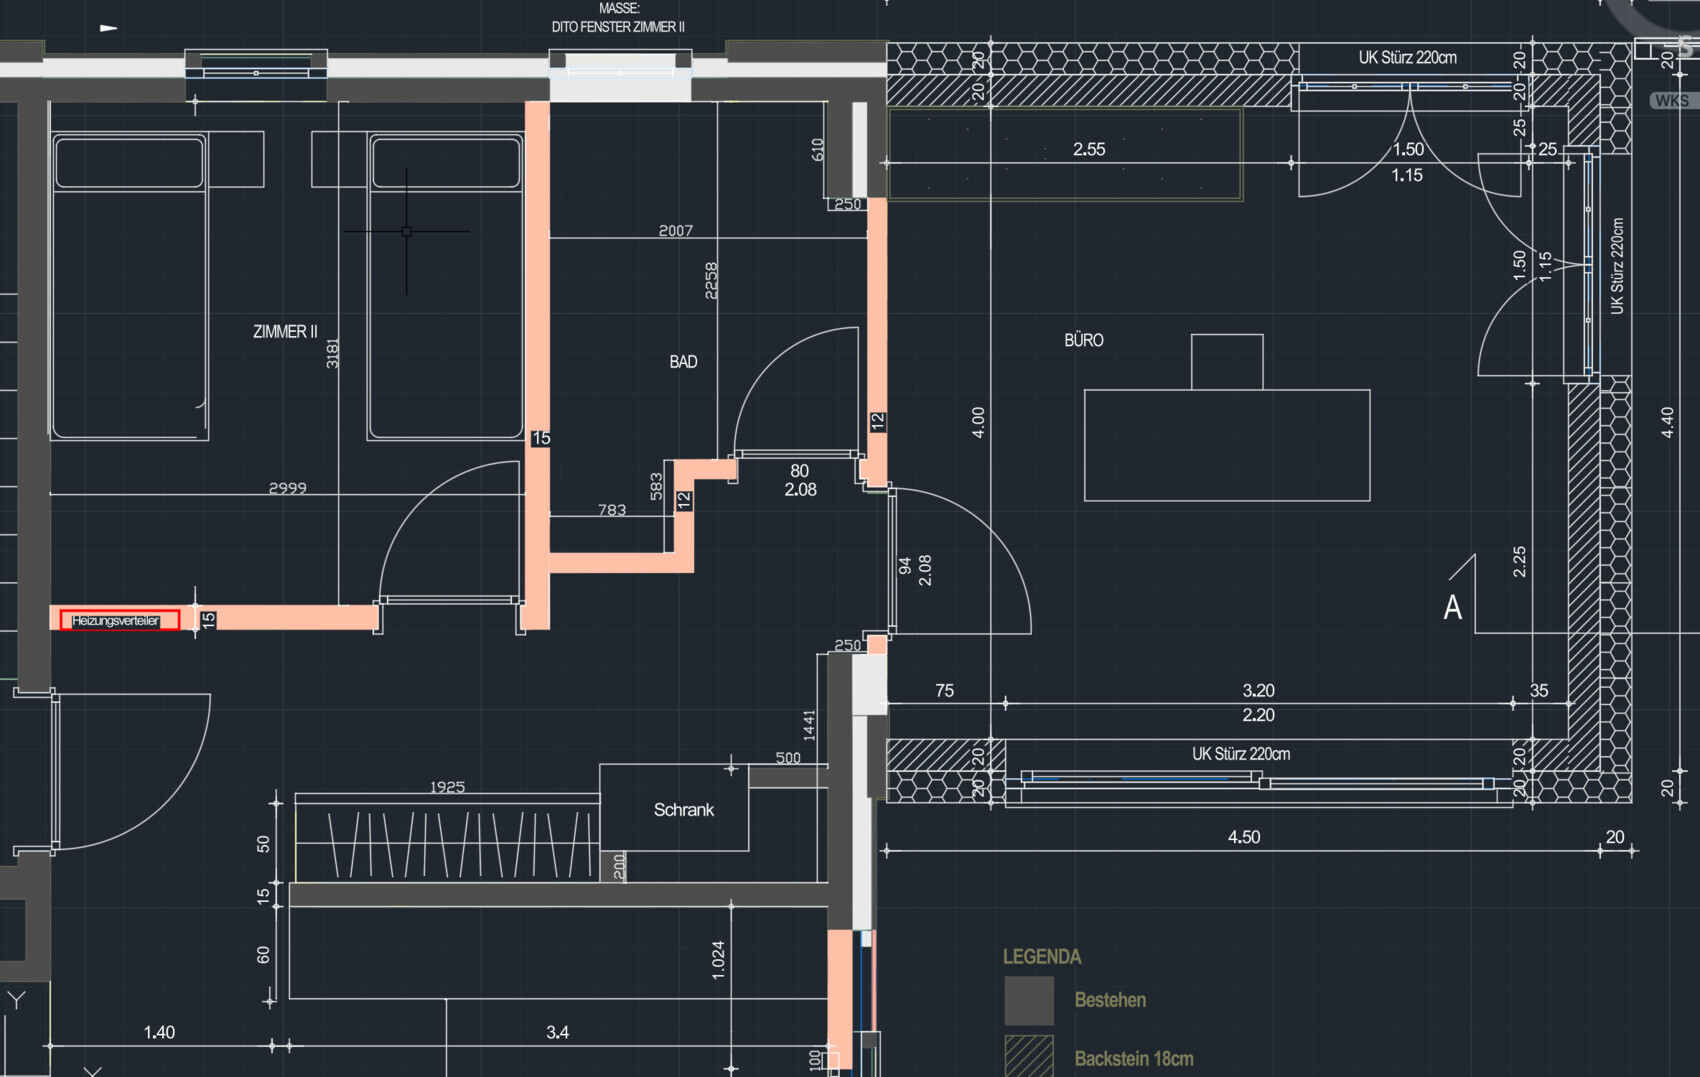
Option 3
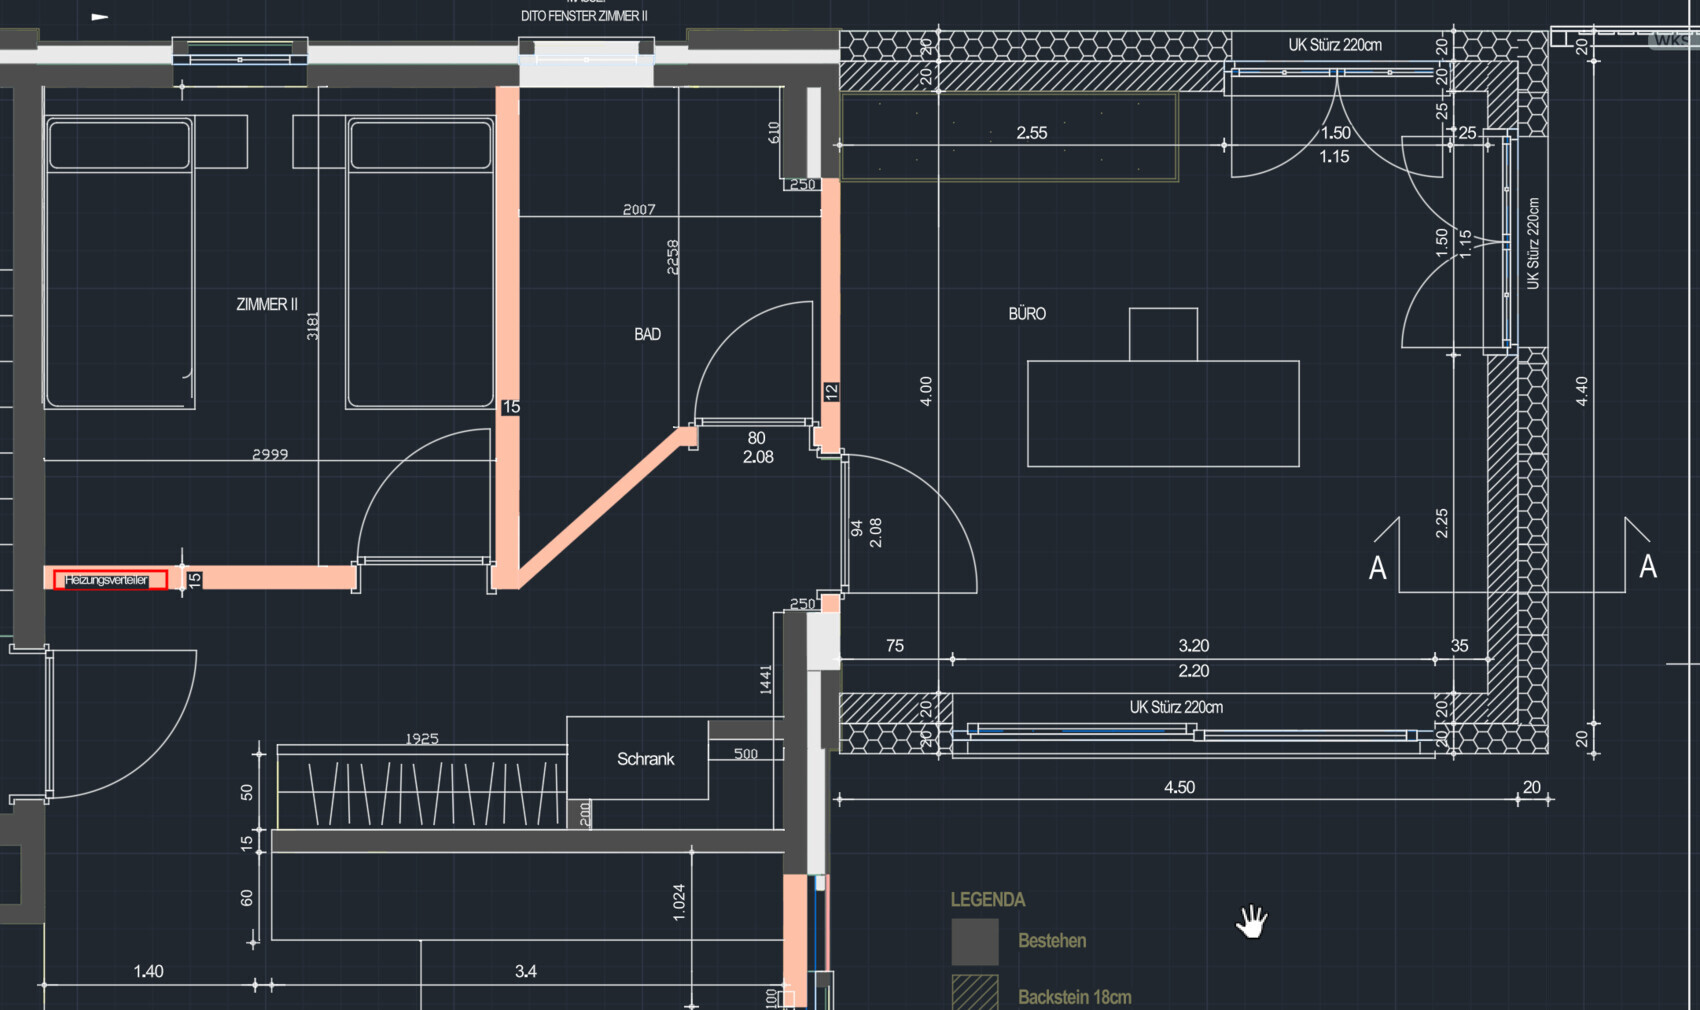
It would be nice to have a bathtub in the bathroom.
I have tried to create some sketches. I am not sure which layout to choose or how the bathroom should be arranged.
On the far left in the picture is the main entrance, where there is a small wardrobe area.
The entire space needs to be accessible.
Option 1
Option 2
Option 3
W
wiltshire26 Jun 2025 17:25ypg schrieb:
The question is: why a bathtub if apparently (!) at least one occupant requires a wheelchair?I’m not even sure if this is an apartment or an office, or whether the bedroom and bathroom are intended for occasional or daily use.hanghaus2023 schrieb:
This is possible with a bathtub. Possibly like this. It is not practicable to make it fully accessible.
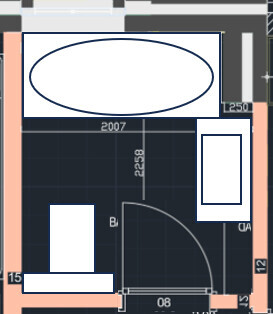
I think this is a good option. Thanks!wiltshire schrieb:
I am not even sure whether it is an apartment or an office, and whether the bedroom and bathroom are intended for occasional or everyday use. The bathroom is used as a day bathroom, and if a guest is staying in the adjacent bedroom, they can use this bathroom.
W
wiltshire27 Jun 2025 18:05Choose option 1, and if accessibility is required, increase the distance between the corner of the room and the closet. If you don’t want to make the room any smaller: this could also be achieved by slightly angling the bedroom wall and moving the door a bit towards the main entrance or integrating it into the angled wall, possibly with the doorway opening into the hallway.
Similar topics