
ᐅ Floor Plan for a Single-Family Home – Nothing Out of the Ordinary?
Created on: 14 Oct 2015 18:57
N
NullVier
Based on this thread, I would like to present our floor plan draft.
I created it myself using free software. It has not been reviewed by an architect nor is it a final version. I just want to show the layout we desire, and we are open to suggestions for changes at any time. In the original thread, the question was raised whether our ideas are difficult to implement or not profitable enough for a potential construction company.
Development plan / restrictions
Plot size: 820m² (8,837 sq ft)
Slope: very slight incline
Floor area ratio: 0.4
Number of stories: 1.5
Roof type: Roof pitch of 25° - 45°
Maximum heights / limits: Eaves height max. 4.5m (15 ft) above the highest point of the building site
Client requirements
Style, roof type, building type: Timber frame construction with gabled roof
Basement, floors: No basement, 1.5 floors
Number of occupants, age: 2 adults, 1-2 children
Room requirements on ground floor: Kitchen, living room, utility room, WC, pantry
Room requirements on upper floor: Master bedroom, children’s room, guest/office room, bathroom
Office: For family use
Open kitchen: No
Number of dining seats: 6-8
Carport
Vegetable garden
Other wishes: We want to keep the total area around 130m² (1,399 sq ft)
House design
Who planned it: Ourselves
What we like most: the large living room, separate pantry
Preferred heating technology: Heat pump
If you have to give up something, which details / extensions would you forego: closed kitchen
Attachments:
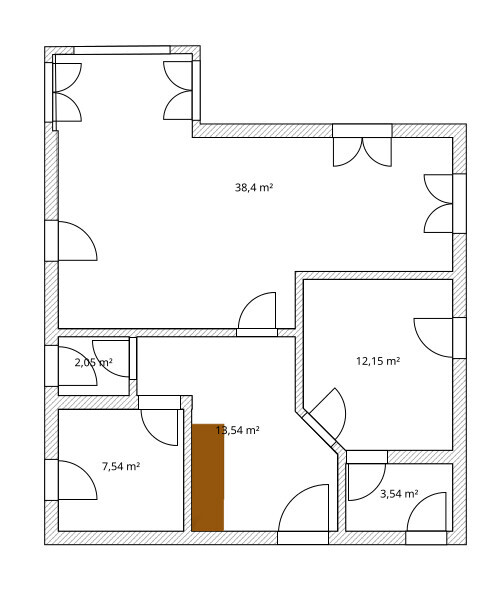
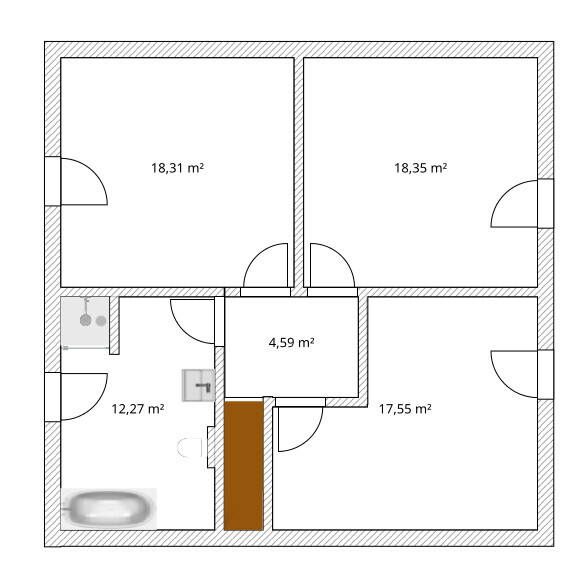
- First draft with bay window and angled walls.
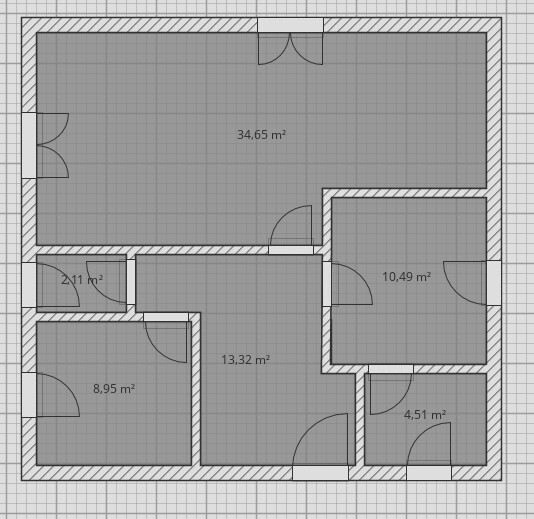
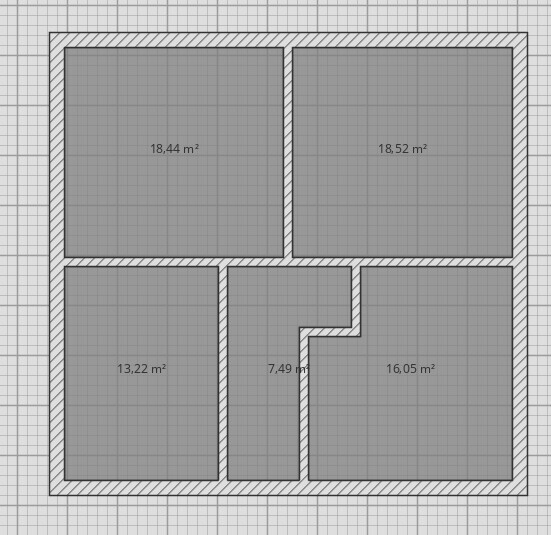
- Current version without angled walls and bay window.
The rooms on the upper floor will naturally have sloping ceilings, so the square footage there may change.
I created it myself using free software. It has not been reviewed by an architect nor is it a final version. I just want to show the layout we desire, and we are open to suggestions for changes at any time. In the original thread, the question was raised whether our ideas are difficult to implement or not profitable enough for a potential construction company.
Development plan / restrictions
Plot size: 820m² (8,837 sq ft)
Slope: very slight incline
Floor area ratio: 0.4
Number of stories: 1.5
Roof type: Roof pitch of 25° - 45°
Maximum heights / limits: Eaves height max. 4.5m (15 ft) above the highest point of the building site
Client requirements
Style, roof type, building type: Timber frame construction with gabled roof
Basement, floors: No basement, 1.5 floors
Number of occupants, age: 2 adults, 1-2 children
Room requirements on ground floor: Kitchen, living room, utility room, WC, pantry
Room requirements on upper floor: Master bedroom, children’s room, guest/office room, bathroom
Office: For family use
Open kitchen: No
Number of dining seats: 6-8
Carport
Vegetable garden
Other wishes: We want to keep the total area around 130m² (1,399 sq ft)
House design
Who planned it: Ourselves
What we like most: the large living room, separate pantry
Preferred heating technology: Heat pump
If you have to give up something, which details / extensions would you forego: closed kitchen
Attachments:
- First draft with bay window and angled walls.
- Current version without angled walls and bay window.
The rooms on the upper floor will naturally have sloping ceilings, so the square footage there may change.


In the attic on the right, I would move the door around the corner. Depending on how you design the roof, you basically enter the room in front of the sloped ceiling. I find it more practical to enter rooms facing the light, essentially towards the window. The corner at the back can probably be planned and furnished better without a door later on.
Similar topics