
Hello everyone,
we are planning to start construction in June/July. Our architect is currently working on the drawings, so I wanted to join here and ask for your ideas or suggestions to improve my floor plan. At the moment, there are no dimensions included because it's purely about the room layout right now. Does anyone have an idea how to reduce the hallway from 16/17m² (172/183 sq ft) and somehow gain a bit more living space for one of the rooms? What else could or should be optimized in the floor plan? As soon as the drawings are ready, I will upload everything here and keep you updated throughout the build. A lot of the work will be done by ourselves.
Development plan/restrictions
Plot size: 1007m² (10,837 sq ft)
Slope: 0.8m (2.6 ft) drop over 22m (72 ft) width
Site coverage ratio: -
Floor area ratio: -
Building window, building line and boundary:
Edge construction: No
Number of parking spaces: 2
Number of floors: 1
Roof type: Hipped roof
Style: Modern
Orientation: South
Maximum height/restrictions: None specified
Additional requirements:
Homeowners’ requirements
Style, roof type, building type: as indicated above
Basement, floors: 1 story without basement
Number of occupants, ages: 28 + 30 and 2 children aged 7 + 2
Construction location: Westerwald region, a still relatively affordable area. The plot is already owned by us.
Financial situation: I don’t think this matters much here, we have €320,000 (about $350,000) in equity, so the house will be funded entirely from own capital.
Own work: Earthworks, electrical, heating + plumbing, screed, tiling, flooring, painting will be done by ourselves. (These trades are covered by family members and me, as family companies are available, so everything is basically sorted and I have plenty of time.) The rest will be contracted out to local companies. According to the architect, savings through own work should be about €45,000 (about $50,000).
Space requirements on ground and upper floors: We currently live in a much smaller space with 5 people (100m² / 1,076 sq ft), so 137m² (1,474 sq ft) would be a big improvement for us.
Office: office combined with changing room
Guest sleepers per year: 2–3 times a year
Modern construction method
Open kitchen, cooking island: yes
Number of dining places: 8
Fireplace: yes, with external pipe
Music/stereo wall: no
Balcony, roof terrace: no
Garage, carport: yes
Utility garden, greenhouse: no
Additional wishes/special features/daily routine: The parents’ bedroom and the living room should have access to a covered terrace.
House design
Planned by: me
Price estimate by architect/planner: €310,000 (about $340,000)
Personal price limit for the house including fittings: €320,000 (about $350,000)
Preferred heating technology: Air source heat pump
If you had to do without, which details or add-ons
-could you do without:
-could you not do without: air source heat pump, covered terrace, fireplace, kitchen with island
Why did the design end up like this? e.g.
Standard design from planner: This is my idea after one year of planning and hundreds of changes
Which wishes were implemented by the architect: The architect is currently still working on the drawings
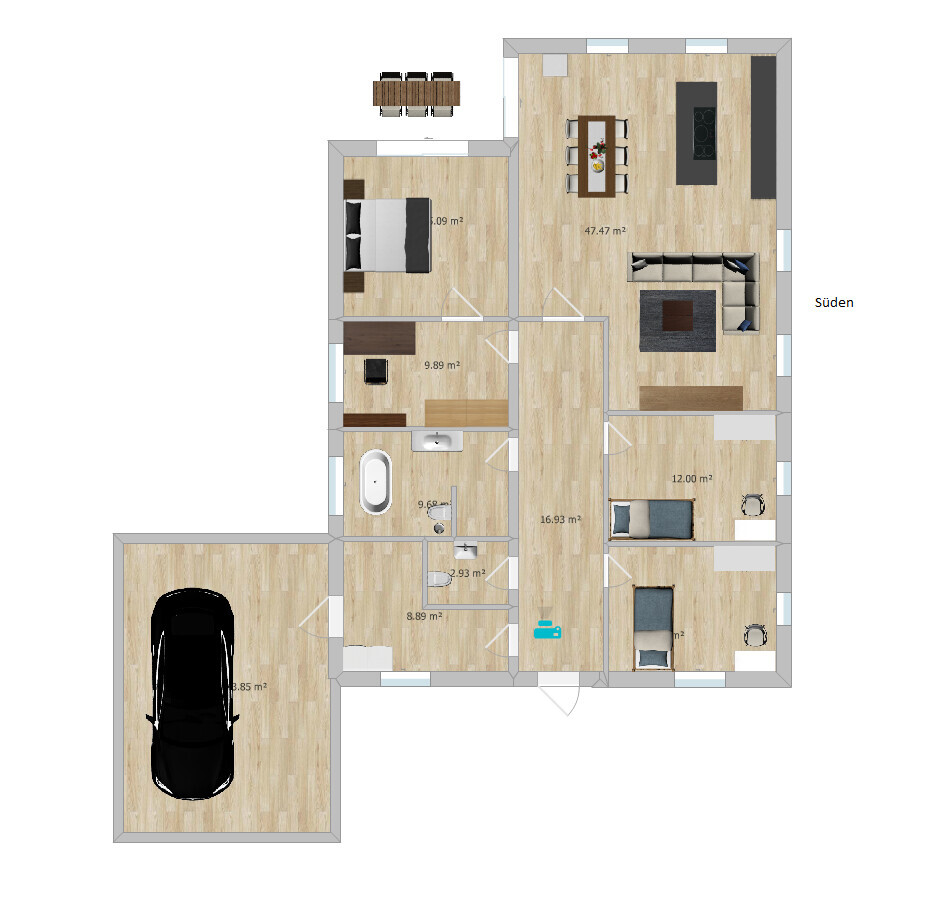
we are planning to start construction in June/July. Our architect is currently working on the drawings, so I wanted to join here and ask for your ideas or suggestions to improve my floor plan. At the moment, there are no dimensions included because it's purely about the room layout right now. Does anyone have an idea how to reduce the hallway from 16/17m² (172/183 sq ft) and somehow gain a bit more living space for one of the rooms? What else could or should be optimized in the floor plan? As soon as the drawings are ready, I will upload everything here and keep you updated throughout the build. A lot of the work will be done by ourselves.
Development plan/restrictions
Plot size: 1007m² (10,837 sq ft)
Slope: 0.8m (2.6 ft) drop over 22m (72 ft) width
Site coverage ratio: -
Floor area ratio: -
Building window, building line and boundary:
Edge construction: No
Number of parking spaces: 2
Number of floors: 1
Roof type: Hipped roof
Style: Modern
Orientation: South
Maximum height/restrictions: None specified
Additional requirements:
Homeowners’ requirements
Style, roof type, building type: as indicated above
Basement, floors: 1 story without basement
Number of occupants, ages: 28 + 30 and 2 children aged 7 + 2
Construction location: Westerwald region, a still relatively affordable area. The plot is already owned by us.
Financial situation: I don’t think this matters much here, we have €320,000 (about $350,000) in equity, so the house will be funded entirely from own capital.
Own work: Earthworks, electrical, heating + plumbing, screed, tiling, flooring, painting will be done by ourselves. (These trades are covered by family members and me, as family companies are available, so everything is basically sorted and I have plenty of time.) The rest will be contracted out to local companies. According to the architect, savings through own work should be about €45,000 (about $50,000).
Space requirements on ground and upper floors: We currently live in a much smaller space with 5 people (100m² / 1,076 sq ft), so 137m² (1,474 sq ft) would be a big improvement for us.
Office: office combined with changing room
Guest sleepers per year: 2–3 times a year
Modern construction method
Open kitchen, cooking island: yes
Number of dining places: 8
Fireplace: yes, with external pipe
Music/stereo wall: no
Balcony, roof terrace: no
Garage, carport: yes
Utility garden, greenhouse: no
Additional wishes/special features/daily routine: The parents’ bedroom and the living room should have access to a covered terrace.
House design
Planned by: me
Price estimate by architect/planner: €310,000 (about $340,000)
Personal price limit for the house including fittings: €320,000 (about $350,000)
Preferred heating technology: Air source heat pump
If you had to do without, which details or add-ons
-could you do without:
-could you not do without: air source heat pump, covered terrace, fireplace, kitchen with island
Why did the design end up like this? e.g.
Standard design from planner: This is my idea after one year of planning and hundreds of changes
Which wishes were implemented by the architect: The architect is currently still working on the drawings
So I have the garage exactly where the neighbor has theirs. 😉
And the terrace exactly where the garage provides privacy from the south.
Could you also share the dimensions of your first draft? Length and width.
A screenshot from Google Maps would also be nice. That way, you can better see the shapes of the neighbors' houses.
And the terrace exactly where the garage provides privacy from the south.
Could you also share the dimensions of your first draft? Length and width.
A screenshot from Google Maps would also be nice. That way, you can better see the shapes of the neighbors' houses.
ypg schrieb:
@icandoit
the Scanhaus Marlow Marlow 147 BI like that one too.Thanks, Erwin93. A 5 m (16 ft) wide garage is too narrow. I'm glad I built mine 7 x 7 m (23 x 23 ft). That way, there is plenty of room for e-bikes and much more.
I’m wondering why all the neighbors built with pitched roofs and finished attics.
haydee schrieb:
I would rotate the bungalow and rearrange the layout
A 5m (16 ft) garage width is unusual. Too narrow for two cars, barely comfortable for oneThe garage should also have space for a workbench and a small tool cabinet.
Have you taken a look at it? Scanhaus Marlow Marlow 147 B
On the west side, there is a carport directly adjacent to the street, and on the north side, the building boundary is right next to it for two cars (5m by 5m (16ft by 16ft)) plus an additional parking space of 4m by 5m (13ft by 16ft) to make full use of the allowed 9 meters (30ft).
Which state or region are you building in?
On the west side, there is a carport directly adjacent to the street, and on the north side, the building boundary is right next to it for two cars (5m by 5m (16ft by 16ft)) plus an additional parking space of 4m by 5m (13ft by 16ft) to make full use of the allowed 9 meters (30ft).
Which state or region are you building in?
Similar topics