
Hello everyone,
Our floor plan is now finalized. We really like it. However, since neither of us has ever built a house before, we might not notice what could be improved. Since we don’t have a construction company yet, there is still room for changes.
Maybe you have some tips on what we could do better.
For the animal lovers here: the “cat room” doesn’t mean the cats are only allowed there, but that’s where the cat flap will be, along with their food and litter box, etc. We don’t like the smell of cat food, which is why we set up a separate room. There will also be a cat flap in the basement and the access door, and the basement will be heated. So no need to worry! 🙂


Thanks in advance
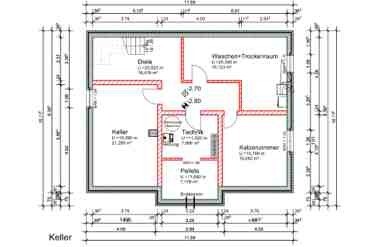
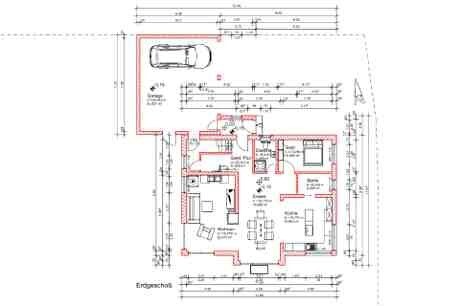
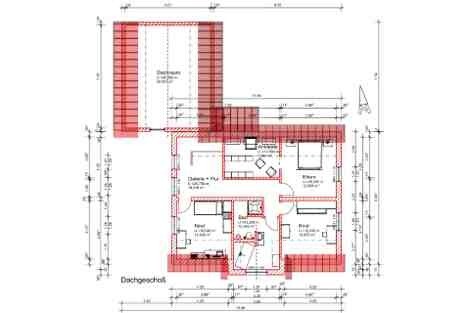
Our floor plan is now finalized. We really like it. However, since neither of us has ever built a house before, we might not notice what could be improved. Since we don’t have a construction company yet, there is still room for changes.
Maybe you have some tips on what we could do better.
For the animal lovers here: the “cat room” doesn’t mean the cats are only allowed there, but that’s where the cat flap will be, along with their food and litter box, etc. We don’t like the smell of cat food, which is why we set up a separate room. There will also be a cat flap in the basement and the access door, and the basement will be heated. So no need to worry! 🙂
Thanks in advance
K
karliseppel21 Nov 2012 13:53Hi, a few remarks on that:
Shelves in the pantry: If you’re okay with about 30cm (12 inches) shelf depth, it should be fine.
I think there are alternatives in the building regulations to avoid planning the bathroom facing south,
(while still keeping the walk-in closet)
Maybe you could discuss this again with your designer...
Good luck
We will prepare the attic space above the garage so that it can be converted into an additional children’s room...Is that a garage built up to the boundary?
Shelves in the pantry: If you’re okay with about 30cm (12 inches) shelf depth, it should be fine.
I think there are alternatives in the building regulations to avoid planning the bathroom facing south,
(while still keeping the walk-in closet)
Maybe you could discuss this again with your designer...
Good luck
A
April201321 Nov 2012 13:58Oh, now I’m stumped. I don’t know if this counts as a boundary wall. How can I tell?? I need to ask... Why????
Yes, 30cm (12 inches) is fine for us...
We want the bathroom in the bay window, so the dressing room will be tight 🙂
Yes, 30cm (12 inches) is fine for us...
We want the bathroom in the bay window, so the dressing room will be tight 🙂
K
karliseppel21 Nov 2012 14:29April2013 schrieb:
Oh, now I’m stumped. I don’t know if there is a boundary-line building. How can I tell?? I have to ask… Why??? Hmm, you don’t know how your future house will be positioned on the plot?
The reason I’m asking is that building directly on the property boundary is often not allowed.
Garages are still frequently built on the boundary because they are "privileged" under certain conditions. For example, if you park motor vehicles inside. However, you lose this privilege if you use that part of the building for other purposes, for example as a children’s room.
There are also additional aspects to consider if you later use that space as a living area.
Keywords: floor area ratio, ceiling height, escape routes …
April2013 schrieb:
We want to have the bathroom in the bay window, so the dressing room will be tight 🙂 Ah. 😉
A
April201321 Nov 2012 14:46I do know where the house is placed on the plot, but I’m not sure if that counts as building on the boundary. The house is about 3 m (10 feet) away from the street. On the right side, where the garage ends, the neighboring property begins immediately. Does that mean it is considered building on the boundary? Our neighbor also has a garage right on the boundary, and there is a home office above it. Unfortunately, we have to put pitched roofs on the garage...
As far as I know, there must be no window above the garage on the north side...
As far as I know, there must be no window above the garage on the north side...
Similar topics