
A
April201321 Nov 2012 09:09Hello everyone,
Our floor plan is now finalized. We really like it. However, since neither of us has ever built a house before, we might not notice what could be improved. Since we don’t have a construction company yet, there is still room for changes.
Maybe you have some tips on what we could do better.
For the animal lovers here: the “cat room” doesn’t mean the cats are only allowed there, but that’s where the cat flap will be, along with their food and litter box, etc. We don’t like the smell of cat food, which is why we set up a separate room. There will also be a cat flap in the basement and the access door, and the basement will be heated. So no need to worry! 🙂


Thanks in advance
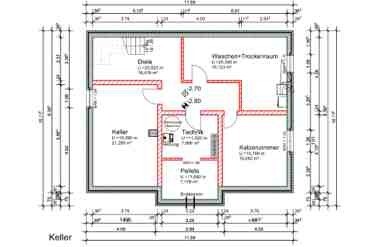
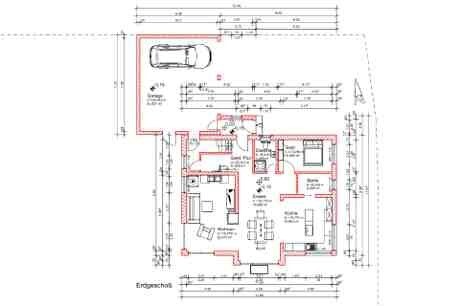
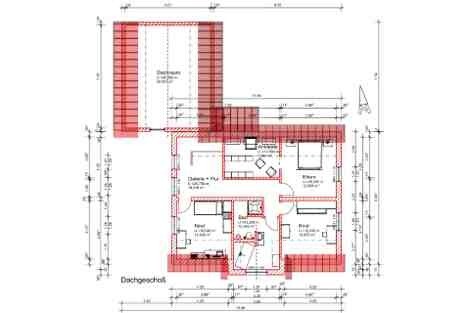
Our floor plan is now finalized. We really like it. However, since neither of us has ever built a house before, we might not notice what could be improved. Since we don’t have a construction company yet, there is still room for changes.
Maybe you have some tips on what we could do better.
For the animal lovers here: the “cat room” doesn’t mean the cats are only allowed there, but that’s where the cat flap will be, along with their food and litter box, etc. We don’t like the smell of cat food, which is why we set up a separate room. There will also be a cat flap in the basement and the access door, and the basement will be heated. So no need to worry! 🙂
Thanks in advance
K
karliseppel21 Nov 2012 09:35Sorry, but the images are the size of postage stamps... are there larger versions available?
A
April201321 Nov 2012 09:40I will take care of it 🙂
A
April201321 Nov 2012 11:30So, once again
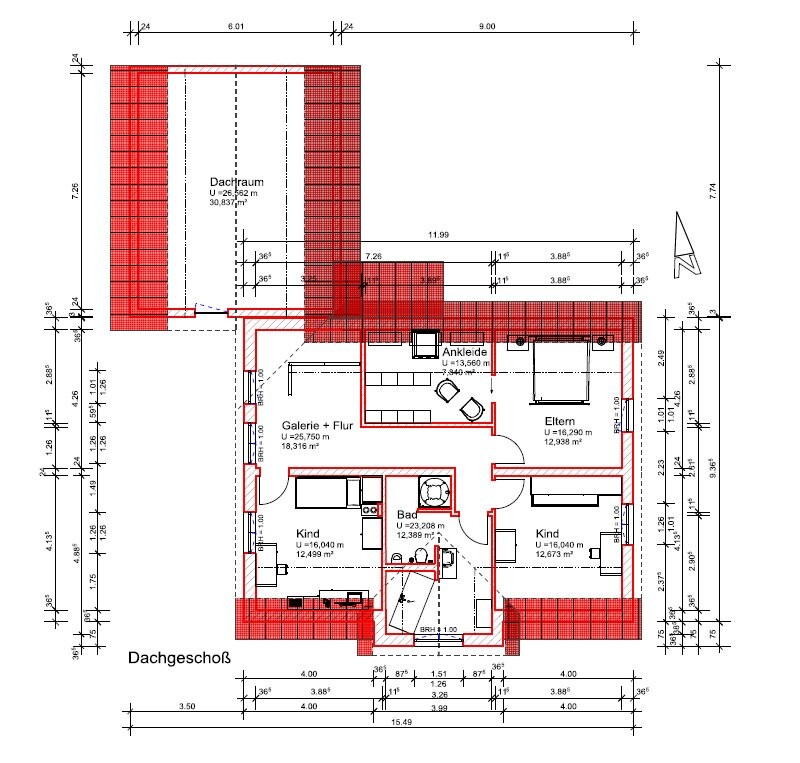
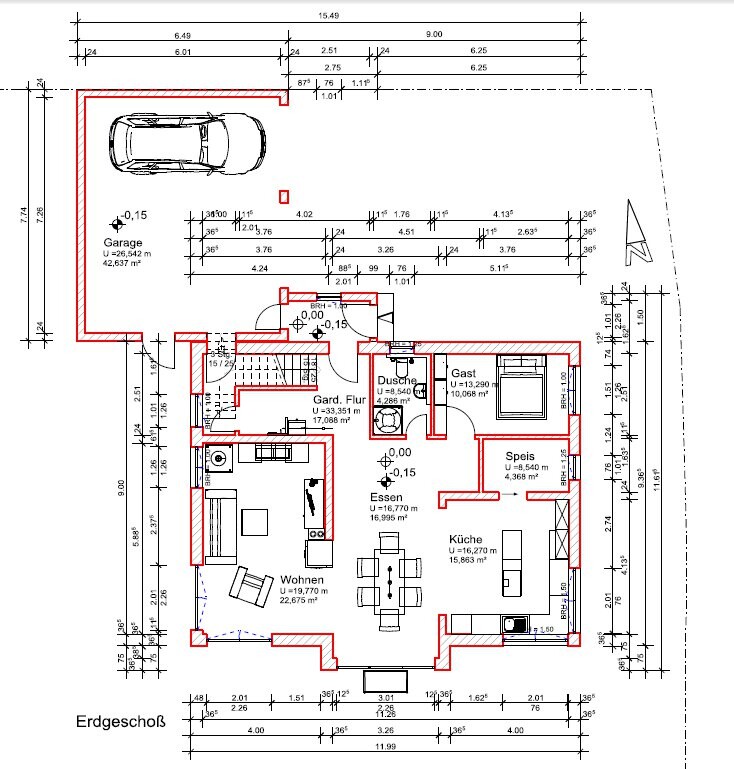
K
karliseppel21 Nov 2012 12:55Alright, now things are becoming clearer.
I’ll start with the ground floor:
The pantry is difficult to furnish. Try to fit in shelves in a practical way.
(The door and window especially limit the options here.)
When you enter through the front door, you almost fall straight up the stairs to the upper floor. It’s tight but just about acceptable.
The direct visual connection between the hallway and dining area feels disruptive, even though there is actually plenty of wasted space above the “dining” area, which mainly serves to display symbols on the plan...
If that “snub” detail in the upper left corner of the kitchen wasn’t there, you could arrange the furniture much more freely. But it might be structurally necessary.
The guest toilet with shower makes sense on the shower side since there is a guest room next door.
However, the toilet window right in front of the main entrance isn’t ideal... the ringing guest can still hear a flush and is greeted with a half-dried hand.
Um. Equally inappropriate is a guest toilet located directly next to the dining area where everyone present can listen to the end of the business.
Something structural is definitely missing to create separation here...
Maybe swap the guest room and toilet, move the pantry into the huge pseudo-“hallway” to the left, and make the guest room accessible from the “kitchen.”
At least you give the pantry a window, which it doesn’t really need.
The path from the kitchen to the living room will always remain a zigzag. The living room isn’t particularly large, but should be sufficient for a three-person household.
Since I see two children’s rooms upstairs, I doubt that’s the case...
I don’t understand the staircase layout to the garage.
Overall, there are just too many doors around the entrance area... What is that door in front of the vestibule supposed to be? A front door? Why? Is the vestibule within the thermal envelope? The exterior wall doesn’t seem to suggest that.
Unfortunately, elevations and sections are missing...
What was your motivation behind this entrance design?
Upstairs, the bathroom drainage will be quite a challenge. Due to limited options, it will probably have to be routed through the wall into the living room downstairs.
So, not only can you hear flushing from the guest toilet during dinner, but also if someone “goes” upstairs...
Putting the bathroom on the south side is... well... unusual.
Parents and dressing room on the south side, kids’ rooms and bathroom on the north/northeast side.
Anyway... it’s just different.
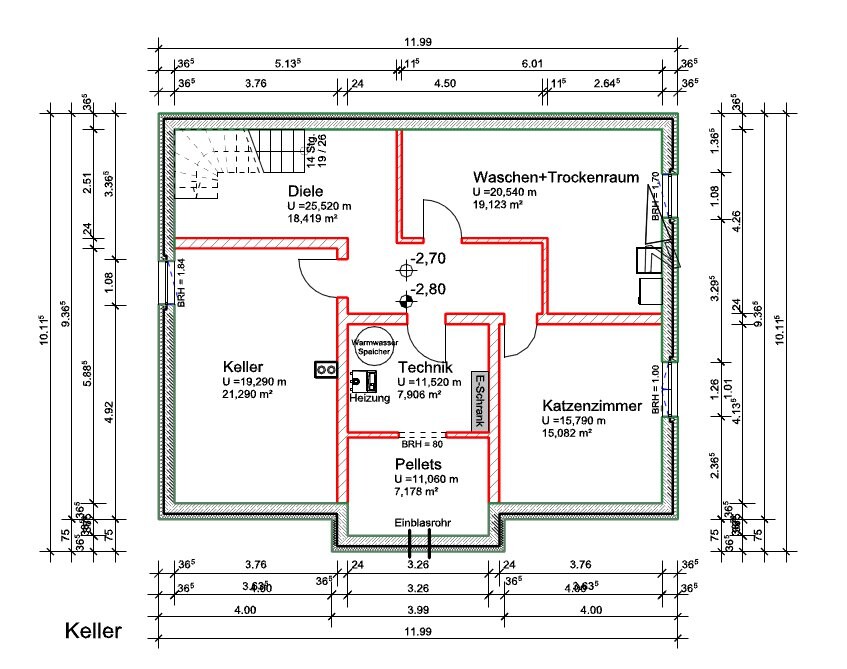
Briefly about the basement:
The laundry room is huge (!) The only remaining “basement” room can then only be used as (necessary) storage, which means all other common future uses are ruled out.
(Party room, sauna, extra kids’ room, etc.) But well, not everyone needs a cat room.
Oh, and 6 meters (20 feet) for a garage personally seems a bit short to me. A comfortable station wagon can easily reach 4.80 meters (16 feet), plus you need 1.20 meters (4 feet) for a shelf or workbench, which people often place at the back of the garage...
But it’s doable, without a doubt.
Good luck!
I’ll start with the ground floor:
The pantry is difficult to furnish. Try to fit in shelves in a practical way.
(The door and window especially limit the options here.)
When you enter through the front door, you almost fall straight up the stairs to the upper floor. It’s tight but just about acceptable.
The direct visual connection between the hallway and dining area feels disruptive, even though there is actually plenty of wasted space above the “dining” area, which mainly serves to display symbols on the plan...
If that “snub” detail in the upper left corner of the kitchen wasn’t there, you could arrange the furniture much more freely. But it might be structurally necessary.
The guest toilet with shower makes sense on the shower side since there is a guest room next door.
However, the toilet window right in front of the main entrance isn’t ideal... the ringing guest can still hear a flush and is greeted with a half-dried hand.
Um. Equally inappropriate is a guest toilet located directly next to the dining area where everyone present can listen to the end of the business.
Something structural is definitely missing to create separation here...
Maybe swap the guest room and toilet, move the pantry into the huge pseudo-“hallway” to the left, and make the guest room accessible from the “kitchen.”
At least you give the pantry a window, which it doesn’t really need.
The path from the kitchen to the living room will always remain a zigzag. The living room isn’t particularly large, but should be sufficient for a three-person household.
Since I see two children’s rooms upstairs, I doubt that’s the case...
I don’t understand the staircase layout to the garage.
Overall, there are just too many doors around the entrance area... What is that door in front of the vestibule supposed to be? A front door? Why? Is the vestibule within the thermal envelope? The exterior wall doesn’t seem to suggest that.
Unfortunately, elevations and sections are missing...
What was your motivation behind this entrance design?
Upstairs, the bathroom drainage will be quite a challenge. Due to limited options, it will probably have to be routed through the wall into the living room downstairs.
So, not only can you hear flushing from the guest toilet during dinner, but also if someone “goes” upstairs...
Putting the bathroom on the south side is... well... unusual.
Parents and dressing room on the south side, kids’ rooms and bathroom on the north/northeast side.
Anyway... it’s just different.
Briefly about the basement:
The laundry room is huge (!) The only remaining “basement” room can then only be used as (necessary) storage, which means all other common future uses are ruled out.
(Party room, sauna, extra kids’ room, etc.) But well, not everyone needs a cat room.
Oh, and 6 meters (20 feet) for a garage personally seems a bit short to me. A comfortable station wagon can easily reach 4.80 meters (16 feet), plus you need 1.20 meters (4 feet) for a shelf or workbench, which people often place at the back of the garage...
But it’s doable, without a doubt.
Good luck!
A
April201321 Nov 2012 13:31Thanks for your reply:
The entrance area will be heated and is already included in the energy saving regulation calculation. So the wall will be correspondingly thicker...
That’s why the main entrance door opens into the entrance area, and inside there will only be a normal door... That way you don’t immediately walk upstairs 🙂
The basement will stay as it is for now. Various shelves will be added in the laundry room for all cleaning supplies (I have a bit of a cleaning obsession and could fill an entire room with it).
The guest bathroom situation is unfortunate... I’ll have to think about that some more...
Currently, there are three of us, and one or two children are planned... The attic space above the garage will be prepared so it can be finished as an additional children’s room...
Shelves in the pantry are definitely useful, I think... But it’s not meant for storing large amounts 🙂
For example, the chest freezer will go in the basement.
The living room is deliberately smaller because we want it just for ourselves to relax. There won’t be guests there... The focus will be on the dining room and kitchen. The dining room will have an entrance structure. I’m not sure what to call it, but it’s like with beams and so on. So the entrance area is clearly visible... It will be a wooden construction.
Something similar will be created between the kitchen and dining room, so they are somewhat separated.
Since I really want a walk-in closet, we have to arrange the layout upstairs like this! And the children play downstairs anyway... So I don’t think it’s a big deal!!!
I think I’ve covered everything now.
The entrance area will be heated and is already included in the energy saving regulation calculation. So the wall will be correspondingly thicker...
That’s why the main entrance door opens into the entrance area, and inside there will only be a normal door... That way you don’t immediately walk upstairs 🙂
The basement will stay as it is for now. Various shelves will be added in the laundry room for all cleaning supplies (I have a bit of a cleaning obsession and could fill an entire room with it).
The guest bathroom situation is unfortunate... I’ll have to think about that some more...
Currently, there are three of us, and one or two children are planned... The attic space above the garage will be prepared so it can be finished as an additional children’s room...
Shelves in the pantry are definitely useful, I think... But it’s not meant for storing large amounts 🙂
For example, the chest freezer will go in the basement.
The living room is deliberately smaller because we want it just for ourselves to relax. There won’t be guests there... The focus will be on the dining room and kitchen. The dining room will have an entrance structure. I’m not sure what to call it, but it’s like with beams and so on. So the entrance area is clearly visible... It will be a wooden construction.
Something similar will be created between the kitchen and dining room, so they are somewhat separated.
Since I really want a walk-in closet, we have to arrange the layout upstairs like this! And the children play downstairs anyway... So I don’t think it’s a big deal!!!
I think I’ve covered everything now.
Similar topics