
Dear community,
We plan to start building our house next year and have a floor plan that we actually like quite well. However, we want to gather as much feedback as possible to include other ideas or opinions regarding our project and possibly improve it further.
Topic: Development plan:
Plot size [/B]- 1,500 m² (16,145 sq ft)
Slope - northeast-facing slope, road above to the south
Building class - Building class 2, maximum height 8 meters (26 ft)
Topic: Homeowners' wishes:
Style, roof shape, building type [/B]- mono-pitched roof (not mandatory)
Basement, floors - basement makes sense technically and cost-wise due to the slope, and is also desired
Number of occupants, age - 2 persons (~30 years old) and 1 child (~1 year old)
Space requirements on ground floor (GF), upper floor (UF)
Office: [/B]possible self-employment of the partner
Balcony, roof terrace - not desired due to cost and the fact that it probably wouldn’t be used very often
Garage, carport - carport due to cost considerations
Planner: planner from a construction company
Personal budget limit for the house, including fittings:
We will initially furnish our house (except kitchen and bathroom) provisionally with old furniture we already own and gradually furnish it later, but I would say including basement ~ 400,000 - 450,000 €
Preferred heating technology: air-to-water heat pump
Desired floor layout:
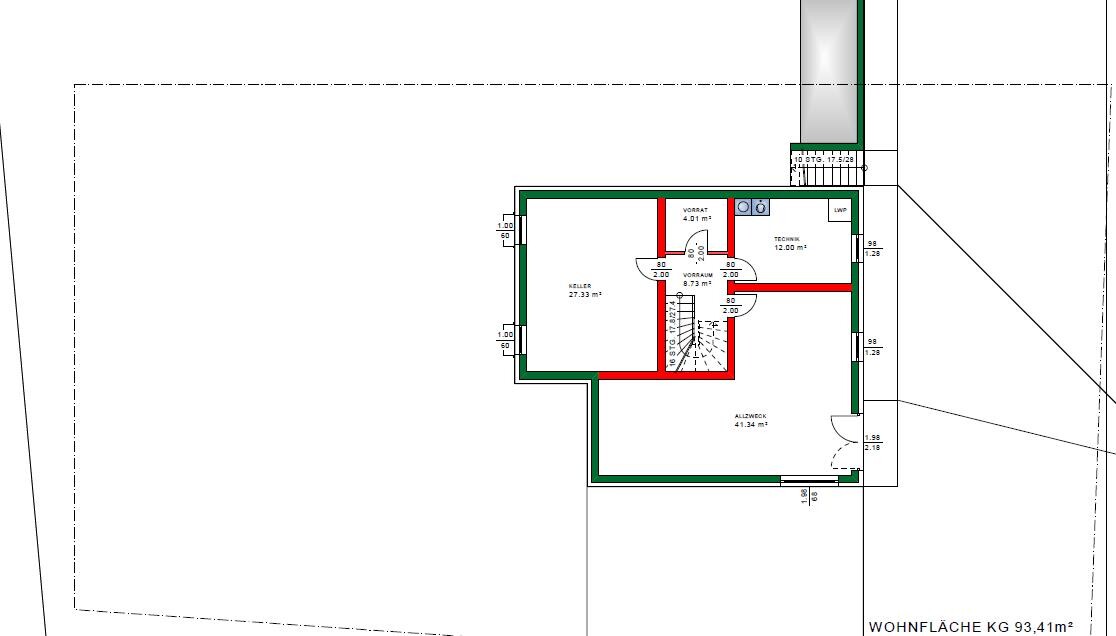
Basement floor – possible sauna later, party room or cool living space for summer, storage room – accessible at ground level from the garden on the north/northeast side
Ground floor – kitchen/dining area, living room (separable from dining area by sliding door), office (sometimes hosting larger groups of 3-5 children), WC (with shower provision), wardrobe, stairs to upper and basement floors not located in living area, storage room
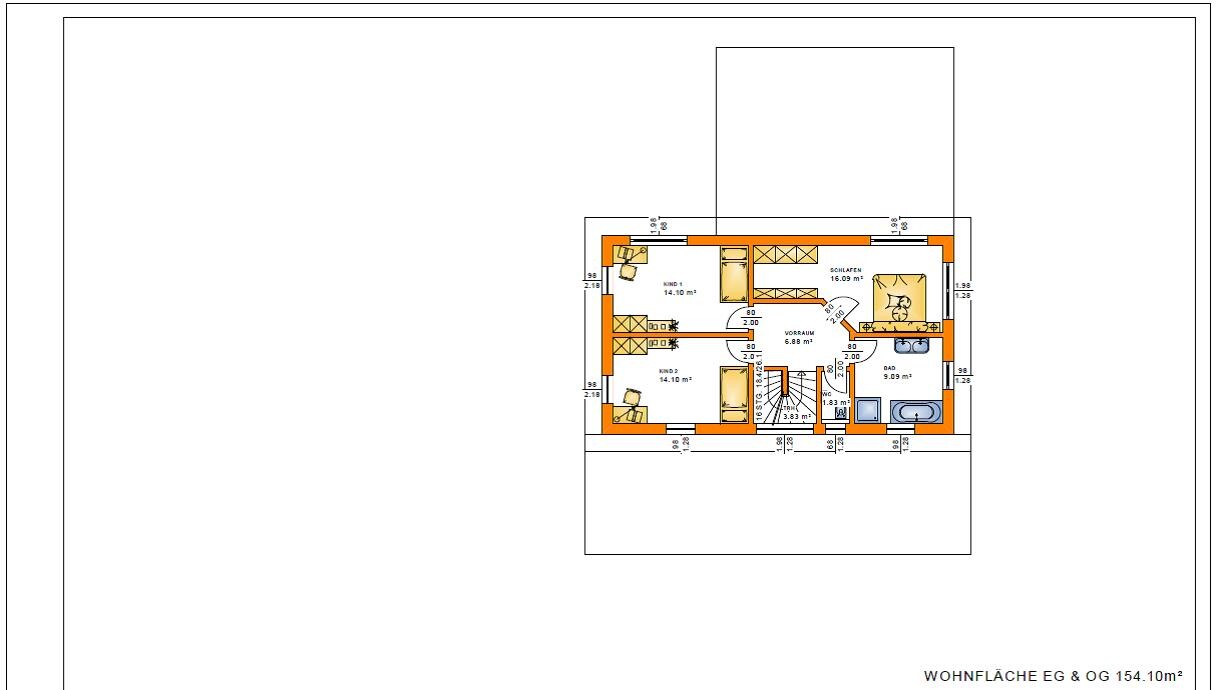
Upper floor – parents’ bedroom, 2 children’s bedrooms, bathroom, separate WC
Proposed floor plan from construction company after 2-3 meetings:
GF:

UF:
Basement:
I have marked the cardinal directions on the ground floor plan, as this is quite important for assessing the layout on this challenging plot. We are very grateful for any feedback. If I have forgotten to post anything important, please forgive me.
Thank you very much.
Best regards,
Christian
We plan to start building our house next year and have a floor plan that we actually like quite well. However, we want to gather as much feedback as possible to include other ideas or opinions regarding our project and possibly improve it further.
Topic: Development plan:
Plot size [/B]- 1,500 m² (16,145 sq ft)
Slope - northeast-facing slope, road above to the south
Building class - Building class 2, maximum height 8 meters (26 ft)
Topic: Homeowners' wishes:
Style, roof shape, building type [/B]- mono-pitched roof (not mandatory)
Basement, floors - basement makes sense technically and cost-wise due to the slope, and is also desired
Number of occupants, age - 2 persons (~30 years old) and 1 child (~1 year old)
Space requirements on ground floor (GF), upper floor (UF)
Office: [/B]possible self-employment of the partner
Balcony, roof terrace - not desired due to cost and the fact that it probably wouldn’t be used very often
Garage, carport - carport due to cost considerations
Planner: planner from a construction company
Personal budget limit for the house, including fittings:
We will initially furnish our house (except kitchen and bathroom) provisionally with old furniture we already own and gradually furnish it later, but I would say including basement ~ 400,000 - 450,000 €
Preferred heating technology: air-to-water heat pump
Desired floor layout:
Basement floor – possible sauna later, party room or cool living space for summer, storage room – accessible at ground level from the garden on the north/northeast side
Ground floor – kitchen/dining area, living room (separable from dining area by sliding door), office (sometimes hosting larger groups of 3-5 children), WC (with shower provision), wardrobe, stairs to upper and basement floors not located in living area, storage room
Upper floor – parents’ bedroom, 2 children’s bedrooms, bathroom, separate WC
Proposed floor plan from construction company after 2-3 meetings:
GF:
UF:
Basement:
I have marked the cardinal directions on the ground floor plan, as this is quite important for assessing the layout on this challenging plot. We are very grateful for any feedback. If I have forgotten to post anything important, please forgive me.
Thank you very much.
Best regards,
Christian
kbt09 schrieb:
What does
building class - building class 2, therefore max. height 8 meters
refer to. This simply means that a maximum building height of 8 meters (26 feet) must be observed.
- The staircase looks quite narrow --> I will take a closer look and pay more attention to the width.
- Kitchen ... I’ll try to arrange the furniture, e.g. tall cabinets for oven and refrigerator. Question: is a pantry necessary? You have a basement. --> The pantry will be removed from the plan, as we already considered.
- Why a storage room on the ground floor? The storage room is basically a multifunctional space – probably also partly used as a pantry or just storage for things like vacuum cleaner or canned goods.
- The carport directly in front of the main entrance looks quite tight. Why not move the carport further toward the street? Then the driveway wouldn’t have to be as long (paving, snow clearing, etc.). --> Moving the carport toward the street would block the kitchen’s light in the late afternoon/evening...
- The equipment room behind the carport should maybe be more sensibly accessible from the garden side. But there will probably be a slope there first, right? What kind of equipment did you have in mind? What about bikes? --> The equipment room is mainly intended for bike storage, but certainly also for things like a snow shovel or car tires.
- Upstairs – I’m not really happy with the bedroom layout yet, the children’s rooms are OK. --> Do you have another idea for the bedroom arrangement? We’d prefer not to reduce the ground floor size, and enlarging the upper floor would involve additional costs...
Christian

Without dimensions, it is difficult to make meaningful suggestions for changes. Maybe include precise direction arrows, or is north really correctly positioned to the right on the plan?
The carport should be moved quite a bit to the left on the plan, towards the south. Especially the summer afternoon and evening sun won’t reach your house easily as it is now, and you won’t really be able to enjoy it, since you probably don’t want to sit on your driveway. The tool shed could stay where it is now, which makes it more practical to use as long as cars are not parked right in front of the door. Also, between the carport and the shed, you could have a kind of courtyard with evening sun from the west. Currently, the shed looks as if a bicycle could only stand lengthwise.
I think this layout is still not optimal.
I would also be interested to see the roof view.
The carport should be moved quite a bit to the left on the plan, towards the south. Especially the summer afternoon and evening sun won’t reach your house easily as it is now, and you won’t really be able to enjoy it, since you probably don’t want to sit on your driveway. The tool shed could stay where it is now, which makes it more practical to use as long as cars are not parked right in front of the door. Also, between the carport and the shed, you could have a kind of courtyard with evening sun from the west. Currently, the shed looks as if a bicycle could only stand lengthwise.
I think this layout is still not optimal.
I would also be interested to see the roof view.
Similar topics