
Hello everyone,
I have been a quiet reader for a long time, but now I would like to hear your opinion on our floor plan. We are currently working with a general contractor to move the planning forward. The site development is already underway.
Here are the general details:
Development Plan / Restrictions
Plot size: 762 sqm plus green space (approx. 437 sqm)
Slope: –
Site coverage ratio: 0.3
Floor area ratio: 2
Building envelope, building line, and boundary: 19 x 12 m (62 x 39 ft)
Number of floors: 2 full stories
Roof type: hipped roof
Style: urban villa
Orientation: living room facing almost exactly west (possibly southwest orientation?)
Maximum heights / limits: ridge height 6.80 m (22 ft)
House Design
Who designed it:
- Planner from a construction company who will also be the site manager during the build
We are currently waiting for the first offer to proceed—we want to build turnkey. At the moment, the only self-performed work planned is painting and flooring.
What do you think of the floor plan, and do you have any recommendations or tips?
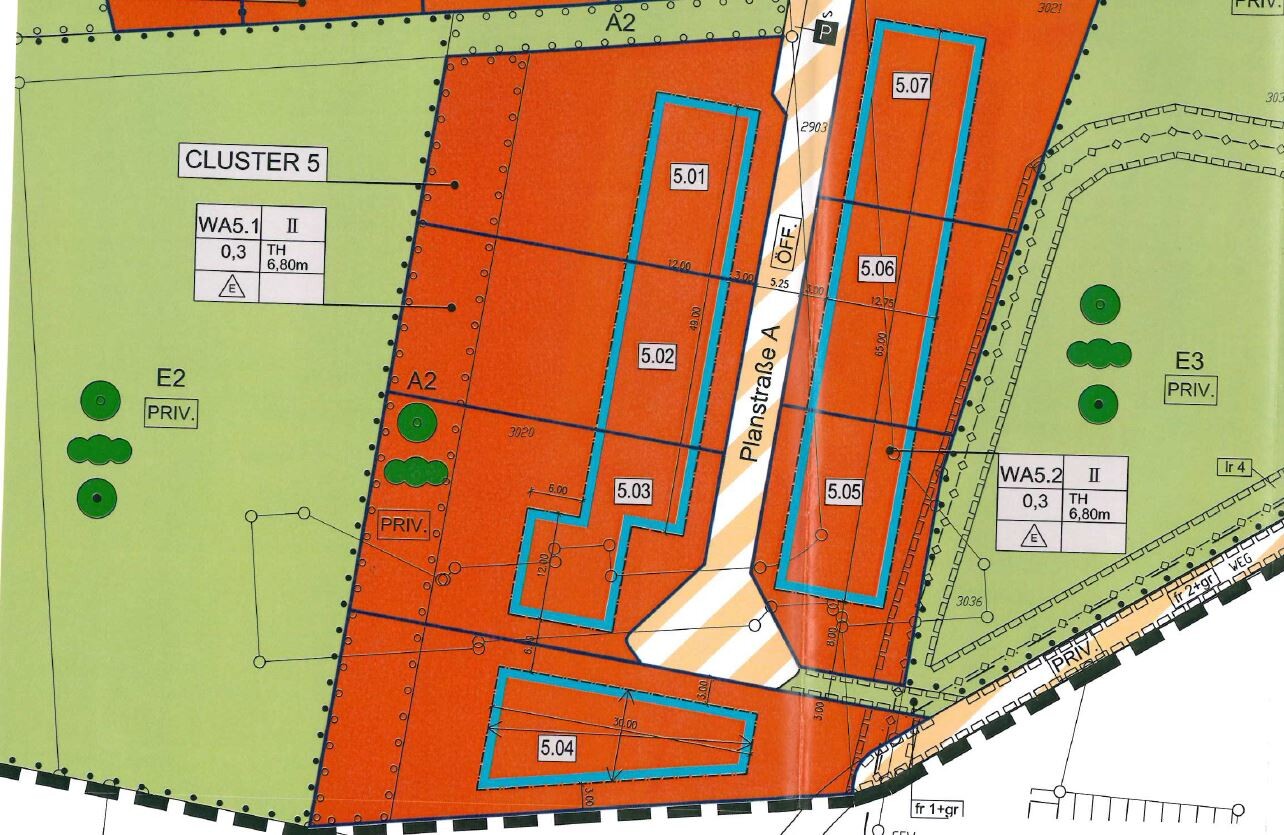
Attached is a PDF with the elevations and floor plans, as well as a cropped JPG site plan. Our plot is number 5.02.
Thanks for your advice.
I have been a quiet reader for a long time, but now I would like to hear your opinion on our floor plan. We are currently working with a general contractor to move the planning forward. The site development is already underway.
Here are the general details:
Development Plan / Restrictions
Plot size: 762 sqm plus green space (approx. 437 sqm)
Slope: –
Site coverage ratio: 0.3
Floor area ratio: 2
Building envelope, building line, and boundary: 19 x 12 m (62 x 39 ft)
Number of floors: 2 full stories
Roof type: hipped roof
Style: urban villa
Orientation: living room facing almost exactly west (possibly southwest orientation?)
Maximum heights / limits: ridge height 6.80 m (22 ft)
House Design
Who designed it:
- Planner from a construction company who will also be the site manager during the build
We are currently waiting for the first offer to proceed—we want to build turnkey. At the moment, the only self-performed work planned is painting and flooring.
What do you think of the floor plan, and do you have any recommendations or tips?
Attached is a PDF with the elevations and floor plans, as well as a cropped JPG site plan. Our plot is number 5.02.
Thanks for your advice.
B
Bieber081513 Aug 2015 22:00I agree with many points here:
- Move the carport to the other side and instead add a window to the kitchen.
- Provide access to the pantry from the hallway.
- Combine the vestibule and hallway.
- Have the builder confirm that the utility room layout works (space for house connections? Expansion tank? Possibly controlled ventilation with heat recovery).
- Consider an open kitchen layout; we had something similar before and, in my opinion, you don’t need a dining area in the kitchen if the dining room is right next to it.
- Rearrange the bedroom furniture or change the window position. No one wants to sleep right under a window.
- In the upstairs bathroom, you get wet feet on the way to the toilet because of the shower.
- Would it be okay to shrink the office to the width of the corridor, keep it open to the hallway, and simply place a desk there? This would greatly improve the children’s rooms. You would have to give up the right-hand shelving wall, and maybe use a folding screen.
- Alternatively: use a warm roof structure and a fixed steep staircase from the upper floor to the attic, then position the office under the roof.
- Afterwards, the elevations need to be checked if windows have been changed!
Thank you. The furniture is simply drawn that way. That’s why I don’t see any problem in the bedroom. The bed will just go against the wall without a window, and the wardrobe will be placed on the wall with the door hinge. That’s the current plan.
Would you still keep a wooden staircase if you combine the entrance area and the hallway?
Has anyone ever seen a pantry under the stairs like this? I’m asking again because I can’t quite imagine how it looks from the outside.
We will definitely mirror the layout (but I would prefer to keep the garage on the north side). Mainly because of the shorter walk from the carport to the door.
Would you still keep a wooden staircase if you combine the entrance area and the hallway?
Has anyone ever seen a pantry under the stairs like this? I’m asking again because I can’t quite imagine how it looks from the outside.
We will definitely mirror the layout (but I would prefer to keep the garage on the north side). Mainly because of the shorter walk from the carport to the door.
Oh, right – then it wasn’t Toxi... it was Manu. He also posted pictures of it here: https://www.hausbau-forum.de/threads/treppengelaender-auge-und-abstellkammer.13112/
I realize again that we still have a lot to do – it looks much nicer at his place than it does at ours right now 😀
I realize again that we still have a lot to do – it looks much nicer at his place than it does at ours right now 😀
T
toxicmolotof14 Aug 2015 20:46No, it wasn't me, that's where my coat rack and the litter box are. Although I do find something like that quite nice.
Similar topics