
Hello everyone,
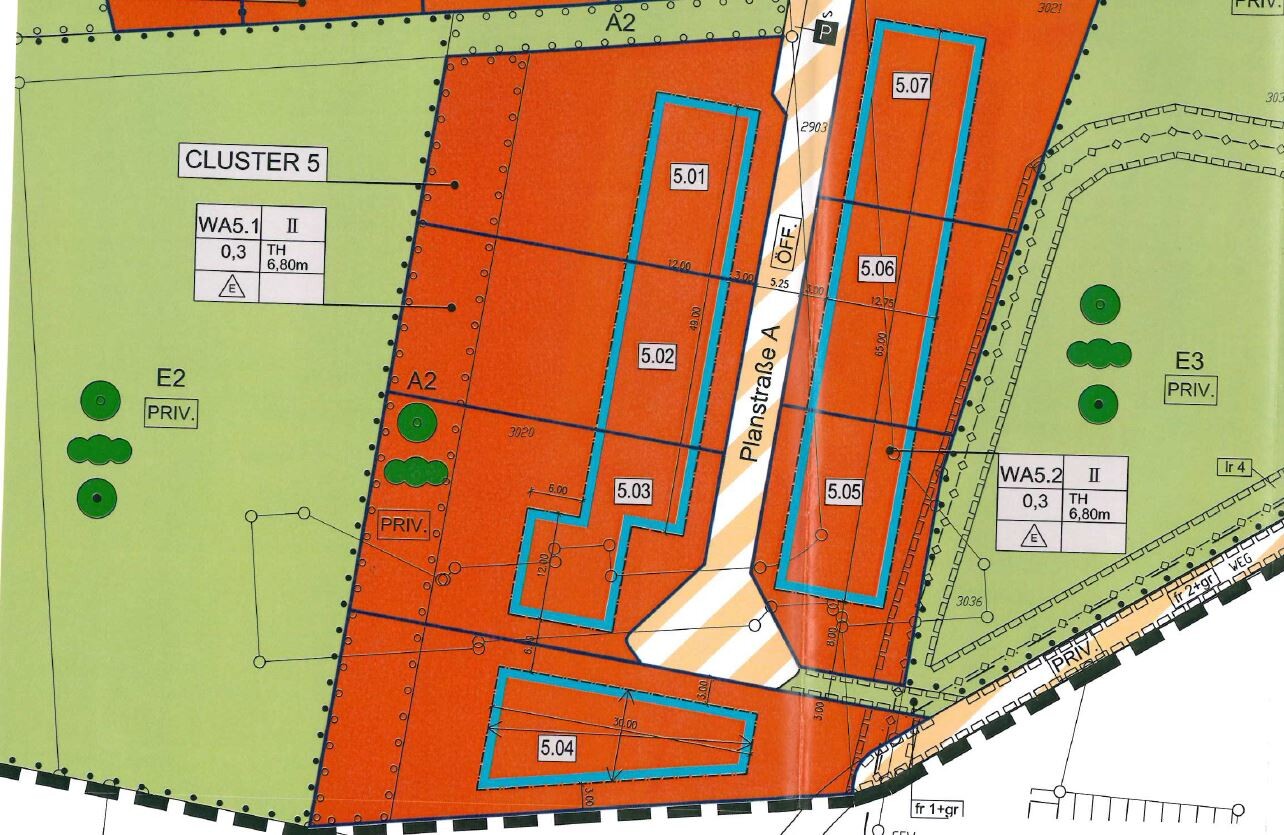
I have been a quiet reader for a long time, but now I would like to hear your opinion on our floor plan. We are currently working with a general contractor to move the planning forward. The site development is already underway.
Here are the general details:
Development Plan / Restrictions
Plot size: 762 sqm plus green space (approx. 437 sqm)
Slope: –
Site coverage ratio: 0.3
Floor area ratio: 2
Building envelope, building line, and boundary: 19 x 12 m (62 x 39 ft)
Number of floors: 2 full stories
Roof type: hipped roof
Style: urban villa
Orientation: living room facing almost exactly west (possibly southwest orientation?)
Maximum heights / limits: ridge height 6.80 m (22 ft)
House Design
Who designed it:
- Planner from a construction company who will also be the site manager during the build
We are currently waiting for the first offer to proceed—we want to build turnkey. At the moment, the only self-performed work planned is painting and flooring.
What do you think of the floor plan, and do you have any recommendations or tips?
Attached is a PDF with the elevations and floor plans, as well as a cropped JPG site plan. Our plot is number 5.02.
Thanks for your advice.
I have been a quiet reader for a long time, but now I would like to hear your opinion on our floor plan. We are currently working with a general contractor to move the planning forward. The site development is already underway.
Here are the general details:
Development Plan / Restrictions
Plot size: 762 sqm plus green space (approx. 437 sqm)
Slope: –
Site coverage ratio: 0.3
Floor area ratio: 2
Building envelope, building line, and boundary: 19 x 12 m (62 x 39 ft)
Number of floors: 2 full stories
Roof type: hipped roof
Style: urban villa
Orientation: living room facing almost exactly west (possibly southwest orientation?)
Maximum heights / limits: ridge height 6.80 m (22 ft)
House Design
Who designed it:
- Planner from a construction company who will also be the site manager during the build
We are currently waiting for the first offer to proceed—we want to build turnkey. At the moment, the only self-performed work planned is painting and flooring.
What do you think of the floor plan, and do you have any recommendations or tips?
Attached is a PDF with the elevations and floor plans, as well as a cropped JPG site plan. Our plot is number 5.02.
Thanks for your advice.
At first glance, it looks quite nice.
It seems more like a catalog design to me.
The bedroom window is a joke 😉
I would completely remove the vestibule, as well as the wall next to the stairs. Shorten the bathroom.
Possibly mirror the entire ground floor so the kitchen has an exit to the garden. I would access the pantry from the hallway, which would free up valuable space in the kitchen for tall cabinets.
Edit: I would definitely mirror it and position the utility room and bathroom toward the carport.
Best regards, Yvonne
It seems more like a catalog design to me.
The bedroom window is a joke 😉
I would completely remove the vestibule, as well as the wall next to the stairs. Shorten the bathroom.
Possibly mirror the entire ground floor so the kitchen has an exit to the garden. I would access the pantry from the hallway, which would free up valuable space in the kitchen for tall cabinets.
Edit: I would definitely mirror it and position the utility room and bathroom toward the carport.
Best regards, Yvonne

Hello Tom,
I think the plot is reasonable and good. To allow for a bit more spaciousness, I would skip the entrance hall on the ground floor and install a large sliding door between the kitchen and dining area. On the upper floor, if possible, I would give up the office in favor of a slightly larger bathroom and bigger rooms (child 1, child 2, and parents).
Good luck
I think the plot is reasonable and good. To allow for a bit more spaciousness, I would skip the entrance hall on the ground floor and install a large sliding door between the kitchen and dining area. On the upper floor, if possible, I would give up the office in favor of a slightly larger bathroom and bigger rooms (child 1, child 2, and parents).
Good luck
Hello,
that was quick. Thanks already. It’s not exactly a catalog draft, but the general contractor actually has a few samples in a catalog.
I had also considered leaving out the wall on the ground floor, but I’m not sure about that right now since it’s going to be a solid (masonry) house. Still, I will definitely keep that in mind. The tip about having the pantry accessible from the outside is great, and I will definitely ask about that. I can’t quite picture yet how that would work under the wooden staircase or how it would look from the outside.
The bedroom window? Hmm... Do you have any other ideas? In the end, I don’t think it’s so bad—the bedroom is for sleeping anyway 😉
Regarding mirroring the plan, my main concern is that the utility room (where it’s not so bad) or the guest bathroom might become too dark.
I need the office upstairs, as I have one fixed home office day per week.
I’m grateful for any further suggestions.
Regards,
Thomas
that was quick. Thanks already. It’s not exactly a catalog draft, but the general contractor actually has a few samples in a catalog.
I had also considered leaving out the wall on the ground floor, but I’m not sure about that right now since it’s going to be a solid (masonry) house. Still, I will definitely keep that in mind. The tip about having the pantry accessible from the outside is great, and I will definitely ask about that. I can’t quite picture yet how that would work under the wooden staircase or how it would look from the outside.
The bedroom window? Hmm... Do you have any other ideas? In the end, I don’t think it’s so bad—the bedroom is for sleeping anyway 😉
Regarding mirroring the plan, my main concern is that the utility room (where it’s not so bad) or the guest bathroom might become too dark.
I need the office upstairs, as I have one fixed home office day per week.
I’m grateful for any further suggestions.
Regards,
Thomas
Windows in the bedroom should not be placed above the bed, but on the opposite exterior wall.
I would also consider reflecting this and accepting that the toilet might be without a window. Likewise, I would omit the vestibule partition, which would make the hallway feel more spacious.
For the bathroom on the upper floor, I would reconsider whether it is possible to arrange the layout so that the tall shower (built-in partition?) is not positioned right at the entrance.
I would also consider reflecting this and accepting that the toilet might be without a window. Likewise, I would omit the vestibule partition, which would make the hallway feel more spacious.
For the bathroom on the upper floor, I would reconsider whether it is possible to arrange the layout so that the tall shower (built-in partition?) is not positioned right at the entrance.
I don’t find the access to the children's rooms ideal.
The utility room is quite limited in size, and there’s a lot of walking involved just to get laundry outside.
I would change the bathroom layout.
I like the idea of mirroring the plan – with the entrance closer to the car. Garage or carport? If it’s the latter, add a window door (utility room) and a window (toilet) facing that way.
Move the toilet wall back, extend the wall next to the stairs from the entrance side down as a railing, and remove the wall from the vestibule to the hallway – this or something similar has already been suggested.
Building with solid construction shouldn’t be an obstacle; there are other possible span widths.
The utility room is quite limited in size, and there’s a lot of walking involved just to get laundry outside.
I would change the bathroom layout.
I like the idea of mirroring the plan – with the entrance closer to the car. Garage or carport? If it’s the latter, add a window door (utility room) and a window (toilet) facing that way.
Move the toilet wall back, extend the wall next to the stairs from the entrance side down as a railing, and remove the wall from the vestibule to the hallway – this or something similar has already been suggested.
Building with solid construction shouldn’t be an obstacle; there are other possible span widths.
Similar topics