
ᐅ Floor Plan Feedback for Single-Family Home for 4-5 People, 200 sqm on a 500 sqm Plot in Baden-Württemberg
Created on: 10 Jul 2025 14:13
K
KJaneway
Hello dear forum,
Our concrete building planning is slowly progressing. We were fortunate to purchase a nice plot with an (too old) existing building at a good price, and now want to invest the saved money into building the house. The existing building has been unheated and empty for 30 years and has some broken windows. It is weathered, moldy, and damp both inside and out. An advantage is that it has already been partially gutted and contains no hazardous materials. Initial demolition quotes estimate all-inclusive costs at about 30,000 EUR. This money is already reserved and not included in the construction budget.
Here is the questionnaire:
Development Plan / Restrictions
The development plan dates from the 1930s. It is still valid, but many approved deviations exist in the neighborhood. We can review what has already been approved and have a chance to get similar approvals. The plan specifies a building line 4m (13 feet) from the street along the east side of the house. The east-west orientation is defined by the neighboring buildings in the same block.
One full story and two full stories plus an attic story are allowable. A pitched roof with a slope of about 50° must be constructed. We are currently planning two full stories.
Plot size
512sqm (about 5500 sq ft), almost square (see floor plan)
Slope
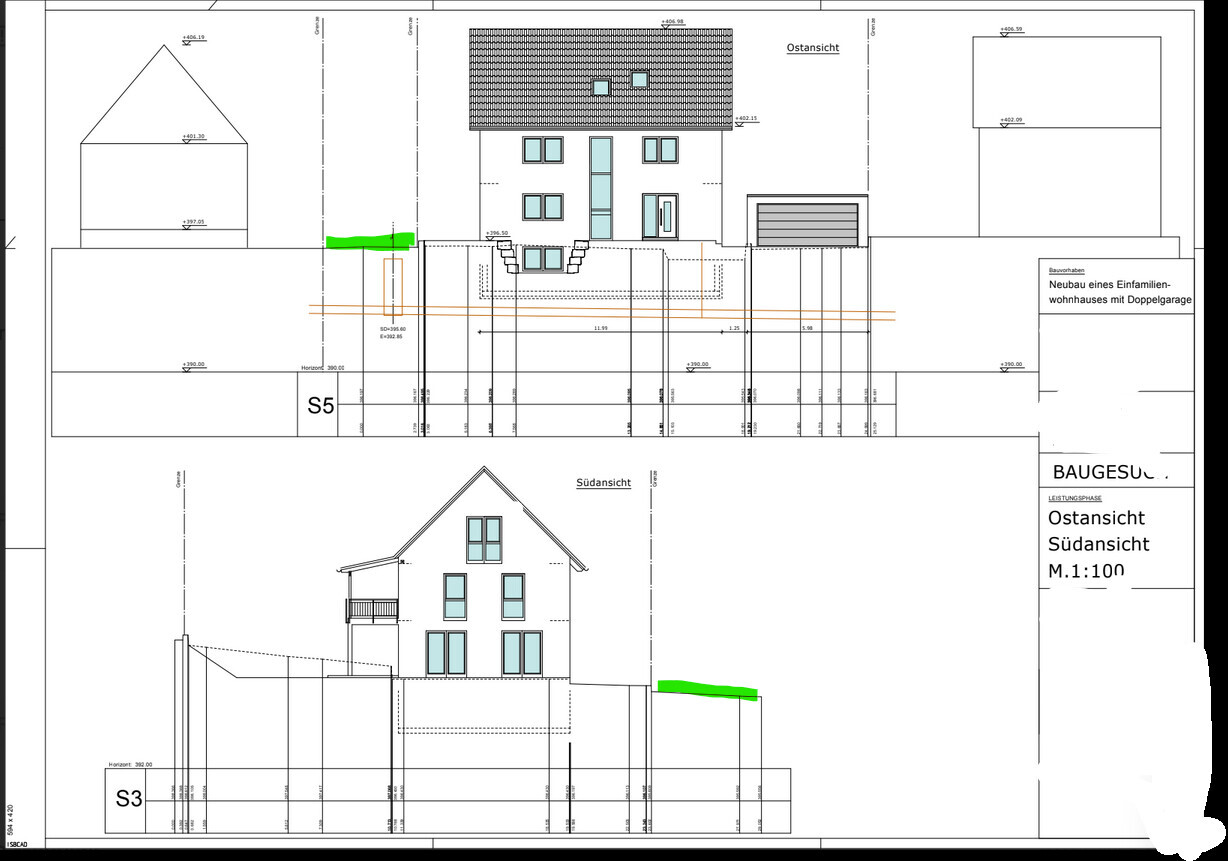
Slightly sloping toward the street (see cross-section)
Parking spaces
2
Maximum heights / limits
The building should blend into the neighborhood. The designer has planned the building height to continue the existing roofline in the row of houses.
Client Requirements
KFW40 house, approximately 150-170sqm (about 1,600-1,830 sq ft) (this was the initial wish, although my wife wanted it slightly larger). That is what we are aiming for now.
Number of people, ages
2 adults + 2 children (ages 3 and 6) + temporarily an au pair for the next few years. Possibly a third child later. Who can really predict so far ahead? + 1-4 cats.
Space requirements per floor:
There is a bit of a history here: Originally, we wanted all rooms distributed over two full stories. Then the planner told us that the attic story must also be included at least. So we thought: why not use it, make the house footprint a bit smaller, and distribute rooms over three stories. Hence, including the attic:
Basement: Technical room (ventilation system with heat recovery, heat pump, photovoltaics inverter plus battery, washing machine + dryer), hobby and workroom (home office, gaming, painting, sports, etc.) + storage space.
Ground floor: Living room about 35sqm (about 375 sq ft) was the guideline, plus a separate kitchen. Guest toilet and storage closet. Pantry optional. Large cloakroom area.
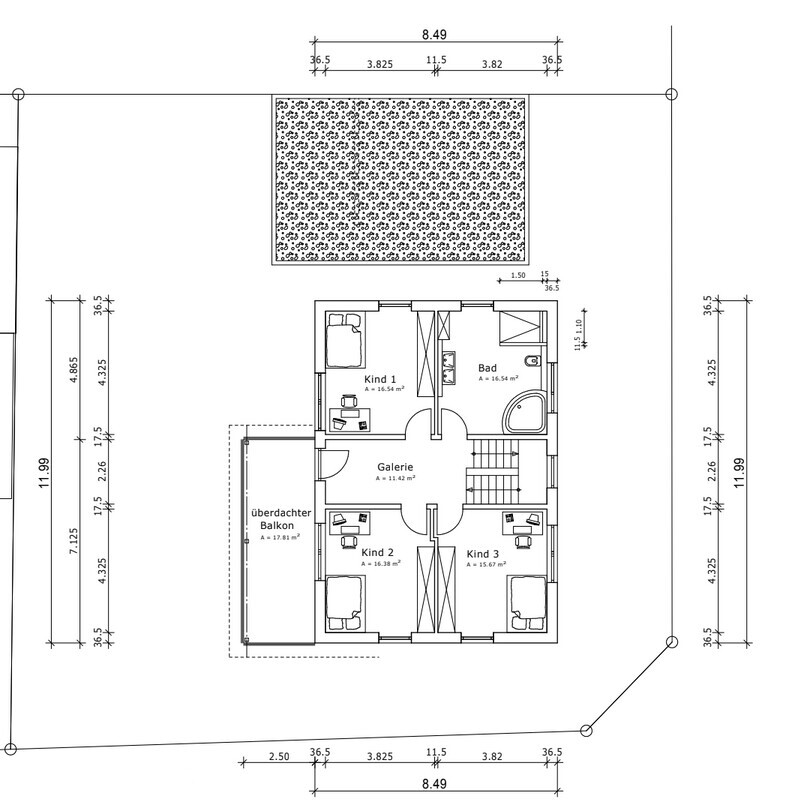
Upper floor: 3 equally sized children’s rooms for the kids and au pair. Plus a suitable bathroom where a stacked washer-dryer could be installed if climbing up and down gets tiring. Central access to the balcony (which should be enclosed for the cats so they can go outside if the door is open).
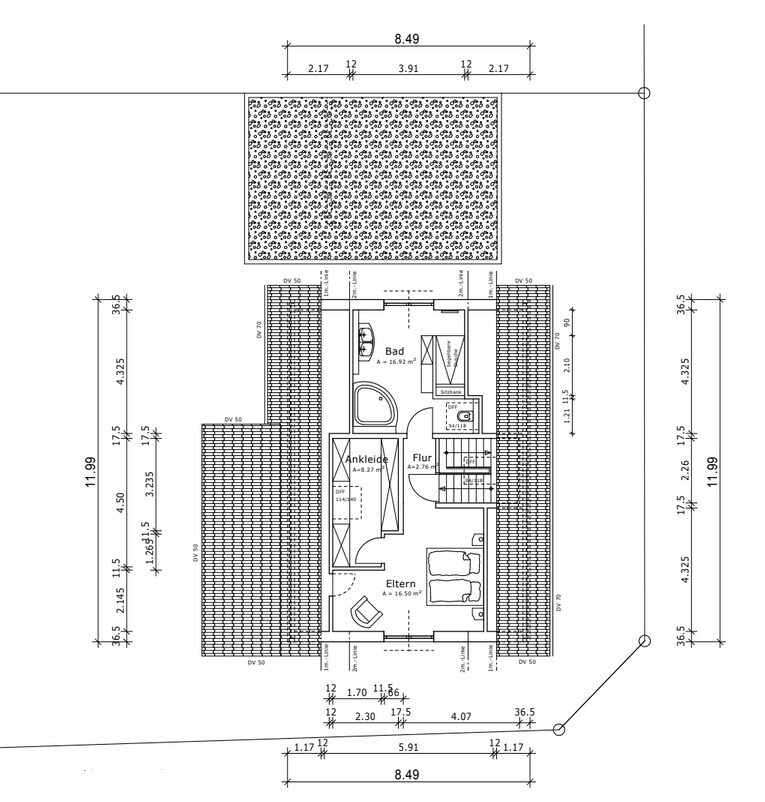
Attic: Parents’ area: bedroom, clothes storage + bathroom.
Overnight guests per year
Primarily one long-term guest for 2 to 4 years (au pair). Occasional overnight visitors are rare. Depending on temperature, I would accommodate them either in the living room or the hobby cellar.
Open or closed architecture
Rather closed.
Conservative or modern style
Not sure what the difference is.
Open kitchen, kitchen island
Definitely a closed kitchen. Although a kitchen island is drawn in, I don’t see it fitting well in the space.
Number of dining seats
6 to 8 in the living area.
Fireplace
No.
Music / stereo wall
Um, if that means a TV wall: yes, but for separate music no. Our musical tastes differ too much. We mostly listen with headphones.
Balcony, rooftop terrace
Balcony desired. Initially for the cats. Later maybe for the children when they hang out there with friends.
Garage, carport
Preference is a wooden carport for 2 cars with a shed behind it. The planner thinks a prefabricated garage (6x9m (20x30 ft)) is cheaper due to its all-in nature.
Utility garden, greenhouse
Not initially. Lots of play area for the children. Maybe later, possibly a small garden patch. A rainwater cistern for garden irrigation would be welcome.
House design
Designed by:
An independent building planner (who also supervises construction) collaborating with an independent architect.
What do you particularly like? Why?
We really like the attic (though we are considering adding a dormer in the dressing room). The 4 equally sized rooms on the upper floor promise a lot of flexibility.
The ground floor has a suitable living room and a nice kitchen, which can be expanded by a pantry depending on preferences and kitchen design. That is not decided yet.
What do you dislike? Why?
Since we have a child with behavioral challenges, we would like to enclose the stairs. This is rather not possible here. Overall, the house has grown larger than we wanted (mainly because of the attic). The guest toilet and storage room on the ground floor feel quite small.
Price estimate according to architect/planner:
Enclosed volume * 650 EUR per cbm = approx. 800,000 EUR turnkey with individual contracts including garage, additional costs, and VAT. Plus outdoor work and photovoltaics.
Personal price limit for the house including fittings:
850,000 EUR is an emotional limit for us. Besides the paid-off land, we currently have 350,000 EUR in liquid equity. An initial bank meeting indicated a financing framework up to about 500,000 EUR including a 170,000 EUR loan through the KFW 300 program. Unfortunately, we do not qualify for the L-Bank Z20 loan.
We plan to have a professional cost estimator review the figures for a more reliable cost forecast. After that, there might be a revision round. The estimator’s planning currently assumes a maximum level of equipment.
Preferred heating technology:
Heat pump (no district heating available). Ground-source heat pump preferred to avoid noise and therefore conflict potential with neighbors. But a quiet air-to-water heat pump is also possible. The drilling costs are never really recouped. The trench collector system, often recommended in a neighboring forum, is also an option, though probably not as a DIY installation. Photovoltaics for powering the heat pump is mandatory anyway, as we are building in Baden-Württemberg near Stuttgart.
If you had to compromise, on which details/expansions?
Haha, it depends who you ask among us:
-We could do without:
Pantry
Bathroom size on the upper floor
Possibly the 3rd children’s room on the upper floor. In that case, finishing the basement with living height would be considered.
Balcony (would hurt us quite a bit)
Dormer in the attic (not planned at all here)
Possibly the extra-long part of the garage if there would be an equivalent garden shed instead.
-We could not do without:
Large parents’ bathroom with a two-person bathtub
Storage = usable floor space
Hobby and workroom.
Why is the design like it is now?
Yes, we already like it quite a bit. All wishes were incorporated, even if the house overall could be about 20sqm smaller. That is difficult without making the rooms smaller at the same time.
Which wishes were implemented by the architect?
Almost all of them. Some he actually dissuaded us from during the planning because they were too expensive, not feasible, or impractical.
What do you consider particularly good or bad about it?
Well, it’s a somewhat large standard single-family house, I would say. We would gladly reduce the total floor area a bit more. We probably have to after the cost estimator’s results come in (if they come) and show we are well above our budget limit.
I expect we will have to negotiate hard about the first round of downsizing once we have the estimator’s results. I would appreciate your feedback on that and on the floor plan in general.
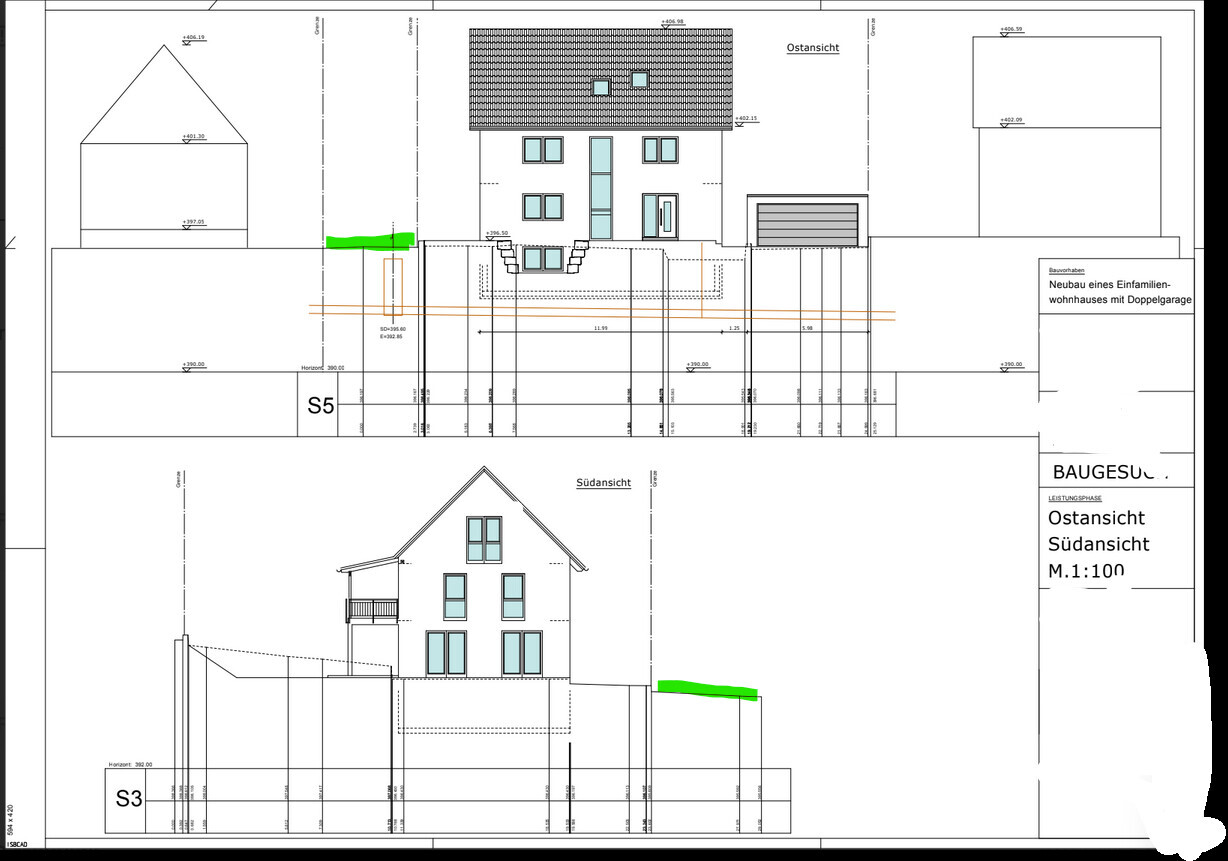
First, here are the site plans: (public roads marked in green. There are two roads adjacent to the plot: on the east and south sides.
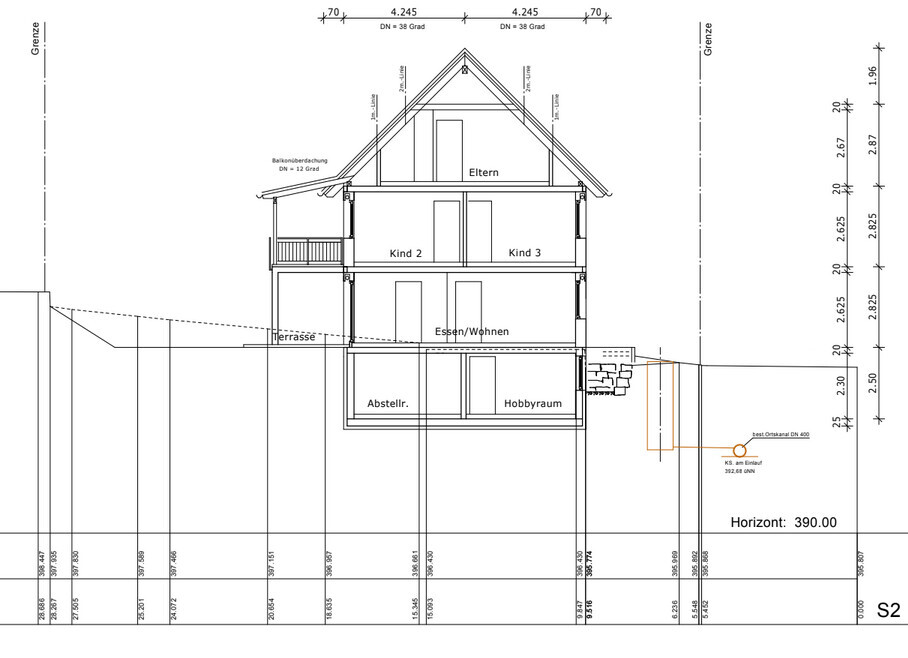
Here is the section through the building: We are also considering leaving the attic open so that one can see up to the roof ridge and use the exposed beams as a design feature. Note the lower basement that clearly serves a utility purpose.
Now the floor plans from bottom to top:
Basement:
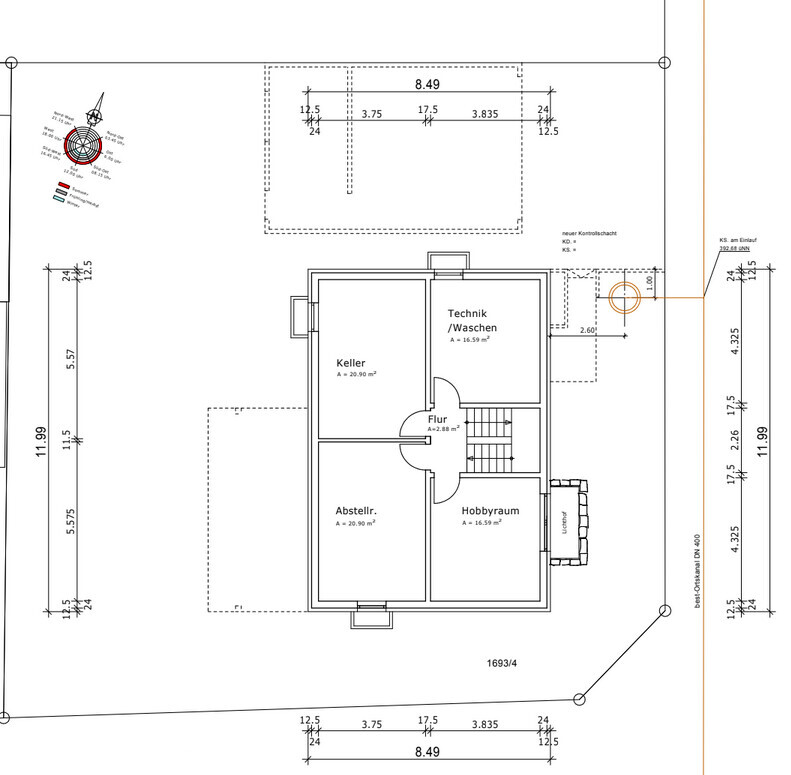
Ground floor:
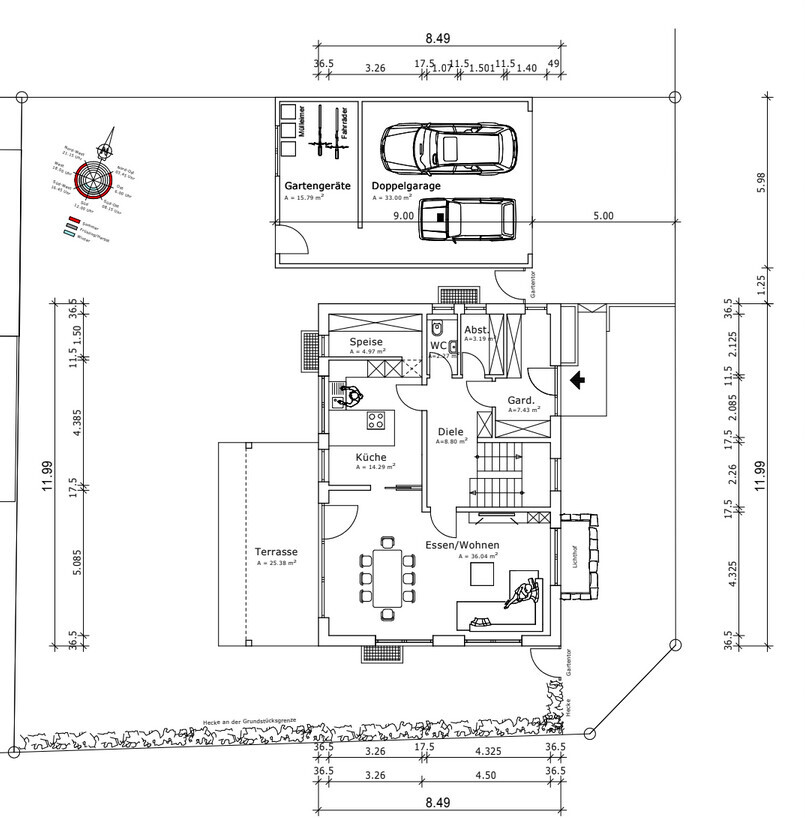
Upper floor:
Attic:
Now I look forward to your comments and am ready to answer any questions. If I have forgotten anything important, I will add it later.
Thank you and see you soon.
Our concrete building planning is slowly progressing. We were fortunate to purchase a nice plot with an (too old) existing building at a good price, and now want to invest the saved money into building the house. The existing building has been unheated and empty for 30 years and has some broken windows. It is weathered, moldy, and damp both inside and out. An advantage is that it has already been partially gutted and contains no hazardous materials. Initial demolition quotes estimate all-inclusive costs at about 30,000 EUR. This money is already reserved and not included in the construction budget.
Here is the questionnaire:
Development Plan / Restrictions
The development plan dates from the 1930s. It is still valid, but many approved deviations exist in the neighborhood. We can review what has already been approved and have a chance to get similar approvals. The plan specifies a building line 4m (13 feet) from the street along the east side of the house. The east-west orientation is defined by the neighboring buildings in the same block.
One full story and two full stories plus an attic story are allowable. A pitched roof with a slope of about 50° must be constructed. We are currently planning two full stories.
Plot size
512sqm (about 5500 sq ft), almost square (see floor plan)
Slope
Slightly sloping toward the street (see cross-section)
Parking spaces
2
Maximum heights / limits
The building should blend into the neighborhood. The designer has planned the building height to continue the existing roofline in the row of houses.
Client Requirements
KFW40 house, approximately 150-170sqm (about 1,600-1,830 sq ft) (this was the initial wish, although my wife wanted it slightly larger). That is what we are aiming for now.
Number of people, ages
2 adults + 2 children (ages 3 and 6) + temporarily an au pair for the next few years. Possibly a third child later. Who can really predict so far ahead? + 1-4 cats.
Space requirements per floor:
There is a bit of a history here: Originally, we wanted all rooms distributed over two full stories. Then the planner told us that the attic story must also be included at least. So we thought: why not use it, make the house footprint a bit smaller, and distribute rooms over three stories. Hence, including the attic:
Basement: Technical room (ventilation system with heat recovery, heat pump, photovoltaics inverter plus battery, washing machine + dryer), hobby and workroom (home office, gaming, painting, sports, etc.) + storage space.
Ground floor: Living room about 35sqm (about 375 sq ft) was the guideline, plus a separate kitchen. Guest toilet and storage closet. Pantry optional. Large cloakroom area.
Upper floor: 3 equally sized children’s rooms for the kids and au pair. Plus a suitable bathroom where a stacked washer-dryer could be installed if climbing up and down gets tiring. Central access to the balcony (which should be enclosed for the cats so they can go outside if the door is open).
Attic: Parents’ area: bedroom, clothes storage + bathroom.
Overnight guests per year
Primarily one long-term guest for 2 to 4 years (au pair). Occasional overnight visitors are rare. Depending on temperature, I would accommodate them either in the living room or the hobby cellar.
Open or closed architecture
Rather closed.
Conservative or modern style
Not sure what the difference is.
Open kitchen, kitchen island
Definitely a closed kitchen. Although a kitchen island is drawn in, I don’t see it fitting well in the space.
Number of dining seats
6 to 8 in the living area.
Fireplace
No.
Music / stereo wall
Um, if that means a TV wall: yes, but for separate music no. Our musical tastes differ too much. We mostly listen with headphones.
Balcony, rooftop terrace
Balcony desired. Initially for the cats. Later maybe for the children when they hang out there with friends.
Garage, carport
Preference is a wooden carport for 2 cars with a shed behind it. The planner thinks a prefabricated garage (6x9m (20x30 ft)) is cheaper due to its all-in nature.
Utility garden, greenhouse
Not initially. Lots of play area for the children. Maybe later, possibly a small garden patch. A rainwater cistern for garden irrigation would be welcome.
House design
Designed by:
An independent building planner (who also supervises construction) collaborating with an independent architect.
What do you particularly like? Why?
We really like the attic (though we are considering adding a dormer in the dressing room). The 4 equally sized rooms on the upper floor promise a lot of flexibility.
The ground floor has a suitable living room and a nice kitchen, which can be expanded by a pantry depending on preferences and kitchen design. That is not decided yet.
What do you dislike? Why?
Since we have a child with behavioral challenges, we would like to enclose the stairs. This is rather not possible here. Overall, the house has grown larger than we wanted (mainly because of the attic). The guest toilet and storage room on the ground floor feel quite small.
Price estimate according to architect/planner:
Enclosed volume * 650 EUR per cbm = approx. 800,000 EUR turnkey with individual contracts including garage, additional costs, and VAT. Plus outdoor work and photovoltaics.
Personal price limit for the house including fittings:
850,000 EUR is an emotional limit for us. Besides the paid-off land, we currently have 350,000 EUR in liquid equity. An initial bank meeting indicated a financing framework up to about 500,000 EUR including a 170,000 EUR loan through the KFW 300 program. Unfortunately, we do not qualify for the L-Bank Z20 loan.
We plan to have a professional cost estimator review the figures for a more reliable cost forecast. After that, there might be a revision round. The estimator’s planning currently assumes a maximum level of equipment.
Preferred heating technology:
Heat pump (no district heating available). Ground-source heat pump preferred to avoid noise and therefore conflict potential with neighbors. But a quiet air-to-water heat pump is also possible. The drilling costs are never really recouped. The trench collector system, often recommended in a neighboring forum, is also an option, though probably not as a DIY installation. Photovoltaics for powering the heat pump is mandatory anyway, as we are building in Baden-Württemberg near Stuttgart.
If you had to compromise, on which details/expansions?
Haha, it depends who you ask among us:
-We could do without:
Pantry
Bathroom size on the upper floor
Possibly the 3rd children’s room on the upper floor. In that case, finishing the basement with living height would be considered.
Balcony (would hurt us quite a bit)
Dormer in the attic (not planned at all here)
Possibly the extra-long part of the garage if there would be an equivalent garden shed instead.
-We could not do without:
Large parents’ bathroom with a two-person bathtub
Storage = usable floor space
Hobby and workroom.
Why is the design like it is now?
Yes, we already like it quite a bit. All wishes were incorporated, even if the house overall could be about 20sqm smaller. That is difficult without making the rooms smaller at the same time.
Which wishes were implemented by the architect?
Almost all of them. Some he actually dissuaded us from during the planning because they were too expensive, not feasible, or impractical.
What do you consider particularly good or bad about it?
Well, it’s a somewhat large standard single-family house, I would say. We would gladly reduce the total floor area a bit more. We probably have to after the cost estimator’s results come in (if they come) and show we are well above our budget limit.
I expect we will have to negotiate hard about the first round of downsizing once we have the estimator’s results. I would appreciate your feedback on that and on the floor plan in general.
First, here are the site plans: (public roads marked in green. There are two roads adjacent to the plot: on the east and south sides.
Here is the section through the building: We are also considering leaving the attic open so that one can see up to the roof ridge and use the exposed beams as a design feature. Note the lower basement that clearly serves a utility purpose.
Now the floor plans from bottom to top:
Basement:
Ground floor:
Upper floor:
Attic:
Now I look forward to your comments and am ready to answer any questions. If I have forgotten anything important, I will add it later.
Thank you and see you soon.
W
wiltshire11 Jul 2025 18:31KJaneway schrieb:
850,000€ is kind of an emotional limit for us That’s a nice term, suggesting a certain practical flexibility.
ypg schrieb:
Walk-in closet opening from the hallway. If a walk-in closet, then exactly like that.
KJaneway schrieb:
We’re still considering whether we really want the pantry or if we’d rather invest that space in the kitchen. The pantry has become popular again. I would prefer the larger kitchen. The building’s appearance would also benefit if the kitchen were a bit bigger and there was a balcony above it. However, that would not fit the budget.
KJaneway schrieb:
To be honest, we have only discussed the interior layout with the planner so far and have somewhat neglected the exterior views. Planning a house from the inside out is one of several good approaches. The room layout, especially on the first floor, is very pragmatically solved. The planner placed the windows symmetrically on the outside. Apart from your preference not to have floor-to-ceiling windows, it’s worth considering whether the windows could be wider and whether, from an interior perspective, the symmetry is more helpful or more limiting.
KJaneway schrieb:
I find your other comments about the house’s appearance interesting. Unfortunately, I don’t have a very strong sense of aesthetics. Do you have any ideas on how it could be done better or differently? Assuming the building height is more or less fixed by the neighboring buildings and that a nearly square plot of "only" 500 sqm (about 5,380 sq ft) leaves little room for a building in proportions that would look less narrow and tall, I agree with you that the appearance can still be significantly influenced by the façade design. Dividing the space into essentially four floors means that neither inside nor outside will give a feeling of spaciousness in such a large house. For me, as a future owner, that would be a deal-breaker. That does not mean the design is bad or that building the house this way is wrong.
This shows how important it is to think intensively from the very beginning about how you want to live. Which lifestyle the house should support just as much as what functions it should have.
Simple questions like:
“What makes a room a place where I feel comfortable?”
“What really makes a day in my own home pleasant, and what causes a bad day?”
“What role do light and the connection between inside and outside play for me in different seasons?”
“How do I want my children to develop during the time they live with me in the house?”
“What is our family life like during the week, on weekends, during holidays, on special occasions… and what makes life enjoyable and pleasant at those times?”
“What colors and shapes do I particularly like, and which do I dislike?”
We took about 8 months for this process. Only then did we have the briefing with the architect and received the first draft, which fit 95% from the start. Still, we took several months to let the design settle; the changes were not big but ultimately important. We had the plot already. It was this process that led us to build a house that fits our life very, very well. Much is non-standard. So what. If your house fits you as it is drawn, you don’t need to care what others think. What really matters is that it suits you and your family.

ypg schrieb:
Do you have to know them? Who are they supposed to be? Bloggers? Vloggers? They haven’t exactly reinvented the wheel and are often wrong. Recently, we didn’t see any impressive work from a supposedly well-known architect on YouTube here.Several not so impressive ones. Andreas Zink is someone you should know if you’re looking for a prefab house consultant, especially in Lower Bavaria (and if you understand Bavarian dialect fluently). Together mainly with colleagues Beuler and Freyermuth, he is among those I would roughly consider recommended "competitors" (apart from practically ruling out the Steiner ones with them). But even construction-focused consultants are better than nothing if they are at least vendor-neutral.KJaneway schrieb:
He actually offers all service phases. I have already been inside houses where he was the construction manager.There are also good pure construction managers. But in my opinion, the best is when a planner knows both halves of the process from regular practice (and not least continuously reviews their cost estimates).KJaneway schrieb:
What do you mean by that?I mean the case that mainly motivated me to write the basement rule: someone absolutely wanting to build without a basement, even though their sloped plot clearly speaks against a slab-on-grade foundation. Shockingly many people look up the prices of "L-shaped blocks" in the home improvement store’s newspaper insert and dream of unrealistic cost differences compared to a basement. Then they put on one side of their oversimplified calculation, for example, $80,000 for a basement, and on the other side just a few bundles of L-shaped blocks. Now they have instead a rule of thumb that has proven reliable for decades (I have four decades of construction planning experience).wiltshire schrieb:
We took our time for this process—about eight months comfortably. Only then did the briefing with the architect happen, followed by the first draft, which was 95% right from the start. Still, we took several months to let the design settle; the changes were not big but ultimately important. We already had the plot. It was this process that led to building a house that fits our life very, very well. Much of it is non-standard. So what. If your house fits you as drawn, you don’t have to care how others see it. The only thing that really matters is that it fits you and your family.On a smaller scale, an ideal six-week resting period for dough is also a highly effective measure—more effective as a break than some continuous wandering around.https://www.instagram.com/11antgmxde/
https://www.linkedin.com/company/bauen-jetzt/
Here I am again,
I measured the ground floor to see how the utility room could be accommodated efficiently. In doing so, I realized that the indicated platform staircase does not have the roughly required length of 3 meters (10 feet).
Have the architect check this again. As a starting point, here is my unfinished rough draft for the idea of placing the balcony on an extension.
@nordanney is right when he says that an additional 10 square meters (or even 20 square meters) won’t really be noticeable in the garden.
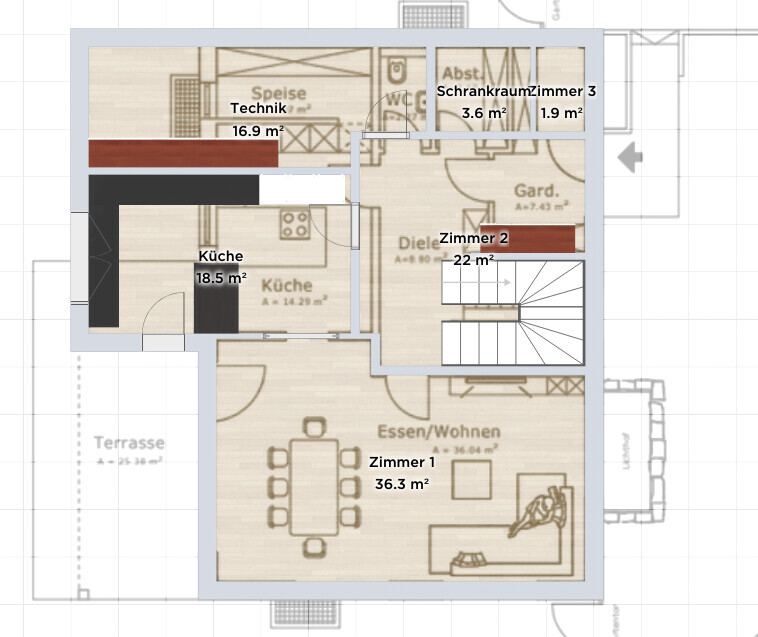
I measured the ground floor to see how the utility room could be accommodated efficiently. In doing so, I realized that the indicated platform staircase does not have the roughly required length of 3 meters (10 feet).
Have the architect check this again. As a starting point, here is my unfinished rough draft for the idea of placing the balcony on an extension.
@nordanney is right when he says that an additional 10 square meters (or even 20 square meters) won’t really be noticeable in the garden.
Hello, I want to understand a few things better, so here goes:
After I tell the architect what is important and desirable in our lives, I expect them first to explore the possible parameters rather than guessing what the building authorities might think. Then I would expect not only a functional, fresh floor plan but also at least a rough visualisation of the exterior, including the site conditions. I don’t really see that here, at least not in a form that would bring a smile to my face as a sign of excitement about the planned house.
I would seriously reconsider whom I would entrust with the execution of my house build. As I have already said, the author of the current drawings would definitely not be my choice, and not because I prefer more modern-looking buildings. I also know very elegant houses with classical and/or older styles, but that is not what I see here either.
KJaneway schrieb:What exactly did she want bigger and why? So far, it's just a plan…
KFW40 house, about 150-170 sqm (was the initial wish, although my wife wanted it a bit bigger). That's how it turned out.
KJaneway schrieb:…from whom and why?
Living room about 35 sqm was the specification.
KJaneway schrieb:In that case, an experienced architect should first explore what is possible there and clarify such things in advance, especially.
Development plan from the 1930s. Still valid but there have already been many approved exceptions in the neighborhood.
KJaneway schrieb:
that we probably have to at least put the attic in.
KJaneway schrieb:What’s that about?
…possibly place a washer/dryer stack if going up and down becomes too annoying.
KJaneway schrieb:What about the countless cats that don’t have a balcony costing €30,000? Boys or teenagers sitting on balconies—I rarely see that; I tend to see (or not see) them in dark, enclosed rooms.
Balcony, roof terrace
Balcony desired. Initially for the cats. Later maybe also for the children when they want to hang out with friends.
KJaneway schrieb:I would disagree, as I have exactly such a carport with an extension. Also, I would not like the prefabricated solution at all.
Preference is for a wooden carport for 2 cars with a shed behind it. The planner thinks a prefabricated garage (6x9 m) is the cheaper solution due to its all-in-one nature.
KJaneway schrieb:Why doesn’t the architect handle the planning alone? Do you have references or examples of completed houses?
Who designed the plans:
Independent building planner (who also manages construction) working together with a freelance architect.
KJaneway schrieb:…but I don’t see that planned anywhere so far.
Large master bathroom with a bathtub for two people
KJaneway schrieb:I would definitely include this circumstance, whatever its impact will be, in the planning and carefully consider the special needs of the growing child in both directions. Simply “close the stairs” seems too simplistic for the planning at this stage.
Since we have a child with behavioral challenges, we would like to close off the stairs.
KJaneway schrieb:Could you share what these “talked-out wishes” were?
Some wishes he has already talked us out of during the planning phase because they were too expensive, unfeasible, or impractical.
derdietmar schrieb:I fully agree with this opinion, with an exclamation mark added. My basic feeling when looking at the drawings is that way for me as well. I want inspiring designs, ideas, and concepts from which a feasible but still attractive final product can emerge. To me, it looks like an older suburban house with a covered balcony tacked on at some point.
Honestly, I find the house rather dull and not very appealing considering the expected costs. The proportions and external appearance are dreadful.
KJaneway schrieb:That is not a problem in itself, and taste or aesthetics can vary greatly. However, for such an expensive “life project,” I would not accept that excuse. Engage with it more, look at examples, ask for references, drive around and find out what style of house or interior you might like. It can still turn out differently in the end, but simply saying “I don’t have a sense of aesthetics” seems too shallow.
Unfortunately, I don’t have a very good sense of aesthetics.
After I tell the architect what is important and desirable in our lives, I expect them first to explore the possible parameters rather than guessing what the building authorities might think. Then I would expect not only a functional, fresh floor plan but also at least a rough visualisation of the exterior, including the site conditions. I don’t really see that here, at least not in a form that would bring a smile to my face as a sign of excitement about the planned house.
I would seriously reconsider whom I would entrust with the execution of my house build. As I have already said, the author of the current drawings would definitely not be my choice, and not because I prefer more modern-looking buildings. I also know very elegant houses with classical and/or older styles, but that is not what I see here either.
wiltshire schrieb:
That’s a nice term, suggesting a certain factual flexibility.Exactly. The factual flexibility is the buffer that will most likely prevent this project from causing us any serious financial problems.
wiltshire schrieb:
The pantry has become a modern trend again. I would prefer the larger kitchen. The appearance of the building would also benefit if the kitchen were a bit bigger and a balcony created above it. However, that wouldn’t fit the budget.Yes, the extension with a balcony on top is something I keep thinking about. The balcony could either run along the entire length of the house or be just above this extension. So far, it also serves as shading for the terrace, but that could possibly be solved with a sun sail and/or an awning. I can also easily imagine a large kitchen without a pantry. Nowadays, you can create smart storage solutions in tall cabinets. The larger kitchen appliances that are only used a few times a year don’t need to be kept close to the kitchen.wiltshire schrieb:
The division of space across almost four floors means that neither inside nor outside will create a sense of spaciousness in this big house. For me as a builder, that would be a dealbreaker.Currently, we live in a rented terraced house of 170sqm (1,830 sq ft). The space is spread over 3 full floors, so roughly 55sqm (590 sq ft) per floor: Ground floor: living room 40sqm (430 sq ft), storage: 2sqm (20 sq ft), kitchen: 9sqm (95 sq ft), hallway: 3sqm (30 sq ft), guest WC: 2sqm (20 sq ft)
Upper floor: master bedroom approx. 22sqm (240 sq ft), bathroom approx. 12sqm (130 sq ft), child 1 + child 2: each 11sqm (120 sq ft)
Attic floor: studio approx. 40sqm (430 sq ft) + balcony + heating room (2sqm (20 sq ft)) + storage room (2sqm (20 sq ft))
It’s a very tall and narrow house. At least we know what we’re getting into.
wiltshire schrieb:
"What defines a space where I feel comfortable?"
"What really makes a day in my own home good, and what makes it bad?"
"What role do light and the connection between indoors and outdoors play for me in different seasons?"
"How do I want my children to develop while living with me in the house?"
"What is our family life like during the week, weekends, holidays, special occasions... and what makes life pleasant and enjoyable during those times?"
"What colors and shapes do I particularly like, and which do I dislike?"
We spent about 8 months on this process. Only then did we brief the architect, and then received the first draft, which was immediately about 95% right. Still, we took several months to let the design sink in; the changes were not major but ultimately important. We already had the plot. It was this process that led us to build a house that fits our life very, very well. Many things are non-standard. So what. If your house fits your needs as drawn, you don’t have to care how others see it. The important thing is that it fits you and your family.Important questions! We have been pondering for several years how our house should look and what we expect from it. For such a large project, which is my first, I also feel somewhat uncertain. I don’t want to overlook anything and can’t confidently judge if a floor plan is perfect or just 80% suitable for our needs. Generally, a large open house and the special needs of our child unfortunately exclude each other. Open spaces always encourage him to throw things around. For that reason, many doors are mainly for protection—for the house, for us, and for the child. Everyone needs places to retreat. Sometimes life must be separated between rooms. I’d rather have the computer in a separate room than have it destroyed. Broadly, this applies to the TV as well (we’ve had to replace two TVs in the past two years because our 4-year-old broke them). Still, this is something we like to keep in the living room, as we enjoy cuddling together on the sofa watching TV. A large and flexible outdoor area is also very important to us. Hence the wish to build as tall and as compact as possible.
Last week, I visited a friend with a 2-year-old. I admired how she could simply have a shelf with toys in the room. That would not work with us. Our older child would systematically destroy such a system. Hence the need for storage space. If something is to last, it must be put away—far away.
This is also a reason for a kitchen with a pantry where things can be locked away. Otherwise, kitchen cabinets and the fridge must be lockable. Ideally, all cabinets should lockable. The same applies to the house and garden. Otherwise, something like a runaway child incident that made the news last year with a poor boy from northern Germany could happen to us.
It might also be worth considering a windbreak area at the entrance as a kind of airlock, not just for dirt.
11ant schrieb:
There are good pure site managers as well. But in my opinion, it’s best if the planner has regular practical experience in both phases (and regularly updates their cost estimates).One reason I trust the current planner is that I know houses he has built, and right now he’s building two houses as site manager in the same town together with a developer. That’s also why I expected realistic assessments here.ypg schrieb:
@nordanney is right when he says that 10sqm (100 sq ft) more or less (or even 20sqm (215 sq ft)) won’t make a difference in the garden.We discussed again over the weekend: a basement is definitely a requirement. Whether new or existing, we still have to examine. It would be nice to simply build on top of the existing basement. We need to see if two full floors are then possible. Above all, we have to have one or two experts inspect the basement first. We don’t want storage spaces scattered everywhere. Yes, it might become a flea market asylum. But in our current life situation, we won’t be able to address any collector issues.ypg schrieb:
Have the architect check that again. As a start, here’s my rough unfinished draft for the idea of placing the balcony on an extension.We will do that. The last thing I want is a custom size with smaller steps or steeper stairs.Arauki11 schrieb:
What exactly did she want to make bigger and why? So far it’s only a plan....As I said, we currently have 170sqm (1,830 sq ft) in a terraced house. We live on the ground and upper floors. The attic is basically storage, computer room, and we even have a freezer there because there’s no space below. It annoys us to have to store files/books/food on the upper floor. So we felt that 170sqm is actually too small. I think if you sorted the 170sqm well, we could manage. But since we expect family growth, at least temporarily, in the form of an Au Pair for at least 3 years, we prefer an extra room.Arauki11 schrieb:
What about the countless cats that don’t have balconies for €30,000? I never see boys or teenagers sitting on balconies; I see them (or don’t) in dark, secluded rooms.They live just as well! We could equally fence off a small area in the garden. It’s just a matter of taste.Arauki11 schrieb:
I disagree because I have exactly such a carport with an extension. Also, I wouldn’t like a prefabricated solution at all.Good to know. I strongly prefer this solution. I cannot yet imagine parking a bulky box in the garden.Arauki11 schrieb:
Why doesn’t the architect handle the planning alone? Have you seen references or completed houses?If I understand correctly, he only needs the architect for the signature? I’m not sure he is authorized for official building submissions. We have never met the architect behind this. We met him through a developer for whom he also does planning and site management. We didn’t get along with the developer, but contact with the planner seemed suitable.Arauki11 schrieb:
...but I don’t see these anywhere planned so far.Well, there’s already a large bathtub drawn in the attic bathroom. There might still be room for a bigger one. I could also imagine modifying the upper-floor bathroom by arranging it in a T or U shape (preferably U) so the necessary fixtures—shower, toilet, sink—are along one wall. That should leave space for a large tub if desired. Besides, the wall where the bathtub stands could be shifted a bit under the sloping roof. Currently, it is planned at the 2m (6 ft 6 inch) line.Arauki11 schrieb:
I would definitely include this factor in the planning and carefully consider the special needs of the growing child in both directions. I believe just “stairs closed off” is too limited an approach at this stage.I outlined this above: open areas invite throwing (so there are none). A large garden (= lawn) for playing with some play equipment. Retreat spaces for everyone are important. Lockable storage areas. Lockable garden fencing and house.Arauki11 schrieb:
Can you list the wishes that were talked you out of?Among others, the carport in favor of the prefabricated garage. A flatter roof (about 15 to 20° pitch). Our original wish was to limit ourselves to two full floors plus a basement and leave the attic unused. This fits well with a flatter roof.
The dormer window on the now steep roof might be left out initially until there is a cost calculation and we can decide if we want the dormer after all. It would mainly be an external aesthetic element. I can’t imagine it adding much value to the dressing room.
Building the house 80cm (31 inches) higher (so the garden doesn’t have to be completely excavated and shaped): then two full floors would no longer be enough in height because of the steep roof. We’ll need to clarify this with the building authority and have an architect/structural engineer inspect the basement.
Keeping the old basement is a nightmare to insulate and seal properly. It might be better to just dig a new one. That’s at least what I understood.
Arauki11 schrieb:
For such an expensive “life project,” I wouldn’t accept such a justification. Spend more time on it, look at things, ask for references, drive around, and find out what style of house—and especially interior—you like.One of our bigger problems is time. Our children demand maximum attention whenever they’re not in daycare. The rest of the time is either work or sleep. One of my bigger concerns is: where to find the time for this house project? I’d most like to outsource the whole thing. We probably wouldn’t even have the chance to spend 2 or 3 days selecting finishes if we signed with a prefab house manufacturer. Our child would have destroyed the selection center in less than 5 hours. Childcare is impossible for us right now. A trip to a prefab house center would be possible but requires a day off or having to bring the children along. Then one person spends the whole time with childcare and barely sees the houses. All in all, this is not an optimal situation for a house build, which takes up a lot of time.Arauki11 schrieb:
As already stated, the person responsible for the drawings so far would not be my choice—not because I prefer more modern buildings. I know very smart houses in classic or older styles, but I don’t see that here.Why not? Yes, the sketches may be questionable. But most of the ideas in these sketches were inspired by us. Basement makes no sense? We asked for it. House too cubic? Initially, he planned two levels with an unused attic. We then asked to use the attic and reduce the footprint. So I would put the blame for the current design more on us than on the planner. Maybe another planner would have talked us out of some ideas or steered us more skillfully to a good solution, regardless of whether they have a degree or not. But I would see the main responsibility for the planning so far less with the planner and more with us.Similar topics