
ᐅ Floor Plan Feedback for Single-Family Home for 4-5 People, 200 sqm on a 500 sqm Plot in Baden-Württemberg
Created on: 10 Jul 2025 14:13
K
KJaneway
Hello dear forum,
Our concrete building planning is slowly progressing. We were fortunate to purchase a nice plot with an (too old) existing building at a good price, and now want to invest the saved money into building the house. The existing building has been unheated and empty for 30 years and has some broken windows. It is weathered, moldy, and damp both inside and out. An advantage is that it has already been partially gutted and contains no hazardous materials. Initial demolition quotes estimate all-inclusive costs at about 30,000 EUR. This money is already reserved and not included in the construction budget.
Here is the questionnaire:
Development Plan / Restrictions
The development plan dates from the 1930s. It is still valid, but many approved deviations exist in the neighborhood. We can review what has already been approved and have a chance to get similar approvals. The plan specifies a building line 4m (13 feet) from the street along the east side of the house. The east-west orientation is defined by the neighboring buildings in the same block.
One full story and two full stories plus an attic story are allowable. A pitched roof with a slope of about 50° must be constructed. We are currently planning two full stories.
Plot size
512sqm (about 5500 sq ft), almost square (see floor plan)
Slope
Slightly sloping toward the street (see cross-section)
Parking spaces
2
Maximum heights / limits
The building should blend into the neighborhood. The designer has planned the building height to continue the existing roofline in the row of houses.
Client Requirements
KFW40 house, approximately 150-170sqm (about 1,600-1,830 sq ft) (this was the initial wish, although my wife wanted it slightly larger). That is what we are aiming for now.
Number of people, ages
2 adults + 2 children (ages 3 and 6) + temporarily an au pair for the next few years. Possibly a third child later. Who can really predict so far ahead? + 1-4 cats.
Space requirements per floor:
There is a bit of a history here: Originally, we wanted all rooms distributed over two full stories. Then the planner told us that the attic story must also be included at least. So we thought: why not use it, make the house footprint a bit smaller, and distribute rooms over three stories. Hence, including the attic:
Basement: Technical room (ventilation system with heat recovery, heat pump, photovoltaics inverter plus battery, washing machine + dryer), hobby and workroom (home office, gaming, painting, sports, etc.) + storage space.
Ground floor: Living room about 35sqm (about 375 sq ft) was the guideline, plus a separate kitchen. Guest toilet and storage closet. Pantry optional. Large cloakroom area.
Upper floor: 3 equally sized children’s rooms for the kids and au pair. Plus a suitable bathroom where a stacked washer-dryer could be installed if climbing up and down gets tiring. Central access to the balcony (which should be enclosed for the cats so they can go outside if the door is open).
Attic: Parents’ area: bedroom, clothes storage + bathroom.
Overnight guests per year
Primarily one long-term guest for 2 to 4 years (au pair). Occasional overnight visitors are rare. Depending on temperature, I would accommodate them either in the living room or the hobby cellar.
Open or closed architecture
Rather closed.
Conservative or modern style
Not sure what the difference is.
Open kitchen, kitchen island
Definitely a closed kitchen. Although a kitchen island is drawn in, I don’t see it fitting well in the space.
Number of dining seats
6 to 8 in the living area.
Fireplace
No.
Music / stereo wall
Um, if that means a TV wall: yes, but for separate music no. Our musical tastes differ too much. We mostly listen with headphones.
Balcony, rooftop terrace
Balcony desired. Initially for the cats. Later maybe for the children when they hang out there with friends.
Garage, carport
Preference is a wooden carport for 2 cars with a shed behind it. The planner thinks a prefabricated garage (6x9m (20x30 ft)) is cheaper due to its all-in nature.
Utility garden, greenhouse
Not initially. Lots of play area for the children. Maybe later, possibly a small garden patch. A rainwater cistern for garden irrigation would be welcome.
House design
Designed by:
An independent building planner (who also supervises construction) collaborating with an independent architect.
What do you particularly like? Why?
We really like the attic (though we are considering adding a dormer in the dressing room). The 4 equally sized rooms on the upper floor promise a lot of flexibility.
The ground floor has a suitable living room and a nice kitchen, which can be expanded by a pantry depending on preferences and kitchen design. That is not decided yet.
What do you dislike? Why?
Since we have a child with behavioral challenges, we would like to enclose the stairs. This is rather not possible here. Overall, the house has grown larger than we wanted (mainly because of the attic). The guest toilet and storage room on the ground floor feel quite small.
Price estimate according to architect/planner:
Enclosed volume * 650 EUR per cbm = approx. 800,000 EUR turnkey with individual contracts including garage, additional costs, and VAT. Plus outdoor work and photovoltaics.
Personal price limit for the house including fittings:
850,000 EUR is an emotional limit for us. Besides the paid-off land, we currently have 350,000 EUR in liquid equity. An initial bank meeting indicated a financing framework up to about 500,000 EUR including a 170,000 EUR loan through the KFW 300 program. Unfortunately, we do not qualify for the L-Bank Z20 loan.
We plan to have a professional cost estimator review the figures for a more reliable cost forecast. After that, there might be a revision round. The estimator’s planning currently assumes a maximum level of equipment.
Preferred heating technology:
Heat pump (no district heating available). Ground-source heat pump preferred to avoid noise and therefore conflict potential with neighbors. But a quiet air-to-water heat pump is also possible. The drilling costs are never really recouped. The trench collector system, often recommended in a neighboring forum, is also an option, though probably not as a DIY installation. Photovoltaics for powering the heat pump is mandatory anyway, as we are building in Baden-Württemberg near Stuttgart.
If you had to compromise, on which details/expansions?
Haha, it depends who you ask among us:
-We could do without:
Pantry
Bathroom size on the upper floor
Possibly the 3rd children’s room on the upper floor. In that case, finishing the basement with living height would be considered.
Balcony (would hurt us quite a bit)
Dormer in the attic (not planned at all here)
Possibly the extra-long part of the garage if there would be an equivalent garden shed instead.
-We could not do without:
Large parents’ bathroom with a two-person bathtub
Storage = usable floor space
Hobby and workroom.
Why is the design like it is now?
Yes, we already like it quite a bit. All wishes were incorporated, even if the house overall could be about 20sqm smaller. That is difficult without making the rooms smaller at the same time.
Which wishes were implemented by the architect?
Almost all of them. Some he actually dissuaded us from during the planning because they were too expensive, not feasible, or impractical.
What do you consider particularly good or bad about it?
Well, it’s a somewhat large standard single-family house, I would say. We would gladly reduce the total floor area a bit more. We probably have to after the cost estimator’s results come in (if they come) and show we are well above our budget limit.
I expect we will have to negotiate hard about the first round of downsizing once we have the estimator’s results. I would appreciate your feedback on that and on the floor plan in general.
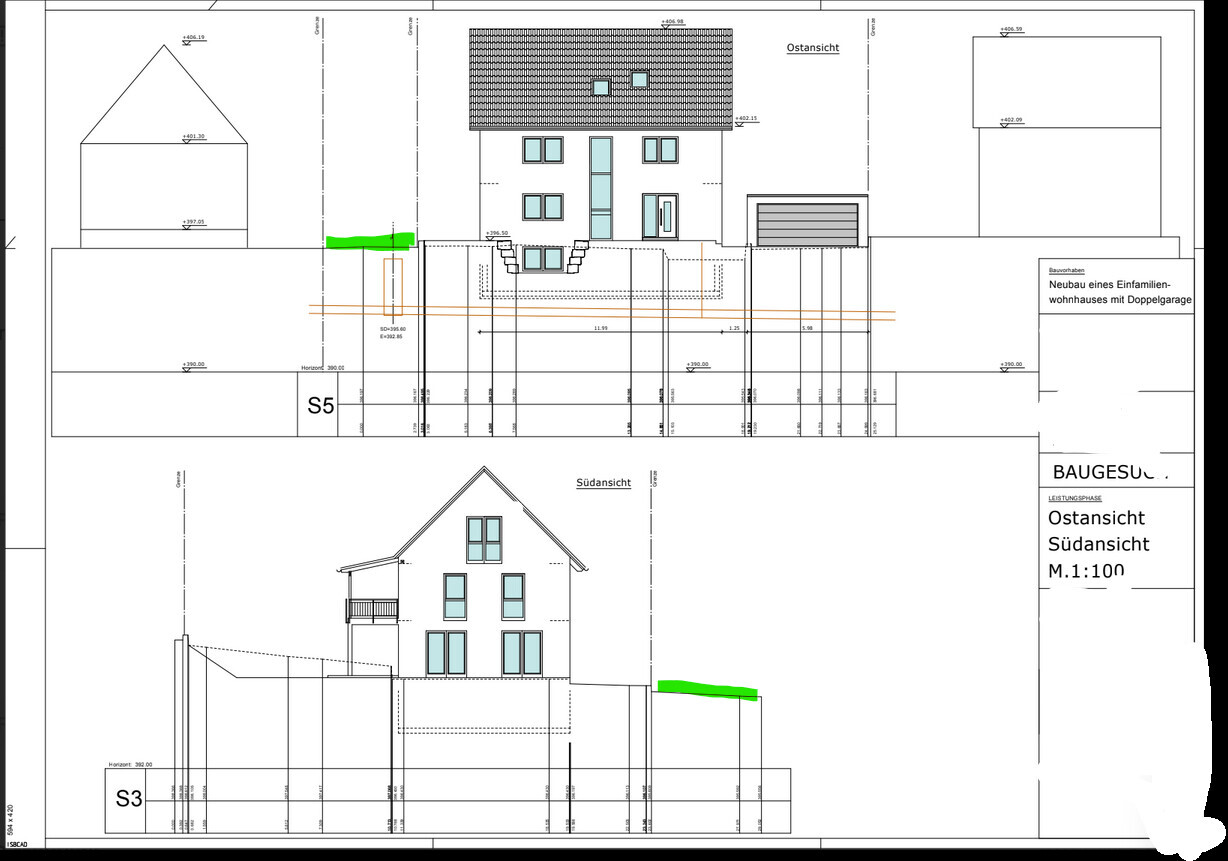
First, here are the site plans: (public roads marked in green. There are two roads adjacent to the plot: on the east and south sides.
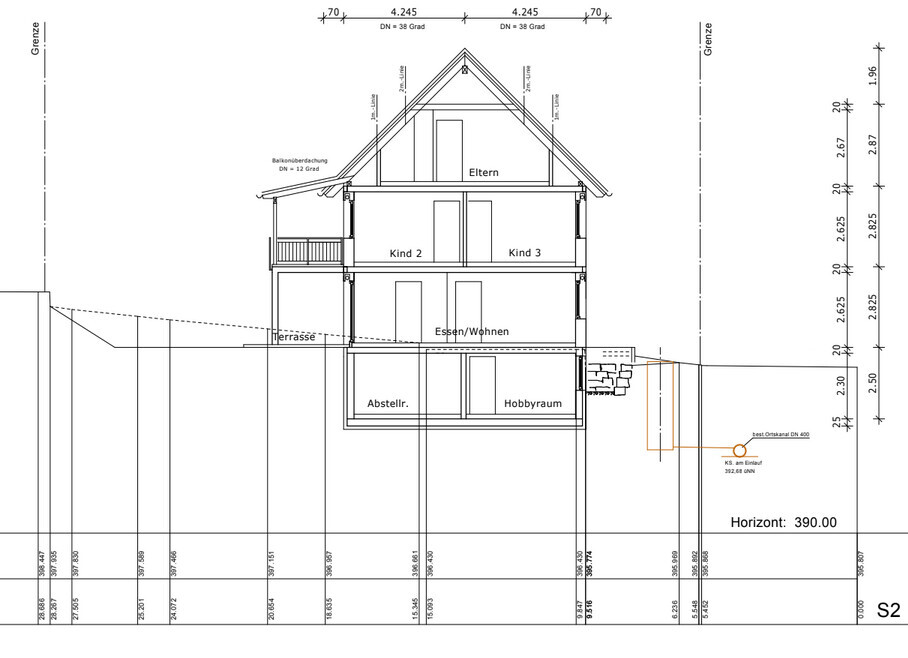
Here is the section through the building: We are also considering leaving the attic open so that one can see up to the roof ridge and use the exposed beams as a design feature. Note the lower basement that clearly serves a utility purpose.
Now the floor plans from bottom to top:
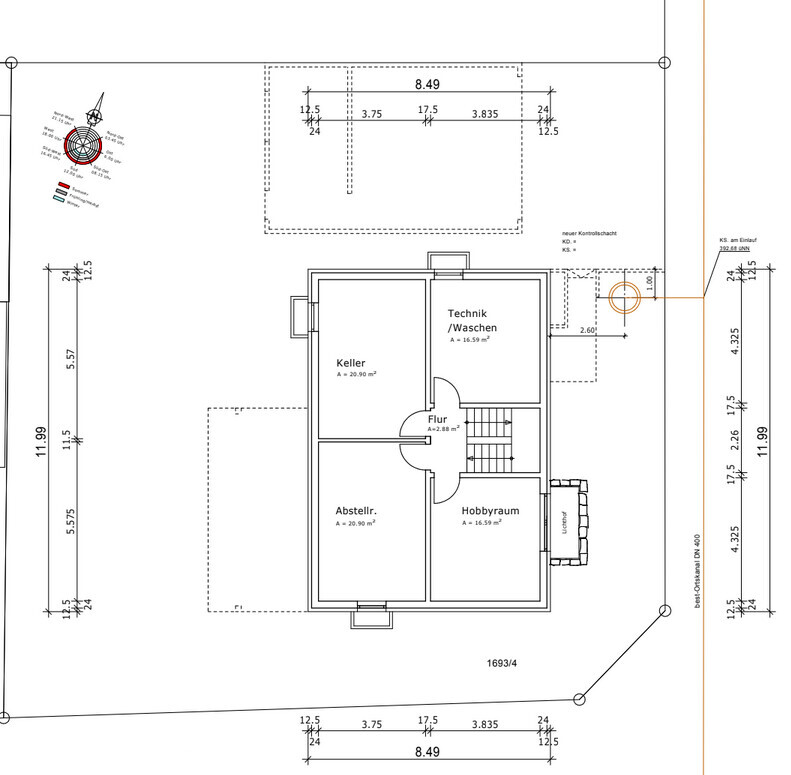
Basement:
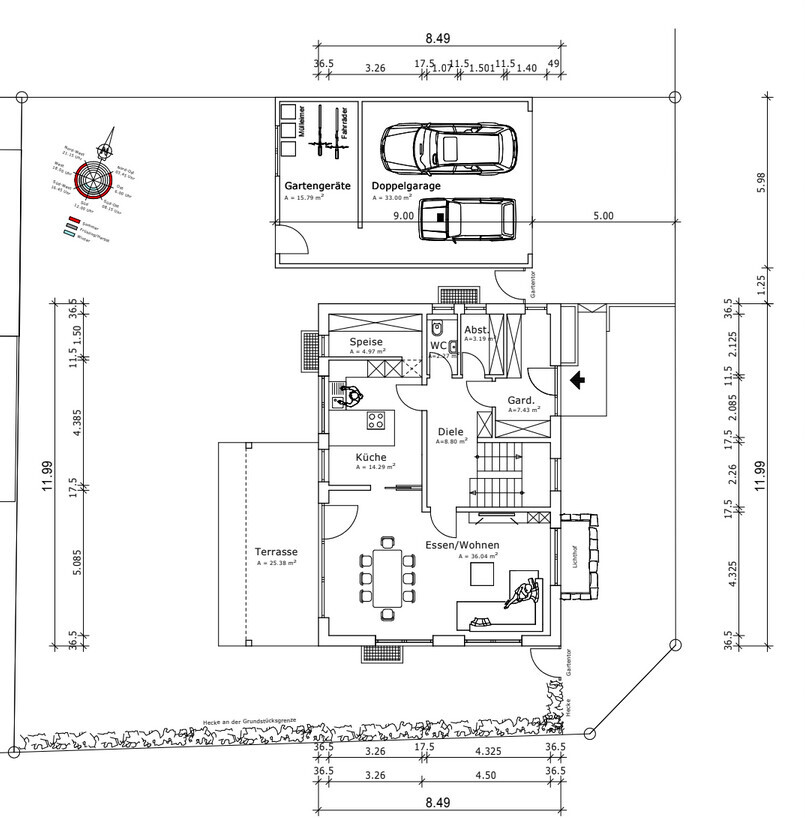
Ground floor:
Upper floor:
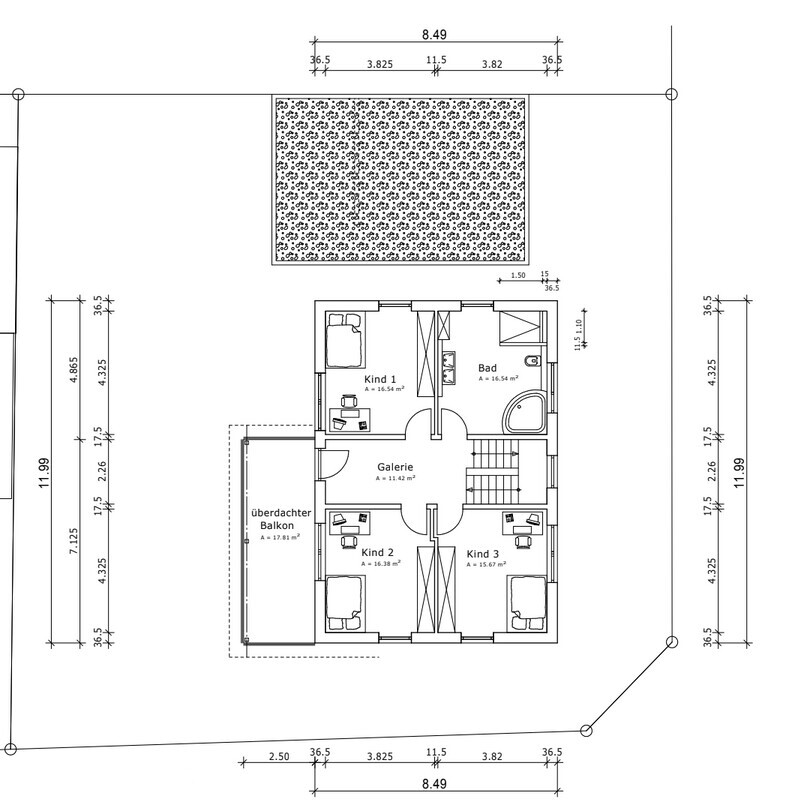
Attic:
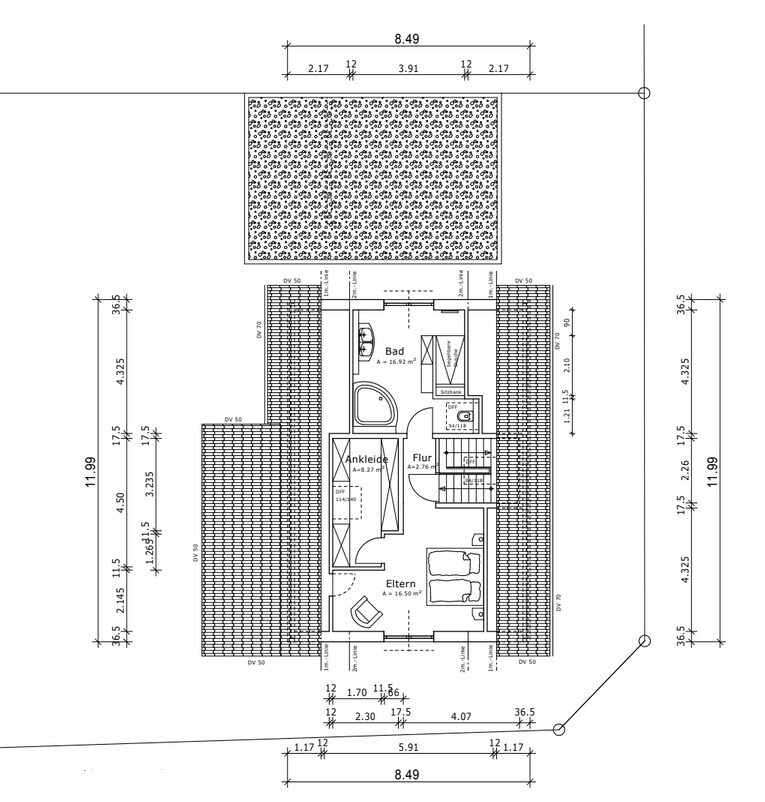
Now I look forward to your comments and am ready to answer any questions. If I have forgotten anything important, I will add it later.
Thank you and see you soon.
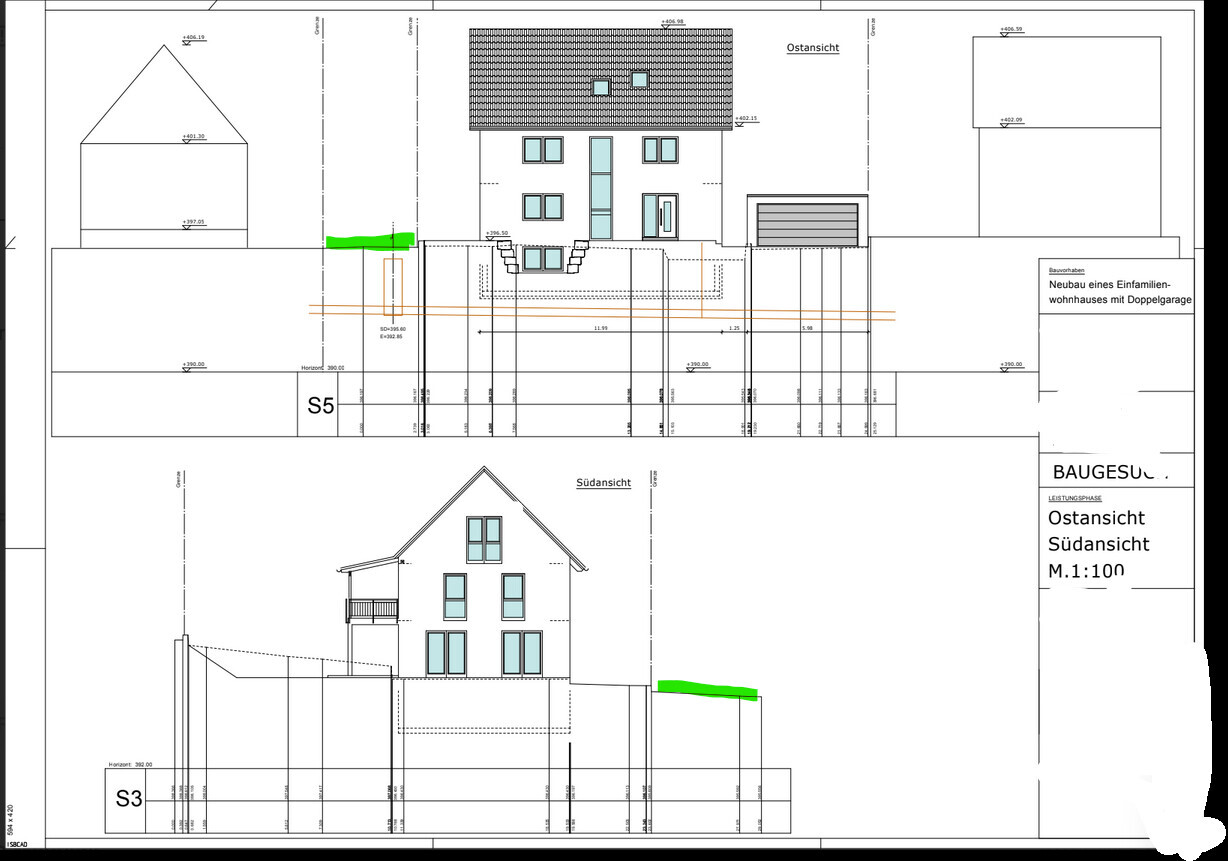
Our concrete building planning is slowly progressing. We were fortunate to purchase a nice plot with an (too old) existing building at a good price, and now want to invest the saved money into building the house. The existing building has been unheated and empty for 30 years and has some broken windows. It is weathered, moldy, and damp both inside and out. An advantage is that it has already been partially gutted and contains no hazardous materials. Initial demolition quotes estimate all-inclusive costs at about 30,000 EUR. This money is already reserved and not included in the construction budget.
Here is the questionnaire:
Development Plan / Restrictions
The development plan dates from the 1930s. It is still valid, but many approved deviations exist in the neighborhood. We can review what has already been approved and have a chance to get similar approvals. The plan specifies a building line 4m (13 feet) from the street along the east side of the house. The east-west orientation is defined by the neighboring buildings in the same block.
One full story and two full stories plus an attic story are allowable. A pitched roof with a slope of about 50° must be constructed. We are currently planning two full stories.
Plot size
512sqm (about 5500 sq ft), almost square (see floor plan)
Slope
Slightly sloping toward the street (see cross-section)
Parking spaces
2
Maximum heights / limits
The building should blend into the neighborhood. The designer has planned the building height to continue the existing roofline in the row of houses.
Client Requirements
KFW40 house, approximately 150-170sqm (about 1,600-1,830 sq ft) (this was the initial wish, although my wife wanted it slightly larger). That is what we are aiming for now.
Number of people, ages
2 adults + 2 children (ages 3 and 6) + temporarily an au pair for the next few years. Possibly a third child later. Who can really predict so far ahead? + 1-4 cats.
Space requirements per floor:
There is a bit of a history here: Originally, we wanted all rooms distributed over two full stories. Then the planner told us that the attic story must also be included at least. So we thought: why not use it, make the house footprint a bit smaller, and distribute rooms over three stories. Hence, including the attic:
Basement: Technical room (ventilation system with heat recovery, heat pump, photovoltaics inverter plus battery, washing machine + dryer), hobby and workroom (home office, gaming, painting, sports, etc.) + storage space.
Ground floor: Living room about 35sqm (about 375 sq ft) was the guideline, plus a separate kitchen. Guest toilet and storage closet. Pantry optional. Large cloakroom area.
Upper floor: 3 equally sized children’s rooms for the kids and au pair. Plus a suitable bathroom where a stacked washer-dryer could be installed if climbing up and down gets tiring. Central access to the balcony (which should be enclosed for the cats so they can go outside if the door is open).
Attic: Parents’ area: bedroom, clothes storage + bathroom.
Overnight guests per year
Primarily one long-term guest for 2 to 4 years (au pair). Occasional overnight visitors are rare. Depending on temperature, I would accommodate them either in the living room or the hobby cellar.
Open or closed architecture
Rather closed.
Conservative or modern style
Not sure what the difference is.
Open kitchen, kitchen island
Definitely a closed kitchen. Although a kitchen island is drawn in, I don’t see it fitting well in the space.
Number of dining seats
6 to 8 in the living area.
Fireplace
No.
Music / stereo wall
Um, if that means a TV wall: yes, but for separate music no. Our musical tastes differ too much. We mostly listen with headphones.
Balcony, rooftop terrace
Balcony desired. Initially for the cats. Later maybe for the children when they hang out there with friends.
Garage, carport
Preference is a wooden carport for 2 cars with a shed behind it. The planner thinks a prefabricated garage (6x9m (20x30 ft)) is cheaper due to its all-in nature.
Utility garden, greenhouse
Not initially. Lots of play area for the children. Maybe later, possibly a small garden patch. A rainwater cistern for garden irrigation would be welcome.
House design
Designed by:
An independent building planner (who also supervises construction) collaborating with an independent architect.
What do you particularly like? Why?
We really like the attic (though we are considering adding a dormer in the dressing room). The 4 equally sized rooms on the upper floor promise a lot of flexibility.
The ground floor has a suitable living room and a nice kitchen, which can be expanded by a pantry depending on preferences and kitchen design. That is not decided yet.
What do you dislike? Why?
Since we have a child with behavioral challenges, we would like to enclose the stairs. This is rather not possible here. Overall, the house has grown larger than we wanted (mainly because of the attic). The guest toilet and storage room on the ground floor feel quite small.
Price estimate according to architect/planner:
Enclosed volume * 650 EUR per cbm = approx. 800,000 EUR turnkey with individual contracts including garage, additional costs, and VAT. Plus outdoor work and photovoltaics.
Personal price limit for the house including fittings:
850,000 EUR is an emotional limit for us. Besides the paid-off land, we currently have 350,000 EUR in liquid equity. An initial bank meeting indicated a financing framework up to about 500,000 EUR including a 170,000 EUR loan through the KFW 300 program. Unfortunately, we do not qualify for the L-Bank Z20 loan.
We plan to have a professional cost estimator review the figures for a more reliable cost forecast. After that, there might be a revision round. The estimator’s planning currently assumes a maximum level of equipment.
Preferred heating technology:
Heat pump (no district heating available). Ground-source heat pump preferred to avoid noise and therefore conflict potential with neighbors. But a quiet air-to-water heat pump is also possible. The drilling costs are never really recouped. The trench collector system, often recommended in a neighboring forum, is also an option, though probably not as a DIY installation. Photovoltaics for powering the heat pump is mandatory anyway, as we are building in Baden-Württemberg near Stuttgart.
If you had to compromise, on which details/expansions?
Haha, it depends who you ask among us:
-We could do without:
Pantry
Bathroom size on the upper floor
Possibly the 3rd children’s room on the upper floor. In that case, finishing the basement with living height would be considered.
Balcony (would hurt us quite a bit)
Dormer in the attic (not planned at all here)
Possibly the extra-long part of the garage if there would be an equivalent garden shed instead.
-We could not do without:
Large parents’ bathroom with a two-person bathtub
Storage = usable floor space
Hobby and workroom.
Why is the design like it is now?
Yes, we already like it quite a bit. All wishes were incorporated, even if the house overall could be about 20sqm smaller. That is difficult without making the rooms smaller at the same time.
Which wishes were implemented by the architect?
Almost all of them. Some he actually dissuaded us from during the planning because they were too expensive, not feasible, or impractical.
What do you consider particularly good or bad about it?
Well, it’s a somewhat large standard single-family house, I would say. We would gladly reduce the total floor area a bit more. We probably have to after the cost estimator’s results come in (if they come) and show we are well above our budget limit.
I expect we will have to negotiate hard about the first round of downsizing once we have the estimator’s results. I would appreciate your feedback on that and on the floor plan in general.
First, here are the site plans: (public roads marked in green. There are two roads adjacent to the plot: on the east and south sides.
Here is the section through the building: We are also considering leaving the attic open so that one can see up to the roof ridge and use the exposed beams as a design feature. Note the lower basement that clearly serves a utility purpose.
Now the floor plans from bottom to top:
Basement:
Ground floor:
Upper floor:
Attic:
Now I look forward to your comments and am ready to answer any questions. If I have forgotten anything important, I will add it later.
Thank you and see you soon.
H
hanghaus202311 Jul 2025 15:21Who still calculates with gross volume today?
Writing down 38 but drawing 45 isn’t quite right either. Although I prefer 45 or 38 over the existing 50.
11ant schrieb:
38 and "about 50" is quite a difference, not just in clothing sizes.
Writing down 38 but drawing 45 isn’t quite right either. Although I prefer 45 or 38 over the existing 50.
Hello 11ant,
We are currently in a situation where we have agreed on a fixed fee with our planner for design phases 1 to 4. He didn’t want to separate them either. Whether this is a positive or negative sign for the planner, I don’t want to judge. Compared to the HOAI, we are paying very little here. Perhaps this also says something about what we can expect from the designs.
Due to our planner’s longer absence, we also contacted an architectural firm and arranged a meeting. They also made a very good impression and offer design phases 1 to 4 for about 60% of the HOAI price (or separately, phases 1 + 2 for a mid four-figure amount and phases 3 + 4 for a low five-figure amount). They also advised us that the existing plans are basically usable and recommended continuing with the current planner. It would be a shame to pay twice for the planning services.
Not the second variant of the basement rule—I only know the one you mentioned. The two variants I mean are:
Conditionally: There is a valid development plan including text. This must be followed. However, the plan is from the 1930s. Since then, many deviations have been approved. We are allowed to request those as well if we find them in the neighborhood (as with §34), according to the oral statement of the responsible building authority official.
Now, if we consider omitting the basement, the question arises again, because the footprint will then need to be somewhat larger to accommodate the utility room, storage, and hobby room on the other floors. In our ground floor, according to the current sketch, I see no room for this without changing the exterior walls.
I am planning to convert almost all windows to regular windows with sills. There should still be enough light with two windows per kid’s room or four windows in the living room. I also find the stair lighting, this light strip, not very practical. I would probably opt for a sill-level window at each stair landing instead of one long glass element extending from top to bottom.
We are currently in a situation where we have agreed on a fixed fee with our planner for design phases 1 to 4. He didn’t want to separate them either. Whether this is a positive or negative sign for the planner, I don’t want to judge. Compared to the HOAI, we are paying very little here. Perhaps this also says something about what we can expect from the designs.
Due to our planner’s longer absence, we also contacted an architectural firm and arranged a meeting. They also made a very good impression and offer design phases 1 to 4 for about 60% of the HOAI price (or separately, phases 1 + 2 for a mid four-figure amount and phases 3 + 4 for a low five-figure amount). They also advised us that the existing plans are basically usable and recommended continuing with the current planner. It would be a shame to pay twice for the planning services.
11ant schrieb:Can you give me an idea of what that means? I imagine it something like this (not necessarily in the right order):
However, this refers to the raw plot; in this specific case, I recommend a careful review of preserving the existing basement!
- Check the structural stability of the basement.
- Carefully demolish the house down to the top edge of the basement.
- Extend the foundation slab for the new floor plan.
- Insulate the old basement ceiling well (how is this done in the area of the vaulted cellar?) Achieving a tight seal between the existing structure and the new one seems to me the biggest challenge.
- Build the house on the existing base (about 1 meter above the currently planned ground floor level).
- Then 2 full stories plus a shallower roof, or in this case 1 full story with a rather steep roof. Two full stories would be quite a demanding requirement. It should be checked to what roof pitch (toward flatter) the building authority will agree. Two full stories plus a 45° roof will certainly result in a building about a meter taller than the neighboring houses.
11ant schrieb:
The basement rule has no second variant, which one would that be?
Not the second variant of the basement rule—I only know the one you mentioned. The two variants I mean are:
- Variant 1: House with basement and therefore a smaller footprint.
- Variant 2: House without basement but with a larger footprint.
11ant schrieb:
If I remember correctly, we are talking here about a §34 plot - so the existing building volume should be a strong benchmark for what is possible.
Conditionally: There is a valid development plan including text. This must be followed. However, the plan is from the 1930s. Since then, many deviations have been approved. We are allowed to request those as well if we find them in the neighborhood (as with §34), according to the oral statement of the responsible building authority official.
11ant schrieb:We did. Our wish was: basement plus the smallest possible footprint. A corridor between garage and house.
I meant that the question of the building configuration should have been discussed with the planner before he started drawing!
Now, if we consider omitting the basement, the question arises again, because the footprint will then need to be somewhat larger to accommodate the utility room, storage, and hobby room on the other floors. In our ground floor, according to the current sketch, I see no room for this without changing the exterior walls.
11ant schrieb:I also don’t like them. To be honest, we have so far only discussed the interior layout with the planner and somewhat neglected the exterior views.
Too many floor-to-ceiling elements are a key feature of the current trend...
I am planning to convert almost all windows to regular windows with sills. There should still be enough light with two windows per kid’s room or four windows in the living room. I also find the stair lighting, this light strip, not very practical. I would probably opt for a sill-level window at each stair landing instead of one long glass element extending from top to bottom.
hanghaus2023 schrieb:At least the planner and the architectural firm indicated that this is a valid method for an initial cost estimate. Only the planner said his price includes VAT. The architects say that VAT is added separately.
Who still calculates by enclosed volume nowadays?
N
nordanney11 Jul 2025 16:00KJaneway schrieb:
The basement rule economically leads to option 2 here. The small plot and the desire for a lot of green space point to option 1.A 40sqm (430 sq ft) basement can also be spread over a few square meters more of floor area. You have three floors – this is exactly what makes the basement so expensive compared to a small increase in the footprint. You won’t notice the 15sqm (160 sq ft) of green space. In return, you save on light wells and possibly an external basement stairway, so it balances out in terms of garden area.

KJaneway schrieb:
Compared to the HOAI, we are paying next to nothing here.That’s an oversimplification. Discount planners often start drawing too early because they lack the professional experience needed for an adequate level of consulting in Module A. What would your planning cost if you included the medical malpractice of an unreasonable demolition of an existing basement (up to the top edge of the new basement slab) under the cost center “planning without expertise”?KJaneway schrieb:
Maybe that also says something about what we can expect from the designs.It certainly reflects the self-expectations of discount planners regarding the poor quality of work with which they consider their fee “earned.”KJaneway schrieb:
Now we have the situation that we have agreed with our planner on a flat fee for design phases 1 to 4. He also did not want to separate them. Whether this speaks for or against this planner, I do not want to judge.What often speaks against such a planner is that the scope “design phases 1 to 4” is the favorite of the “@Gerddieter warns” architects; meaning those who, simply because they never accompany a project through the second half, never face the moment of truth (when the construction costs are finalized and their estimate is revealed as unrealistic). Even architects who cover “both halves” (design phases 1 to 8) don’t estimate construction costs with surgical precision, but they evaluate them in the end and improve their accuracy with experience. For clients, this usually means the crucial difference between merely touching the contingency or having to provide costly additional financing.In a project with a general contractor, performing design phase 4 is often redundant if the architect has already included it—whether design phase 4 is charged according to HOAI rates or discounted makes less difference than Little Erna (or Fritzchen) might think. The contractual and fee separation between phases of Module A and Module B plays a far less decisive role than the process-related, hugely important break (> resting period for the “dough”) in between. This resting period grounds the client and, together with the project’s strategic decisions, calibrates the project’s scope. Far more money can be lost here than the apparent fee difference between HOAI and discount planning can account for!
KJaneway schrieb:
Not the second version of the basement rule. I only know one from you. The two versions I mean are:
- Version 1: House with basement but smaller footprint
- Version 2: House without basement but larger footprint
Economically, the basement rule leads to option 2. The small plot and the desire for a lot of green space leads to option 1. In the requirements clarification, we decided on the latter. This can still be reconsidered. [...]
We did reconsider. Our wish was: basement plus as small a footprint as possible.Above all, you decided at the wrong time: this should have been done between design phase 1 and design phase 2—now it has become avoidably more expensive. I would put it differently:1. Version: space used between basement exterior walls
2. Version: space wasted as soil between L-shaped retaining walls instead of basement exterior walls, plus above-ground volume inflated with replacement basement space
(assuming the unfortunately most common case where a slab-on-grade is slightly raised)
or rather:
1. Version: unnecessarily created excess storage space, requiring an excavation pit with sloped sides
2. Version: only the actually needed utility and storage rooms created, but requiring more footprint
(assuming the second most common case: building a flea market storage shelter on a slab-on-grade plot).
KJaneway schrieb:
Conditionally: There is a valid zoning plan including text. This must be followed. The plan, however, dates from the 1930s. Since then, many exceptions have been approved. We may request these as well (like under §34), if we find them in the neighborhood. This is the verbal statement from the responsible building authority official.Sorry, memory fails me. But even for exemptions, the volume of the existing building is a strong argument.KJaneway schrieb:
Can you give me an idea of what that means? I imagine roughly (not necessarily in the right order):
- Check the basement’s structural stability.
- Carefully demolish the house down to the top edge of the basement.
- Extend the slab foundation for the new floor plan.
- Properly insulate the old basement ceiling (how to do that in the vault area of the basement?). Securing the existing structure against the new one seems like the biggest challenge.
- Set the house down on the existing base (about 1 m (3 ft) above the currently planned ground floor level).
- Then 2 full stories plus a shallower roof, or as here 1 full story with a rather steep roof. Although 2 full stories is a tough requirement. It would need checking up to which roof pitch (toward shallow) the building authority would accept. Two stories plus a 45° roof will likely end up about 1 m (3 ft) taller than the neighboring houses.
We’re really going beyond the scope of pro bono advice here in this open consultation.But yes, roughly: Check basement structural stability # demolish existing building down to top edge of basement slab # no silly patchwork for the misplanned “new” floor plan but proper redevelopment with clean “additions” # insulation of the basement ceiling here exceptionally (partly?) above the slab level (none of this for discount planners!).
If you want me to assist you: please get in touch quickly, consider the specialist-level waiting list. I have no time for procrastinators, but otherwise gladly.
hanghaus2023 schrieb:
Who still calculates with enclosed volume today?KJaneway schrieb:
At least the planner and the architectural office assured me this is a valid method for initial cost estimation.Of course. You build volume, so you cannot reasonably calculate only based on two dimensions. That would be like buying pears and paying for apples.hanghaus2023 schrieb:
Writing down 38 and drawing 45 is not quite right either. Although I prefer the 45 or 38 over the existing 50.I also think, like the (?) original poster, that the planner simply made a typo here (it shows less clearly on mobile than on desktop). A 50° roof pitch (and especially “around 50°”) has the advantage of quickly creating a full story.From my point of view, it is increasingly obvious that the discount planner was probably the biggest money sink (or would have been if his work had not been filed away as a learning expense).
https://www.instagram.com/11antgmxde/
https://www.linkedin.com/company/bauen-jetzt/
KJaneway schrieb:
Isn’t it usually said that you should first plan what you want and then start cutting based on the budget? At least, that’s what I heard in the video by Mr. Zink (linked on 11ants’ site as a second opinion on the basement rule).Do you have to know him? Who is that supposed to be? A blogger? A vlogger? They haven’t invented the world either and are often wrong. Recently, a supposedly well-known architect from YouTube didn’t deliver very impressive work here either.
But we’re here now to finish the basement and create living space.
KJaneway schrieb:
You could consider extending the rear addition upward by 2m (6.5 ft). That would add about 25 sqm (270 sqft). Additionally, the house could be extended directly next to the garage by 1m (3.3 ft), which would add around 30 sqm (320 sqft). A total of 55 sqm (590 sqft). That would allow for a 15 sqm (160 sqft) utility room, 10 sqm (110 sqft) added to the kitchen, and then 15 sqm (160 sqft) each for a hobby and a storage room.
Could work.
Am I thinking in the right direction or have I misunderstood?In my view, you are heading in the right direction, yes! KJaneway schrieb:
Maybe that also says something about what we can expect from the designs.Just because he made a typo? That’s nonsense, it simply happens when you don’t update everything carefully in a hurry after changes. The design isn’t of poor quality — it’s perfectly fine to decide here and explore different options.
ypg schrieb:
Just because he made a typo now?No, I was actually referring to the price for the service. If I buy a car for $40,000 or for $20,000, I can’t really be surprised in the end if the cheaper one has less features. Yes, I know the comparison isn’t perfect. Anyone can make a typo! It happens to me every day, too.
11ant schrieb:
that the scope of work "work phases 1 to 4" is the favorite of the "@Gerddieter warns" architects;He actually offers all work phases. I’ve even been inside houses where he was responsible for construction management. 11ant schrieb:
(assuming the all-too-common case that someone raises a concrete slab)What do you mean by that?Similar topics