
ᐅ Floor Plan Feedback for Single-Family Home for 4-5 People, 200 sqm on a 500 sqm Plot in Baden-Württemberg
Created on: 10 Jul 2025 14:13
K
KJaneway
Hello dear forum,
Our concrete building planning is slowly progressing. We were fortunate to purchase a nice plot with an (too old) existing building at a good price, and now want to invest the saved money into building the house. The existing building has been unheated and empty for 30 years and has some broken windows. It is weathered, moldy, and damp both inside and out. An advantage is that it has already been partially gutted and contains no hazardous materials. Initial demolition quotes estimate all-inclusive costs at about 30,000 EUR. This money is already reserved and not included in the construction budget.
Here is the questionnaire:
Development Plan / Restrictions
The development plan dates from the 1930s. It is still valid, but many approved deviations exist in the neighborhood. We can review what has already been approved and have a chance to get similar approvals. The plan specifies a building line 4m (13 feet) from the street along the east side of the house. The east-west orientation is defined by the neighboring buildings in the same block.
One full story and two full stories plus an attic story are allowable. A pitched roof with a slope of about 50° must be constructed. We are currently planning two full stories.
Plot size
512sqm (about 5500 sq ft), almost square (see floor plan)
Slope
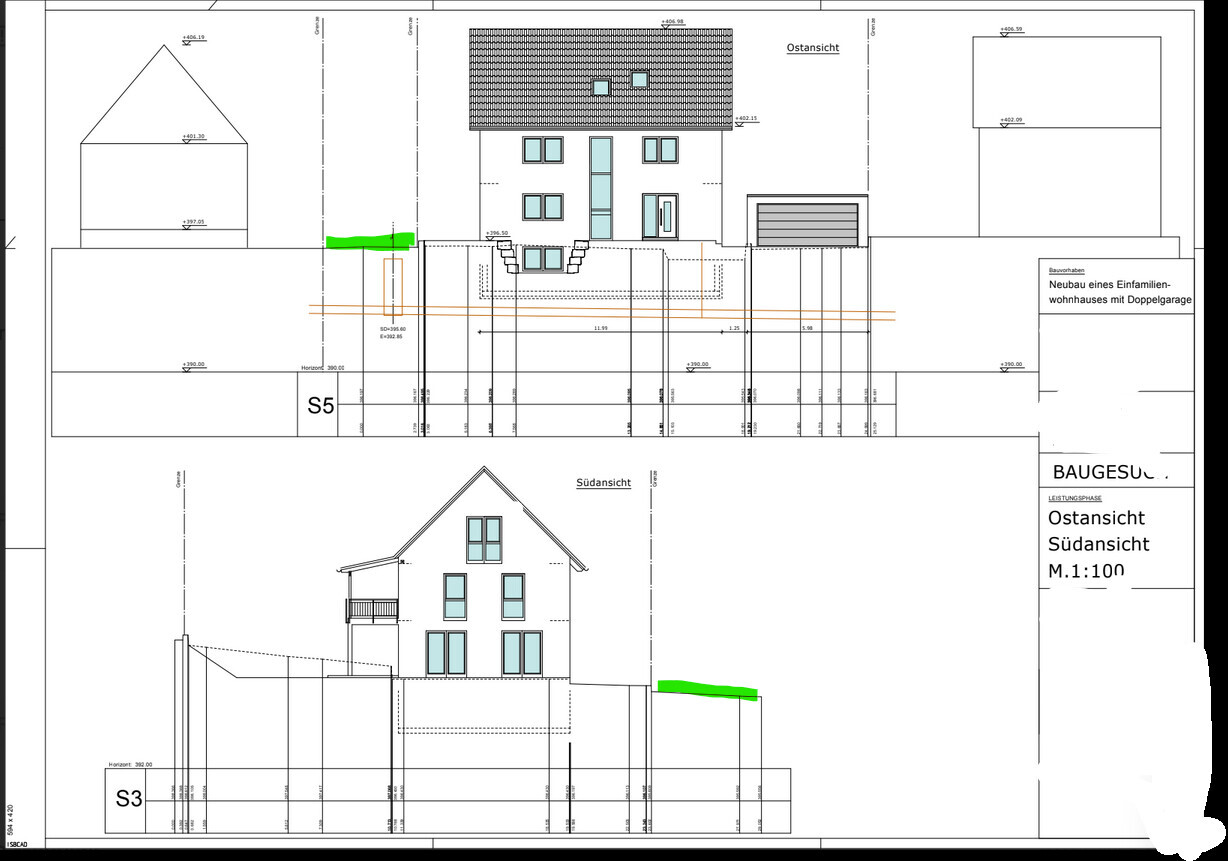
Slightly sloping toward the street (see cross-section)
Parking spaces
2
Maximum heights / limits
The building should blend into the neighborhood. The designer has planned the building height to continue the existing roofline in the row of houses.
Client Requirements
KFW40 house, approximately 150-170sqm (about 1,600-1,830 sq ft) (this was the initial wish, although my wife wanted it slightly larger). That is what we are aiming for now.
Number of people, ages
2 adults + 2 children (ages 3 and 6) + temporarily an au pair for the next few years. Possibly a third child later. Who can really predict so far ahead? + 1-4 cats.
Space requirements per floor:
There is a bit of a history here: Originally, we wanted all rooms distributed over two full stories. Then the planner told us that the attic story must also be included at least. So we thought: why not use it, make the house footprint a bit smaller, and distribute rooms over three stories. Hence, including the attic:
Basement: Technical room (ventilation system with heat recovery, heat pump, photovoltaics inverter plus battery, washing machine + dryer), hobby and workroom (home office, gaming, painting, sports, etc.) + storage space.
Ground floor: Living room about 35sqm (about 375 sq ft) was the guideline, plus a separate kitchen. Guest toilet and storage closet. Pantry optional. Large cloakroom area.
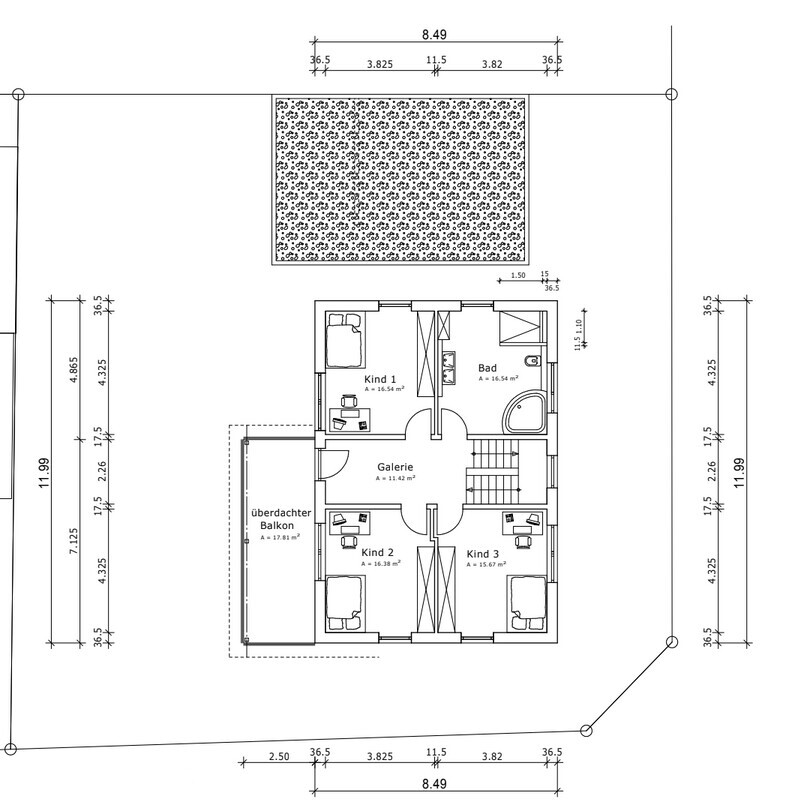
Upper floor: 3 equally sized children’s rooms for the kids and au pair. Plus a suitable bathroom where a stacked washer-dryer could be installed if climbing up and down gets tiring. Central access to the balcony (which should be enclosed for the cats so they can go outside if the door is open).
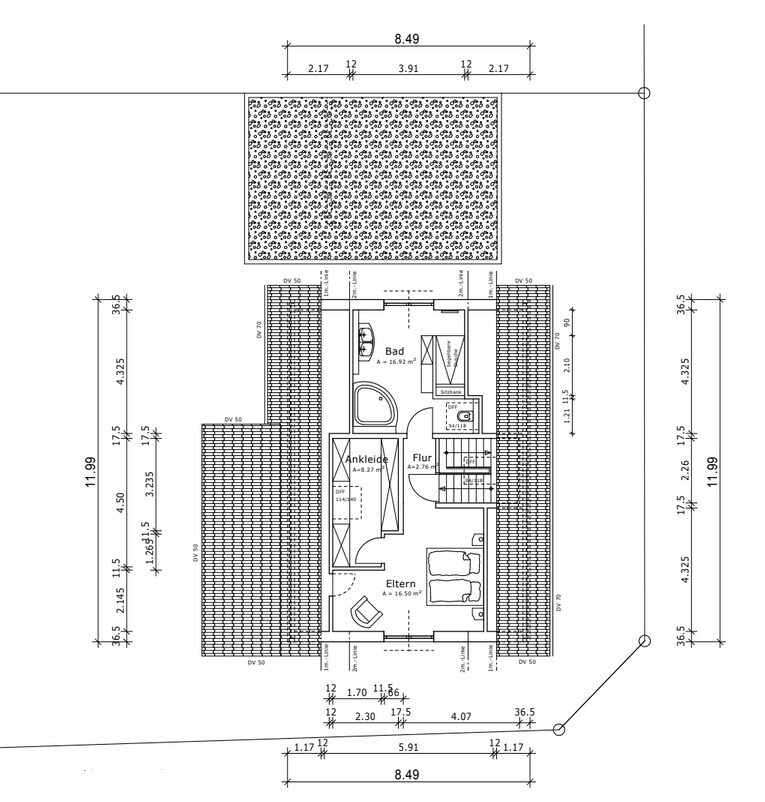
Attic: Parents’ area: bedroom, clothes storage + bathroom.
Overnight guests per year
Primarily one long-term guest for 2 to 4 years (au pair). Occasional overnight visitors are rare. Depending on temperature, I would accommodate them either in the living room or the hobby cellar.
Open or closed architecture
Rather closed.
Conservative or modern style
Not sure what the difference is.
Open kitchen, kitchen island
Definitely a closed kitchen. Although a kitchen island is drawn in, I don’t see it fitting well in the space.
Number of dining seats
6 to 8 in the living area.
Fireplace
No.
Music / stereo wall
Um, if that means a TV wall: yes, but for separate music no. Our musical tastes differ too much. We mostly listen with headphones.
Balcony, rooftop terrace
Balcony desired. Initially for the cats. Later maybe for the children when they hang out there with friends.
Garage, carport
Preference is a wooden carport for 2 cars with a shed behind it. The planner thinks a prefabricated garage (6x9m (20x30 ft)) is cheaper due to its all-in nature.
Utility garden, greenhouse
Not initially. Lots of play area for the children. Maybe later, possibly a small garden patch. A rainwater cistern for garden irrigation would be welcome.
House design
Designed by:
An independent building planner (who also supervises construction) collaborating with an independent architect.
What do you particularly like? Why?
We really like the attic (though we are considering adding a dormer in the dressing room). The 4 equally sized rooms on the upper floor promise a lot of flexibility.
The ground floor has a suitable living room and a nice kitchen, which can be expanded by a pantry depending on preferences and kitchen design. That is not decided yet.
What do you dislike? Why?
Since we have a child with behavioral challenges, we would like to enclose the stairs. This is rather not possible here. Overall, the house has grown larger than we wanted (mainly because of the attic). The guest toilet and storage room on the ground floor feel quite small.
Price estimate according to architect/planner:
Enclosed volume * 650 EUR per cbm = approx. 800,000 EUR turnkey with individual contracts including garage, additional costs, and VAT. Plus outdoor work and photovoltaics.
Personal price limit for the house including fittings:
850,000 EUR is an emotional limit for us. Besides the paid-off land, we currently have 350,000 EUR in liquid equity. An initial bank meeting indicated a financing framework up to about 500,000 EUR including a 170,000 EUR loan through the KFW 300 program. Unfortunately, we do not qualify for the L-Bank Z20 loan.
We plan to have a professional cost estimator review the figures for a more reliable cost forecast. After that, there might be a revision round. The estimator’s planning currently assumes a maximum level of equipment.
Preferred heating technology:
Heat pump (no district heating available). Ground-source heat pump preferred to avoid noise and therefore conflict potential with neighbors. But a quiet air-to-water heat pump is also possible. The drilling costs are never really recouped. The trench collector system, often recommended in a neighboring forum, is also an option, though probably not as a DIY installation. Photovoltaics for powering the heat pump is mandatory anyway, as we are building in Baden-Württemberg near Stuttgart.
If you had to compromise, on which details/expansions?
Haha, it depends who you ask among us:
-We could do without:
Pantry
Bathroom size on the upper floor
Possibly the 3rd children’s room on the upper floor. In that case, finishing the basement with living height would be considered.
Balcony (would hurt us quite a bit)
Dormer in the attic (not planned at all here)
Possibly the extra-long part of the garage if there would be an equivalent garden shed instead.
-We could not do without:
Large parents’ bathroom with a two-person bathtub
Storage = usable floor space
Hobby and workroom.
Why is the design like it is now?
Yes, we already like it quite a bit. All wishes were incorporated, even if the house overall could be about 20sqm smaller. That is difficult without making the rooms smaller at the same time.
Which wishes were implemented by the architect?
Almost all of them. Some he actually dissuaded us from during the planning because they were too expensive, not feasible, or impractical.
What do you consider particularly good or bad about it?
Well, it’s a somewhat large standard single-family house, I would say. We would gladly reduce the total floor area a bit more. We probably have to after the cost estimator’s results come in (if they come) and show we are well above our budget limit.
I expect we will have to negotiate hard about the first round of downsizing once we have the estimator’s results. I would appreciate your feedback on that and on the floor plan in general.
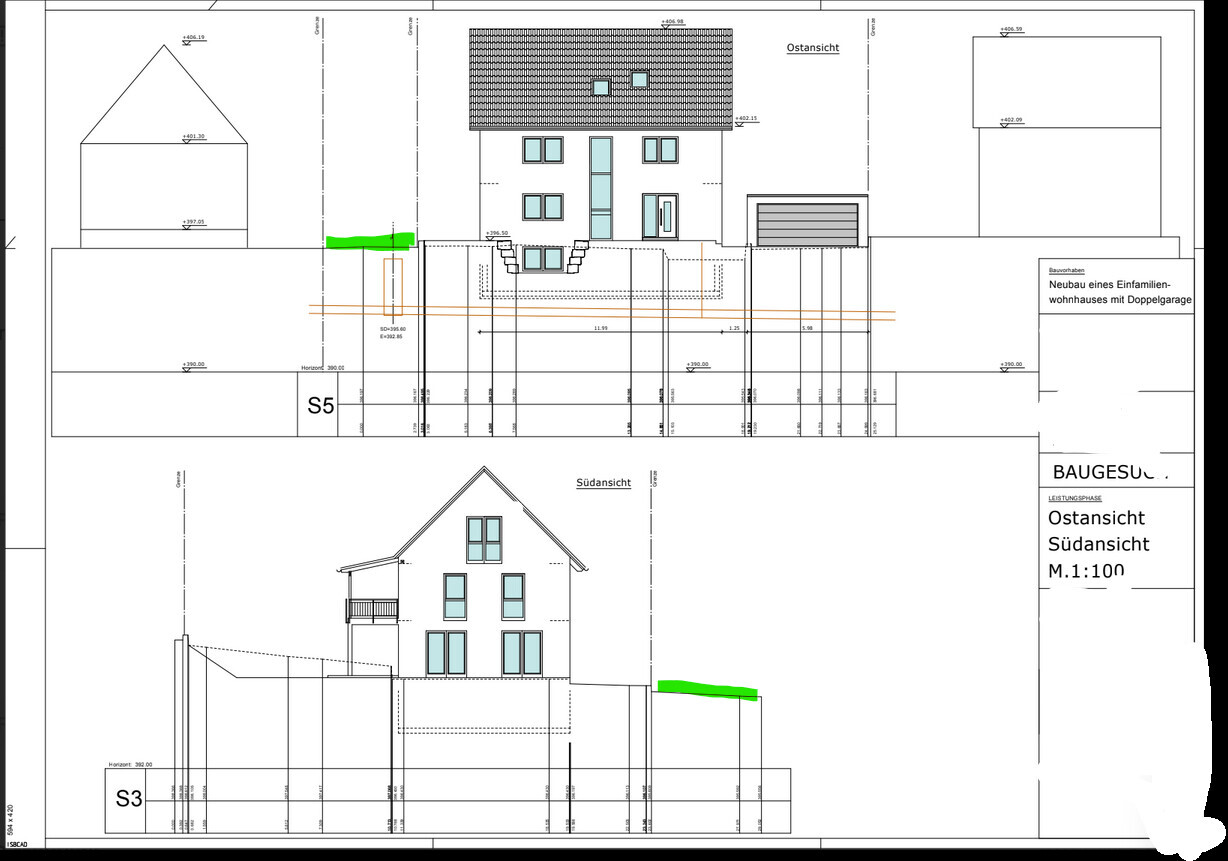
First, here are the site plans: (public roads marked in green. There are two roads adjacent to the plot: on the east and south sides.
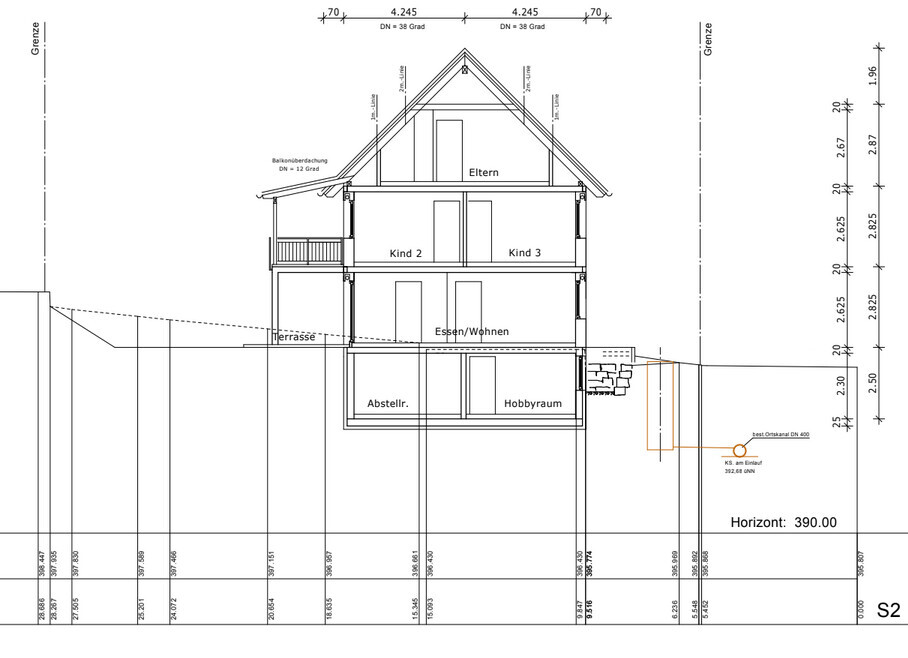
Here is the section through the building: We are also considering leaving the attic open so that one can see up to the roof ridge and use the exposed beams as a design feature. Note the lower basement that clearly serves a utility purpose.
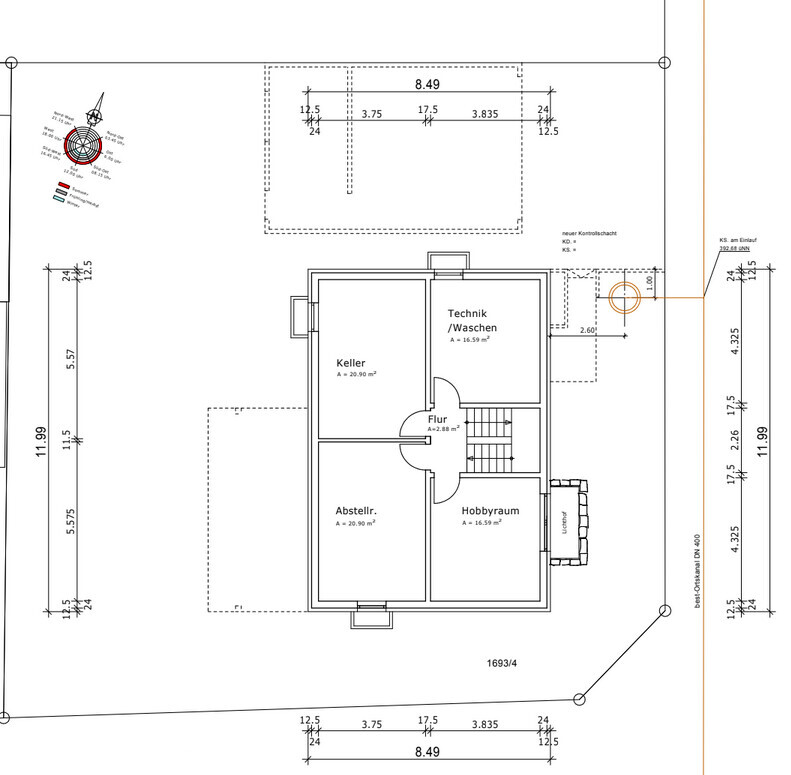
Now the floor plans from bottom to top:
Basement:
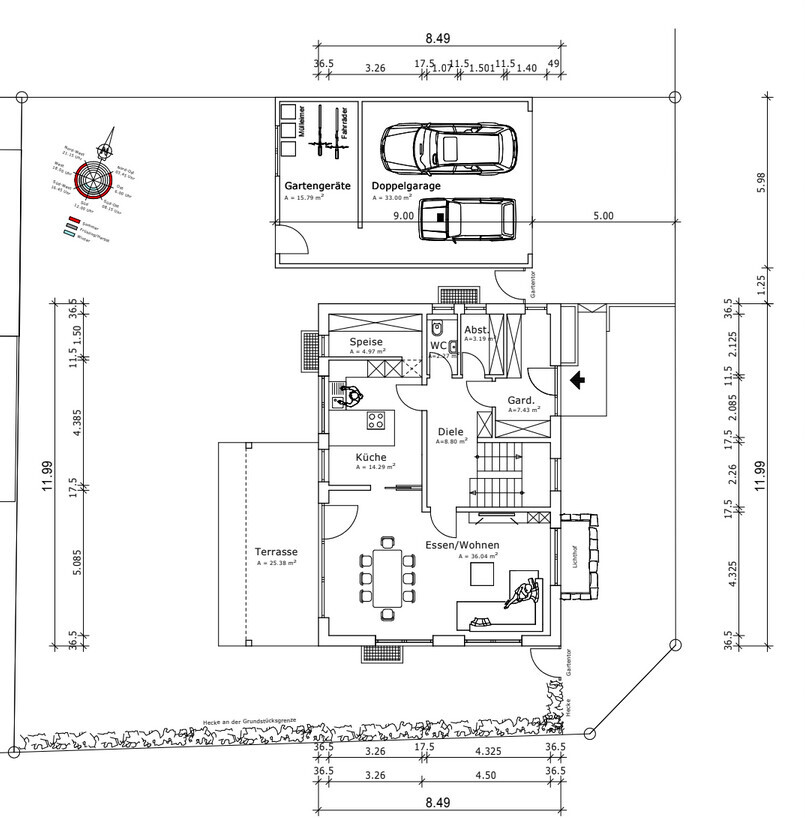
Ground floor:
Upper floor:
Attic:
Now I look forward to your comments and am ready to answer any questions. If I have forgotten anything important, I will add it later.
Thank you and see you soon.
Our concrete building planning is slowly progressing. We were fortunate to purchase a nice plot with an (too old) existing building at a good price, and now want to invest the saved money into building the house. The existing building has been unheated and empty for 30 years and has some broken windows. It is weathered, moldy, and damp both inside and out. An advantage is that it has already been partially gutted and contains no hazardous materials. Initial demolition quotes estimate all-inclusive costs at about 30,000 EUR. This money is already reserved and not included in the construction budget.
Here is the questionnaire:
Development Plan / Restrictions
The development plan dates from the 1930s. It is still valid, but many approved deviations exist in the neighborhood. We can review what has already been approved and have a chance to get similar approvals. The plan specifies a building line 4m (13 feet) from the street along the east side of the house. The east-west orientation is defined by the neighboring buildings in the same block.
One full story and two full stories plus an attic story are allowable. A pitched roof with a slope of about 50° must be constructed. We are currently planning two full stories.
Plot size
512sqm (about 5500 sq ft), almost square (see floor plan)
Slope
Slightly sloping toward the street (see cross-section)
Parking spaces
2
Maximum heights / limits
The building should blend into the neighborhood. The designer has planned the building height to continue the existing roofline in the row of houses.
Client Requirements
KFW40 house, approximately 150-170sqm (about 1,600-1,830 sq ft) (this was the initial wish, although my wife wanted it slightly larger). That is what we are aiming for now.
Number of people, ages
2 adults + 2 children (ages 3 and 6) + temporarily an au pair for the next few years. Possibly a third child later. Who can really predict so far ahead? + 1-4 cats.
Space requirements per floor:
There is a bit of a history here: Originally, we wanted all rooms distributed over two full stories. Then the planner told us that the attic story must also be included at least. So we thought: why not use it, make the house footprint a bit smaller, and distribute rooms over three stories. Hence, including the attic:
Basement: Technical room (ventilation system with heat recovery, heat pump, photovoltaics inverter plus battery, washing machine + dryer), hobby and workroom (home office, gaming, painting, sports, etc.) + storage space.
Ground floor: Living room about 35sqm (about 375 sq ft) was the guideline, plus a separate kitchen. Guest toilet and storage closet. Pantry optional. Large cloakroom area.
Upper floor: 3 equally sized children’s rooms for the kids and au pair. Plus a suitable bathroom where a stacked washer-dryer could be installed if climbing up and down gets tiring. Central access to the balcony (which should be enclosed for the cats so they can go outside if the door is open).
Attic: Parents’ area: bedroom, clothes storage + bathroom.
Overnight guests per year
Primarily one long-term guest for 2 to 4 years (au pair). Occasional overnight visitors are rare. Depending on temperature, I would accommodate them either in the living room or the hobby cellar.
Open or closed architecture
Rather closed.
Conservative or modern style
Not sure what the difference is.
Open kitchen, kitchen island
Definitely a closed kitchen. Although a kitchen island is drawn in, I don’t see it fitting well in the space.
Number of dining seats
6 to 8 in the living area.
Fireplace
No.
Music / stereo wall
Um, if that means a TV wall: yes, but for separate music no. Our musical tastes differ too much. We mostly listen with headphones.
Balcony, rooftop terrace
Balcony desired. Initially for the cats. Later maybe for the children when they hang out there with friends.
Garage, carport
Preference is a wooden carport for 2 cars with a shed behind it. The planner thinks a prefabricated garage (6x9m (20x30 ft)) is cheaper due to its all-in nature.
Utility garden, greenhouse
Not initially. Lots of play area for the children. Maybe later, possibly a small garden patch. A rainwater cistern for garden irrigation would be welcome.
House design
Designed by:
An independent building planner (who also supervises construction) collaborating with an independent architect.
What do you particularly like? Why?
We really like the attic (though we are considering adding a dormer in the dressing room). The 4 equally sized rooms on the upper floor promise a lot of flexibility.
The ground floor has a suitable living room and a nice kitchen, which can be expanded by a pantry depending on preferences and kitchen design. That is not decided yet.
What do you dislike? Why?
Since we have a child with behavioral challenges, we would like to enclose the stairs. This is rather not possible here. Overall, the house has grown larger than we wanted (mainly because of the attic). The guest toilet and storage room on the ground floor feel quite small.
Price estimate according to architect/planner:
Enclosed volume * 650 EUR per cbm = approx. 800,000 EUR turnkey with individual contracts including garage, additional costs, and VAT. Plus outdoor work and photovoltaics.
Personal price limit for the house including fittings:
850,000 EUR is an emotional limit for us. Besides the paid-off land, we currently have 350,000 EUR in liquid equity. An initial bank meeting indicated a financing framework up to about 500,000 EUR including a 170,000 EUR loan through the KFW 300 program. Unfortunately, we do not qualify for the L-Bank Z20 loan.
We plan to have a professional cost estimator review the figures for a more reliable cost forecast. After that, there might be a revision round. The estimator’s planning currently assumes a maximum level of equipment.
Preferred heating technology:
Heat pump (no district heating available). Ground-source heat pump preferred to avoid noise and therefore conflict potential with neighbors. But a quiet air-to-water heat pump is also possible. The drilling costs are never really recouped. The trench collector system, often recommended in a neighboring forum, is also an option, though probably not as a DIY installation. Photovoltaics for powering the heat pump is mandatory anyway, as we are building in Baden-Württemberg near Stuttgart.
If you had to compromise, on which details/expansions?
Haha, it depends who you ask among us:
-We could do without:
Pantry
Bathroom size on the upper floor
Possibly the 3rd children’s room on the upper floor. In that case, finishing the basement with living height would be considered.
Balcony (would hurt us quite a bit)
Dormer in the attic (not planned at all here)
Possibly the extra-long part of the garage if there would be an equivalent garden shed instead.
-We could not do without:
Large parents’ bathroom with a two-person bathtub
Storage = usable floor space
Hobby and workroom.
Why is the design like it is now?
Yes, we already like it quite a bit. All wishes were incorporated, even if the house overall could be about 20sqm smaller. That is difficult without making the rooms smaller at the same time.
Which wishes were implemented by the architect?
Almost all of them. Some he actually dissuaded us from during the planning because they were too expensive, not feasible, or impractical.
What do you consider particularly good or bad about it?
Well, it’s a somewhat large standard single-family house, I would say. We would gladly reduce the total floor area a bit more. We probably have to after the cost estimator’s results come in (if they come) and show we are well above our budget limit.
I expect we will have to negotiate hard about the first round of downsizing once we have the estimator’s results. I would appreciate your feedback on that and on the floor plan in general.
First, here are the site plans: (public roads marked in green. There are two roads adjacent to the plot: on the east and south sides.
Here is the section through the building: We are also considering leaving the attic open so that one can see up to the roof ridge and use the exposed beams as a design feature. Note the lower basement that clearly serves a utility purpose.
Now the floor plans from bottom to top:
Basement:
Ground floor:
Upper floor:
Attic:
Now I look forward to your comments and am ready to answer any questions. If I have forgotten anything important, I will add it later.
Thank you and see you soon.

KJaneway schrieb:
I have now spoken with two architects who both specialize in renovating older buildings. Their unanimous verdict: Old basement plus new house – stay away from it. I will definitely not take any liability for that! It’s a recipe for a mold nightmare. Renovating the entire house: gladly. However, the whole house doesn’t really suit our floor plan. I already mentioned, at least during the phone call, that I would under no circumstances consider insulating the vault ceiling from below, but instead would “change the ceiling side” in this area.
KJaneway schrieb:
I don’t have the energy to screen 20 planners/architects only to hear from 10 of them: “Not for at least a year,” “Only services phases 1 to 4,” “Too far away,” “Not my project size”… which is still the better outcome. Then I would have to screen the remaining 10 planners as well.
It’s probably a worthwhile investment of time, unfortunately, I can’t borrow it from the bank. Yes, I consider evaluating the basement’s suitability a worthwhile investment. A full demolition is often seriously underestimated. Finding architects as a routine procedure takes significantly less time than doing the consultation and planning on your own.
https://www.instagram.com/11antgmxde/
https://www.linkedin.com/company/bauen-jetzt/
W
wiltshire15 Jul 2025 18:03KJaneway schrieb:
One of the reasons I am still working with our planner and haven’t ruled him out yet is that he handles planning phases 1 through 8.It makes sense to assign all phases to one person. Your experience will help identify issues in the plan. What’s important is that the person is at least cautious, thinks ahead, and asks questions.
KJaneway schrieb:
I don’t have the energy to screen 20 planners/architects only to hear from 10 of them: “At the earliest in a year,” “Only planning phases 1 to 4,” “Too far away,” “Not my project size” ... which is still the better outcome. The other 10 then also need to be screened.That is understandable. But you do have more to offer besides money: a challenge and the opportunity to build a reference project that could interest and benefit the architect. I would have thought that would generate interest. Maybe contact the architects’ association?
KJaneway schrieb:
I’d rather build according to the already tested requirements of the child than some fancy solution that still needs to prove itself in the end,These are the two extremes. There is a whole range in between, possibly including proven solutions. But I’m not exactly sure.