
ᐅ Floor Plan Discussion: Single-Family Home with Separate Apartment as a Multi-Generational House on a North-Facing Slope
Created on: 23 Nov 2022 22:06
G
g.gygax
Hello everyone,
I have been a silent reader here for some time. Now that we have finally secured a plot in our preferred location, we have started planning our multigenerational house (single-family home plus a 3-room secondary apartment). Unfortunately, the very small building envelope makes the planning difficult from our perspective, so I would like to present the current design here for discussion to get suggestions and tips.
Here is the list of questions:
Development Plan / Restrictions
Plot size: approx. 575sqm (approx. 23x25m (75x82ft)), access road on the north side, sidewalk and, at some distance, a street on the east side, neighboring buildings to the south and west sides
Slope: slight northeast slope, the terrain rises from the northeast corner of the plot to the southwest corner (approx. 34m (112ft)) by around 2.2m (7ft)
Site coverage ratio: not explicitly stated in the development plan
Floor area ratio: not explicitly stated in the development plan
Building envelope, building line, and boundary: building line on the north side with a 5m (16ft) setback from the road; building line for the garage on the east side right at the plot boundary; building envelope for the house is 9x12m (29x39ft), for the garage the building envelope on the east side is directly extended 3-3.6m (10-12ft) (slightly angled) to the boundary.
Edge development
Number of parking spaces: according to parking regulations, we need 4 (including space in front of the garage), but we could manage with 2-3
Number of floors: basement level plus 2 full floors
Roof type: gable roof with 15-20° pitch
Architectural style: so far, we have liked the country house style best, but we are flexible
Orientation: ridge line running east-west, rotated about 20° (clockwise) toward the west
Maximum height/limits: wall height from basement floor to roof surface 9.20m (30ft)
Other requirements: KfW40+ standard is mandatory, dormers are not permitted
Homeowner Requirements
Style, roof type, building type: see above
Basement, floors: see above
Number of occupants, ages: main house 2 adults + 2 children; secondary apartment 2 adults (should also be rentable, e.g. for 2 adults + 1 child)
Space needs on ground floor (GF) and upper floor (UF):
GF: living/dining/kitchen + guest toilet + pantry/laundry room;
UF: 2 children’s rooms + master bedroom + family bathroom;
GF or UF: office + guest room (preferably 2 separate rooms) + second bathroom (or shower in guest WC);
Basement: living/dining/kitchen + master bedroom + child’s room/office + bathroom + storage room;
Basement or GF: entrance hall for main house (with a "dirt trap")
Office: family use or home office? Home office for 2 people (4-5 days/week + 2-3 days/week)
Overnight guests per year: 2-3 times per year a “long-term guest” staying for several weeks (therefore preferably a separate guest room), plus 4-6 times per year “weekend guests”
Open or closed architecture: basically more open, but with possible retreat areas
Conservative or modern construction: no preference
Open kitchen, kitchen island: kitchen open to dining area, living room acoustically separated or separable, kitchen island optional
Number of dining seats: 8
Fireplace: yes
Music or stereo wall: no, but a bookshelf wall
Balcony, roof terrace: due to terrain, balcony at ground floor level as a substitute for a terrace
Garage, carport: single garage is sufficient
Utility garden, greenhouse: utility garden
Other requests / special features / daily routine, also reasons for or against certain elements:
The secondary apartment should be barrier-free (walker accessibility), larger sliding or double door to the living room: basically, we like an open living/dining/kitchen area, but occasionally it would be good to have some quiet in the living room while someone else is busy in the kitchen. Roof = ceiling on UF (at least for the children’s rooms), ceiling height on GF preferably a bit higher (approx. 2.70m (9ft)). The "dirt trap" in the entrance area, i.e., a hallway separated by a door from the living area, so that one does not have to pass through it again after entering and taking off shoes (e.g., on the way to the UF or to the toilet).
House Design
Who designed it: planner from a builder friend based on our sketches (they will not build the house due to distance)
What do you like most and why? Layout and number of rooms, orientation of rooms (light and street noise), kitchen with terrace access
What do you not like and why? Entrance area and stairs between basement and GF feel too convoluted and cramped, the fireplace I would like near the stairs to UF so the heat can rise + fireplace on the north side of the roof (due to photovoltaics), basement storage room too small
Price estimate according to architect/planner: not yet available
Personal price limit for the house, including equipment: 650,000 € (besides landscaping, except possibly necessary retaining walls, we can initially do without it)
Preferred heating technology: mandatory connection to district heating
If you have to give up, which details or features
- can you do without: separate office and guest room, increased floor height, connecting walkway between terraces on the ground floor
- cannot do without: secondary apartment, barrier-free living
Why is the design the way it is now? For example:
We estimated the minimum sizes for each room and arranged the rooms based on the surroundings (slope, light incidence, view, street noise). These drawings were adopted nearly 1:1 by the planner.
The sticking point from our perspective (and the planner’s too) is the entrance area, the stairs from basement to GF, and the upper hallway; these still don’t quite fit.
What is the most important basic question about the floor plan, summed up in 130 characters?
Do you have suggestions or ideas for the entrance area, the stairs from basement to GF, and the upper hallway so that the rest can stay roughly as is, or should we rethink the entire plan? General feedback on the planning?
Thank you in advance for your feedback! If I forgot any information, please ask.

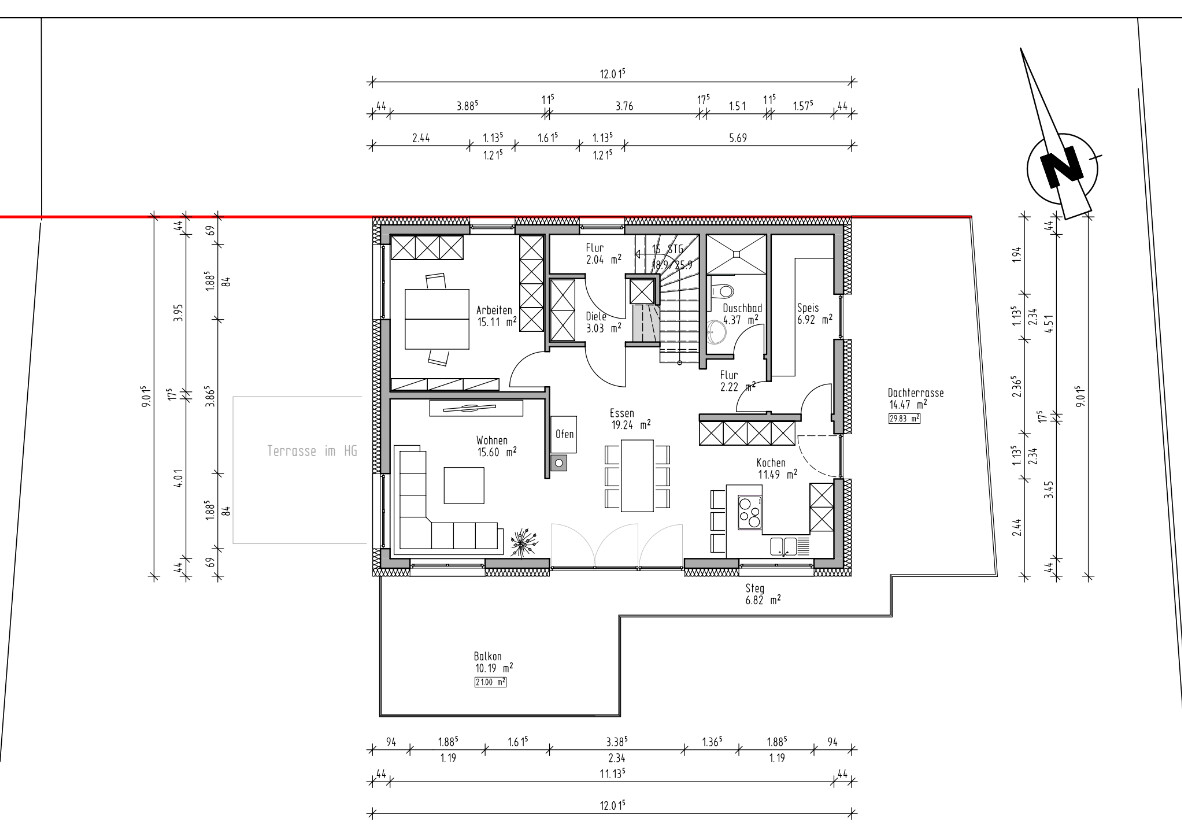
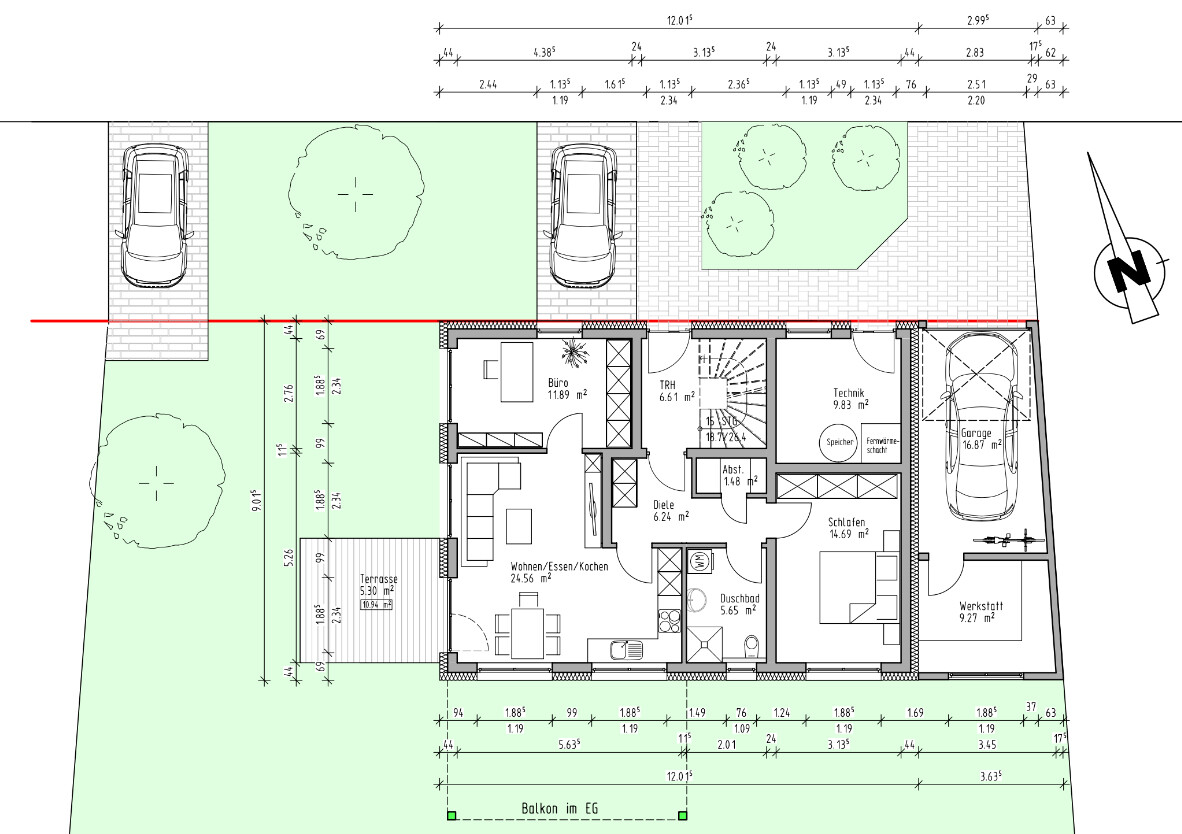
I have been a silent reader here for some time. Now that we have finally secured a plot in our preferred location, we have started planning our multigenerational house (single-family home plus a 3-room secondary apartment). Unfortunately, the very small building envelope makes the planning difficult from our perspective, so I would like to present the current design here for discussion to get suggestions and tips.
Here is the list of questions:
Development Plan / Restrictions
Plot size: approx. 575sqm (approx. 23x25m (75x82ft)), access road on the north side, sidewalk and, at some distance, a street on the east side, neighboring buildings to the south and west sides
Slope: slight northeast slope, the terrain rises from the northeast corner of the plot to the southwest corner (approx. 34m (112ft)) by around 2.2m (7ft)
Site coverage ratio: not explicitly stated in the development plan
Floor area ratio: not explicitly stated in the development plan
Building envelope, building line, and boundary: building line on the north side with a 5m (16ft) setback from the road; building line for the garage on the east side right at the plot boundary; building envelope for the house is 9x12m (29x39ft), for the garage the building envelope on the east side is directly extended 3-3.6m (10-12ft) (slightly angled) to the boundary.
Edge development
Number of parking spaces: according to parking regulations, we need 4 (including space in front of the garage), but we could manage with 2-3
Number of floors: basement level plus 2 full floors
Roof type: gable roof with 15-20° pitch
Architectural style: so far, we have liked the country house style best, but we are flexible
Orientation: ridge line running east-west, rotated about 20° (clockwise) toward the west
Maximum height/limits: wall height from basement floor to roof surface 9.20m (30ft)
Other requirements: KfW40+ standard is mandatory, dormers are not permitted
Homeowner Requirements
Style, roof type, building type: see above
Basement, floors: see above
Number of occupants, ages: main house 2 adults + 2 children; secondary apartment 2 adults (should also be rentable, e.g. for 2 adults + 1 child)
Space needs on ground floor (GF) and upper floor (UF):
GF: living/dining/kitchen + guest toilet + pantry/laundry room;
UF: 2 children’s rooms + master bedroom + family bathroom;
GF or UF: office + guest room (preferably 2 separate rooms) + second bathroom (or shower in guest WC);
Basement: living/dining/kitchen + master bedroom + child’s room/office + bathroom + storage room;
Basement or GF: entrance hall for main house (with a "dirt trap")
Office: family use or home office? Home office for 2 people (4-5 days/week + 2-3 days/week)
Overnight guests per year: 2-3 times per year a “long-term guest” staying for several weeks (therefore preferably a separate guest room), plus 4-6 times per year “weekend guests”
Open or closed architecture: basically more open, but with possible retreat areas
Conservative or modern construction: no preference
Open kitchen, kitchen island: kitchen open to dining area, living room acoustically separated or separable, kitchen island optional
Number of dining seats: 8
Fireplace: yes
Music or stereo wall: no, but a bookshelf wall
Balcony, roof terrace: due to terrain, balcony at ground floor level as a substitute for a terrace
Garage, carport: single garage is sufficient
Utility garden, greenhouse: utility garden
Other requests / special features / daily routine, also reasons for or against certain elements:
The secondary apartment should be barrier-free (walker accessibility), larger sliding or double door to the living room: basically, we like an open living/dining/kitchen area, but occasionally it would be good to have some quiet in the living room while someone else is busy in the kitchen. Roof = ceiling on UF (at least for the children’s rooms), ceiling height on GF preferably a bit higher (approx. 2.70m (9ft)). The "dirt trap" in the entrance area, i.e., a hallway separated by a door from the living area, so that one does not have to pass through it again after entering and taking off shoes (e.g., on the way to the UF or to the toilet).
House Design
Who designed it: planner from a builder friend based on our sketches (they will not build the house due to distance)
What do you like most and why? Layout and number of rooms, orientation of rooms (light and street noise), kitchen with terrace access
What do you not like and why? Entrance area and stairs between basement and GF feel too convoluted and cramped, the fireplace I would like near the stairs to UF so the heat can rise + fireplace on the north side of the roof (due to photovoltaics), basement storage room too small
Price estimate according to architect/planner: not yet available
Personal price limit for the house, including equipment: 650,000 € (besides landscaping, except possibly necessary retaining walls, we can initially do without it)
Preferred heating technology: mandatory connection to district heating
If you have to give up, which details or features
- can you do without: separate office and guest room, increased floor height, connecting walkway between terraces on the ground floor
- cannot do without: secondary apartment, barrier-free living
Why is the design the way it is now? For example:
We estimated the minimum sizes for each room and arranged the rooms based on the surroundings (slope, light incidence, view, street noise). These drawings were adopted nearly 1:1 by the planner.
The sticking point from our perspective (and the planner’s too) is the entrance area, the stairs from basement to GF, and the upper hallway; these still don’t quite fit.
What is the most important basic question about the floor plan, summed up in 130 characters?
Do you have suggestions or ideas for the entrance area, the stairs from basement to GF, and the upper hallway so that the rest can stay roughly as is, or should we rethink the entire plan? General feedback on the planning?
Thank you in advance for your feedback! If I forgot any information, please ask.
H
hanghaus202328 Nov 2022 09:08@g.gygax There should definitely be a site plan showing the elevations. Is there also a plan indicating the dimensions of the plot?
Is there a zoning plan or building permit that specifies the house height?
Given the terrain, your basement level can hardly be considered a cellar!
Is there a zoning plan or building permit that specifies the house height?
Given the terrain, your basement level can hardly be considered a cellar!
hanghaus2023 schrieb:
@g.gygax Surely there is a site plan showing the height levels. Is there also a plan that indicates the dimensions of the plot?
Is there a zoning plan / building permit plan that specifies the required heights for the house?
Given the terrain, your basement level can hardly be considered a cellar!ypg schrieb:
If not explicitly stated, you probably have to assume that the building authority will use the surrounding buildings as a reference. I’m not certain, but it’s very likely (unless you missed it somewhere 😉)
I also assume the building authority is aware that there is a slope here. That’s why, in addition to the two above-ground floors, a basement level built into the slope is allowed. However, this basement level cannot be considered a full storey; otherwise, the zoning plan would specify “3 full storeys” rather than mention a basement level on a slope.
Your basement level seems to protrude more than 140cm (55 inches) above ground level on average, though?
... and here I completely disagree with you, because that would cause a problem if you wanted to plan three full storeys.
Dream houses cannot really be discussed in practical and constructive terms... otherwise, someone might advise you to add another 10% to allow for tight spaces 😉 But seriously, what use is a suggestion or criticism when, due to the budget, you have to drop 50 to 80 square meters out of your planned 270 square meters anyway because you are over budget?!
In principle, I like the floor plans (open, clear, flexible) apart from some issues... (not to mention that the hallway in the granny flat is too narrow for barrier-free design), and the main apartment has no kitchen workspace and no storage space anywhere (unless you want to store your travel bags and garden cushions in the pantry)... but I’m of the opinion that a three-storey house is probably not allowed.The basement level is designated as a basement on a slope in the zoning plan, not as a cellar. According to my understanding, it can also legally be a full storey.
For one, the zoning plan includes height specifications. These correspond to my previous post and roughly to reality based on visual estimation. Additionally, the zoning plan specifies the rough floor height for the basement on the slope and a maximum wall height that allows for three full storeys (9.3 meters / 30.5 feet). So the building authority must be aware that the basement level largely protrudes above ground. The zoning plan does not require any embankments or similar earthworks. The maximum embankment height allowed is limited to 2 meters (6.5 feet), so even the south side of the basement would not be fully underground.
The neighboring houses under the same zoning plan also have full storeys as basement levels. For almost all of them, at least two sides of the basement are fully exposed. Many are built for example with the ridge running north-south (with approximately the same side ratios as our plan). The short south side is fully underground (access from the south), the short north side is fully exposed. On the long east and west sides, usually one side is fully exposed and the other half exposed (with retaining walls or slopes). None of these houses comply with the average 140cm (55 inches) rule.
I think it’s similar to attic floors. These are often considered full storeys under building regulations (at least with a certain roof pitch or a larger dormer) but are not labeled as full storeys in the zoning plan; instead, they are called attic floors.
Regarding the floor plan discussion: Where would you place the storage spaces? My only idea so far is to reduce the upstairs bedrooms slightly to add a larger closet along the corridor next to the bedrooms.
Perhaps I should phrase the question differently for discussion: Where and how could the floor area be reduced?
My problem is that with reduced floor area, rooms become difficult to distribute across the floors:
The biggest savings potential is on the upper floor: no guest room, slightly smaller rooms and corridor — this could save at least 15 square meters (160 square feet).
On the ground floor, only the office could be slightly reduced (it still needs to fit two desks and sleeping space for two people), and the pantry / utility room could be made a bit smaller — maybe a maximum of 5 square meters (54 square feet) less, probably less. Alternatively, the office could be moved upstairs, which would allow a significantly smaller ground floor, but then the upper floor would be too large again.
In the basement, the technical room could be smaller. What is the minimum required size here?
In the granny flat, the office could also be made smaller. The corridor needs to be somewhat larger for barrier-free access, so the total saving potential is likely under 5 square meters (54 square feet).
Another idea is an external staircase instead of an internal staircase to access the ground floor — saving 4 to 5 square meters (43 to 54 square feet).
The question here is whether this makes sense. First, financially: Would an external staircase (with an additional landing in front of the front door) be more expensive or cheaper than an internal staircase?
Second, is an external staircase practical? I’m thinking especially of snow and slippery conditions.
Do you have any other ideas or suggestions for where floor area could best be reduced?
M
Myrna_Loy28 Nov 2022 21:39I think you need to reconsider whether the granny flat really offers a quality of living comparable to a condominium. I simply don’t see how your expectations can be met within the budget. At the moment, all forecasts still predict persistently high construction costs over the long term.
The granny flat isn’t small either; it even includes three rooms. I believe that in 2023, the question is more about what we can and want to give up in order to have the parents nearby.
The granny flat isn’t small either; it even includes three rooms. I believe that in 2023, the question is more about what we can and want to give up in order to have the parents nearby.
X
xMisterDx28 Nov 2022 22:01As long as you insist on having your granny flat at 50-60m² (540-650 square feet), nothing can be done. Even if you reduce it to a less attractive 40m² (430 square feet).
You are planning too generously. For your budget, the best you can get with KfW40+ standard on a slope is around 180m² (1,940 square feet) all-inclusive. That means you need to cut at least 60m² (650 square feet).
You are planning too generously. For your budget, the best you can get with KfW40+ standard on a slope is around 180m² (1,940 square feet) all-inclusive. That means you need to cut at least 60m² (650 square feet).
M
Myrna_Loy28 Nov 2022 22:02In other words, your budget is enough for about 200 sqm (2,150 sq ft) with the current construction costs, assuming that the ground and slope cause no issues and you choose the more affordable options for the finishes. Friends of ours currently have planning underway in rural NRW and, after selecting materials, ended up with a cost of 3,100 €/sqm (about $290 per sq ft). By then, all ideas of elegant staircases and higher ceilings had already been dropped. Now they face the choice: small but high quality or spacious with a more basic, DIY-style finish.
Sorry, but these are your assumptions, some of which are incorrect. You are drawing too many conclusions without having the facts.
For example:
Yes! That is exactly the case if two halves are 100% underground and two halves are 100% above ground at a standard story height. Of course, it also depends on the federal state, from which point measurements are taken, and how high the hillside floor actually is. But generally speaking, your neighbors have a typical basement floor with an average exposure of 140cm (55 inches), which according to your described data and assumptions is not a full story. However, this is different from your case where more than 2/3 or 3/4 is above ground on average. Such things are calculated and obviously cannot be seen by just looking.
No. Otherwise, they would allow a 3-story building. A hillside floor is very likely defined as one that can protrude about 140cm (55 inches) on average. I personally doubt that habitable rooms are even allowed in the hillside floor! But let's not assume the worst for now.
No, this is calculated. It’s not a matter of sometimes yes, sometimes no. A full story has a fixed legal definition (depending on the state building code). Attic spaces are not mentioned because only full stories are defined. Consequently, the roof must be constructed so that it does not count as a full story. Or the development plan explicitly states something like two full stories plus attic. But even then, by calculation, the attic may not become a full story.
And it is very likely the same with the hillside floor: two full stories plus a hillside floor, which must not count as a full story.
A basement may legally count as a full story. That is correct. However, legally there is no such thing as a hillside floor.
A specified wall height of, for example, 9.30 meters (30.5 feet) does not mean that three stories are allowed or that 9.30 meters of wall must be visible. You are allowed to build into the slope and you may build a hillside floor. But in all likelihood, it will not be allowed as a full story.
You are interpreting things the way you want to see them.
Please upload the development plan here.
Then check here:
https://www.hausbau-forum.de/threads/bebauungsplan-vom-architekt-nicht-eingehalten-konsequenz.33978/
And here, using the example of Pfaffenhofen, to understand what is meant by “2 stories plus hillside floor.” It shows very clearly what a hillside site may or may not expose, namely only partially (about half / 140cm (55 inches) on average).
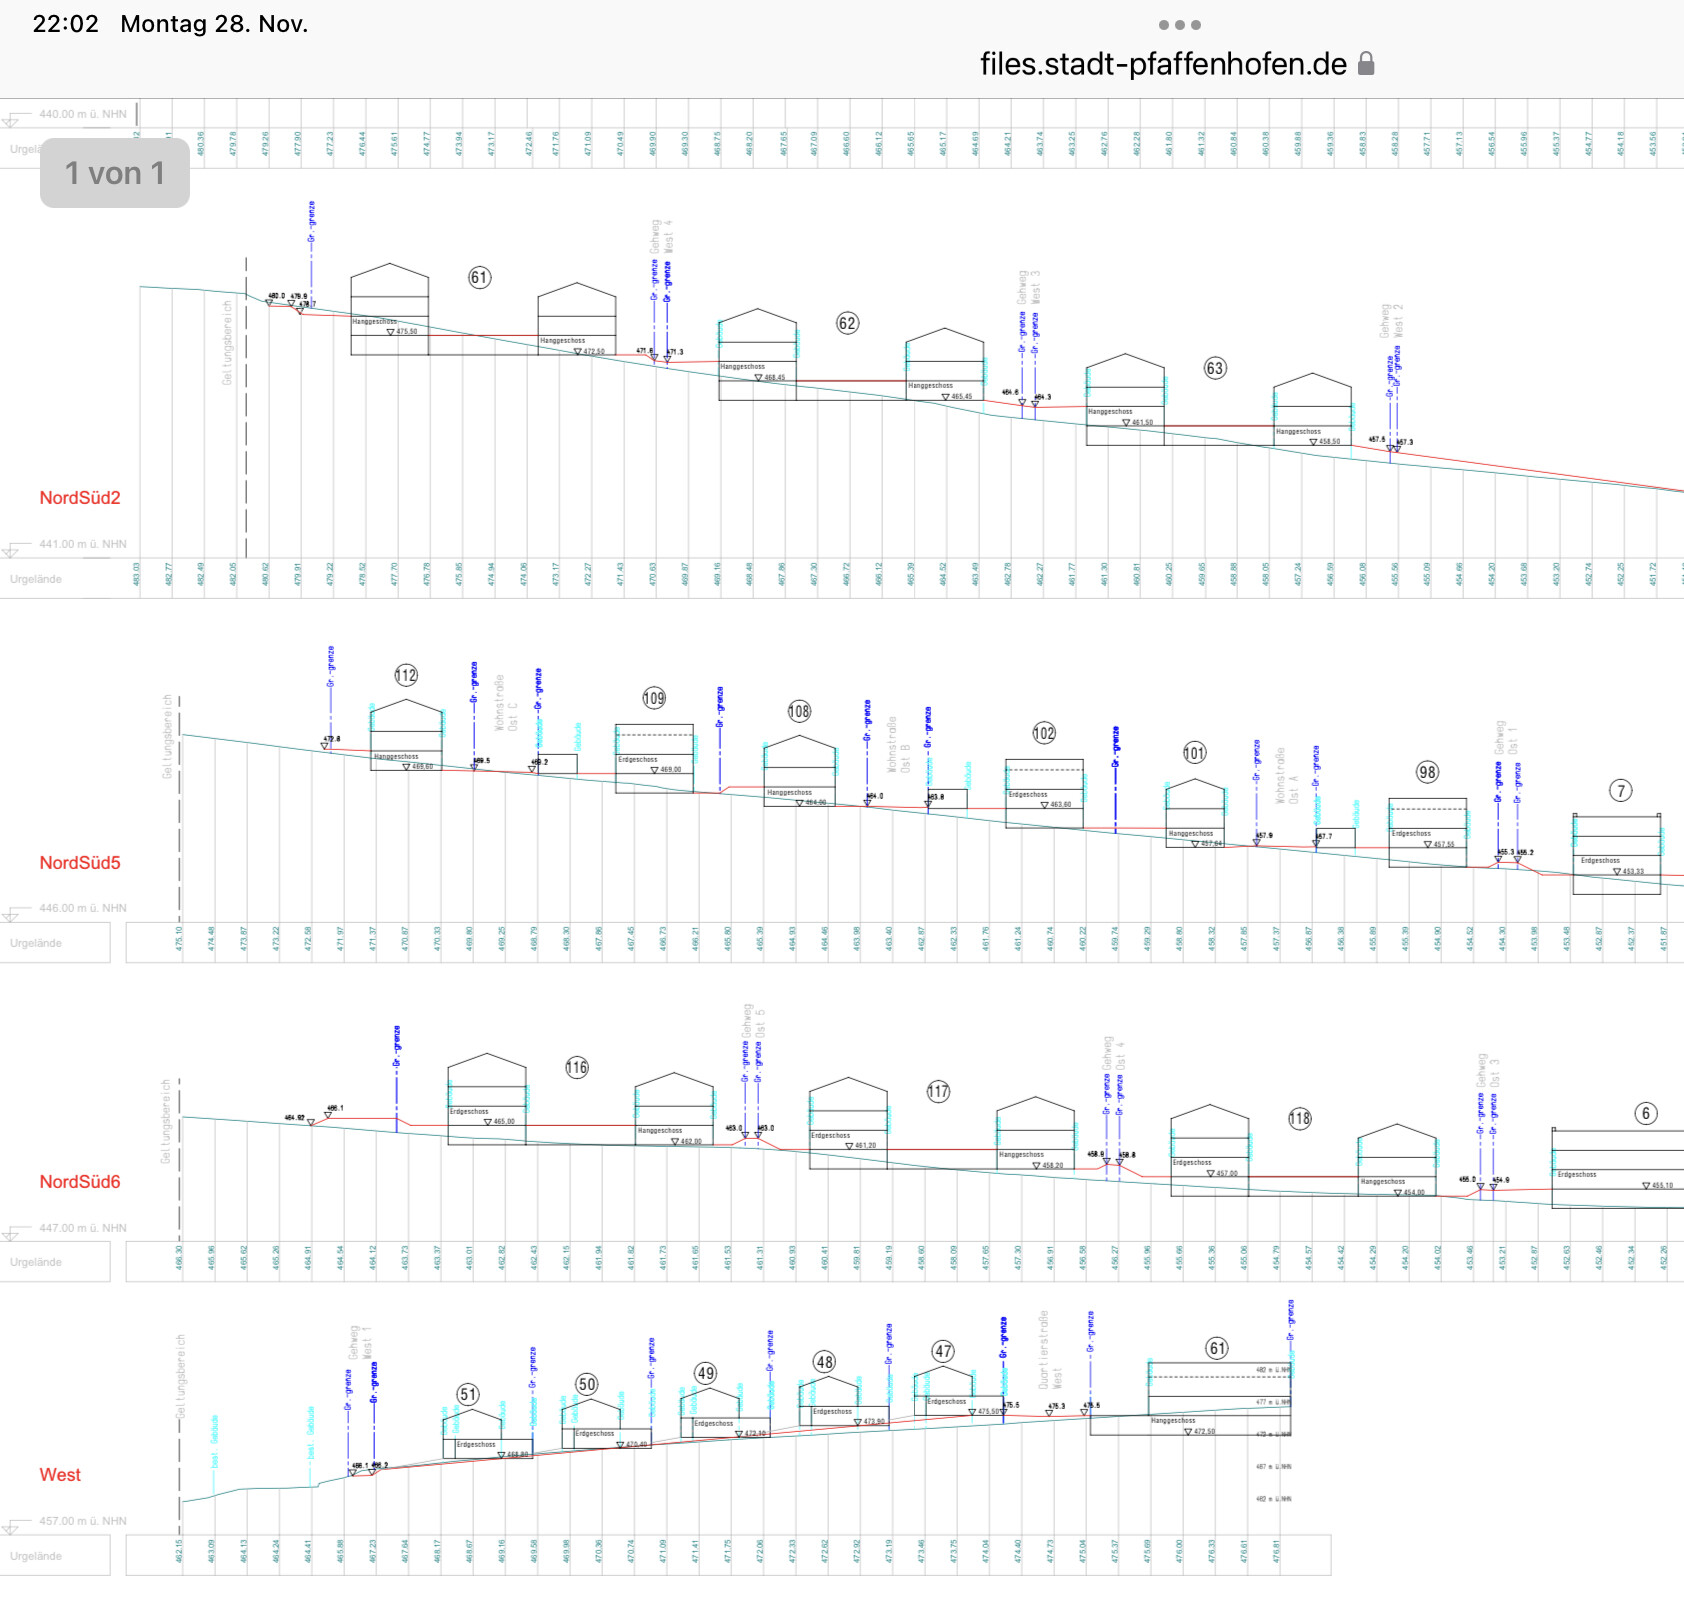
And very important: I would definitely call your local authority and ask what they mean by a hillside floor and what you are allowed to build.
Just a reminder: I don’t care, and it doesn’t affect me whether you build or not. But personally, if I were you, I would find it too risky to plan based on my unclear understanding. Everything indicates that you are working off incorrect facts here, even if you provide very little information.
For example:
g.gygax schrieb:
Even the houses in the neighborhood with the same development plan have full stories as the ground floor. In almost all houses, at least two sides of the ground floor are completely exposed. Many are built like this: ridge direction north-south (with roughly the same aspect ratio as our planning), the short south side is completely underground (driveway from the south), the short north side is completely exposed.
g.gygax schrieb:
An average of 140cm (55 inches) would not be met by any of the houses.
Yes! That is exactly the case if two halves are 100% underground and two halves are 100% above ground at a standard story height. Of course, it also depends on the federal state, from which point measurements are taken, and how high the hillside floor actually is. But generally speaking, your neighbors have a typical basement floor with an average exposure of 140cm (55 inches), which according to your described data and assumptions is not a full story. However, this is different from your case where more than 2/3 or 3/4 is above ground on average. Such things are calculated and obviously cannot be seen by just looking.
g.gygax schrieb:
The building authority must be aware that the hillside floor is mostly above ground.
No. Otherwise, they would allow a 3-story building. A hillside floor is very likely defined as one that can protrude about 140cm (55 inches) on average. I personally doubt that habitable rooms are even allowed in the hillside floor! But let's not assume the worst for now.
g.gygax schrieb:
I think it’s like with attics. These are often legally counted as a full story (at least with a certain roof pitch or larger dormer), but the development plan does not list them as an additional full story, just as an attic.
No, this is calculated. It’s not a matter of sometimes yes, sometimes no. A full story has a fixed legal definition (depending on the state building code). Attic spaces are not mentioned because only full stories are defined. Consequently, the roof must be constructed so that it does not count as a full story. Or the development plan explicitly states something like two full stories plus attic. But even then, by calculation, the attic may not become a full story.
And it is very likely the same with the hillside floor: two full stories plus a hillside floor, which must not count as a full story.
g.gygax schrieb:
The hillside floor is labeled as such in the development plan, not as a basement. From my understanding, it may legally be a full story.
A basement may legally count as a full story. That is correct. However, legally there is no such thing as a hillside floor.
g.gygax schrieb:
Additionally, the development plan specifies the raw floor height for the hillside floor and a maximum wall height that allows for 3 full stories (9.3m).
A specified wall height of, for example, 9.30 meters (30.5 feet) does not mean that three stories are allowed or that 9.30 meters of wall must be visible. You are allowed to build into the slope and you may build a hillside floor. But in all likelihood, it will not be allowed as a full story.
You are interpreting things the way you want to see them.
Please upload the development plan here.
Then check here:
https://www.hausbau-forum.de/threads/bebauungsplan-vom-architekt-nicht-eingehalten-konsequenz.33978/
And here, using the example of Pfaffenhofen, to understand what is meant by “2 stories plus hillside floor.” It shows very clearly what a hillside site may or may not expose, namely only partially (about half / 140cm (55 inches) on average).
And very important: I would definitely call your local authority and ask what they mean by a hillside floor and what you are allowed to build.
Just a reminder: I don’t care, and it doesn’t affect me whether you build or not. But personally, if I were you, I would find it too risky to plan based on my unclear understanding. Everything indicates that you are working off incorrect facts here, even if you provide very little information.
Similar topics