
Hello everyone,
I am planning a two-family house near Augsburg. There will be two apartments, each about 100 m² (1,076 sq ft), one above the other.
I have now received a rough plan from my draftsman. What do you think about the room layout? The plot is 600 m² (6,458 sq ft) and is longer than it is wide. The house will include a double garage and a basement. At the moment, I prefer option 1, although the missing second children’s bedroom (which could be a problem for renting) might be an issue. What do you think?
I will live in one apartment myself, and initially, my parents will live in the other. In the long term, it might be rented out.
I would appreciate any suggestions for improvement.
Regards,
Robert


I am planning a two-family house near Augsburg. There will be two apartments, each about 100 m² (1,076 sq ft), one above the other.
I have now received a rough plan from my draftsman. What do you think about the room layout? The plot is 600 m² (6,458 sq ft) and is longer than it is wide. The house will include a double garage and a basement. At the moment, I prefer option 1, although the missing second children’s bedroom (which could be a problem for renting) might be an issue. What do you think?
I will live in one apartment myself, and initially, my parents will live in the other. In the long term, it might be rented out.
I would appreciate any suggestions for improvement.
Regards,
Robert
Robert84 schrieb:
The balcony and terrace will be moved to the southwest side, wrapping around to the northwest side. This provides significantly more space. The balcony will also serve as a roof for the terrace. Since the land slopes slightly toward the east and the basement is exposed on the east side, I am planning a basement door there so that bicycles and other items can be brought directly into the basement without using the stairwell. It's not really enjoyable to try to figure anything out here. The drawings from post 27 also don’t seem to be fully oriented to north, and there is no visible external basement access; likewise, according to the interim description near the entrance, there should be some kind of stair landing.
When arranging the parking spaces, the options for electric vehicle charging should also be taken into consideration.
And I still doubt that it’s all doable within 800,000–850,000.
kbt09 schrieb:
There is quite a bit of patchwork going on here.That’s what I meant in my post as well. This would be my approach if I had basically bought an existing house and wanted to refresh the apartment with limited effort. For a new build, I would plan everything properly from the start. As I already mentioned, you need ALL the information about the project and the residents for that.Robert84 schrieb:
You mean something like this?Yes, that’s roughly what I had in mind as a general idea of how to lighten up the dark space, which ideally shouldn’t even have been designed like that. A guest toilet is a must for me.Robert84 schrieb:
The patio doors haven’t been planned yet.The furniture doesn’t seem to be to scale either. How are you supposed to get onto the balcony currently without having to squeeze past the sofa? I already suggested starting a whole new thread with all the project and resident information. Sure, you can rearrange a bit here and there to smooth out some edges, but that won’t lead to a good result. The balcony must have planning permission / a building permit—so why isn’t it shown in the plans? And my earlier question remains: does every apartment get the same balcony in the same corner?H
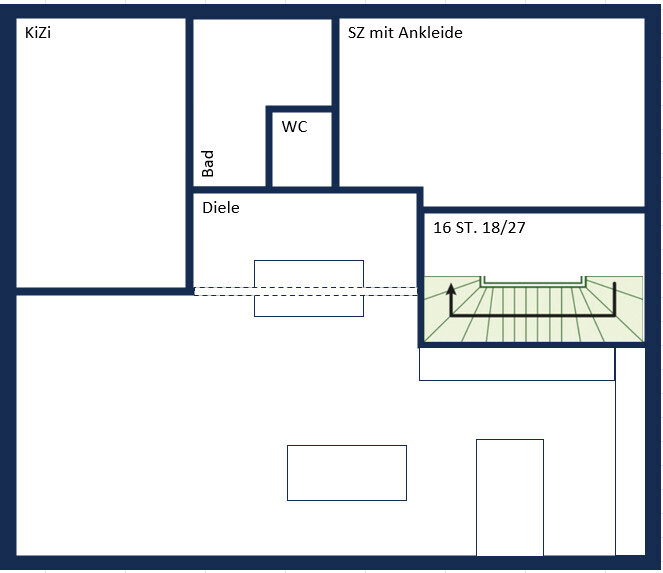
hanghaus202315 Apr 2025 10:43Here is a draft. House approx. 12 x 10 m (39 x 33 ft)
H
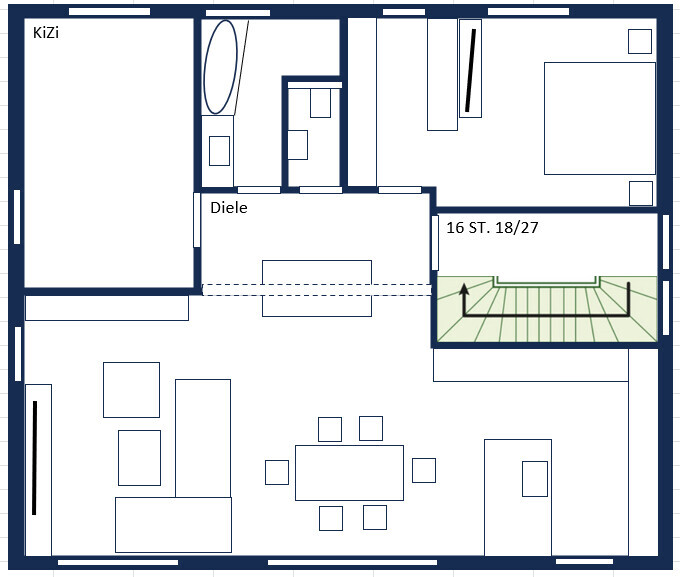
hanghaus202315 Apr 2025 12:46Here is the version with furniture included. The bedroom and children’s room are the same size as in your first draft. The living and dining area is even 4 m² (43 sq ft) larger. Although the house has been reduced from 150 m² (1,615 sq ft) to 120 m² (1,292 sq ft), in my opinion, the layout is more efficient.
Since I assume that at least one of the two apartments should be wheelchair accessible, the toilet should be planned inside the bathroom.
The pantry will be replaced by 3 additional tall cabinets. This works quite well since the kitchen is more than 0.6 m (2 feet) wider.
Since I assume that at least one of the two apartments should be wheelchair accessible, the toilet should be planned inside the bathroom.
The pantry will be replaced by 3 additional tall cabinets. This works quite well since the kitchen is more than 0.6 m (2 feet) wider.
Similar topics