
ᐅ Floor plan design of a house (2 stories + optional attic)
Created on: 13 Feb 2025 18:22
B
Blockhouse
Hello dear forum,
We are planning to build a house on a 454 sqm (4,890 sq ft) plot in Berlin. The plot is approximately 18.2 meters (60 feet) wide and 25 meters (82 feet) long. It is a corner lot.
We are allowed to build on 35% of the area, and the foundation slab (excluding the terrace) may cover up to 20% of the plot, which means about 85 – 90 sqm (915 – 970 sq ft) for the house.
Furthermore, we must keep a 5-meter (16 feet) setback from the street and 3 meters (10 feet) from the two neighboring plots.
We are allowed to build two full stories plus convert the attic.
We plan to place the entrance on the northwest side, where the house will also be positioned. The garden faces south / southeast.
There are only two old, large conifer trees along the south border of the plot, which we would like to keep.
Currently, we are unsure how to position the house, so we have two floor plan options.
Option 1: The long side of the house (10 meters / 33 feet) runs along the 25-meter (82 feet) side of the plot.
Option 2: The long side of the house (10 meters / 33 feet) runs along the 18-meter (60 feet) side of the plot.
Both options have advantages and disadvantages.
Option 1: We prefer the first floor here because the rooms seem longer and larger, especially the bedroom with dressing room and the bathroom. However, this layout reduces the garden space somewhat.
Option 2: This is the opposite. We like having more garden space but find the first floor (which also has two variants) is not yet optimal, especially the dressing room and the bathroom.
We are also considering converting the attic to gain about 38 sqm (410 sq ft), either as an additional room or to move the home office from the ground floor up there.
We are stuck in this mental loop and would like to ask for opinions and ideas here in the forum. This is our first build, and we have no experience.
Thank you in advance for your ideas, comments, and advice! Best regards 🙂
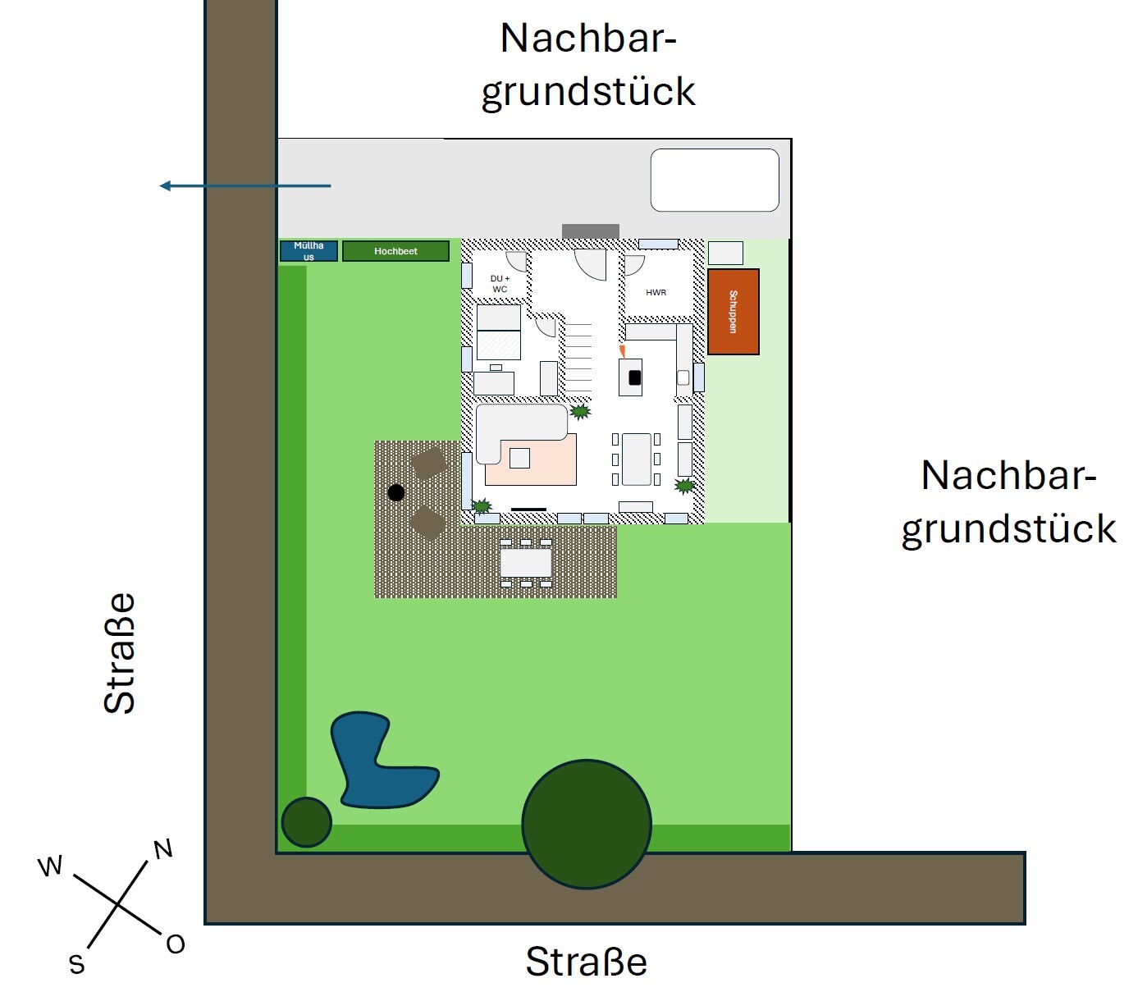
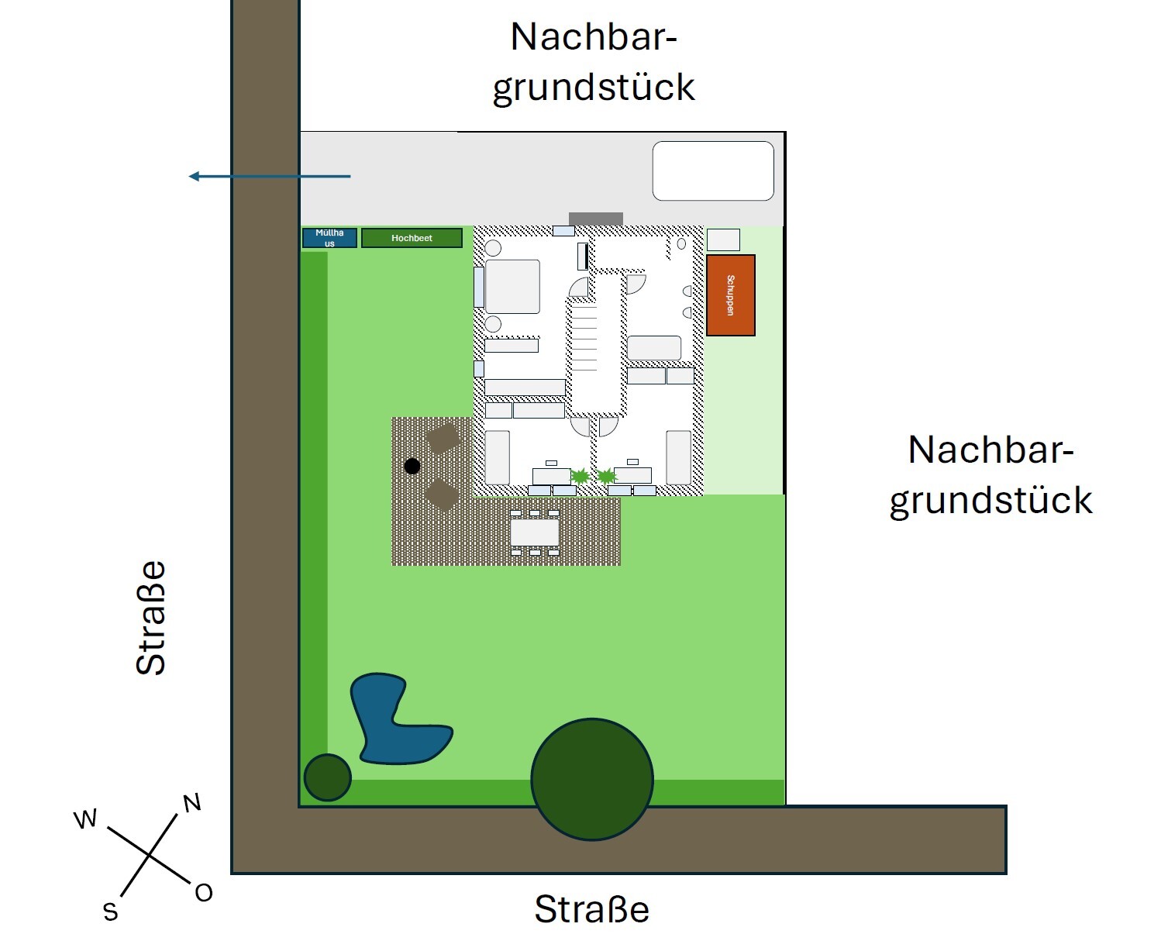

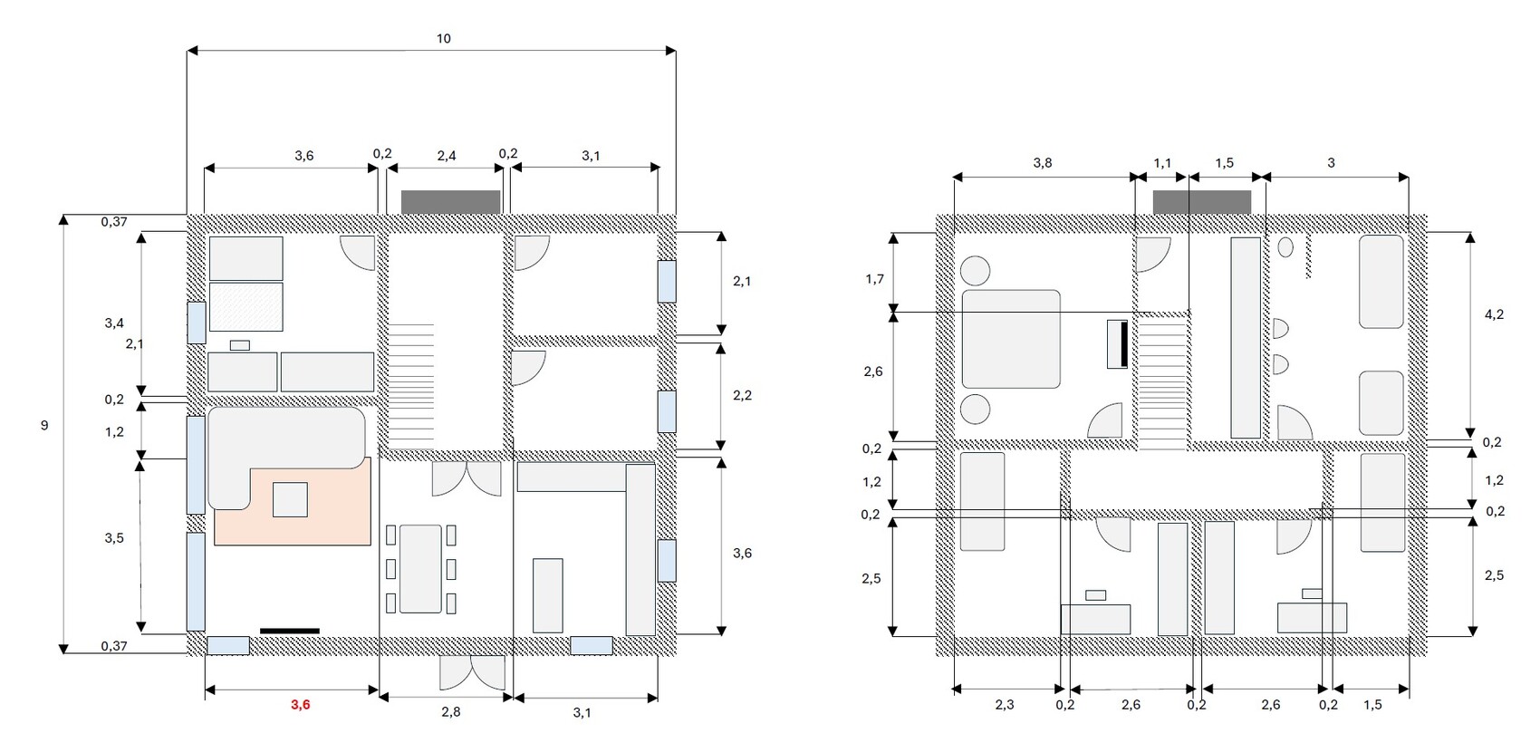
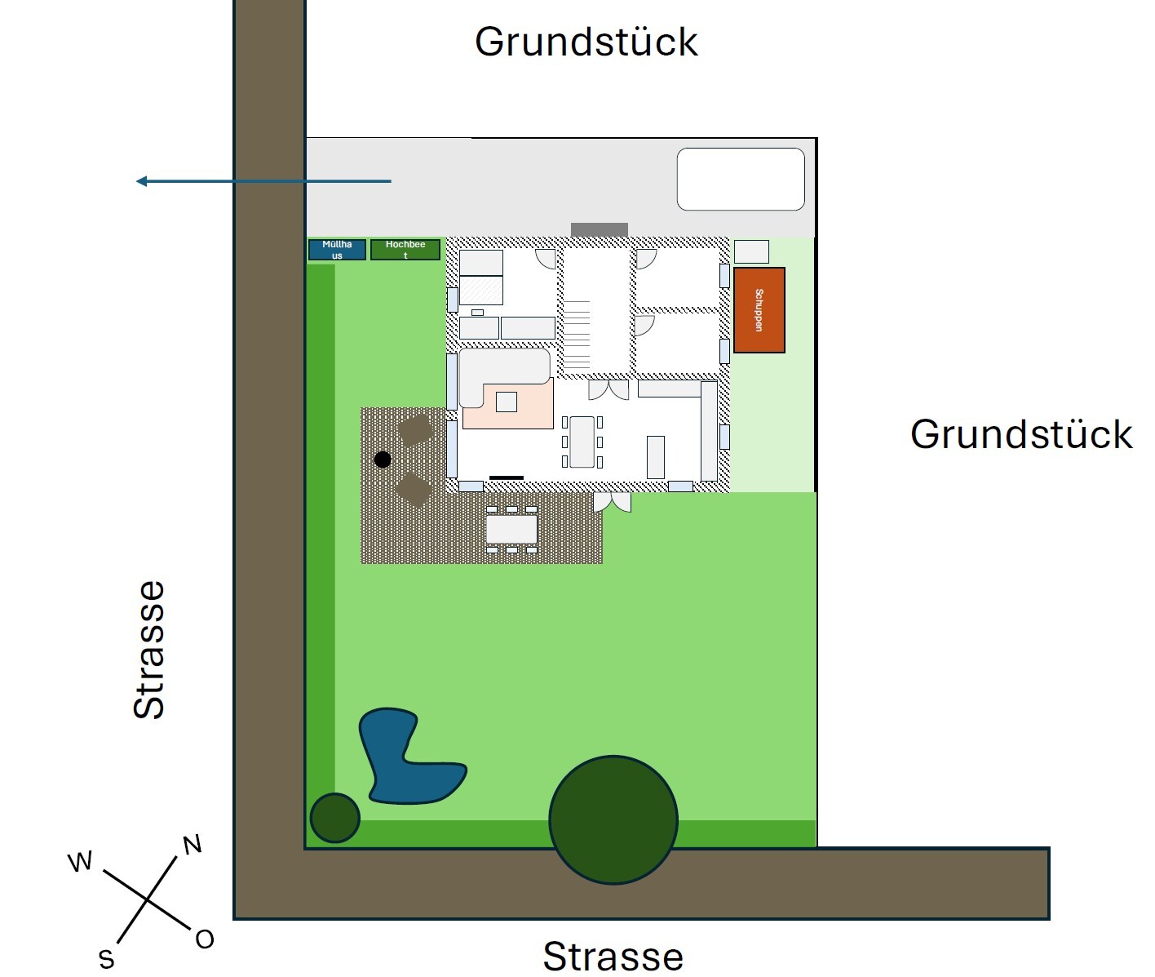
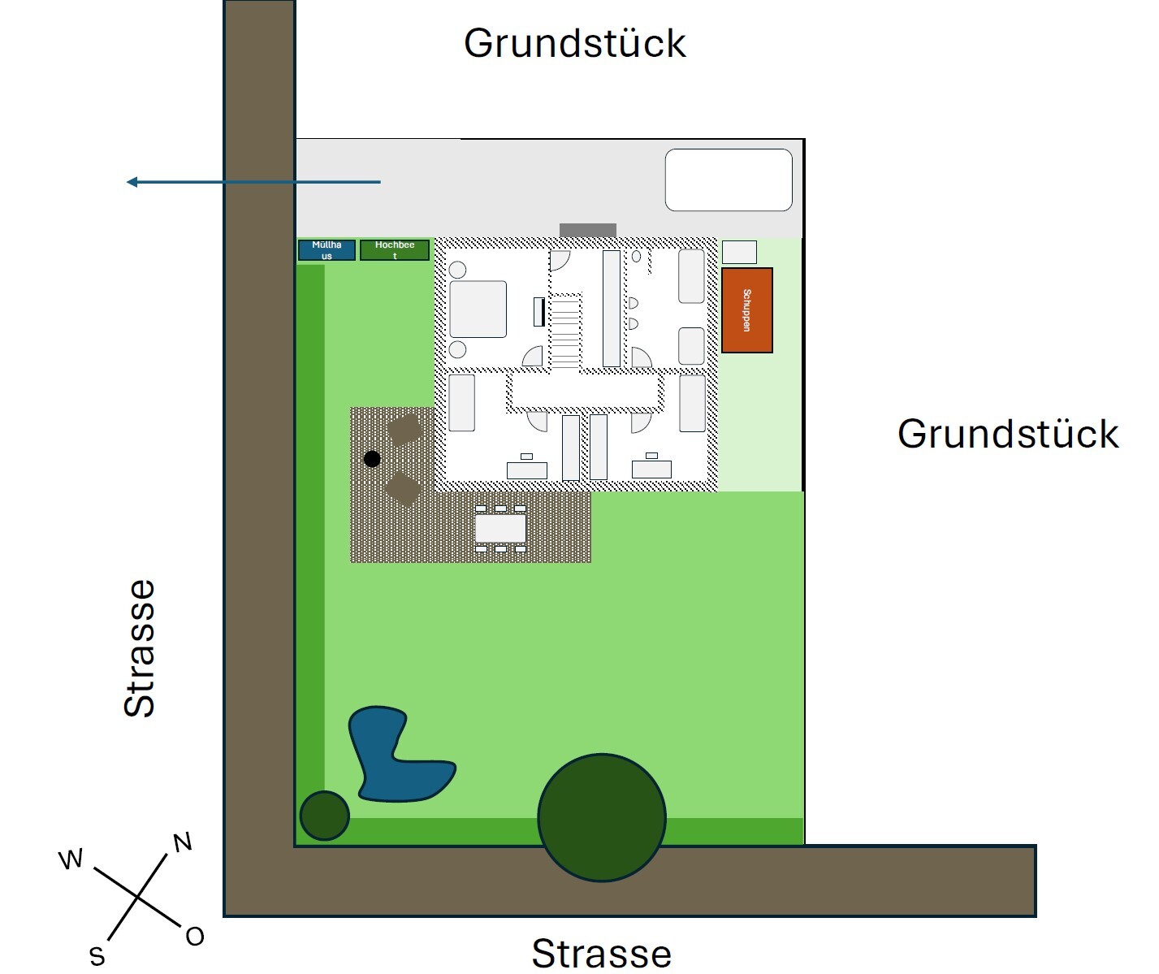
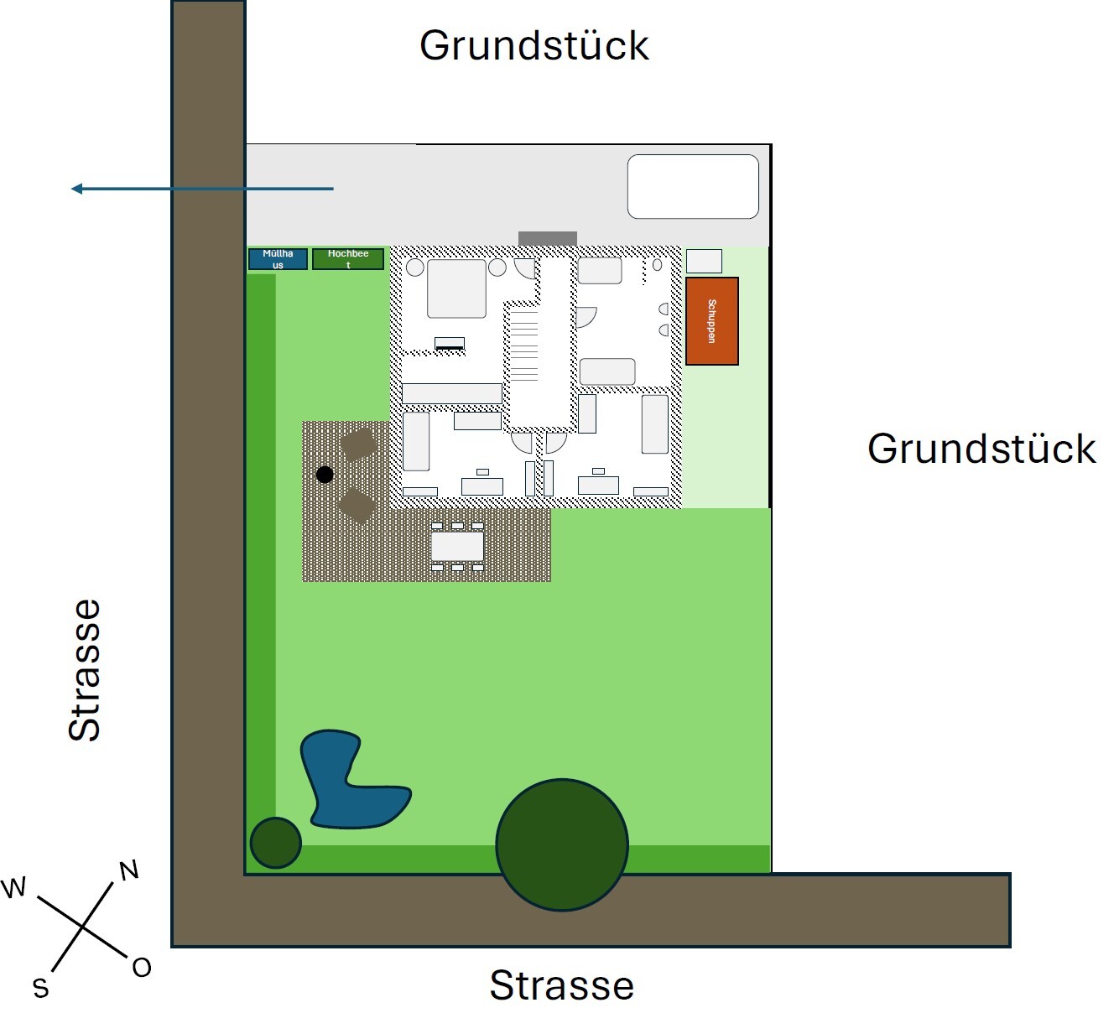
We are planning to build a house on a 454 sqm (4,890 sq ft) plot in Berlin. The plot is approximately 18.2 meters (60 feet) wide and 25 meters (82 feet) long. It is a corner lot.
We are allowed to build on 35% of the area, and the foundation slab (excluding the terrace) may cover up to 20% of the plot, which means about 85 – 90 sqm (915 – 970 sq ft) for the house.
Furthermore, we must keep a 5-meter (16 feet) setback from the street and 3 meters (10 feet) from the two neighboring plots.
We are allowed to build two full stories plus convert the attic.
We plan to place the entrance on the northwest side, where the house will also be positioned. The garden faces south / southeast.
There are only two old, large conifer trees along the south border of the plot, which we would like to keep.
Currently, we are unsure how to position the house, so we have two floor plan options.
Option 1: The long side of the house (10 meters / 33 feet) runs along the 25-meter (82 feet) side of the plot.
Option 2: The long side of the house (10 meters / 33 feet) runs along the 18-meter (60 feet) side of the plot.
Both options have advantages and disadvantages.
Option 1: We prefer the first floor here because the rooms seem longer and larger, especially the bedroom with dressing room and the bathroom. However, this layout reduces the garden space somewhat.
Option 2: This is the opposite. We like having more garden space but find the first floor (which also has two variants) is not yet optimal, especially the dressing room and the bathroom.
We are also considering converting the attic to gain about 38 sqm (410 sq ft), either as an additional room or to move the home office from the ground floor up there.
We are stuck in this mental loop and would like to ask for opinions and ideas here in the forum. This is our first build, and we have no experience.
Thank you in advance for your ideas, comments, and advice! Best regards 🙂
Blockhouse schrieb:
We will go ahead and adjust that by planning for a longer staircase.In the post that you should actually read before starting a thread in this forum section ==> https://www.hausbau-forum.de/threads/grundriss-planung-unbedingt-vor-beitrag-erstellung-lesen.11714/, there are also examples of staircases. Your staircase is about 100cm (40 inches) too short, possibly even more, depending on the planned ceiling height and thus the floor-to-floor height.With that, the floor plans will no longer work.
B
Blockhouse13 Feb 2025 19:12kbt09 schrieb:
In the post that should actually be read before starting a thread in this forum section ==> https://www.hausbau-forum.de/threads/grundriss-planung-unbedingt-vor-beitrag-erstellung-lesen.11714/, there are also examples of staircases. Your staircase is about 100 cm (40 inches) too short, possibly even more, depending on the planned room height and thus the floor-to-ceiling height.
Because of this, the floor plans will no longer work. Sorry, we have read the post. We thought the staircase would fit because we had different measurements elsewhere (2.8 meters (9 feet 2 inches) length). Apparently, these are incorrect. We will correct the mistake – sorry again, we are just at the very beginning.

Blockhouse schrieb:
We are allowed to build on 35% of the land area, and the foundation slab may cover 20% of the plot (excluding the terrace), which means approximately 85 - 90 m² (900 - 970 sq ft) for the house.
Additionally, we must maintain a 5-meter (16 ft) setback from the road and a 3-meter (10 ft) setback from the two neighboring properties.
Furthermore, we are permitted to build two full floors and to convert the attic. So, zoning II / plot ratio 0.2 / floor area ratio 0.35? – what does the plan say about eaves height and ridge height, roof pitch, etc.?
https://www.instagram.com/11antgmxde/
https://www.linkedin.com/company/bauen-jetzt/
B
Blockhouse13 Feb 2025 19:4611ant schrieb:
So, II / floor area ratio 0.2 / plot ratio 0.35? - what does the plan say about eaves height, ridge height, roof pitch, ...?Yes, the plot ratio is 0.2 for the two full floors. To be honest, I don’t know if this changes when the attic is converted.
If we convert the attic, it would be a gable roof with a 40° pitch allowed.
If we don’t convert it, it would probably be a hip roof instead. Unfortunately, there is no zoning plan for the area. We are supposed to base ourselves on the neighboring buildings.
kbt09 schrieb:
And with that, the floor plans no longer work. That’s right, @Blockhouse. You create a floor plan and already consider it approved, then start planning the details on the plot. Have you ever thought that the living room needs the least amount of natural light compared to the kitchen, dining, and living areas? Why place a kitchen island facing the stairs if you want to look out into the garden? And is the parking space well positioned in the corner if there will be an entrance platform with a depth of one meter (3 feet), meaning you would basically drive over it? I would suggest working more with exact measurements. Many things are confusing. Use graph paper or millimeter paper, then the shortcomings become clearer faster.
Blockhouse schrieb:
We will correct the mistake—sorry again, we are just at the very beginning. No need to apologize to us. It’s your time, your money, and will be your house.
Blockhouse schrieb:
when converting the attic. An attic is not a full storey. Section 34 regulates some things, but not roof conversions.
Blockhouse schrieb:
We just can’t get out of our thought loop and wanted to ask for opinions and ideas here in the forum. It’s our first build and we simply have no experience. I’m missing the completed questionnaire… Where and who is your expert?
Similar topics