
ᐅ Floor plan design of a house (2 stories + optional attic)
Created on: 13 Feb 2025 18:22
B
BlockhouseB
Blockhouse13 Feb 2025 18:22Hello dear forum,
We are planning to build a house on a 454 sqm (4,890 sq ft) plot in Berlin. The plot is approximately 18.2 meters (60 feet) wide and 25 meters (82 feet) long. It is a corner lot.
We are allowed to build on 35% of the area, and the foundation slab (excluding the terrace) may cover up to 20% of the plot, which means about 85 – 90 sqm (915 – 970 sq ft) for the house.
Furthermore, we must keep a 5-meter (16 feet) setback from the street and 3 meters (10 feet) from the two neighboring plots.
We are allowed to build two full stories plus convert the attic.
We plan to place the entrance on the northwest side, where the house will also be positioned. The garden faces south / southeast.
There are only two old, large conifer trees along the south border of the plot, which we would like to keep.
Currently, we are unsure how to position the house, so we have two floor plan options.
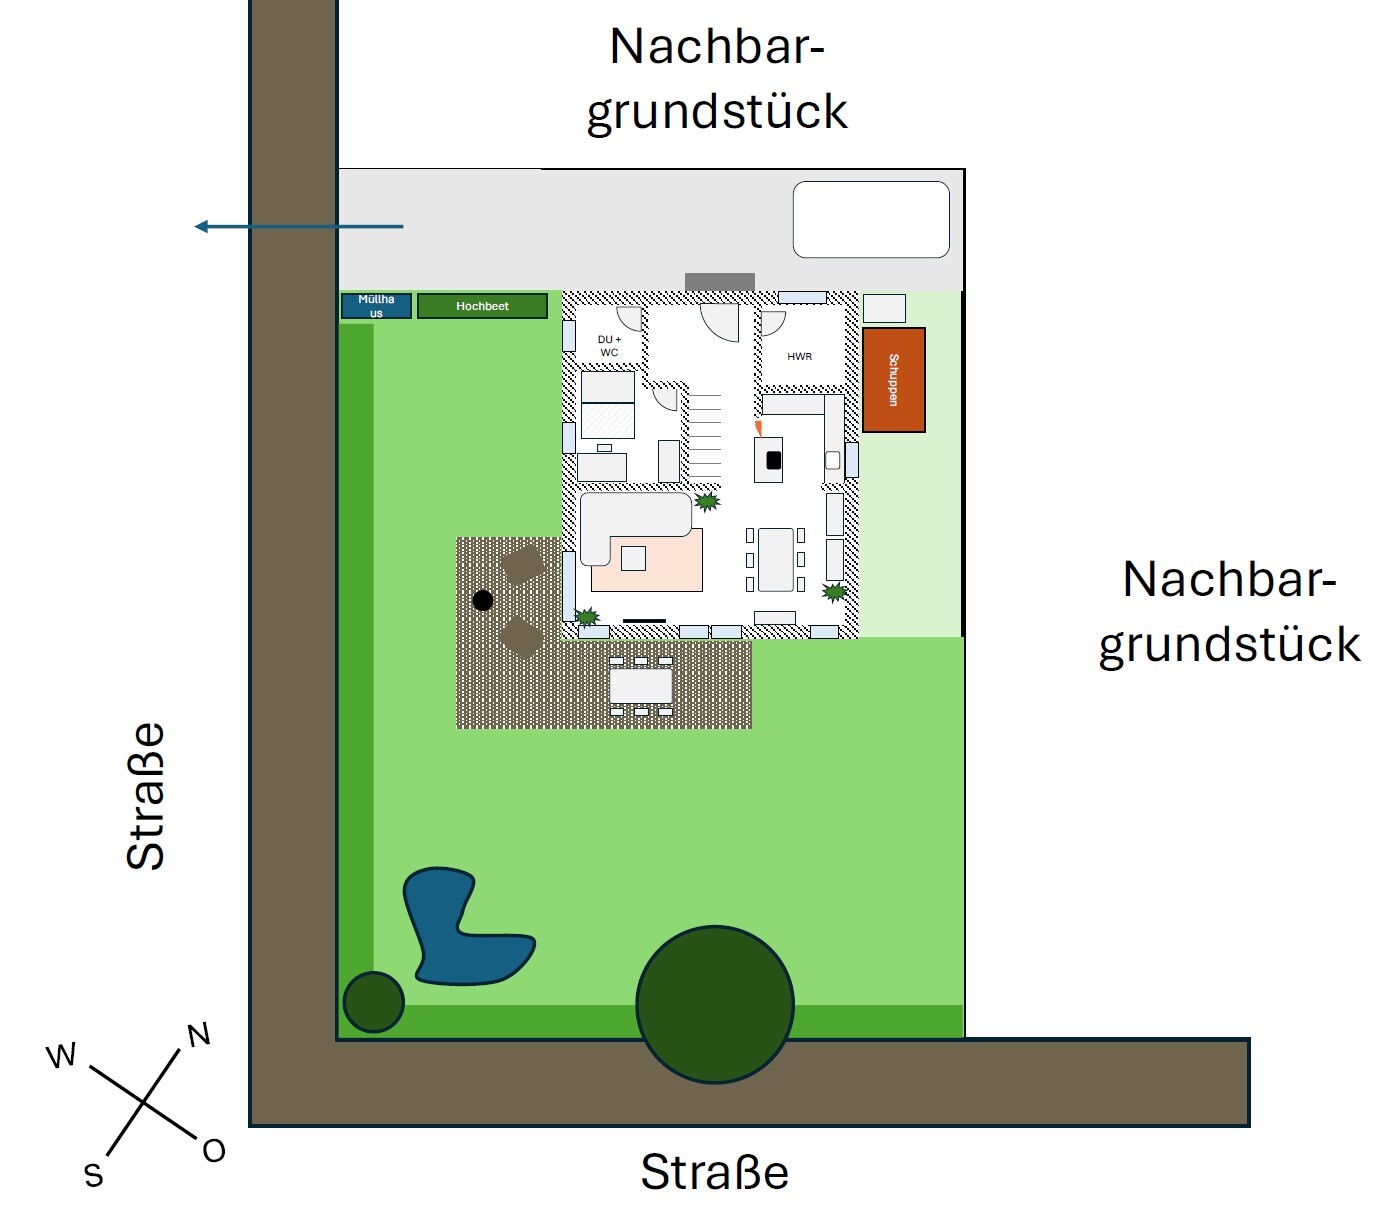
Option 1: The long side of the house (10 meters / 33 feet) runs along the 25-meter (82 feet) side of the plot.
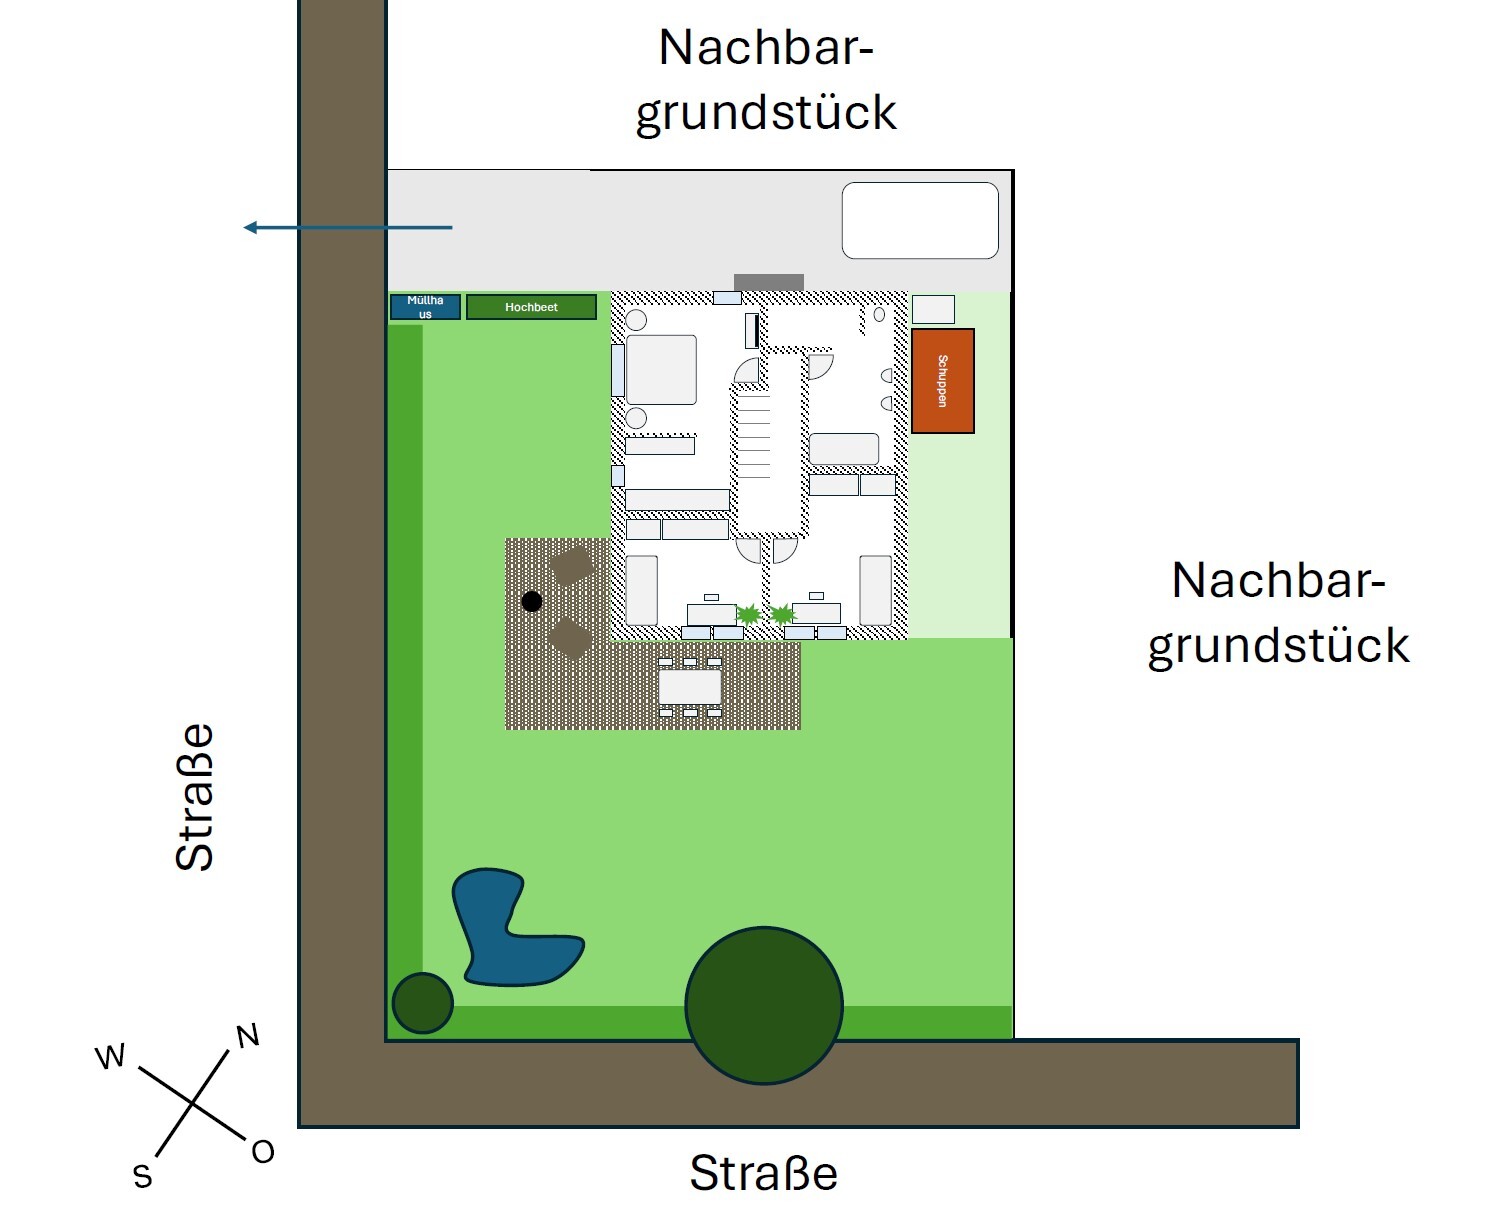
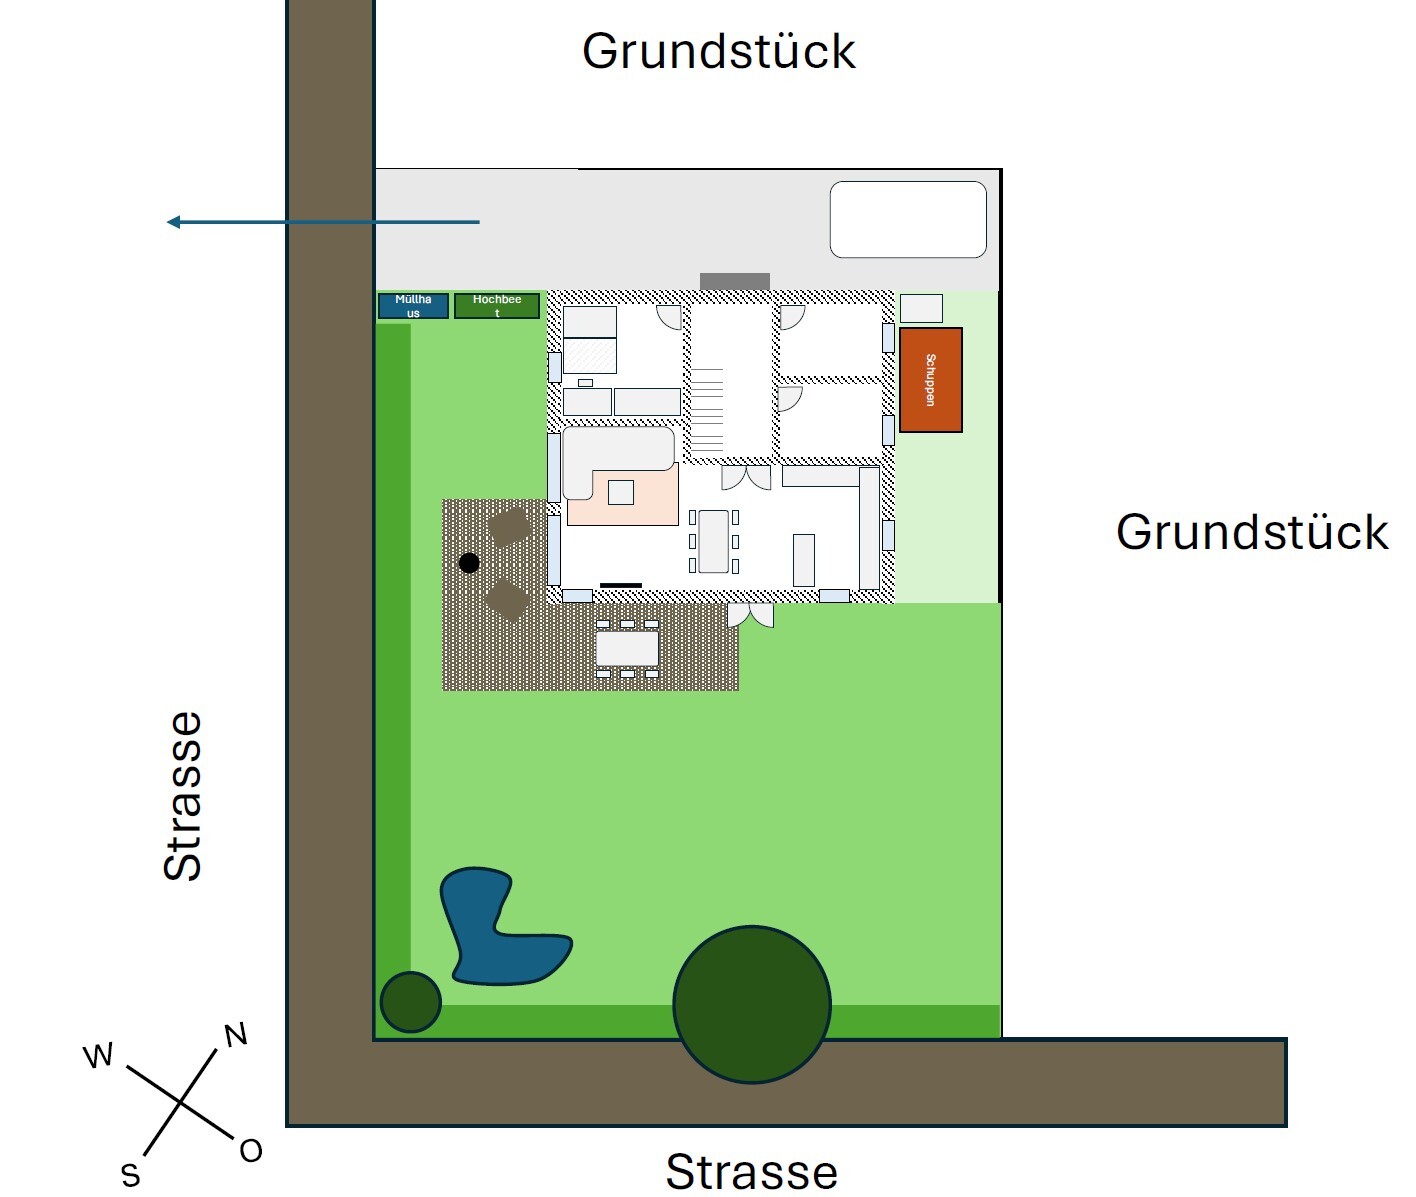
Option 2: The long side of the house (10 meters / 33 feet) runs along the 18-meter (60 feet) side of the plot.
Both options have advantages and disadvantages.
Option 1: We prefer the first floor here because the rooms seem longer and larger, especially the bedroom with dressing room and the bathroom. However, this layout reduces the garden space somewhat.
Option 2: This is the opposite. We like having more garden space but find the first floor (which also has two variants) is not yet optimal, especially the dressing room and the bathroom.
We are also considering converting the attic to gain about 38 sqm (410 sq ft), either as an additional room or to move the home office from the ground floor up there.
We are stuck in this mental loop and would like to ask for opinions and ideas here in the forum. This is our first build, and we have no experience.
Thank you in advance for your ideas, comments, and advice! Best regards 🙂

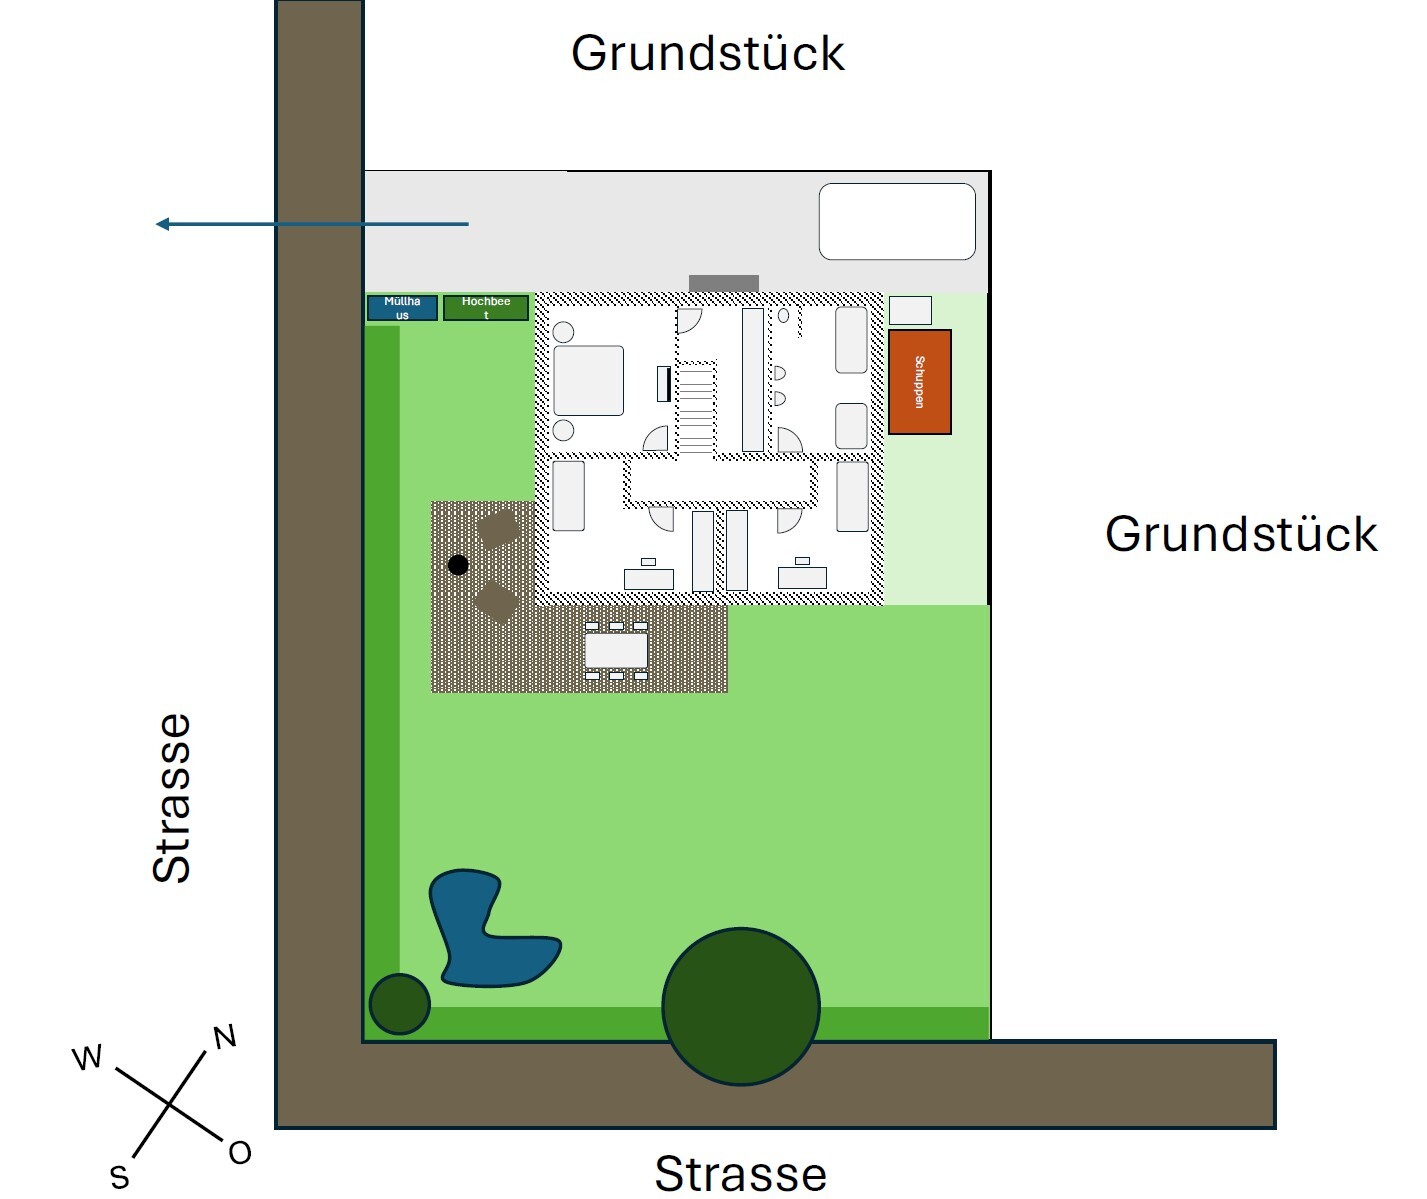
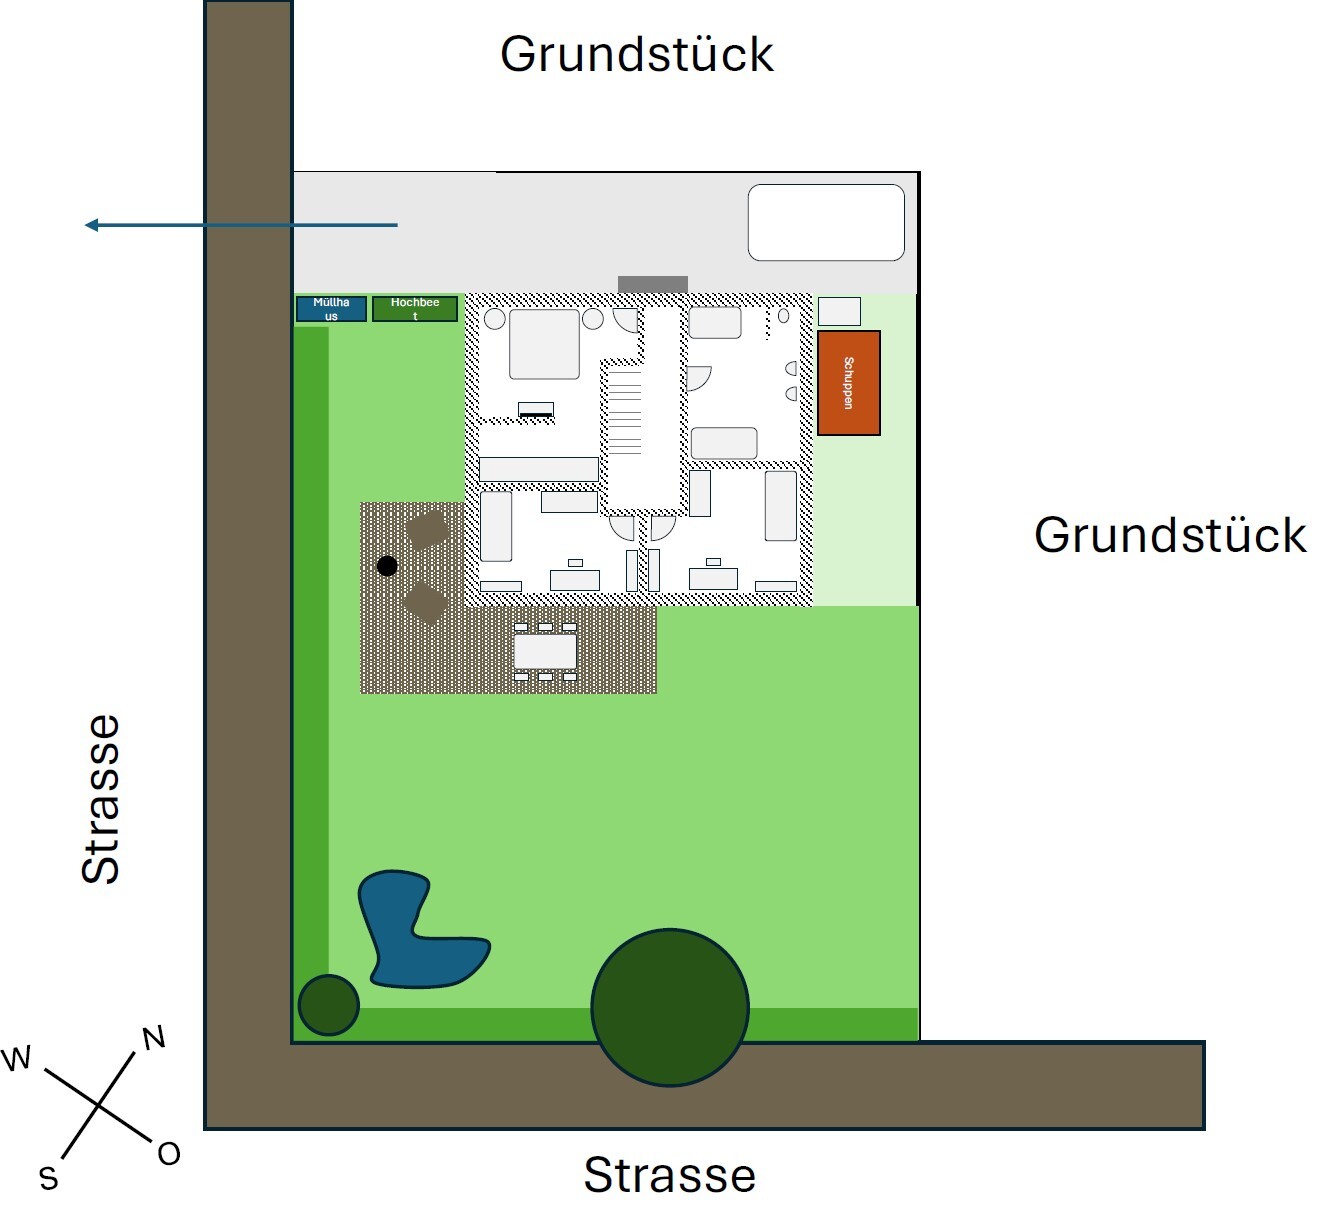
We are planning to build a house on a 454 sqm (4,890 sq ft) plot in Berlin. The plot is approximately 18.2 meters (60 feet) wide and 25 meters (82 feet) long. It is a corner lot.
We are allowed to build on 35% of the area, and the foundation slab (excluding the terrace) may cover up to 20% of the plot, which means about 85 – 90 sqm (915 – 970 sq ft) for the house.
Furthermore, we must keep a 5-meter (16 feet) setback from the street and 3 meters (10 feet) from the two neighboring plots.
We are allowed to build two full stories plus convert the attic.
We plan to place the entrance on the northwest side, where the house will also be positioned. The garden faces south / southeast.
There are only two old, large conifer trees along the south border of the plot, which we would like to keep.
Currently, we are unsure how to position the house, so we have two floor plan options.
Option 1: The long side of the house (10 meters / 33 feet) runs along the 25-meter (82 feet) side of the plot.
Option 2: The long side of the house (10 meters / 33 feet) runs along the 18-meter (60 feet) side of the plot.
Both options have advantages and disadvantages.
Option 1: We prefer the first floor here because the rooms seem longer and larger, especially the bedroom with dressing room and the bathroom. However, this layout reduces the garden space somewhat.
Option 2: This is the opposite. We like having more garden space but find the first floor (which also has two variants) is not yet optimal, especially the dressing room and the bathroom.
We are also considering converting the attic to gain about 38 sqm (410 sq ft), either as an additional room or to move the home office from the ground floor up there.
We are stuck in this mental loop and would like to ask for opinions and ideas here in the forum. This is our first build, and we have no experience.
Thank you in advance for your ideas, comments, and advice! Best regards 🙂
Neither floor plan works.
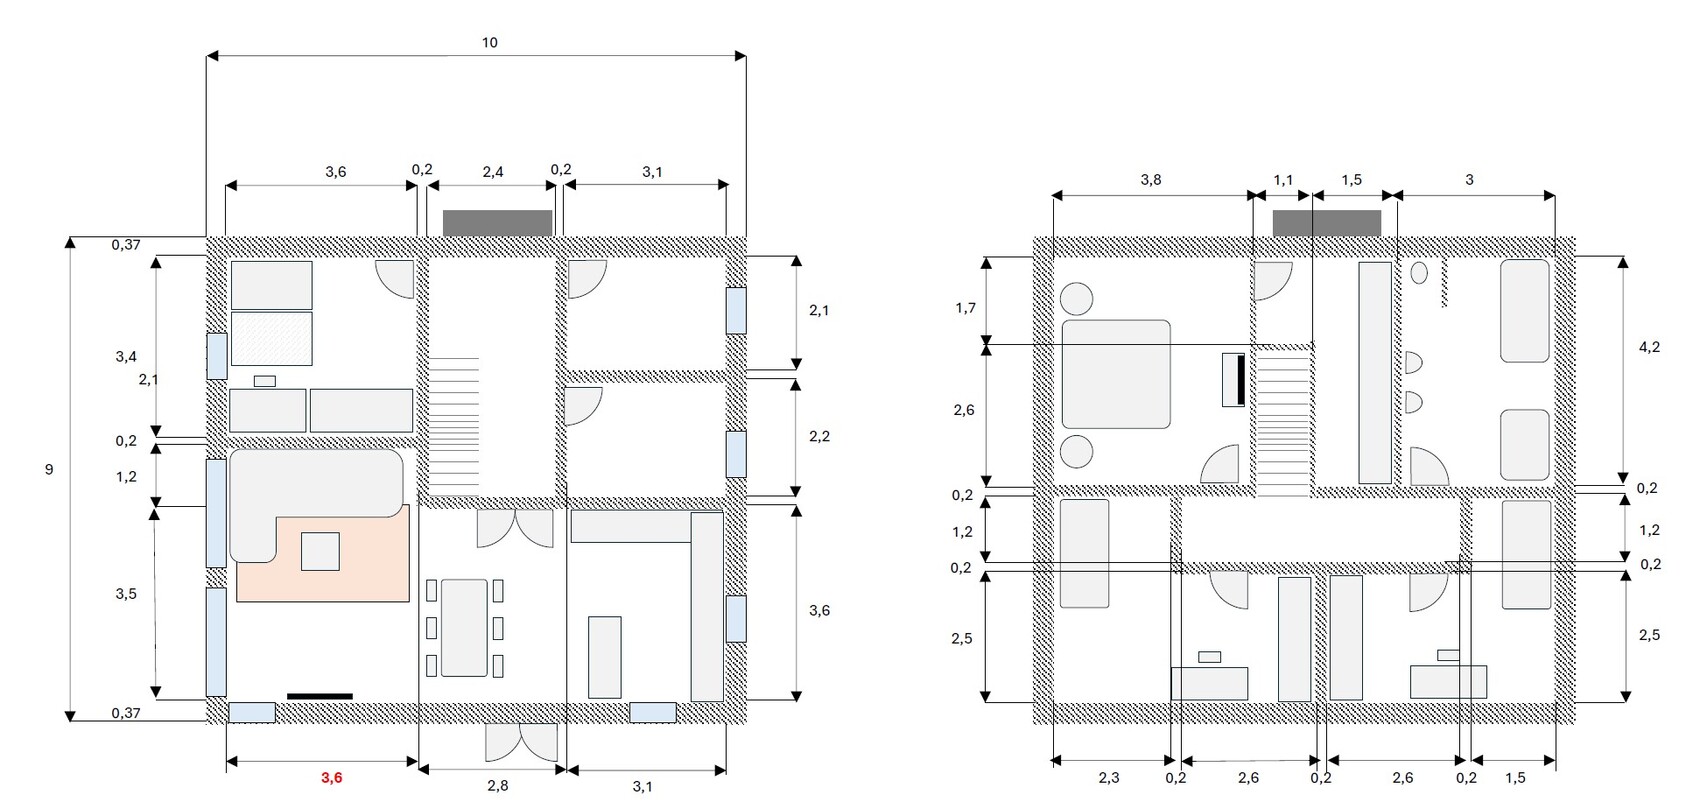
See the area with 266 cm (105 inches)... that is not enough space for a proper staircase, which makes both floors impractical. Even in the other floor plan option, the staircase is far too tight.
Also, with 266 cm (105 inches) and an L-shaped kitchen, the width left for your kitchen island is only about 100 to 110 cm (39 to 43 inches).

See the area with 266 cm (105 inches)... that is not enough space for a proper staircase, which makes both floors impractical. Even in the other floor plan option, the staircase is far too tight.
Also, with 266 cm (105 inches) and an L-shaped kitchen, the width left for your kitchen island is only about 100 to 110 cm (39 to 43 inches).
B
Blockhouse13 Feb 2025 18:38Thanks for the important tip! We will adjust the plans accordingly and design the staircase to be longer.

kbt09 schrieb:
And with 266 and an L-shaped kitchen, your cooking island width remains between 100 and 110 cm (39 and 43 inches). I think that would be sufficient as a simple work island. With a cooktop, of course, it’s too narrow. On this note, I also find the island poorly positioned. When cooking, you probably don’t want to be facing the hallway and your staircase.
B
Blockhouse13 Feb 2025 19:01Yes, that's true! We are considering making a U-shaped kitchen. That way, you would face the garden while cooking 🙂
B
Blockhouse13 Feb 2025 19:05In principle, we tend to prefer option 2, so the house is positioned along the north side, allowing for more garden space. There, we also have no issue extending the staircase. Unfortunately, we are not particularly happy with the upper floor in this layout. 🙁