
ᐅ Floor Plan Design for a 100 m² Bungalow with Potential for Expansion
Created on: 30 Jun 2024 22:25
T
Trapo144
Hello everyone,
I’m planning to build a new house on a plot of land. The plan is for a bungalow with approximately 100 m2 (1,076 sq ft) of living space. The attic will not be finished initially but kept as a reserve. However, I would like to include the attic layout in the planning now.
The goal is to have two roughly equal-sized rooms in the attic for guests or potentially as children’s bedrooms. Additionally, having a bathroom (WC) in the attic would probably be useful.
I’m satisfied with the ground floor, but I am not yet happy with the attic. I would like to make the hallway in the attic smaller. Maybe it would be possible to combine Guest Room 1 and Guest Room 2 into one and turn the attic space into a second room. Perhaps the attic bathroom could be moved closer to the top of the stairs, and the wall between Guest Rooms 1 and 2 could be shifted closer to the staircase.
However, I can’t think of a good solution. Do you have any ideas?
To summarize my questions:
- Is the ground floor okay as it is?
- Any ideas for the attic? Or is it maybe already optimal?
Thank you.
Development Plan / Restrictions
Plot size: 540 m2 (5,813 sq ft)
Slope: none
Site coverage ratio: 0.3
Floor area ratio: 0.6
Building envelope, building line, and boundary: 3 meters (10 feet) from property boundary
Number of parking spaces: 2
Number of storeys: max. 2 full storeys, detached housing
Roof type: gable or hipped roof with 25-45 degrees (14-24°) pitch
Orientation: street runs opposite the side with the covered entrance
On the covered entrance side is west; the terrace faces east
Maximum heights / limits: eaves height max. 3.7 m (12 ft), measured from the finished ground floor slab to where the exterior wall meets the roof structure
Client Requirements
Style, roof shape, building type: bungalow with hipped roof
Basement, storeys: no basement
Number of occupants, age: 1 adult (30)
Space requirement on ground floor: about 100 m2 (1,076 sq ft)
Office: home office
Open or closed layout: closed
Traditional or modern construction: traditional
Open kitchen, kitchen island: closed kitchen
Number of dining places: 2-4
Garage or carport: carport
Additional requests / special features: on the left side at the front are two garden beds facing the street, so the carport is planned on the right side.
House Design
Who designed it: architect
What do you particularly like? The room layout and arrangement on the ground floor
What do you not like? The attic. The hall upstairs seems to take up too much space in my opinion.
Cost estimate from architect/planner: not received yet
Personal price limit for the house including equipment: 360k
Preferred heating system: heat pump
Why was the design created as it is now? As mentioned, there are two garden beds on the left side at the front, so the driveway to the carport is on the right side. The utility room serves as an entrance area and storage for groceries. The kitchen and living room should face the garden; also, the kitchen should be right next to the utility room for pantry storage. The bedroom should have no window facing the street. The other rooms on the ground floor are then arranged accordingly.
The attic is a standard design from the architect, with which I am not very satisfied. The attic will probably not be finished, but I would like to have the plan finalized now and run any necessary wiring during the new build.
Which wishes were implemented by the architect: the ground floor matches my preferences
What makes it especially good or bad in your opinion: I like the room layout, and the room sizes could maybe be adjusted a bit. The bathroom and WC can probably stay as they are. The bedroom and living room height should not be reduced to avoid cramping. For the size of the kitchen, office, and utility room, maybe some adjustments are possible by moving walls.
The utility room should house the heating system, washing machine, dryer, and storage space for supplies. This room might be made smaller.
Regarding the attic, the current roof pitch appears to be planned at 45 degrees (24°). This might look quite bulky in relation to the ground floor. I would suggest considering laying a screed floor, raising the knee wall (dormer wall), and reducing the roof pitch.

I’m planning to build a new house on a plot of land. The plan is for a bungalow with approximately 100 m2 (1,076 sq ft) of living space. The attic will not be finished initially but kept as a reserve. However, I would like to include the attic layout in the planning now.
The goal is to have two roughly equal-sized rooms in the attic for guests or potentially as children’s bedrooms. Additionally, having a bathroom (WC) in the attic would probably be useful.
I’m satisfied with the ground floor, but I am not yet happy with the attic. I would like to make the hallway in the attic smaller. Maybe it would be possible to combine Guest Room 1 and Guest Room 2 into one and turn the attic space into a second room. Perhaps the attic bathroom could be moved closer to the top of the stairs, and the wall between Guest Rooms 1 and 2 could be shifted closer to the staircase.
However, I can’t think of a good solution. Do you have any ideas?
To summarize my questions:
- Is the ground floor okay as it is?
- Any ideas for the attic? Or is it maybe already optimal?
Thank you.
Development Plan / Restrictions
Plot size: 540 m2 (5,813 sq ft)
Slope: none
Site coverage ratio: 0.3
Floor area ratio: 0.6
Building envelope, building line, and boundary: 3 meters (10 feet) from property boundary
Number of parking spaces: 2
Number of storeys: max. 2 full storeys, detached housing
Roof type: gable or hipped roof with 25-45 degrees (14-24°) pitch
Orientation: street runs opposite the side with the covered entrance
On the covered entrance side is west; the terrace faces east
Maximum heights / limits: eaves height max. 3.7 m (12 ft), measured from the finished ground floor slab to where the exterior wall meets the roof structure
Client Requirements
Style, roof shape, building type: bungalow with hipped roof
Basement, storeys: no basement
Number of occupants, age: 1 adult (30)
Space requirement on ground floor: about 100 m2 (1,076 sq ft)
Office: home office
Open or closed layout: closed
Traditional or modern construction: traditional
Open kitchen, kitchen island: closed kitchen
Number of dining places: 2-4
Garage or carport: carport
Additional requests / special features: on the left side at the front are two garden beds facing the street, so the carport is planned on the right side.
House Design
Who designed it: architect
What do you particularly like? The room layout and arrangement on the ground floor
What do you not like? The attic. The hall upstairs seems to take up too much space in my opinion.
Cost estimate from architect/planner: not received yet
Personal price limit for the house including equipment: 360k
Preferred heating system: heat pump
Why was the design created as it is now? As mentioned, there are two garden beds on the left side at the front, so the driveway to the carport is on the right side. The utility room serves as an entrance area and storage for groceries. The kitchen and living room should face the garden; also, the kitchen should be right next to the utility room for pantry storage. The bedroom should have no window facing the street. The other rooms on the ground floor are then arranged accordingly.
The attic is a standard design from the architect, with which I am not very satisfied. The attic will probably not be finished, but I would like to have the plan finalized now and run any necessary wiring during the new build.
Which wishes were implemented by the architect: the ground floor matches my preferences
What makes it especially good or bad in your opinion: I like the room layout, and the room sizes could maybe be adjusted a bit. The bathroom and WC can probably stay as they are. The bedroom and living room height should not be reduced to avoid cramping. For the size of the kitchen, office, and utility room, maybe some adjustments are possible by moving walls.
The utility room should house the heating system, washing machine, dryer, and storage space for supplies. This room might be made smaller.
Regarding the attic, the current roof pitch appears to be planned at 45 degrees (24°). This might look quite bulky in relation to the ground floor. I would suggest considering laying a screed floor, raising the knee wall (dormer wall), and reducing the roof pitch.
M
motorradsilke2 Jul 2024 07:50kbt09 schrieb:
The purpose of such a solution is that guests only need to enter the WC area. I can’t immediately think of a draft solution for this in the current layout.
However, considering other concerns like the path of the sun and its effects on the rooms, I’m not fully convinced by the current division anyway. The layout and planning of the rooms is okay, but taking the sun’s position into account, I don’t find the solution quite suitable as it is now. I can’t think of any guest I wouldn’t allow into my bathroom.
But aside from that, I wouldn’t want the bedroom in the middle of the house (especially if there’s a second person visiting, it’s not comfortable), nor the terrace facing east with the living and dining rooms to the north and east.
Here, the wishes and needs of a man are reflected. When you position the house on the plot, you realize that there is no garden at all. Only a narrow strip remains around it. The driveway/double carport with 7 meters (23 feet) width is wider than the garden strip on the left side of the plan.
The house is about 11.5 by 22.5 meters (38 by 74 feet) deep, leaving barely any space if you deduct one meter (3 feet) for a hedge.
I think this is the wrong house for this plot.
That says a lot. A wide driveway doesn’t mean quality nowadays, especially when you use a rearview camera. And the width can be adjusted individually; the front doesn't have to match the width of the carport exactly.
For me, this is clearly a male thing – the driveway, which everyone can see, has to look big and impressive.
I once sketched briefly that a slimmer pitched roof would be a better solution, wide enough so that a staircase at 30 degrees reaches the ridge. Then zoned accordingly: entrance on the long side facing the courtyard, living areas in the west, private areas in the east, kitchen in the south, utility room in the north.
The house is about 11.5 by 22.5 meters (38 by 74 feet) deep, leaving barely any space if you deduct one meter (3 feet) for a hedge.
I think this is the wrong house for this plot.
kbt09 schrieb:
Why such a wide driveway?
Trapo144 schrieb:
But a wide driveway with plenty of space would definitely add quality of life for me.
That says a lot. A wide driveway doesn’t mean quality nowadays, especially when you use a rearview camera. And the width can be adjusted individually; the front doesn't have to match the width of the carport exactly.
For me, this is clearly a male thing – the driveway, which everyone can see, has to look big and impressive.
I once sketched briefly that a slimmer pitched roof would be a better solution, wide enough so that a staircase at 30 degrees reaches the ridge. Then zoned accordingly: entrance on the long side facing the courtyard, living areas in the west, private areas in the east, kitchen in the south, utility room in the north.

kbt09 schrieb:
@K a t j a ... the planting beds are part of the road construction/road layout and therefore their location must be taken into account. See photo:
[ATTACH alt="grundrissplanung-bungalow-100-m2-mit-ausbaureserve-665352-1.png"]86543[/ATTACH]Thanks, now I finally understand the nonsense with the massive driveway and the huge man cave garage. I’m out for something so ridiculous. You can continue planning the dark house without a garden and with complete sealing on your own.M
MachsSelbst3 Jul 2024 14:08Are you even allowed to exceed the floor area ratio that much?
540m² with a floor area ratio of 0.3 means you’re allowed to build 162m², and there are actually development plans that prohibit any excess for paths and ancillary structures.
Your bungalow alone already has a footprint of 132m², and the double carport plus driveway easily add another 100.
By the way, I find our 4.5m (15 feet) wide driveway quite practical when cars are parked there and the children ride their bikes along it. But, well, children and their particular needs are rarely an issue for some, I know.
540m² with a floor area ratio of 0.3 means you’re allowed to build 162m², and there are actually development plans that prohibit any excess for paths and ancillary structures.
Your bungalow alone already has a footprint of 132m², and the double carport plus driveway easily add another 100.
By the way, I find our 4.5m (15 feet) wide driveway quite practical when cars are parked there and the children ride their bikes along it. But, well, children and their particular needs are rarely an issue for some, I know.
Thank you very much for the many additional suggestions and comments since my last post.
A gable roof with a 30-degree pitch would have significantly less space than a hip roof, but should we just leave the attic space out then? Should there still be enough room to convert two bedrooms plus a bathroom?
Rough calculation:
For a hip roof with a 45-degree pitch and a base area of 10 x 10 m^2 (32.8 x 32.8 ft^2) I get
Area with height over 2 m (6.6 ft): 8 x 8 m^2 = 64 m^2 (688.9 ft^2)
Area with height between 1 m (3.3 ft) and 2 m (6.6 ft): 9 x 9 m^2 - 64 m^2 = 17 m^2 (183 ft^2)
Resulting in a theoretical total area of 64 m^2 + 17/2 m^2 = 72.5 m^2 (780 ft^2)
For a gable roof with a 45-degree pitch and 10 x 10 m^2 base:
Area with height over 2 m (6.6 ft): 3.08 x 10 m^2 = 30.8 m^2 (331.5 ft^2)
Area with height between 1 m (3.3 ft) and 2 m (6.6 ft): 6.44 x 10 m^2 - 30.8 m^2 = 33.6 m^2 (361.7 ft^2)
Resulting in a theoretical total area of 30.8 m^2 + 33.6/2 m^2 = 47.6 m^2 (512.2 ft^2)
Although that also depends on which side the driveway is on and whether it would then become wider or not.
The second design is by the architect but is quite close to what I laid out myself on the drawing board. There I only tried to combine the layout and size of the rooms with my somewhat naive wishes.
Artificial light in winter does sound quite uninviting. I will sketch your suggestion from the other post and see how it looks on paper.
I’ll have to think about whether and how to do that differently. Thanks for the tip.
However, the house should have two covered parking spaces. That’s not unusual, right? Together with the path to the utility room, that adds up to 7 m (23 ft) in width. Should I consider a single carport instead? But I can’t just expand a single carport that easily. I would still have to reserve the full 7 m next to the house.
Of course, the garden size suffers because of this. But I don’t see any other way.
That said, I roughly calculated: The lot is 22.5 x 24 m^2 (73.8 x 78.7 ft^2). From the street to the start of the house is 3 m (9.8 ft). The house length is 11.5 m (37.7 ft). Add 1 m (3.3 ft) hedge. That leaves 22.5 m - 15.5 m = 7 m (22.9 ft) behind the house.
That is 24 m x 7 m^2 = 168 m^2 (1,808 ft^2) area behind the house.
On the left side: 24 m - 7 m (carport) - 11.5 m (house) - 1 m hedge - 1 m walkway = 3.5 m (11.5 ft) next to the house.
Area next to the house is 3.5 m x 11.5 m = 40.24 m^2 (433 ft^2).
Total garden area beside and behind the house is 208.24 m^2 (2,241 ft^2). Subtract roughly 15 m^2 (161.5 ft^2) for the terrace, and you have about 193.24 m^2 (2,079 ft^2) left for the garden and other uses.
That doesn’t seem like “no garden” to me. How big should a garden be?
But based on the experiences of people I know and myself, a wide driveway is more comfortable. For example, because streets in new developments are often very narrow, other cars block the street, or there are flower beds restricting space.
That being said, the fair question is: “If you drive so rarely, why go to so much effort for such a wide driveway?” The many hours spent in the house and garden probably weigh more heavily than an average 10 minutes parking time. But as I wrote above, this plan barely considered daylight and orientation. I didn’t know better, and my architect didn’t feel it necessary to correct me. But anyway, now I know.
Okay, I want to start working on a new draft.
Here is a sketch where the architect’s design is mirrored. The driveway is shorter and angled. The living room gets a little more sun due to partial south-facing orientation.
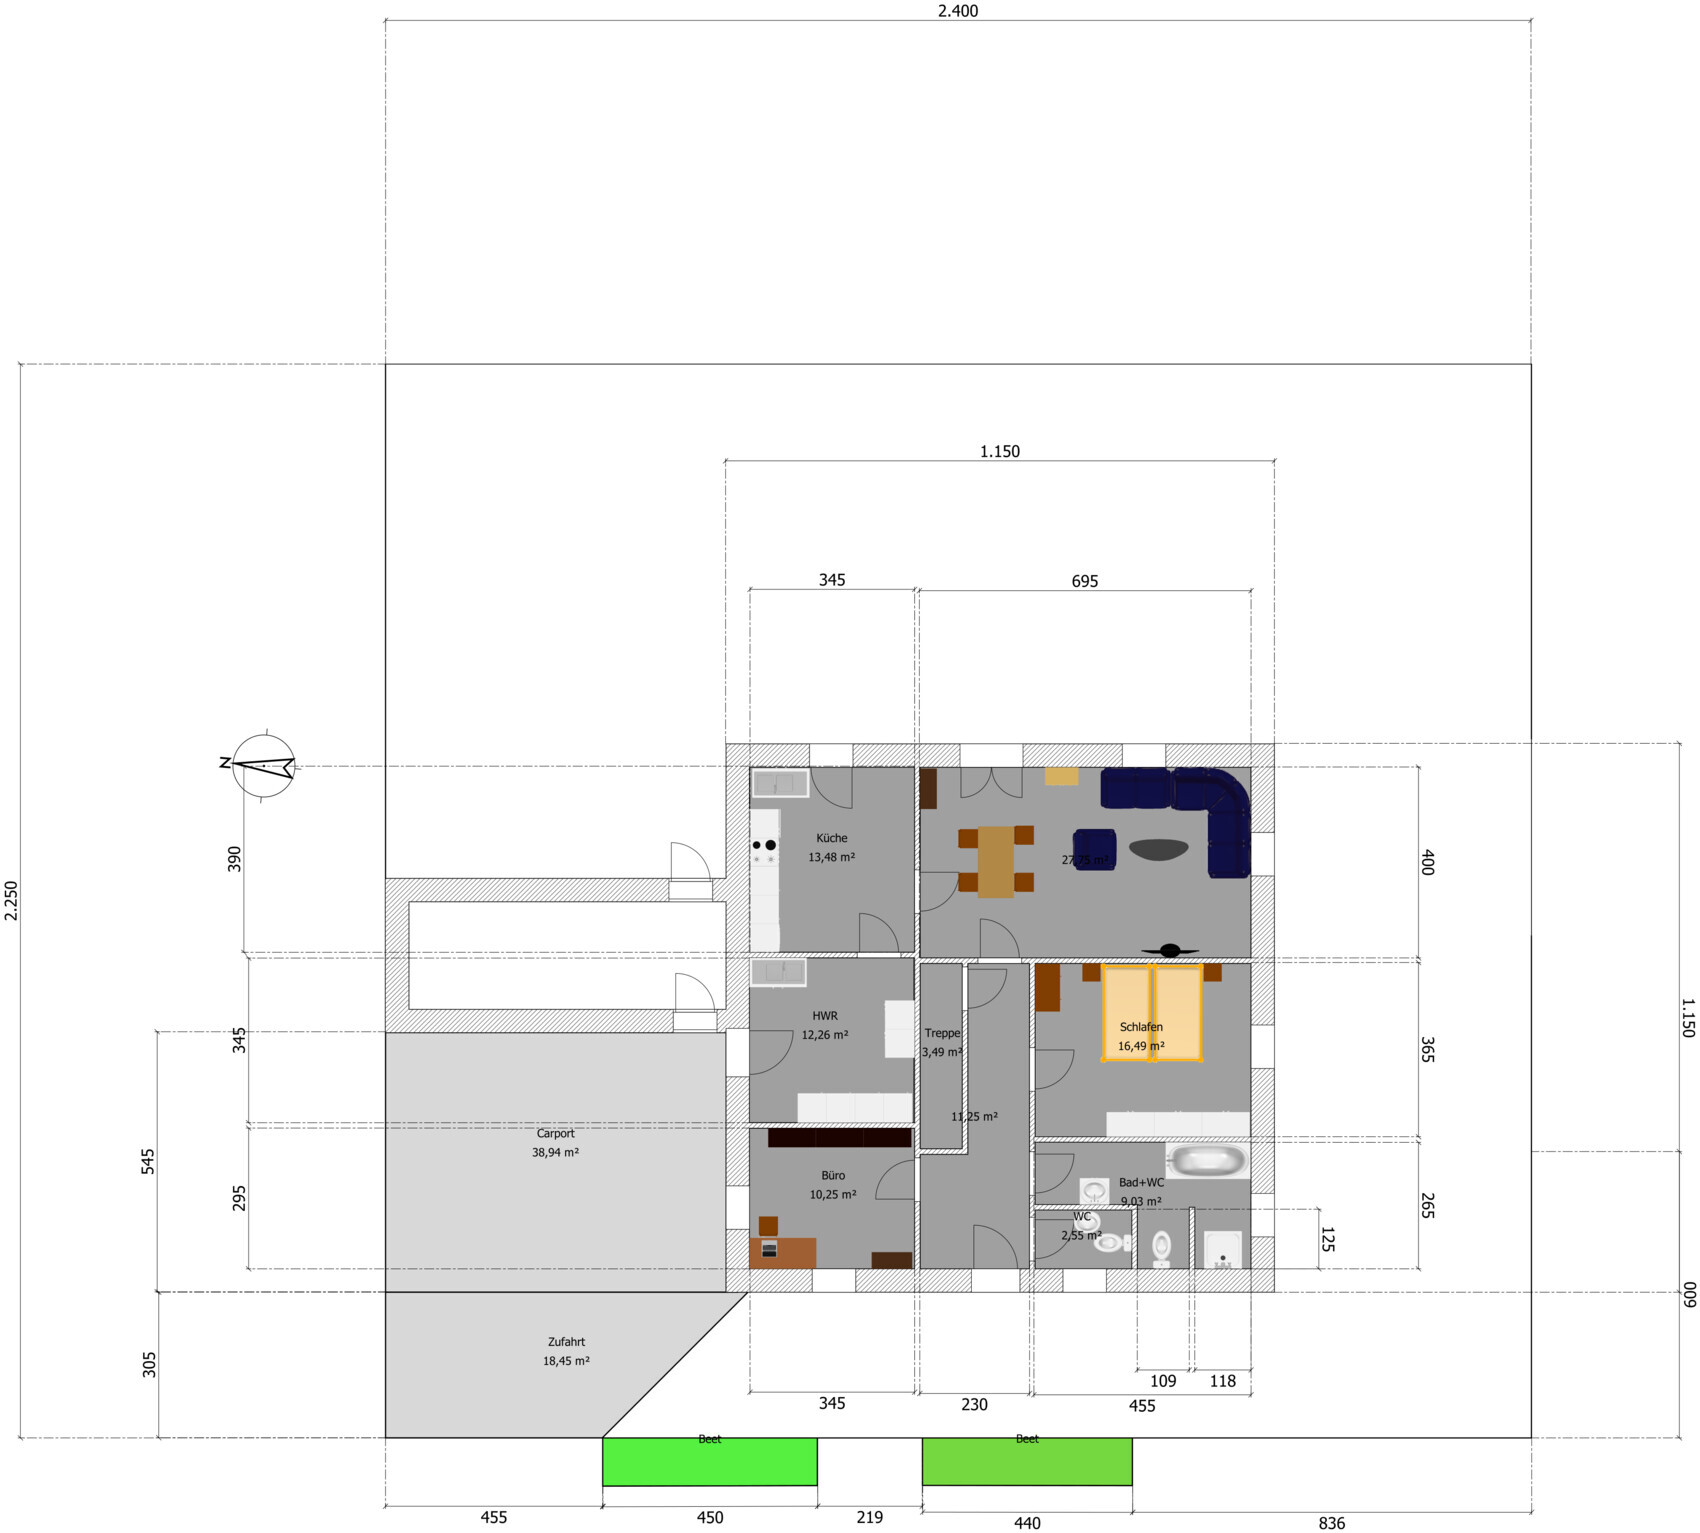
Here is a sketch where I have drawn some of your suggestions as I understand them:

Carport on the north side, kitchen and living room at an angle facing southeast, bedroom in the (north) east, utility room on the north side.
I couldn’t arrange the bedroom opposite the bathroom.
Should the kitchen facing south be swapped with the bathroom? Although I actually like short distances between kitchen and utility room, kitchen and terrace, and kitchen and living/dining area.
I would really appreciate feedback on this sketch, thank you.
Good point, thank you. I checked the development plan again and it says:
ypg schrieb:
Neither option is set in stone. The dimensions and roof pitch were chosen by the planner because a hip roof with two rooms in the attic will be constructed here. With a hip roof, you have much less usable space under the roof compared to a gable roof.
30 degrees seems reasonable. A knee wall (dormer wall) can be built inside but it’s not mandatory. It will emerge naturally during the interior conversion.
A gable roof with a 30-degree pitch would have significantly less space than a hip roof, but should we just leave the attic space out then? Should there still be enough room to convert two bedrooms plus a bathroom?
Rough calculation:
For a hip roof with a 45-degree pitch and a base area of 10 x 10 m^2 (32.8 x 32.8 ft^2) I get
Area with height over 2 m (6.6 ft): 8 x 8 m^2 = 64 m^2 (688.9 ft^2)
Area with height between 1 m (3.3 ft) and 2 m (6.6 ft): 9 x 9 m^2 - 64 m^2 = 17 m^2 (183 ft^2)
Resulting in a theoretical total area of 64 m^2 + 17/2 m^2 = 72.5 m^2 (780 ft^2)
For a gable roof with a 45-degree pitch and 10 x 10 m^2 base:
Area with height over 2 m (6.6 ft): 3.08 x 10 m^2 = 30.8 m^2 (331.5 ft^2)
Area with height between 1 m (3.3 ft) and 2 m (6.6 ft): 6.44 x 10 m^2 - 30.8 m^2 = 33.6 m^2 (361.7 ft^2)
Resulting in a theoretical total area of 30.8 m^2 + 33.6/2 m^2 = 47.6 m^2 (512.2 ft^2)
ypg schrieb:Okay, I’ll have to look into that.
That depends on how it’s usually done.
ypg schrieb:I’ll think that over, thanks for the advice.
But eventually you want to use the bathroom with two or three people, right? What you call “not a big deal” is actually “not functional.”
ypg schrieb:The driveway and carport combined are probably too large, that’s right. So you would recommend moving the carport further forward? Almost up to the property boundary?
Do you know how expensive paving is? You wrote something about €360,000. Of that, around €300,000 goes into the house and €30,000-50,000 into additional construction costs. Roughly calculated. Your paving will cost you a five-digit sum, and I assume no leading 1.
Although that also depends on which side the driveway is on and whether it would then become wider or not.
ypg schrieb:That’s true, I didn’t consider daylight or orientation.
Think about whether a wide driveway is really more important than light in the house. For many, your carport orientation on the south side would be a no-go. But if that doesn’t bother you… It’s your house, after all. You just can tell that very little thought was given to daylight and cardinal directions. For many people, this is the foundation and top priority in house planning. Otherwise, you might be stuck in winter with artificial light inside your home because daylight intake is too low.
The second design is by the architect but is quite close to what I laid out myself on the drawing board. There I only tried to combine the layout and size of the rooms with my somewhat naive wishes.
Artificial light in winter does sound quite uninviting. I will sketch your suggestion from the other post and see how it looks on paper.
kbt09 schrieb:There’s only one car. But the carport should have space for two cars, so a driveway that wide would make sense. At least that was my thinking. But now I know the driveway can be narrower than the carport.
The question is… are there already 2 cars? Why the wide driveway?
kbt09 schrieb:I probably don’t need two tables. However, I would like a seating area within the kitchen to quickly eat a snack. And I like the idea of a combined living/dining area.
You could also consider isolating the sofa/TV area and combining the kitchen and dining area, so you don’t need two tables, one of which would probably go unused.
I’ll have to think about whether and how to do that differently. Thanks for the tip.
kbt09 schrieb:That idea sounds very interesting. I’ll see if I can incorporate it into the next draft.
Bathroom and guest toilet… you could maybe design it so the bathroom toilet can be accessed both from the hallway (as a guest toilet) and from the bathroom, separated by a sliding door toward the bathroom side. That would save one toilet.
kbt09 schrieb:There are no building line or ridge orientation regulations, as far as I’ve seen. However, the eaves height may not exceed 3.7 m (12.1 ft) for houses on my street.
Are there any regulations about building lines, ridge orientation, eaves height, etc.?
K a t j a schrieb:Without a staircase, I wouldn’t be able to access the attic or use it even as storage. So I would prefer to have the staircase included immediately. Thanks for the advice.
2. If the attic conversion is optional, you can omit the staircase for now. Just plan the space for it and use the area as storage for the time being. A straight staircase is less suitable for this than, for example, a half-turn staircase.
ypg schrieb:I understand that the driveway length should be shortened.
This reflects the wishes and needs of a man. When you position the house on the lot, you notice there’s practically no garden. Only a strip remains around it. The driveway/double carport at 7 m (23 ft) wide is wider than the garden strip on the left side of the plan.
The house is roughly 11.5 x 22.5 m (37.7 x 73.8 ft) deep, so very little remains if you subtract a 1 m (3.3 ft) hedge.
I think this is the wrong house for this lot.
However, the house should have two covered parking spaces. That’s not unusual, right? Together with the path to the utility room, that adds up to 7 m (23 ft) in width. Should I consider a single carport instead? But I can’t just expand a single carport that easily. I would still have to reserve the full 7 m next to the house.
Of course, the garden size suffers because of this. But I don’t see any other way.
That said, I roughly calculated: The lot is 22.5 x 24 m^2 (73.8 x 78.7 ft^2). From the street to the start of the house is 3 m (9.8 ft). The house length is 11.5 m (37.7 ft). Add 1 m (3.3 ft) hedge. That leaves 22.5 m - 15.5 m = 7 m (22.9 ft) behind the house.
That is 24 m x 7 m^2 = 168 m^2 (1,808 ft^2) area behind the house.
On the left side: 24 m - 7 m (carport) - 11.5 m (house) - 1 m hedge - 1 m walkway = 3.5 m (11.5 ft) next to the house.
Area next to the house is 3.5 m x 11.5 m = 40.24 m^2 (433 ft^2).
Total garden area beside and behind the house is 208.24 m^2 (2,241 ft^2). Subtract roughly 15 m^2 (161.5 ft^2) for the terrace, and you have about 193.24 m^2 (2,079 ft^2) left for the garden and other uses.
That doesn’t seem like “no garden” to me. How big should a garden be?
ypg schrieb:I’m not trying to impress anyone with the driveway. Until now, I didn’t know it is apparently some kind of status symbol for men. I don’t drive very often and I don’t have a rearview camera.
That says a lot. A wide driveway has nothing to do with quality nowadays when you drive with a rearview camera. And you can adjust the width individually — the front doesn’t have to be as wide as the carport.
To me, this is clearly a men's thing — the driveway that others see has to look big and impressive.
But based on the experiences of people I know and myself, a wide driveway is more comfortable. For example, because streets in new developments are often very narrow, other cars block the street, or there are flower beds restricting space.
That being said, the fair question is: “If you drive so rarely, why go to so much effort for such a wide driveway?” The many hours spent in the house and garden probably weigh more heavily than an average 10 minutes parking time. But as I wrote above, this plan barely considered daylight and orientation. I didn’t know better, and my architect didn’t feel it necessary to correct me. But anyway, now I know.
Okay, I want to start working on a new draft.
Here is a sketch where the architect’s design is mirrored. The driveway is shorter and angled. The living room gets a little more sun due to partial south-facing orientation.
ypg schrieb:
6. If you are willing to change something, I would put the nice carport on the north side to rotate/shift the room layout. The kitchen/living room could be arranged at an angle, towards the garden sideways and front (SE-garden or SW). I would put the bedroom opposite the bathroom and forego the guest toilet if necessary (unless you have a party every day).
You don’t have to stick with your first draft!
ypg schrieb:
I once sketched that a slimmer gable roof would be the better solution, wide enough that a staircase with 30 degrees pitch reaches the ridge. Then zoned: entrance on the long side facing the courtyard, living in the west, private in the east. Kitchen facing south, utility room north.
Here is a sketch where I have drawn some of your suggestions as I understand them:
Carport on the north side, kitchen and living room at an angle facing southeast, bedroom in the (north) east, utility room on the north side.
I couldn’t arrange the bedroom opposite the bathroom.
Should the kitchen facing south be swapped with the bathroom? Although I actually like short distances between kitchen and utility room, kitchen and terrace, and kitchen and living/dining area.
I would really appreciate feedback on this sketch, thank you.
MachsSelbst schrieb:
Are you even allowed to exceed the floor area ratio by that much?
540 m^2 lot, floor area ratio 0.3 means you’re allowed to build 162 m^2, and there are actually development plans that strictly prohibit exceeding the allowable floor area ratio for paths and secondary structures.
Your bungalow alone has 132 m^2 floor area, the double carport plus driveway easily over 100.
Good point, thank you. I checked the development plan again and it says:
According to § 19 (4) sentence 3 of the Land Use Ordinance, the specified floor area ratio (FAR) may be exceeded for garages, parking spaces with access routes, and ancillary facilities within all residential zones up to a maximum floor area ratio of 0.6.So I should be allowed to seal another 162 m^2 (1,743 ft^2) for other uses as well.
Trapo144 schrieb:
I haven’t thought about that yet. If I want to finish the attic, insulating the roof would probably make sense, right? There are pros and cons to both options. If you insulate the roof right away, you’ll also be heating the rooms in the attic from the ground floor heating, which results in a higher flow temperature for the heating system and increased heating costs. If you insulate the ceiling between the floors instead, you will have to insulate the roof during the attic renovation later, which means double the work and expenses. In addition to the ceiling, the stairwell and the door must also be insulated. If you plan to finish the attic within a few years, I’d recommend insulating the roof now. If you’re unsure whether the attic will ever be finished, then insulating the intermediate ceiling is the better choice.
Similar topics