
ᐅ Floor Plan Design for a 100 m² Bungalow with Potential for Expansion
Created on: 30 Jun 2024 22:25
T
Trapo144
Hello everyone,
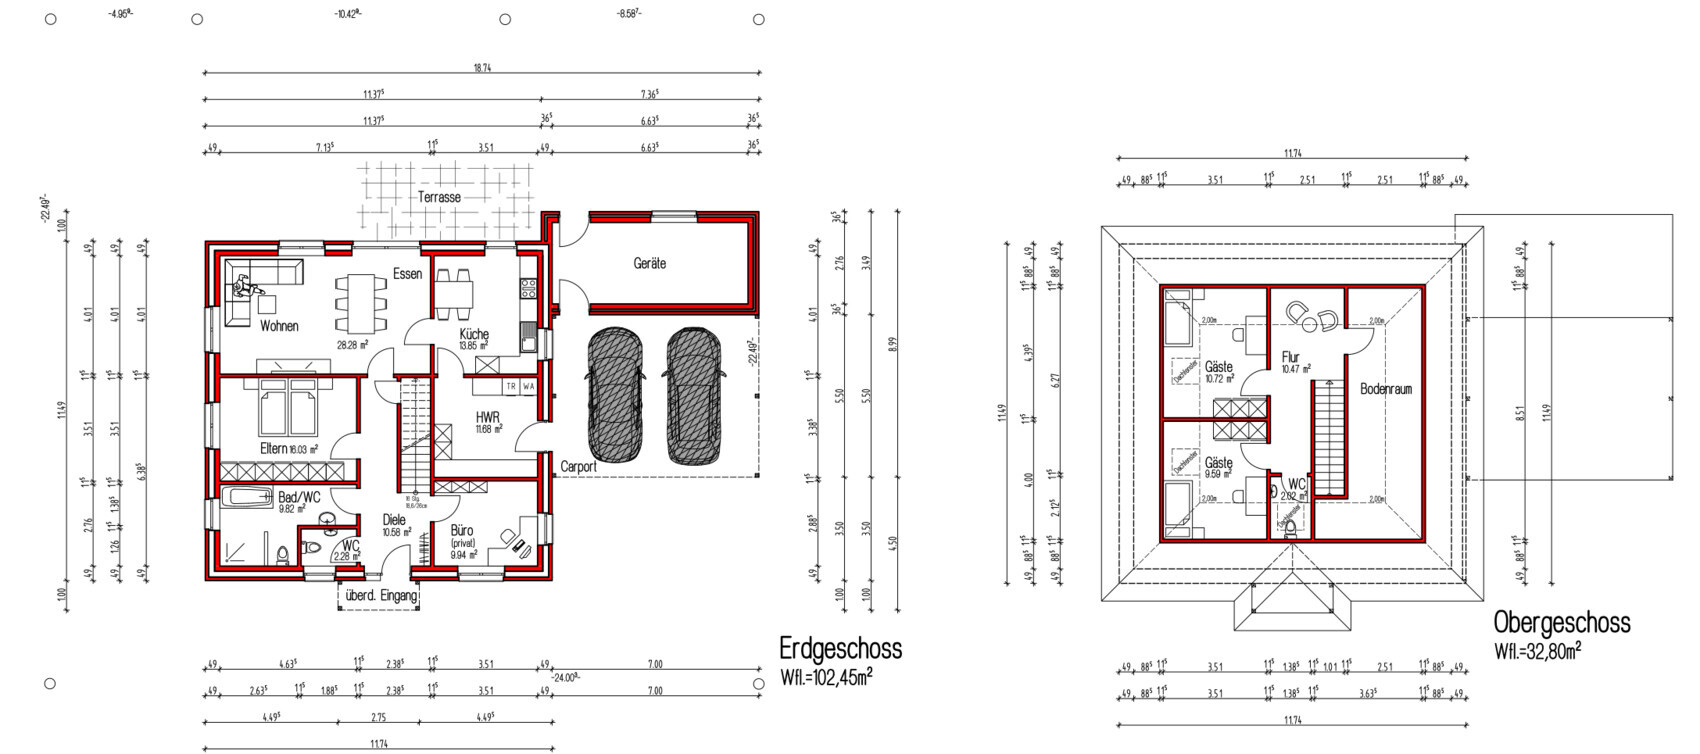
I’m planning to build a new house on a plot of land. The plan is for a bungalow with approximately 100 m2 (1,076 sq ft) of living space. The attic will not be finished initially but kept as a reserve. However, I would like to include the attic layout in the planning now.
The goal is to have two roughly equal-sized rooms in the attic for guests or potentially as children’s bedrooms. Additionally, having a bathroom (WC) in the attic would probably be useful.
I’m satisfied with the ground floor, but I am not yet happy with the attic. I would like to make the hallway in the attic smaller. Maybe it would be possible to combine Guest Room 1 and Guest Room 2 into one and turn the attic space into a second room. Perhaps the attic bathroom could be moved closer to the top of the stairs, and the wall between Guest Rooms 1 and 2 could be shifted closer to the staircase.
However, I can’t think of a good solution. Do you have any ideas?
To summarize my questions:
- Is the ground floor okay as it is?
- Any ideas for the attic? Or is it maybe already optimal?
Thank you.
Development Plan / Restrictions
Plot size: 540 m2 (5,813 sq ft)
Slope: none
Site coverage ratio: 0.3
Floor area ratio: 0.6
Building envelope, building line, and boundary: 3 meters (10 feet) from property boundary
Number of parking spaces: 2
Number of storeys: max. 2 full storeys, detached housing
Roof type: gable or hipped roof with 25-45 degrees (14-24°) pitch
Orientation: street runs opposite the side with the covered entrance
On the covered entrance side is west; the terrace faces east
Maximum heights / limits: eaves height max. 3.7 m (12 ft), measured from the finished ground floor slab to where the exterior wall meets the roof structure
Client Requirements
Style, roof shape, building type: bungalow with hipped roof
Basement, storeys: no basement
Number of occupants, age: 1 adult (30)
Space requirement on ground floor: about 100 m2 (1,076 sq ft)
Office: home office
Open or closed layout: closed
Traditional or modern construction: traditional
Open kitchen, kitchen island: closed kitchen
Number of dining places: 2-4
Garage or carport: carport
Additional requests / special features: on the left side at the front are two garden beds facing the street, so the carport is planned on the right side.
House Design
Who designed it: architect
What do you particularly like? The room layout and arrangement on the ground floor
What do you not like? The attic. The hall upstairs seems to take up too much space in my opinion.
Cost estimate from architect/planner: not received yet
Personal price limit for the house including equipment: 360k
Preferred heating system: heat pump
Why was the design created as it is now? As mentioned, there are two garden beds on the left side at the front, so the driveway to the carport is on the right side. The utility room serves as an entrance area and storage for groceries. The kitchen and living room should face the garden; also, the kitchen should be right next to the utility room for pantry storage. The bedroom should have no window facing the street. The other rooms on the ground floor are then arranged accordingly.
The attic is a standard design from the architect, with which I am not very satisfied. The attic will probably not be finished, but I would like to have the plan finalized now and run any necessary wiring during the new build.
Which wishes were implemented by the architect: the ground floor matches my preferences
What makes it especially good or bad in your opinion: I like the room layout, and the room sizes could maybe be adjusted a bit. The bathroom and WC can probably stay as they are. The bedroom and living room height should not be reduced to avoid cramping. For the size of the kitchen, office, and utility room, maybe some adjustments are possible by moving walls.
The utility room should house the heating system, washing machine, dryer, and storage space for supplies. This room might be made smaller.
Regarding the attic, the current roof pitch appears to be planned at 45 degrees (24°). This might look quite bulky in relation to the ground floor. I would suggest considering laying a screed floor, raising the knee wall (dormer wall), and reducing the roof pitch.

I’m planning to build a new house on a plot of land. The plan is for a bungalow with approximately 100 m2 (1,076 sq ft) of living space. The attic will not be finished initially but kept as a reserve. However, I would like to include the attic layout in the planning now.
The goal is to have two roughly equal-sized rooms in the attic for guests or potentially as children’s bedrooms. Additionally, having a bathroom (WC) in the attic would probably be useful.
I’m satisfied with the ground floor, but I am not yet happy with the attic. I would like to make the hallway in the attic smaller. Maybe it would be possible to combine Guest Room 1 and Guest Room 2 into one and turn the attic space into a second room. Perhaps the attic bathroom could be moved closer to the top of the stairs, and the wall between Guest Rooms 1 and 2 could be shifted closer to the staircase.
However, I can’t think of a good solution. Do you have any ideas?
To summarize my questions:
- Is the ground floor okay as it is?
- Any ideas for the attic? Or is it maybe already optimal?
Thank you.
Development Plan / Restrictions
Plot size: 540 m2 (5,813 sq ft)
Slope: none
Site coverage ratio: 0.3
Floor area ratio: 0.6
Building envelope, building line, and boundary: 3 meters (10 feet) from property boundary
Number of parking spaces: 2
Number of storeys: max. 2 full storeys, detached housing
Roof type: gable or hipped roof with 25-45 degrees (14-24°) pitch
Orientation: street runs opposite the side with the covered entrance
On the covered entrance side is west; the terrace faces east
Maximum heights / limits: eaves height max. 3.7 m (12 ft), measured from the finished ground floor slab to where the exterior wall meets the roof structure
Client Requirements
Style, roof shape, building type: bungalow with hipped roof
Basement, storeys: no basement
Number of occupants, age: 1 adult (30)
Space requirement on ground floor: about 100 m2 (1,076 sq ft)
Office: home office
Open or closed layout: closed
Traditional or modern construction: traditional
Open kitchen, kitchen island: closed kitchen
Number of dining places: 2-4
Garage or carport: carport
Additional requests / special features: on the left side at the front are two garden beds facing the street, so the carport is planned on the right side.
House Design
Who designed it: architect
What do you particularly like? The room layout and arrangement on the ground floor
What do you not like? The attic. The hall upstairs seems to take up too much space in my opinion.
Cost estimate from architect/planner: not received yet
Personal price limit for the house including equipment: 360k
Preferred heating system: heat pump
Why was the design created as it is now? As mentioned, there are two garden beds on the left side at the front, so the driveway to the carport is on the right side. The utility room serves as an entrance area and storage for groceries. The kitchen and living room should face the garden; also, the kitchen should be right next to the utility room for pantry storage. The bedroom should have no window facing the street. The other rooms on the ground floor are then arranged accordingly.
The attic is a standard design from the architect, with which I am not very satisfied. The attic will probably not be finished, but I would like to have the plan finalized now and run any necessary wiring during the new build.
Which wishes were implemented by the architect: the ground floor matches my preferences
What makes it especially good or bad in your opinion: I like the room layout, and the room sizes could maybe be adjusted a bit. The bathroom and WC can probably stay as they are. The bedroom and living room height should not be reduced to avoid cramping. For the size of the kitchen, office, and utility room, maybe some adjustments are possible by moving walls.
The utility room should house the heating system, washing machine, dryer, and storage space for supplies. This room might be made smaller.
Regarding the attic, the current roof pitch appears to be planned at 45 degrees (24°). This might look quite bulky in relation to the ground floor. I would suggest considering laying a screed floor, raising the knee wall (dormer wall), and reducing the roof pitch.
H
hanghaus20231 Jul 2024 11:22You don’t have a site plan yet, but you already own the plot of land?
N
nordanney1 Jul 2024 13:05hanghaus2023 schrieb:
You don’t have a site plan yet, but you already own the plot?That’s what the cadastral map is for. It’s basically a site plan without any text or building drawings. You can access it online in Lower Saxony.Let me put it this way: of course, you can build it like that.
1. If living spaces are planned on the upper floor, these rooms need proper windows that offer a view outside and can serve as a second emergency exit. With a hipped roof, this is only possible with expensive window constructions. For economic reasons alone, I would advise against it and recommend planning it conventionally in this case.
2. Photovoltaic system: a hipped roof is not really the best roof shape for this.
If a larger system is planned, it should be included in the design just like the windows on the upper floor from the start. This means designing a gable roof with the appropriate orientation and planning the house accordingly. Whether it’s only “south” or “east and west” should be secondary.
3. If a roof conversion is planned, the architect or engineer should be aware of this, as it usually requires additional structural considerations. I personally assume the planner knows this, but you should be aware that an inexpensive cold roof is often planned first – which can be avoided. I wouldn’t have brought this up right now, but it should definitely be addressed with the builder.
4. Your first priority should be that you feel comfortable living there, spending the coming years in the house and making it your own—not the photovoltaic system.
I find the floor plan simple and functional. On its own, it can work well; however, with two children in the attic, I find the zoning insufficient because the bedroom is located right in the busiest center of the house, which could result in noise and lack of privacy. Personally, I wouldn’t like that the living and common areas face only east. Necessary sunlight during the time you are at home hits utility rooms, where it’s not needed. The office is basically in the prime spot for sunlight, but there the sun will often be a disturbance and have to be blocked out.
It might be necessary to expand the kitchen as your family grows. The wardrobe area probably won’t be enough anymore either. It’s generally nice if the freezer room (or cold storage) is accessible from the hallway and can also accommodate shoes.
I really find the bathroom problematic. The washbasin is in a narrow bottleneck without natural light. If someone is standing there, it blocks others from using the bathroom. It’s so bad that this might be a reason to redesign – which might also be necessary anyway because of the roof.
5. Driveway: Here, 4.50 meters (15 feet) is a common driveway width. Around here, these are not planted flowerbeds but infiltration trenches distributed throughout the entire new development along the streets. Whoever wants a wider yard makes their driveway wider; if a single garage needs a narrower driveway, the yard becomes narrower. There is no need for two cars to exit the property simultaneously. Driveways are typically designed to be about 4.55 meters (15 feet) wide.
6. So, if you’re open to changes, I would place the nice carport on the north side to rearrange the room layout. The kitchen and living room could be placed around the corner, facing the garden sideways and upwards (southeast or southwest garden orientation). I would want the bedroom opposite the bathroom; if necessary, give up the guest toilet (unless you throw a party every day).
You don’t have to stick with the first draft!
1. If living spaces are planned on the upper floor, these rooms need proper windows that offer a view outside and can serve as a second emergency exit. With a hipped roof, this is only possible with expensive window constructions. For economic reasons alone, I would advise against it and recommend planning it conventionally in this case.
2. Photovoltaic system: a hipped roof is not really the best roof shape for this.
Trapo144 schrieb:
A gable roof is also tricky. If the gable roof is oriented from west to east, then I have no surface for photovoltaics on the south side.
If a larger system is planned, it should be included in the design just like the windows on the upper floor from the start. This means designing a gable roof with the appropriate orientation and planning the house accordingly. Whether it’s only “south” or “east and west” should be secondary.
Trapo144 schrieb:
I haven’t thought about that yet. If I want to convert the attic, insulating the roof makes sense, right?
3. If a roof conversion is planned, the architect or engineer should be aware of this, as it usually requires additional structural considerations. I personally assume the planner knows this, but you should be aware that an inexpensive cold roof is often planned first – which can be avoided. I wouldn’t have brought this up right now, but it should definitely be addressed with the builder.
4. Your first priority should be that you feel comfortable living there, spending the coming years in the house and making it your own—not the photovoltaic system.
I find the floor plan simple and functional. On its own, it can work well; however, with two children in the attic, I find the zoning insufficient because the bedroom is located right in the busiest center of the house, which could result in noise and lack of privacy. Personally, I wouldn’t like that the living and common areas face only east. Necessary sunlight during the time you are at home hits utility rooms, where it’s not needed. The office is basically in the prime spot for sunlight, but there the sun will often be a disturbance and have to be blocked out.
It might be necessary to expand the kitchen as your family grows. The wardrobe area probably won’t be enough anymore either. It’s generally nice if the freezer room (or cold storage) is accessible from the hallway and can also accommodate shoes.
I really find the bathroom problematic. The washbasin is in a narrow bottleneck without natural light. If someone is standing there, it blocks others from using the bathroom. It’s so bad that this might be a reason to redesign – which might also be necessary anyway because of the roof.
5. Driveway: Here, 4.50 meters (15 feet) is a common driveway width. Around here, these are not planted flowerbeds but infiltration trenches distributed throughout the entire new development along the streets. Whoever wants a wider yard makes their driveway wider; if a single garage needs a narrower driveway, the yard becomes narrower. There is no need for two cars to exit the property simultaneously. Driveways are typically designed to be about 4.55 meters (15 feet) wide.
6. So, if you’re open to changes, I would place the nice carport on the north side to rearrange the room layout. The kitchen and living room could be placed around the corner, facing the garden sideways and upwards (southeast or southwest garden orientation). I would want the bedroom opposite the bathroom; if necessary, give up the guest toilet (unless you throw a party every day).
You don’t have to stick with the first draft!
kbt09 schrieb:
If I’m not mistaken, the sketch of the floor plan with the garden beds is not aligned with the submitted site plan. Something like that is always helpful.I received the floor plan sketch like this from the architect, and without a north arrow it is indeed misleading, you’re right.
kbt09 schrieb:
Why is the left side of the hand sketch labeled "Driveway Courtyard"?The plot is a leftover in a new development area. The previous owners planned the driveway on the left, and that’s how it was marked on the hand sketch. As of today, however, that is no longer current since the driveway is now planned on the right. (The position of the driveway and the entire sketch are currently under review and many things may still change. (See below.)
kbt09 schrieb:
If you interpret this assuming the site plan is north-oriented, then the front door and carport are now on the south... as always, a north arrow on such drawings is very useful.Correct, here are two new sketches with a provisional compass:
kbt09 schrieb:
An east-west photovoltaic system on a gable roof can be better arranged in terms of area than photovoltaics on a hipped roof with skylights.I didn’t know that, thanks for the hint. I assumed the many sides of a hipped roof would be better than the two sides of a gable roof. Apparently, that’s not the case.
ypg schrieb:
I’ll put it like this: of course, you can build it that way.You could, but it’s probably better not to.
ypg schrieb:
1. If living spaces are to be created upstairs, the rooms need proper windows that provide a view and can serve as a secondary means of escape. With a hipped roof, this is only possible with expensive window constructions. For economic reasons alone, I would advise against it and recommend conventional planning in this case.
2. Photovoltaic system: a hipped roof is not really the best roof shape for this.
If a larger system is planned, you should integrate it with the windows upstairs from the start. This means planning a gable roof with the proper orientation and designing the house accordingly. Whether it’s ‘just south’ or ‘east and west’ should be secondary.Simple and functional, as mentioned further below, is my wish. Apparently, a hipped roof does not make sense for several reasons, so I will plan with a gable roof. Regarding the roof, I wonder: My floor plan measures 11 x 11 m2 (36 x 36 ft2). At a 45-degree pitch, the highest point of the roof is about 5.5 m (18 ft). If there’s no attic space above the upper floor, that’s quite high for a ceiling in the attic level. Of course, the same issue exists with a hipped roof but it would be even more pronounced with a gable roof. I would probably need to reduce the roof pitch and maybe raise the knee wall to make the roof lower. Or how else could the problem of an excessively high ceiling be resolved?
ypg schrieb:
3. If a roof conversion is planned, the architect should know this because the structural requirements increase. Personally, I assume the architect is aware, but usually a cost-efficient cold roof is planned first – this can be avoided. I wouldn’t have brought this up here yet, but it should of course be discussed with the builder.
4. The top priority should be that you feel comfortable in the house and can live and grow in it for the next years, not the photovoltaic system.
I find the floor plan simple and functional. On its own, it can work well; however, with two children upstairs, the zoning would not be good enough or sufficient because the bedroom is right in the busiest center of the house, which could make it noisy and chaotic. Personally, I wouldn’t like that the living and leisure area only faces east. The necessary sunlight during times when you are home would mainly fall on utility rooms where it’s not needed. The office is almost in the prime spot but will likely have to block out the sun since it could cause glare.
It’s possible that the kitchen might need to be expanded as the family grows. The cloakroom will probably no longer be sufficient either. It’s generally nice if the freezer room is accessible from the hallway and can also take shoes.I’ll have to think about these suggested changes again and comment later. Thanks.
ypg schrieb:
I really find the bathroom terrible. The washbasin is in a bottleneck without daylight. If someone is standing there, they block others from using the bathroom. It’s so bad that this might be the trigger to redesign – although that may be necessary anyway because of the roof.Personally, I don’t find the washbasin in a bottleneck that bad. The daylight issue is a good point though. Maybe the bathroom and toilet could be swapped with the office. The small guest toilet would stay where it is.
ypg schrieb:
5. Driveway: 4.50 m (14 ft 9 in) is indeed a typical width for driveways here. In our area, these are not flower beds but infiltration trenches distributed along the streets throughout the new development. Those wanting a wider courtyard make their driveway wider; if you only need a narrow garage, you make the courtyard narrower. Two cars don’t have to leave the property side-by-side. 4.55 m (15 ft) is oriented to courtyard driveways.The updated hand sketch still shows a parking spot to the left of the plot. Below there are also some photos of the plot, though none with a full view. I’m a bit concerned that I’d have to reverse out every day through that driveway and pass by the garden bed and the neighbor’s car. Maybe I’m misjudging the situation, but for me, a wide driveway with plenty of space would greatly improve quality of life.
ypg schrieb:
6. If there’s willingness to make changes, I would place the nice carport on the north side and rearrange the room layout. The kitchen and living room could be positioned around a corner, facing the garden side and top (southeast or southwest garden). I would place the bedroom opposite the bathroom, and if necessary, omit the guest toilet (unless you throw parties every day).There is willingness to change things. But my wishes—
- wide driveway
- bedroom away from the street
- kitchen and living room facing the garden
- straight staircase
- guest toilet
—of course limit me quite a bit. I’ll have to consider what is absolutely necessary and what compromises I’m willing to accept. I will think about this and get back later. Thanks.
ypg schrieb:
You don’t have to take the first draft!Actually, the plan mentioned in the first post is already the second version. For completeness, here is also the first plan:
Trapo144 schrieb:
My floor plan has an area of 11 x 11 m² (36 x 36 ft²). Trapo144 schrieb:
With a 45-degree roof pitch. Neither of these is set in stone. The dimensions and roof pitch were chosen by the planner because a hipped roof is planned with two rooms in the attic. Due to the hip roof, there is significantly less living space under the roof than with a gable roof.
Trapo144 schrieb:
I probably need to reduce the roof pitch and maybe raise the knee wall to prevent the roof from being too high. 30 degrees is probably a good option. A knee wall can be built inside, but it’s not mandatory. It usually results naturally when finishing the attic space.
Trapo144 schrieb:
Or how could the problem of the ceiling being too high be solved? By installing a dropped ceiling, as is commonly done.
Trapo144 schrieb:
I personally don’t mind the washbasin in the bottleneck. But the issue with natural light is a good point. But you will probably want to use the bathroom together with someone else sometimes, right? What you call “not a problem” is actually “not functional.”
Trapo144 schrieb:
Maybe the bathroom + toilet and the office could be swapped. The small guest toilet stays where it is. I don’t recommend making small changes before revising the bigger layout first.
Trapo144 schrieb:
But a wide driveway with plenty of space would really improve my quality of life. Do you know how expensive paving is? You mentioned a budget of 360,000€. Assume around 300,000€ for the house, and 30,000-50,000€ for additional construction costs, as a rough estimate. Your paving will cost you a five-figure sum, and I assume not starting with a 1.
Consider whether a wide driveway is really more important than natural light inside the house. For many, having a carport facing south would be a dealbreaker. But if that doesn’t bother you, it’s your house. It’s just obvious that no consideration was given to daylight and orientation. For many, this is the foundation and key to house planning. Otherwise, you end up mostly using artificial light in winter because the natural daylight yield is too low.
Similar topics