
ᐅ Floor Plan Design for Renovation of a 1970s Terraced House
Created on: 6 Dec 2023 23:50
G
GalileoNRW
Hello everyone,
before I explain the request in more detail, here is the completed questionnaire:
Development Plan / Restrictions
Plot size: I could find out, but I believe it is irrelevant for the floor plan design, right?
Slope: no
Floor area ratio: I could find out, but I believe it is irrelevant for the floor plan design, right?
Plot ratio: I could find out, but I believe it is irrelevant for the floor plan design, right?
Building window, building line, and boundary: ?
Edge development: ?
Number of parking spaces: Usable by us: 1 parking space in front of the house
Number of floors: Ground floor, upper floor plus basement – Usable by us: ground floor and partly basement
Roof shape -
Architectural style: ?
Orientation: ?
Maximum heights / limits: ?
Other regulations: ?
Owners’ Requirements
Architectural style, roof shape, building type – Two-family house with 2 residential units, separate basement rooms and a shared basement. Relevant for us: ground floor
Basement, floors: basement, ground floor, upper floor. Usable by us: ground floor and partly basement
Number of people, age: 2 adults in their mid-30s, 1 baby – potentially another child in the future
Space requirements on the ground floor and basement: Currently: kitchen (possibly including dining area), bathroom, guest WC, 1 bedroom, 1 children’s room, 1 study, storage space (possibly as part of the study), living room (possibly including dining area) – potentially a second children’s room in the future (there is a larger room in the basement which was previously used as a children’s room. Either it could be used again for that purpose or the master bedroom might be moved there).
Office: family use or home office? – Home office (possibly with storage space) – only space for a desk 140cm x 80cm (55 x 31 inches) and an office chair is needed.
Overnight guests per year – rare
Open or closed layout – Preferably an open kitchen with dining area or view into the dining room/living room. However, ideally it should be possible to separate the kitchen from the other rooms while cooking.
Conservative or modern construction: preferably modern
Open kitchen, cooking island: open kitchen – see above, cooking island – yes, please
Number of dining seats: 4-6, tending towards 6 when guests visit.
Fireplace: no
Music / stereo wall: no
Balcony, roof terrace: terrace
Garage, carport: parking space
Utility garden, greenhouse: garden
Other wishes / special features / daily routine, also please explain why something should or should not be included:
- We would like a sufficiently large dining/living room where the child can also play later. The challenge here is: The play area should not be in the way or be so disruptive that you constantly trip over it.
- Although the house actually has large rooms (from our perspective and based on our current rental apartment), there is no real possibility for a “storage closet” for usual items like ironing board, vacuum cleaner, etc., if you don’t want to get them from the basement all the time. It would be nice to find a solution here, possibly through built-in cupboards in the hallway or entrance area.
House Design
Who created the design: The house was originally built as a bungalow but has since undergone multiple structural changes (added another floor, floor plan alterations, etc.). We don’t know who was originally responsible for the design, and that is probably irrelevant, right?
Current floor plan – I attach graphics made with SweetHome3D.
What do you like particularly? Why? – The large dining room and the large living room – we generally like that but it may not be optimal for our current needs or could be considered “space wasted.”
– Rather square rooms; our current rental apartment mostly has narrow or elongated rooms.
– Single-level living except for two rooms in the basement
What do you not like? Why?:
– Feels like there are too few rooms. We lack ideas to improve this.
– There is currently a bathtub and a small 80cm x 80cm (31 x 31 inches) shower cubicle – the classic design with shower tray and glass doors. We would prefer a bathtub (possibly in the guest WC) and a walk-in shower for aging-in-place, with at least 90 cm (35 inches) width.
Price estimate according to architect/designer: ?
Personal price limit for the house including fittings: The house is being sold within the family and the price is therefore “good.” We have not set a limit yet; first, we want to find out what can be achieved without major “poor compromises.”
Preferred heating technology: Currently, wall-mounted radiators under the windows without recessed niches. It still needs to be clarified whether underfloor heating is possible. If yes, that would probably be the chosen heating system, but this is not certain yet.
If you have to give up anything, which features / extensions
- can you do without: Ideally nothing – if anything, an open kitchen with cooking island 🙂
- cannot give up: ?
Why is the design as it is now?
Currently, this is simply the as-is condition. We haven’t developed it further. Below, we list our “thoughts” and hope this will be enough and helpful for now.
The plan and dimensions were created based on original floor plans and manual measurements over the past few days. Therefore, it may not be accurate in every detail but should be sufficiently precise for necessary planning and ideas. If you need anything else, please let us know – we will provide it.
The floor plan looks as follows:
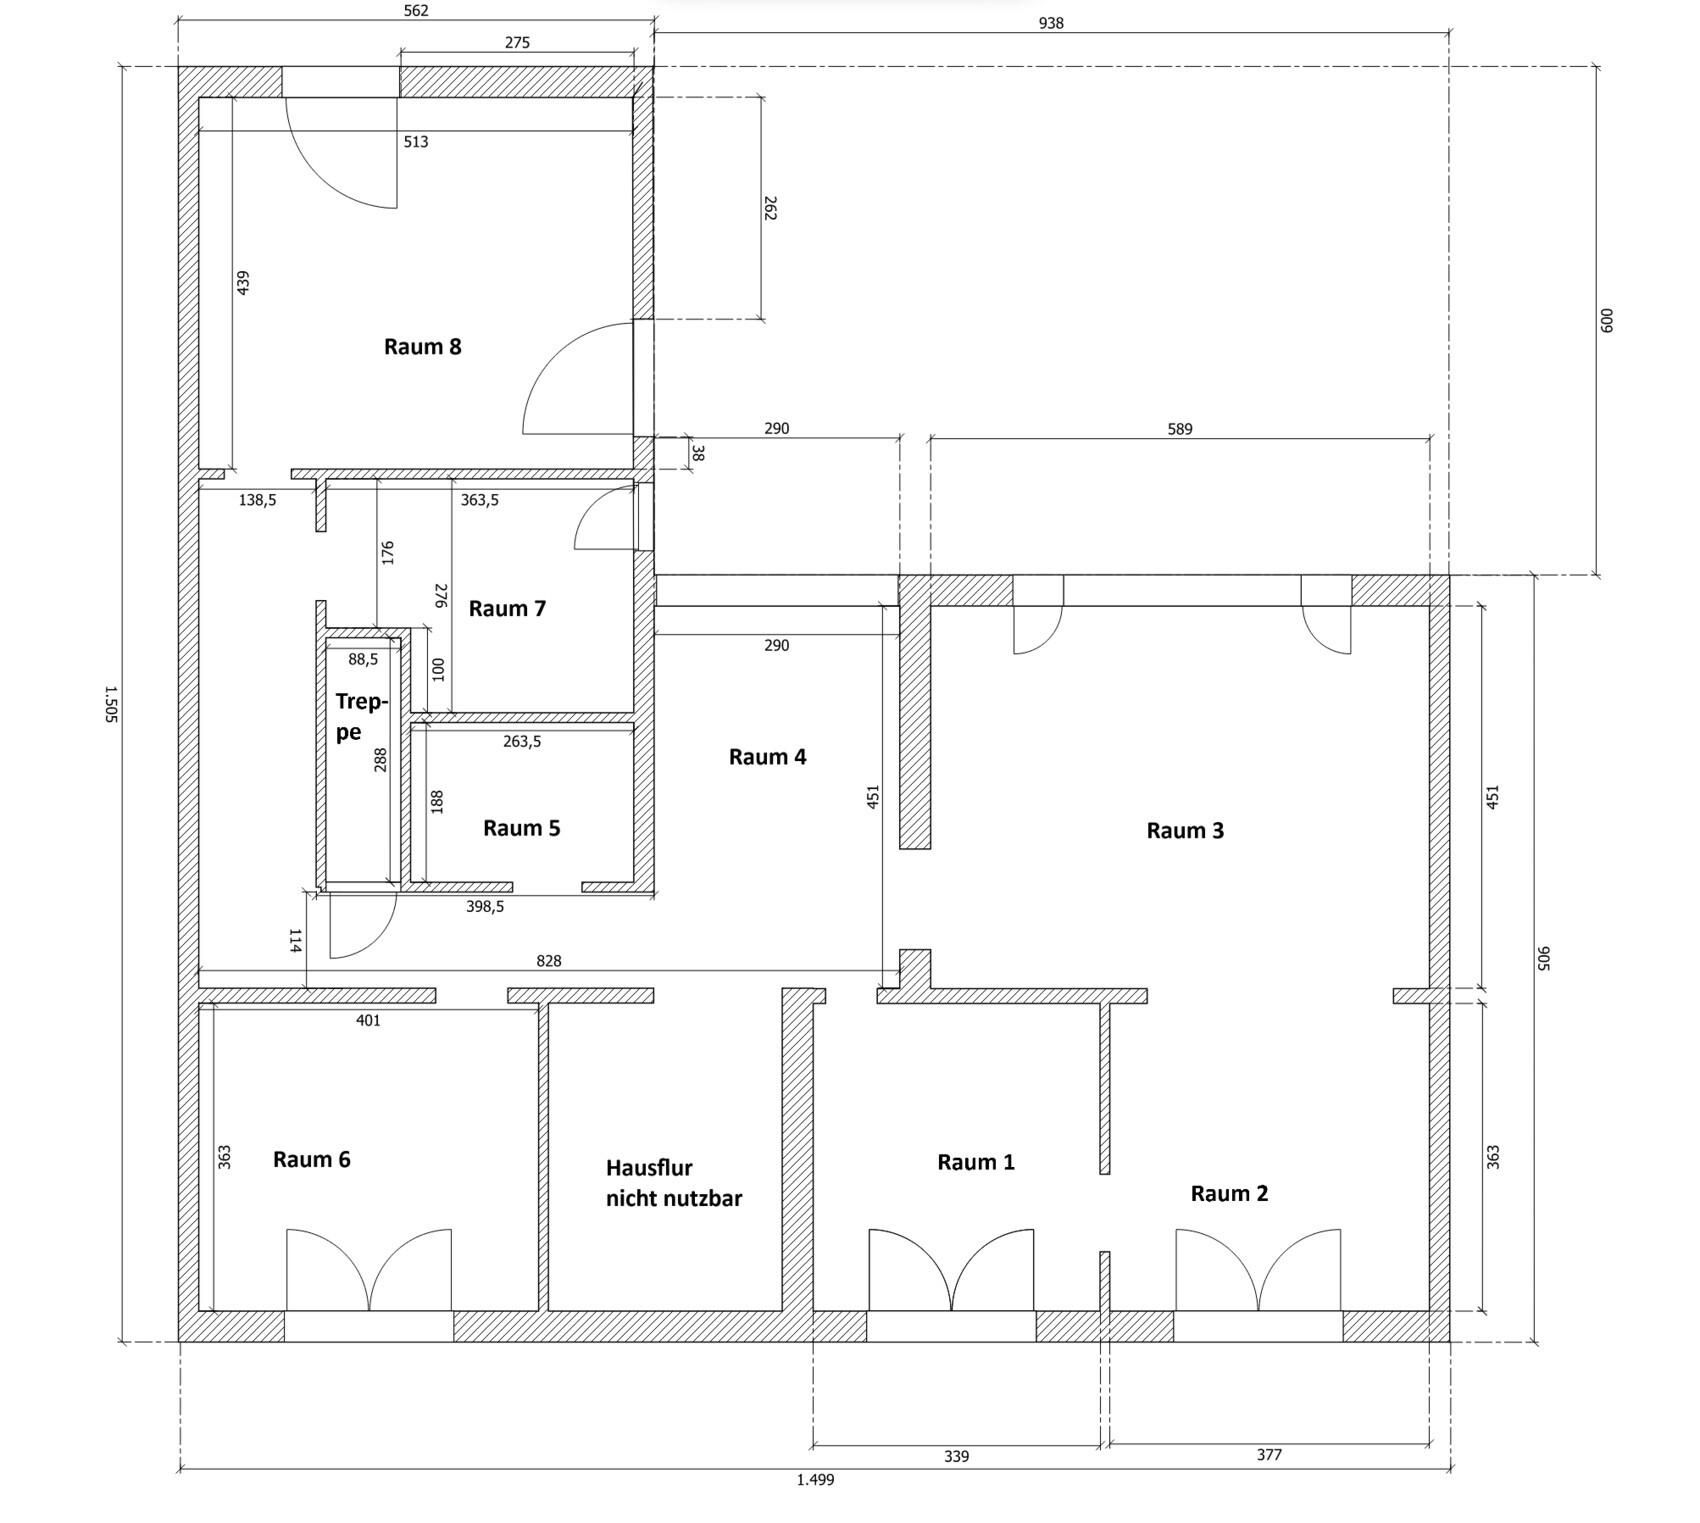
1 – current kitchen (description viewpoint is from the window into the room)
2 – current dining room
3 – current living room
4 – current hallway with access to the garden (sliding door and glass front along the entire side)
5 – current guest WC (description viewpoint is from the door into the room)
6 – possible children’s room
7 – main bathroom (description viewpoint is from the door into the room)
8 – possible master bedroom
We are currently leaving out water connections, as the current owner says almost everything is possible by rerouting pipes along the basement ceiling (sometimes with more, sometimes less effort).
The following ideas have emerged so far – is the textual description sufficient? If not, we can add them to the plan:
Option 1:
Rooms 1 and 2 are combined. Along the wall where the oven, fridge, etc., are currently located, a large and long work surface extends into room 2. The cooking hob is placed at a right angle at the “end” of the work surface, running toward the window side (a classic “L” shape). The rest of room 2 remains the dining room.
Room 3 remains the living room.
Room 4 is separated off from the hallway and could then serve as a study / storage room: the problem here is that this is the only access to the garden. Therefore, quiet working in summer would not be possible; an additional access to room 3 would have to be built. A sole access through room 3 is not ideal since you would have to walk through the living room with garden waste, etc.
Additional question: The previously large and open entrance area could become very small and cramped – you would then be facing a wall from room 4. Also, there would be no possibility for a wardrobe.
Room 5 gets a bathtub instead of the washing machine and dryer.
Room 6 becomes the children’s room.
Room 7: The wash basin moves to the left side, the toilet remains where it is, the shower on the right side becomes slightly wider (if this is sensible regarding space and freedom of movement) and a bit longer.
Room 8 becomes the bedroom.
Option 2:
Room 1 becomes the home office with storage area.
Room 2 becomes the living room: the “problem” here is that the room is rather narrow for a living room concerning the distance between sofa, coffee table, and TV on the wall. Possibly some space could be taken from room 1 if that makes sense.
Room 3 becomes the kitchen with dining area (possibly with garden access, but not a must). We currently have no idea for the perfect division of “kitchen” and “dining area.”
Room 4 remains a large hallway.
Rooms 5 to 8 remain as in option 1.
Theoretically, there is also a basement room that could serve as a storage and pantry room. This would be a fallback solution because it is uncomfortable to always have to go to the basement. There is also a basement room (the above-mentioned former children’s room) that is large enough for a study with storage. However, if there is another child, that room will have to be a bedroom, and without further remodeling upstairs, there would be no possibility for a study with storage. Therefore, we would avoid that. If anyone has ideas for these rooms, we will gladly provide their floor plans.
We hope our explanations are understandable and that our suggested options at least give an idea of what we want to achieve with our ideas. These ideas are amateur and spontaneous – everything can be reconsidered and changed.
Many thanks in advance.
before I explain the request in more detail, here is the completed questionnaire:
Development Plan / Restrictions
Plot size: I could find out, but I believe it is irrelevant for the floor plan design, right?
Slope: no
Floor area ratio: I could find out, but I believe it is irrelevant for the floor plan design, right?
Plot ratio: I could find out, but I believe it is irrelevant for the floor plan design, right?
Building window, building line, and boundary: ?
Edge development: ?
Number of parking spaces: Usable by us: 1 parking space in front of the house
Number of floors: Ground floor, upper floor plus basement – Usable by us: ground floor and partly basement
Roof shape -
Architectural style: ?
Orientation: ?
Maximum heights / limits: ?
Other regulations: ?
Owners’ Requirements
Architectural style, roof shape, building type – Two-family house with 2 residential units, separate basement rooms and a shared basement. Relevant for us: ground floor
Basement, floors: basement, ground floor, upper floor. Usable by us: ground floor and partly basement
Number of people, age: 2 adults in their mid-30s, 1 baby – potentially another child in the future
Space requirements on the ground floor and basement: Currently: kitchen (possibly including dining area), bathroom, guest WC, 1 bedroom, 1 children’s room, 1 study, storage space (possibly as part of the study), living room (possibly including dining area) – potentially a second children’s room in the future (there is a larger room in the basement which was previously used as a children’s room. Either it could be used again for that purpose or the master bedroom might be moved there).
Office: family use or home office? – Home office (possibly with storage space) – only space for a desk 140cm x 80cm (55 x 31 inches) and an office chair is needed.
Overnight guests per year – rare
Open or closed layout – Preferably an open kitchen with dining area or view into the dining room/living room. However, ideally it should be possible to separate the kitchen from the other rooms while cooking.
Conservative or modern construction: preferably modern
Open kitchen, cooking island: open kitchen – see above, cooking island – yes, please
Number of dining seats: 4-6, tending towards 6 when guests visit.
Fireplace: no
Music / stereo wall: no
Balcony, roof terrace: terrace
Garage, carport: parking space
Utility garden, greenhouse: garden
Other wishes / special features / daily routine, also please explain why something should or should not be included:
- We would like a sufficiently large dining/living room where the child can also play later. The challenge here is: The play area should not be in the way or be so disruptive that you constantly trip over it.
- Although the house actually has large rooms (from our perspective and based on our current rental apartment), there is no real possibility for a “storage closet” for usual items like ironing board, vacuum cleaner, etc., if you don’t want to get them from the basement all the time. It would be nice to find a solution here, possibly through built-in cupboards in the hallway or entrance area.
House Design
Who created the design: The house was originally built as a bungalow but has since undergone multiple structural changes (added another floor, floor plan alterations, etc.). We don’t know who was originally responsible for the design, and that is probably irrelevant, right?
Current floor plan – I attach graphics made with SweetHome3D.
What do you like particularly? Why? – The large dining room and the large living room – we generally like that but it may not be optimal for our current needs or could be considered “space wasted.”
– Rather square rooms; our current rental apartment mostly has narrow or elongated rooms.
– Single-level living except for two rooms in the basement
What do you not like? Why?:
– Feels like there are too few rooms. We lack ideas to improve this.
– There is currently a bathtub and a small 80cm x 80cm (31 x 31 inches) shower cubicle – the classic design with shower tray and glass doors. We would prefer a bathtub (possibly in the guest WC) and a walk-in shower for aging-in-place, with at least 90 cm (35 inches) width.
Price estimate according to architect/designer: ?
Personal price limit for the house including fittings: The house is being sold within the family and the price is therefore “good.” We have not set a limit yet; first, we want to find out what can be achieved without major “poor compromises.”
Preferred heating technology: Currently, wall-mounted radiators under the windows without recessed niches. It still needs to be clarified whether underfloor heating is possible. If yes, that would probably be the chosen heating system, but this is not certain yet.
If you have to give up anything, which features / extensions
- can you do without: Ideally nothing – if anything, an open kitchen with cooking island 🙂
- cannot give up: ?
Why is the design as it is now?
Currently, this is simply the as-is condition. We haven’t developed it further. Below, we list our “thoughts” and hope this will be enough and helpful for now.
The plan and dimensions were created based on original floor plans and manual measurements over the past few days. Therefore, it may not be accurate in every detail but should be sufficiently precise for necessary planning and ideas. If you need anything else, please let us know – we will provide it.
The floor plan looks as follows:
1 – current kitchen (description viewpoint is from the window into the room)
- Currently, the stove and dishwasher are on the left side.
- Currently, “above” is a row of cupboards including oven, microwave, and fridge.
- Currently, “below” at the windows is a worktop. But the windows are so low that an ergonomic working height is not possible – this is no longer an option for us.
2 – current dining room
- It is possible to open up a connection to the kitchen beyond the existing door.
- Between the dining room and living room, there is currently a somewhat outdated accordion door.
3 – current living room
4 – current hallway with access to the garden (sliding door and glass front along the entire side)
5 – current guest WC (description viewpoint is from the door into the room)
- Currently, the wash basin is “above.”
- Currently, the toilet is on the right.
- Currently, on the left are a washing machine and a dryer (these are no longer needed and should initially be relocated to the basement).
6 – possible children’s room
7 – main bathroom (description viewpoint is from the door into the room)
- Currently, on the left is first a small cupboard and then a bathtub (in front of / under the window).
- Currently, straight ahead is the toilet.
- Currently, on the right is first a wash basin and then the shower.
8 – possible master bedroom
We are currently leaving out water connections, as the current owner says almost everything is possible by rerouting pipes along the basement ceiling (sometimes with more, sometimes less effort).
The following ideas have emerged so far – is the textual description sufficient? If not, we can add them to the plan:
Option 1:
Rooms 1 and 2 are combined. Along the wall where the oven, fridge, etc., are currently located, a large and long work surface extends into room 2. The cooking hob is placed at a right angle at the “end” of the work surface, running toward the window side (a classic “L” shape). The rest of room 2 remains the dining room.
Room 3 remains the living room.
Room 4 is separated off from the hallway and could then serve as a study / storage room: the problem here is that this is the only access to the garden. Therefore, quiet working in summer would not be possible; an additional access to room 3 would have to be built. A sole access through room 3 is not ideal since you would have to walk through the living room with garden waste, etc.
Additional question: The previously large and open entrance area could become very small and cramped – you would then be facing a wall from room 4. Also, there would be no possibility for a wardrobe.
Room 5 gets a bathtub instead of the washing machine and dryer.
Room 6 becomes the children’s room.
Room 7: The wash basin moves to the left side, the toilet remains where it is, the shower on the right side becomes slightly wider (if this is sensible regarding space and freedom of movement) and a bit longer.
Room 8 becomes the bedroom.
Option 2:
Room 1 becomes the home office with storage area.
Room 2 becomes the living room: the “problem” here is that the room is rather narrow for a living room concerning the distance between sofa, coffee table, and TV on the wall. Possibly some space could be taken from room 1 if that makes sense.
Room 3 becomes the kitchen with dining area (possibly with garden access, but not a must). We currently have no idea for the perfect division of “kitchen” and “dining area.”
Room 4 remains a large hallway.
Rooms 5 to 8 remain as in option 1.
Theoretically, there is also a basement room that could serve as a storage and pantry room. This would be a fallback solution because it is uncomfortable to always have to go to the basement. There is also a basement room (the above-mentioned former children’s room) that is large enough for a study with storage. However, if there is another child, that room will have to be a bedroom, and without further remodeling upstairs, there would be no possibility for a study with storage. Therefore, we would avoid that. If anyone has ideas for these rooms, we will gladly provide their floor plans.
We hope our explanations are understandable and that our suggested options at least give an idea of what we want to achieve with our ideas. These ideas are amateur and spontaneous – everything can be reconsidered and changed.
Many thanks in advance.

GalileoNRW schrieb:
Thank you for the open criticism (sincerely meant, no irony).The fact that there is a huge difference in planning expertise between us is irrelevant and nobody cares. What’s more important is that you take my warning 11ant schrieb:
Stop (preferably yesterday, not today) planning this renovation without an architect.seriously. I can gladly connect you with the professional you need. But as a layperson planner, not only will your progress be unsatisfactory, you will also pay a lot of (avoidable!) tuition fees during implementation.Apparently (and hopefully the illustrations are at least good enough to support my impression as accurate) a fully basemented bungalow was originally built here to fill the entire plot width within a (most likely §34 village core) infill gap. If I remember your descriptions correctly, it was subsequently extended vertically. It seems a staircase was awkwardly inserted in the entrance area because the residents of the upper floor would otherwise have had to pass through the ground floor living area when continuing the staircase from the basement laundry room. Even drawing that staircase apparently felt too tedious for you, and you only depicted the shared entrance as a "black box." Unfortunately, you didn’t include any reference lines in your redrawings, which would have greatly facilitated comparing the originals with the redrawings. Overall, this leaves the impression / “initial suspicion” that several significant details may have been omitted.
ypg schrieb:
It is probably easier and closer to the truth if you simply mark the changes on the original plan.... or erase invalid drawings in Paint.https://www.instagram.com/11antgmxde/
https://www.linkedin.com/company/bauen-jetzt/
G
GalileoNRW20 Mar 2024 20:42Yes, I actually saved myself some work. But not because I didn’t feel like doing it or found it tedious. I simply didn’t realize that such details outside the "four walls" are also of interest to people with expertise (like you). I assumed these conditions couldn’t be changed anyway.
For example, I wasn’t aware that reference lines are necessary. Since the walls are identical except for combining the two upper children’s rooms, as well as widening the former bedroom and extending the hallway—and these changes are shown—I assumed there were sufficient reference points.
But I understand now that this is not enough. And I also take away that an expert is needed to plan this precisely before implementation. Thanks again for that.
I would still like to take the opportunity, if I come up with other variants, to share them here and would appreciate ongoing feedback. Before going ahead with construction, I will have everything properly assessed and drafted. Because yes, you are right—I would pay unnecessary tuition fees otherwise. I will gladly come back to your offer for assistance if needed.
To briefly address the rest of your post: the building was constructed during the development of a new housing estate, not built later in a gap site.
For example, I wasn’t aware that reference lines are necessary. Since the walls are identical except for combining the two upper children’s rooms, as well as widening the former bedroom and extending the hallway—and these changes are shown—I assumed there were sufficient reference points.
But I understand now that this is not enough. And I also take away that an expert is needed to plan this precisely before implementation. Thanks again for that.
I would still like to take the opportunity, if I come up with other variants, to share them here and would appreciate ongoing feedback. Before going ahead with construction, I will have everything properly assessed and drafted. Because yes, you are right—I would pay unnecessary tuition fees otherwise. I will gladly come back to your offer for assistance if needed.
To briefly address the rest of your post: the building was constructed during the development of a new housing estate, not built later in a gap site.
G
GalileoNRW20 Mar 2024 22:43Unfortunately, I can no longer edit my previous post – so here is the correction:
- The former bedroom has NOT been expanded. I confused this with one of my numerous floor plan variations where I experimented with the room.
- The former bedroom has NOT been expanded. I confused this with one of my numerous floor plan variations where I experimented with the room.
Similar topics