
ᐅ Floor Plan Design for a Single-Family Home / Chalet in Bavaria
Created on: 29 Nov 2020 17:45
T
Thomas17Hello everyone,
I have purchased a plot of land in Upper Bavaria and would like to build a single-family house, possibly with a holiday apartment. I will try to answer the following questionnaire.
Development plan / Restrictions
Size of the plot: 960 sqm (10,335 sq ft)
There is no development plan; the plot is located within a building line. Construction must follow the surrounding buildings. Nearby buildings have the following dimensions: 15 x 10 meters (49 x 33 feet) and 30 x 10 meters (98 x 33 feet).
Slope: no
Building envelope, building line and boundary: see photo
Number of floors: 2 full floors plus attic
Roof style: gable roof
Architectural style: /
Requirements of the builders
Style, roof type, building type: modern farmhouse / chalet with wood paneling from the first floor upward, but large floor-to-ceiling windows on the south side (mountain view from the first floor)
Basement, floors: basement, ground floor, first floor and attic
Number of people, ages: 2 adults and 2-3 children
Office: family use or home office? Home office
Guests per year: none
Open or closed layout: spacious kitchen desired, but at least one separate living room
Conservative or modern construction: both
Open kitchen, kitchen island: kitchen island desired
Number of dining seats: 5-10
Fireplace: open fireplace
Balcony, roof terrace: generous balcony plus possibly a roof terrace above the garage
Garage, carport: garage for at least 2 cars plus space for motorcycle and bicycles
House design
Who designed the plan: do it yourself
Personal budget for house including fittings: 1,000,000
Preferred heating technology: heat pump
If you have to give up something, which details/finishes
- can you give up: /
- cannot give up: /
Why did the design turn out as it is now?
A mixture of many examples from various magazines and floor plans.
What do you think makes it particularly good or bad?
Open floor plan yet with private retreat areas.
The goal is to build a truly beautiful house, basically a dream home that incorporates traditional elements (log cladding from the first floor and reclaimed wood in the living area) but is still very modern (floor-to-ceiling windows). See photo. Basically, I would like a large kitchen with an island and a wow effect. It is also important to me that the coziness is not lost, which in turn argues for smaller rooms. I am also considering building a kind of parlor with a corner bench for celebrations.
What is the most important/basic question about the floor plan summarized in 130 characters?
What do you like and dislike about the two floor plans?
I would appreciate your feedback on the ground floor first, based on that I will provide the first floor, basement, and attic plans.
Thank you very much for your feedback 🙂
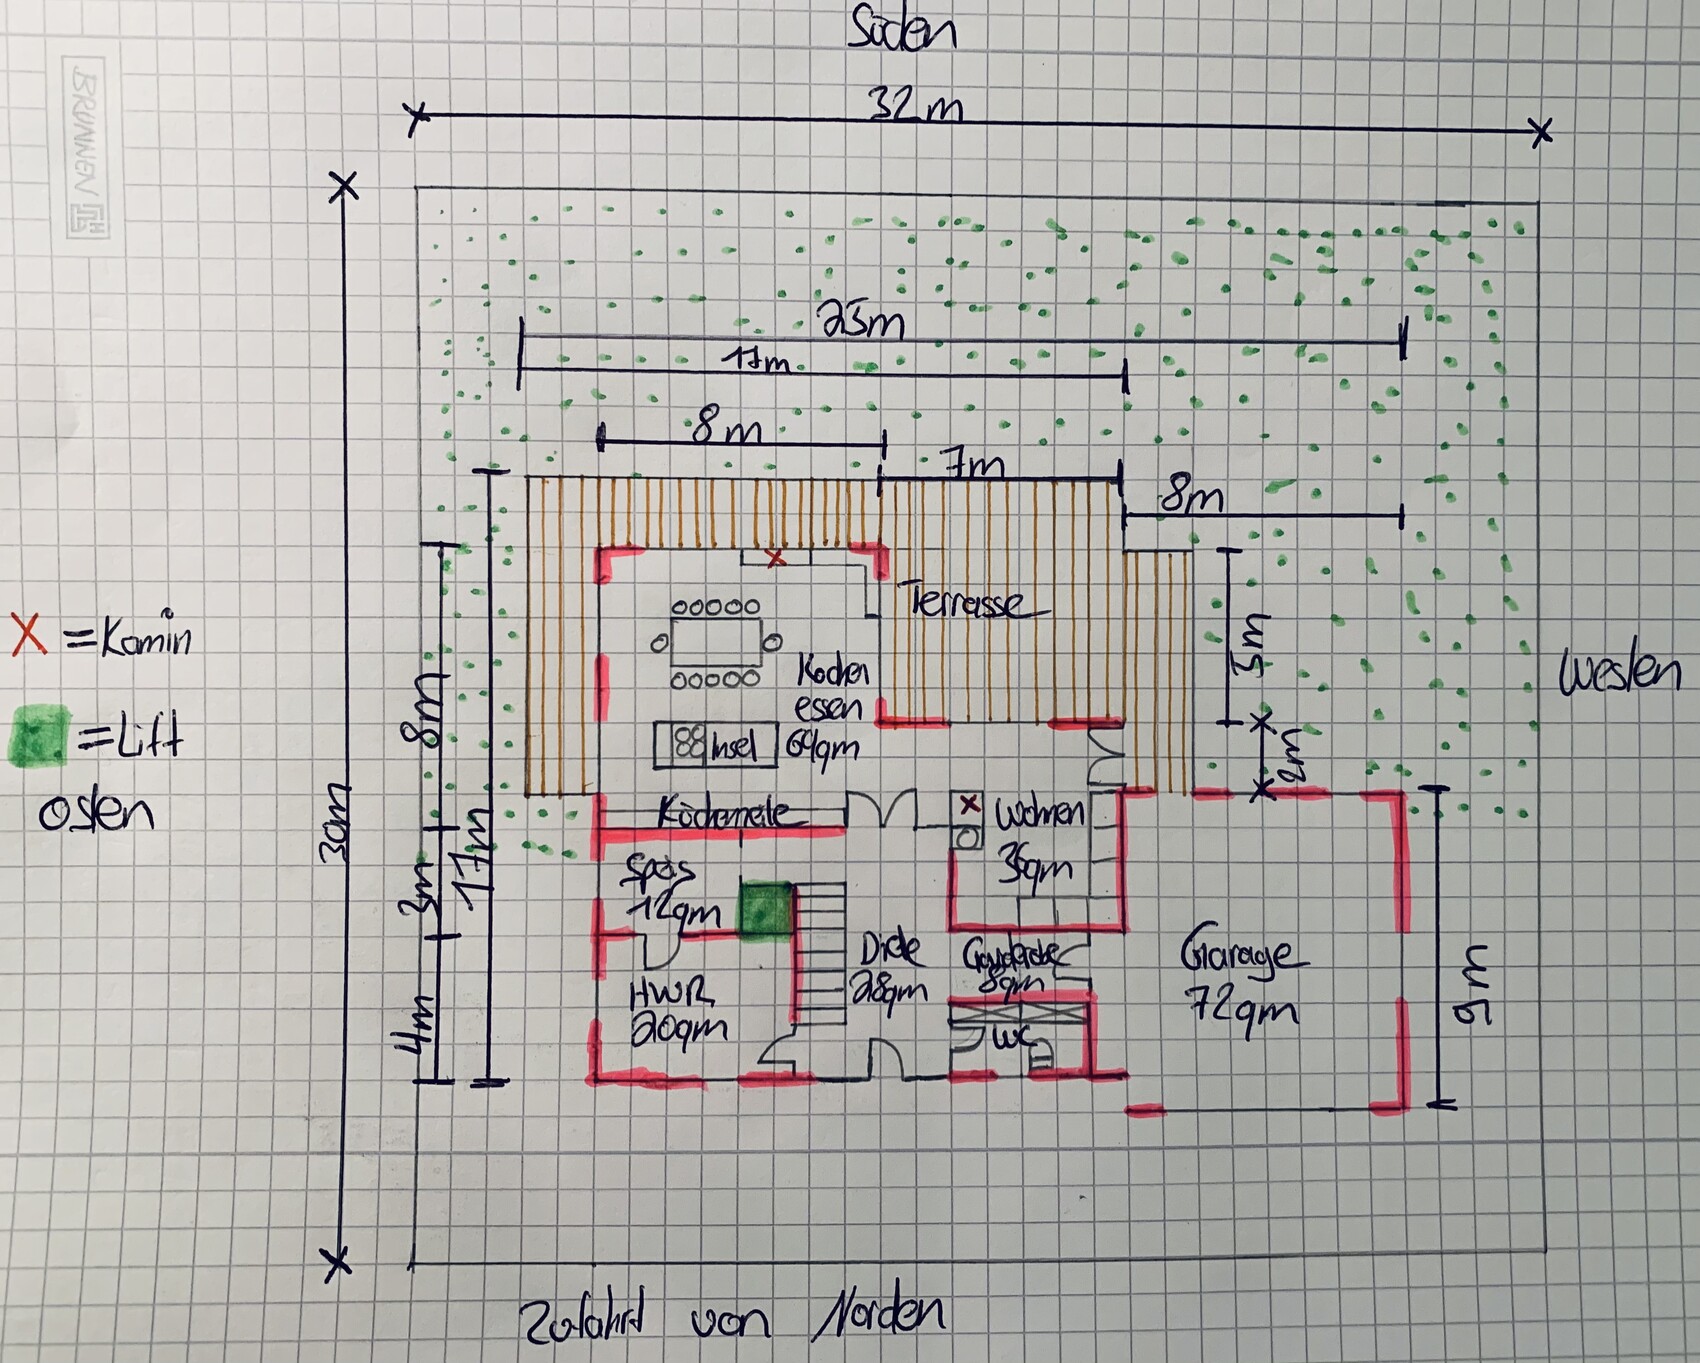
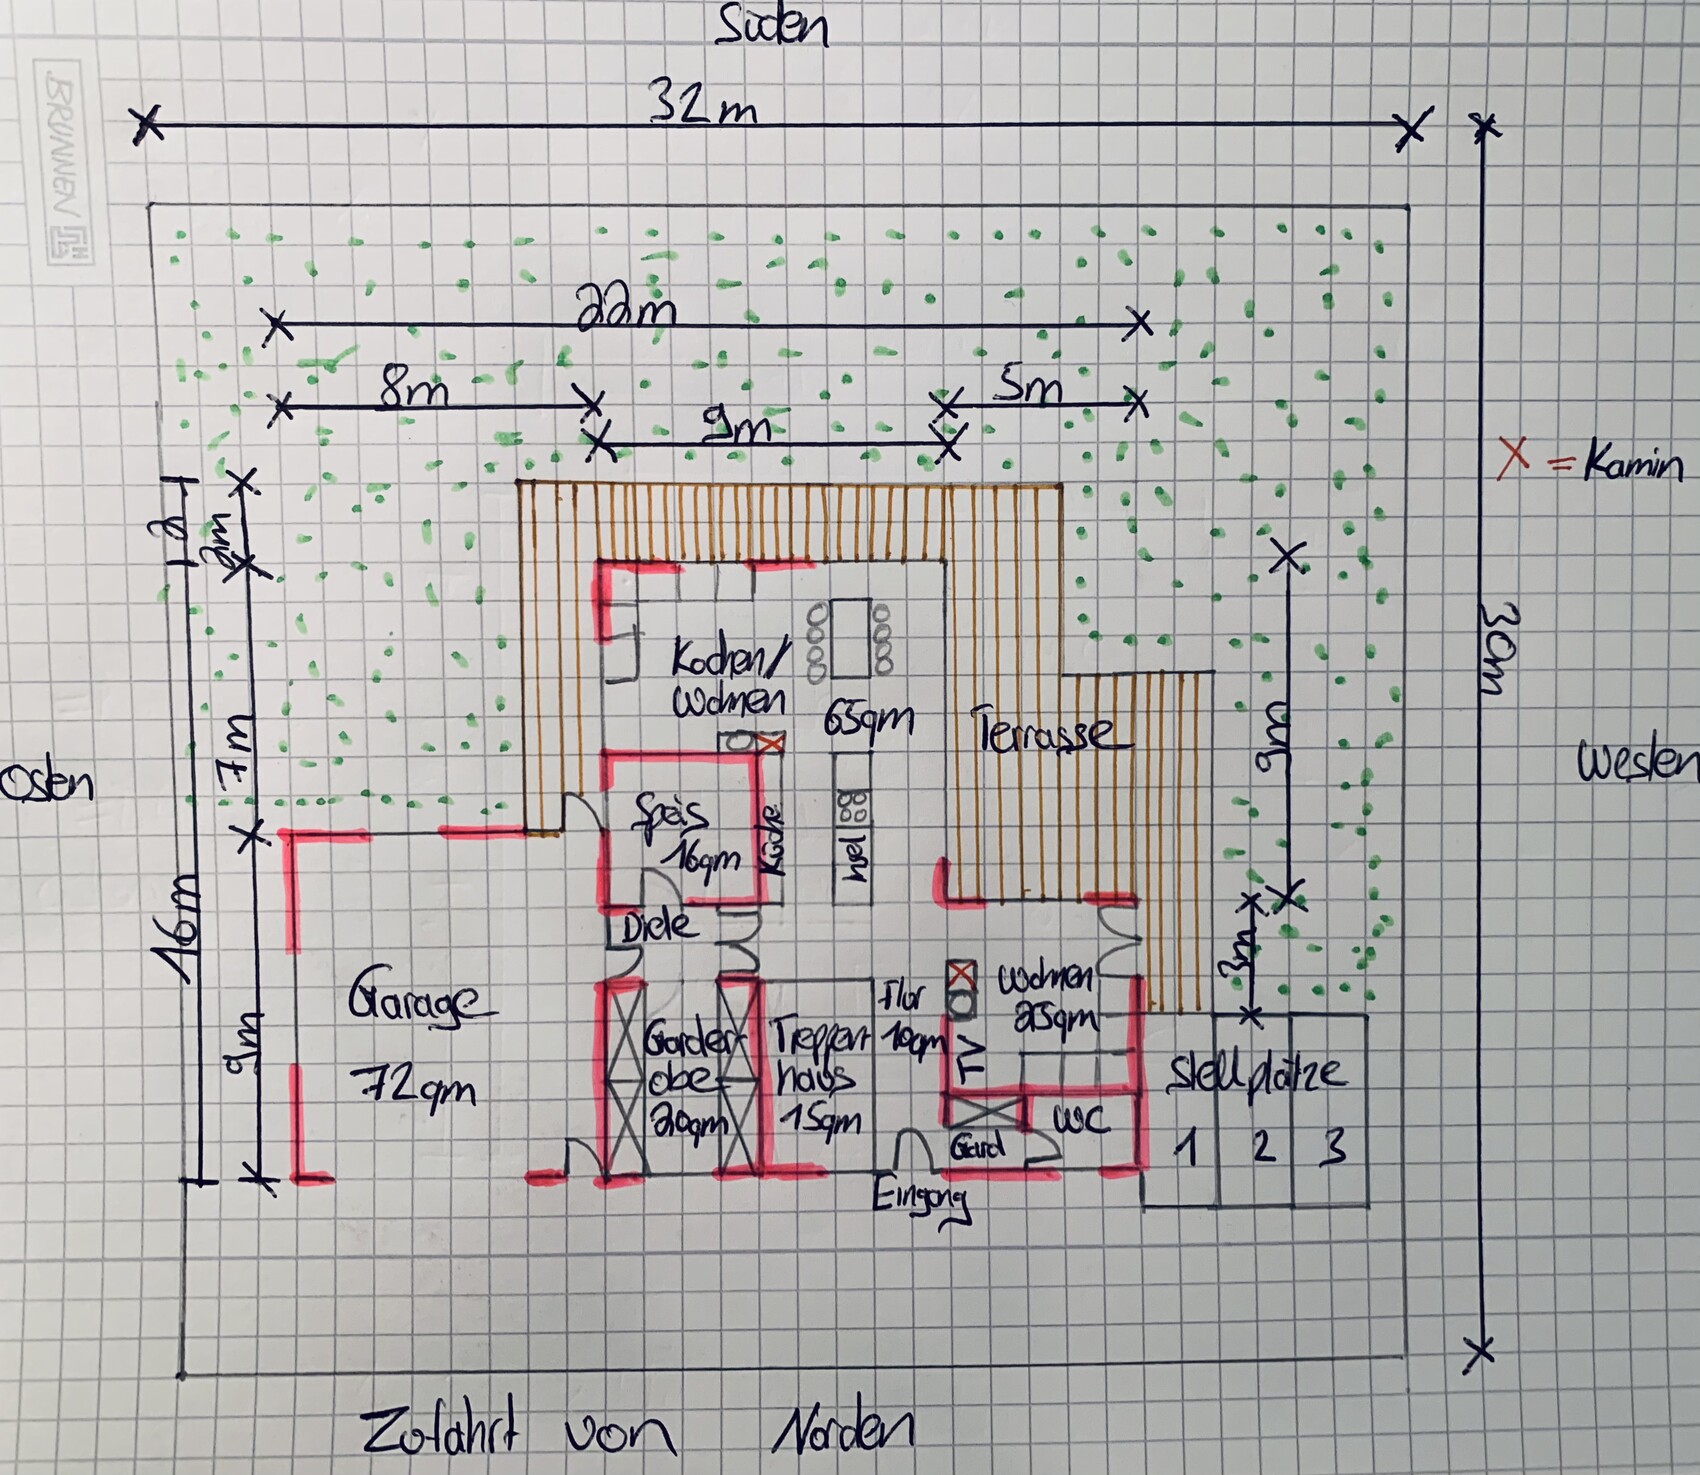
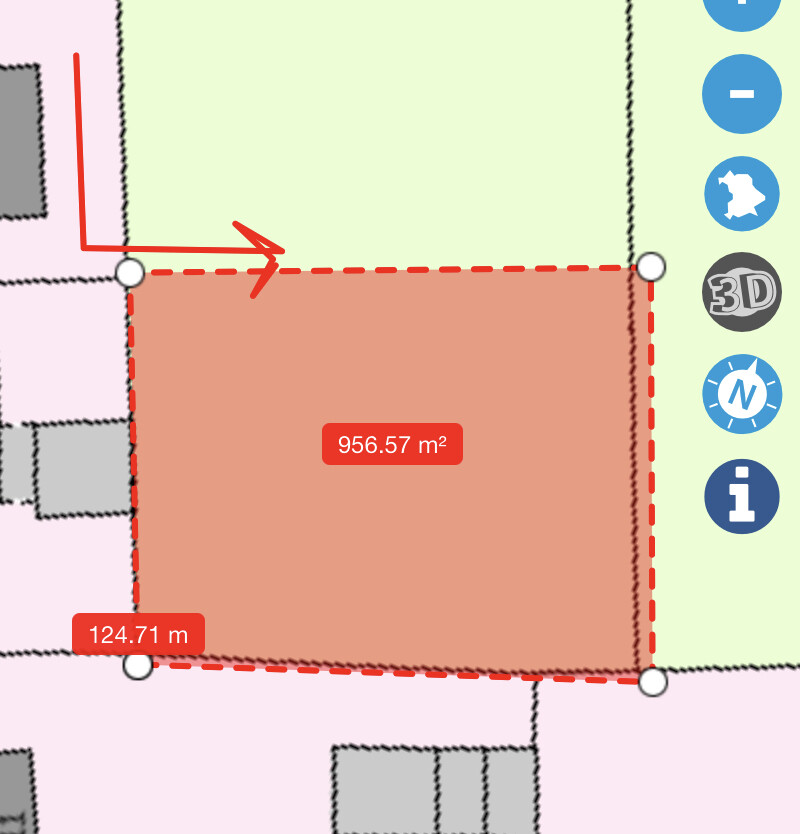
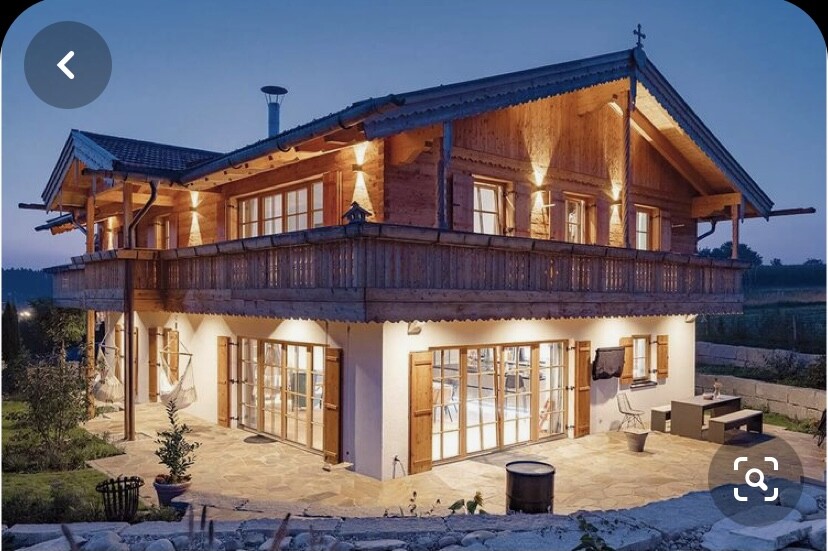
I have purchased a plot of land in Upper Bavaria and would like to build a single-family house, possibly with a holiday apartment. I will try to answer the following questionnaire.
Development plan / Restrictions
Size of the plot: 960 sqm (10,335 sq ft)
There is no development plan; the plot is located within a building line. Construction must follow the surrounding buildings. Nearby buildings have the following dimensions: 15 x 10 meters (49 x 33 feet) and 30 x 10 meters (98 x 33 feet).
Slope: no
Building envelope, building line and boundary: see photo
Number of floors: 2 full floors plus attic
Roof style: gable roof
Architectural style: /
Requirements of the builders
Style, roof type, building type: modern farmhouse / chalet with wood paneling from the first floor upward, but large floor-to-ceiling windows on the south side (mountain view from the first floor)
Basement, floors: basement, ground floor, first floor and attic
Number of people, ages: 2 adults and 2-3 children
Office: family use or home office? Home office
Guests per year: none
Open or closed layout: spacious kitchen desired, but at least one separate living room
Conservative or modern construction: both
Open kitchen, kitchen island: kitchen island desired
Number of dining seats: 5-10
Fireplace: open fireplace
Balcony, roof terrace: generous balcony plus possibly a roof terrace above the garage
Garage, carport: garage for at least 2 cars plus space for motorcycle and bicycles
House design
Who designed the plan: do it yourself
Personal budget for house including fittings: 1,000,000
Preferred heating technology: heat pump
If you have to give up something, which details/finishes
- can you give up: /
- cannot give up: /
Why did the design turn out as it is now?
A mixture of many examples from various magazines and floor plans.
What do you think makes it particularly good or bad?
Open floor plan yet with private retreat areas.
The goal is to build a truly beautiful house, basically a dream home that incorporates traditional elements (log cladding from the first floor and reclaimed wood in the living area) but is still very modern (floor-to-ceiling windows). See photo. Basically, I would like a large kitchen with an island and a wow effect. It is also important to me that the coziness is not lost, which in turn argues for smaller rooms. I am also considering building a kind of parlor with a corner bench for celebrations.
What is the most important/basic question about the floor plan summarized in 130 characters?
What do you like and dislike about the two floor plans?
I would appreciate your feedback on the ground floor first, based on that I will provide the first floor, basement, and attic plans.
Thank you very much for your feedback 🙂
Thomas17 schrieb:
The plot is located on a building line.....and that’s what I’m looking for in the picture here.
Is the top north or south? Arrow? Access route? Anything else?
What is a villa in the north is a chalet to someone from Bavaria 🙂
Personally, I don’t see the appeal of oversized spaces. It feels to me like having a hallway that opens into the living area with extra width everywhere by about one meter (3 feet) is meant to compensate for something.
It also makes things more complicated, for example the kitchen – a kitchen island over 3 meters (10 feet) wide needs to be walked around constantly, so I would prefer an emergency exit in the middle. The same goes for a 7-meter (23 feet) long kitchen counter; I would rather see a bend, like a room corner, so I prefer a conventional size that is actually practical.
A lift is installed... but for what purpose? What I would really like to see in circulation areas are moving walkways, but they should run a bit faster than the ones at the airport.
Personally, I don’t see the appeal of oversized spaces. It feels to me like having a hallway that opens into the living area with extra width everywhere by about one meter (3 feet) is meant to compensate for something.
It also makes things more complicated, for example the kitchen – a kitchen island over 3 meters (10 feet) wide needs to be walked around constantly, so I would prefer an emergency exit in the middle. The same goes for a 7-meter (23 feet) long kitchen counter; I would rather see a bend, like a room corner, so I prefer a conventional size that is actually practical.
A lift is installed... but for what purpose? What I would really like to see in circulation areas are moving walkways, but they should run a bit faster than the ones at the airport.
H
hampshire29 Nov 2020 23:09I can see your ideas reflected in the plans. It’s also clear that you are not a professional, as the proportions and sightlines don’t work well. People sitting at your dining table are as cramped as on cooking burners. The elevator is so small that it’s not suitable for passengers—so what is it for? The entrance hall is very large, while the cloakroom is quite tight. Apparently, you like vehicles, whether it’s a huge garage or many parking spaces. You don’t seem to have given much thought to the garden around the house.
Find an architect who can help you turn your dream into architecture, since your ideas are quite clear. It’s worth it.
Find an architect who can help you turn your dream into architecture, since your ideas are quite clear. It’s worth it.

Thomas17 schrieb:
The plot is located within a building line Whatever that is supposed to mean. Why does the red plot have different boundary lines than the green one, which it is basically supposed to be marked off from?
Thomas17 schrieb:
The goal is to build a really beautiful house, basically a dream home, that incorporates traditional elements (clapboard siding from the first floor and reclaimed wood in the living area) There’s got to be a pun about whether “chalet” derives from “siding” *ROTFL* *SCNR*
Currently, I’m out in the Chiemgau every Tuesday (from 7:25 p.m.) — where do you get your ideas of Bavarian building culture from?
Thomas17 schrieb:
What do you like and dislike about the two floor plans?
I would like to hear your feedback on the ground floor; based on that, I would provide the first floor, basement, and attic plans. A ground floor plan alone as the starting point for all floor plans is not sufficient. In this case, there is good reason to assume that a complete first floor will be necessary to fully develop the main residential unit. I don’t see a holiday apartment here, especially since it would logically benefit from the mountain views that are available on the first floor (?). What is the topography of the plot like?
https://www.instagram.com/11antgmxde/
https://www.linkedin.com/company/bauen-jetzt/
I definitely prefer the floor plan with the single living room and the garage on the right. It offers a cozy yet spacious living room and a great large kitchen with a big dining table and large windows. Using reclaimed wood in a chalet style will surely create a nice blend of cozy and modern.
I would add a concealed door from the kitchen to the pantry and make the wardrobe area a bit bigger—either by taking space from the bathroom and/or the living room—so you can have two rows of cabinets, one on top and one on the bottom. I’m looking forward to seeing the floor plan for the upper floor as well. 🙂
I would add a concealed door from the kitchen to the pantry and make the wardrobe area a bit bigger—either by taking space from the bathroom and/or the living room—so you can have two rows of cabinets, one on top and one on the bottom. I’m looking forward to seeing the floor plan for the upper floor as well. 🙂
Similar topics