
ᐅ Floor Plan Design for a Single-Family Home / Chalet in Bavaria
Created on: 29 Nov 2020 17:45
T
Thomas17
Hello everyone,
I have purchased a plot of land in Upper Bavaria and would like to build a single-family house, possibly with a holiday apartment. I will try to answer the following questionnaire.
Development plan / Restrictions
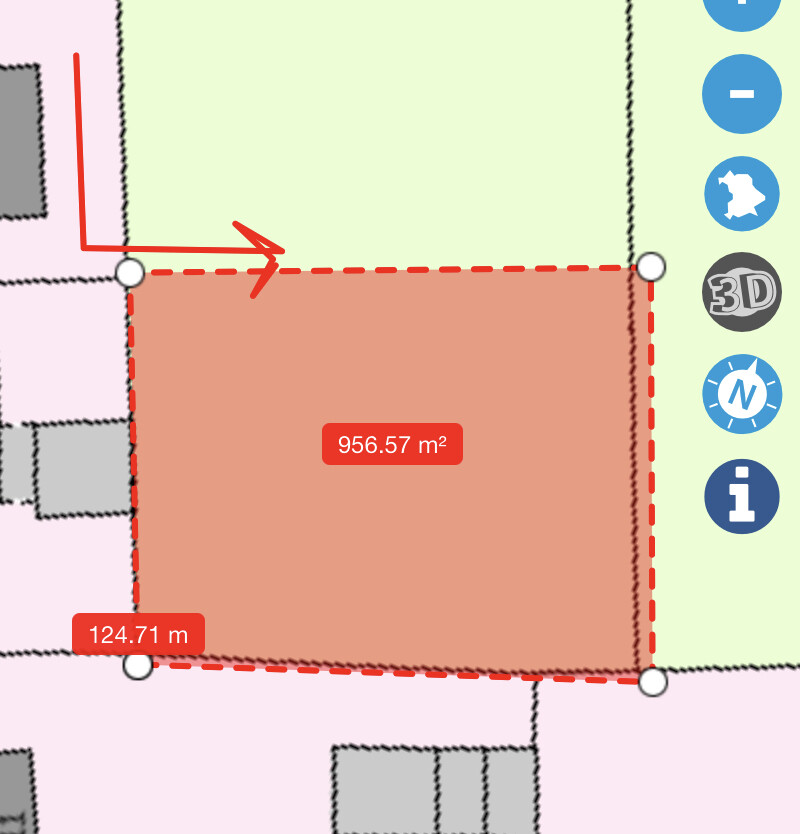
Size of the plot: 960 sqm (10,335 sq ft)
There is no development plan; the plot is located within a building line. Construction must follow the surrounding buildings. Nearby buildings have the following dimensions: 15 x 10 meters (49 x 33 feet) and 30 x 10 meters (98 x 33 feet).
Slope: no
Building envelope, building line and boundary: see photo
Number of floors: 2 full floors plus attic
Roof style: gable roof
Architectural style: /
Requirements of the builders
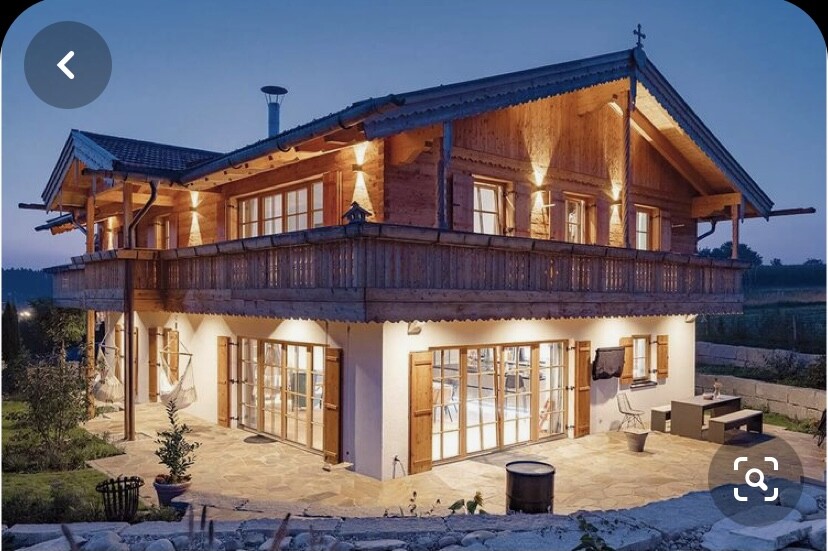
Style, roof type, building type: modern farmhouse / chalet with wood paneling from the first floor upward, but large floor-to-ceiling windows on the south side (mountain view from the first floor)
Basement, floors: basement, ground floor, first floor and attic
Number of people, ages: 2 adults and 2-3 children
Office: family use or home office? Home office
Guests per year: none
Open or closed layout: spacious kitchen desired, but at least one separate living room
Conservative or modern construction: both
Open kitchen, kitchen island: kitchen island desired
Number of dining seats: 5-10
Fireplace: open fireplace
Balcony, roof terrace: generous balcony plus possibly a roof terrace above the garage
Garage, carport: garage for at least 2 cars plus space for motorcycle and bicycles
House design
Who designed the plan: do it yourself
Personal budget for house including fittings: 1,000,000
Preferred heating technology: heat pump
If you have to give up something, which details/finishes
- can you give up: /
- cannot give up: /
Why did the design turn out as it is now?
A mixture of many examples from various magazines and floor plans.
What do you think makes it particularly good or bad?
Open floor plan yet with private retreat areas.
The goal is to build a truly beautiful house, basically a dream home that incorporates traditional elements (log cladding from the first floor and reclaimed wood in the living area) but is still very modern (floor-to-ceiling windows). See photo. Basically, I would like a large kitchen with an island and a wow effect. It is also important to me that the coziness is not lost, which in turn argues for smaller rooms. I am also considering building a kind of parlor with a corner bench for celebrations.
What is the most important/basic question about the floor plan summarized in 130 characters?
What do you like and dislike about the two floor plans?
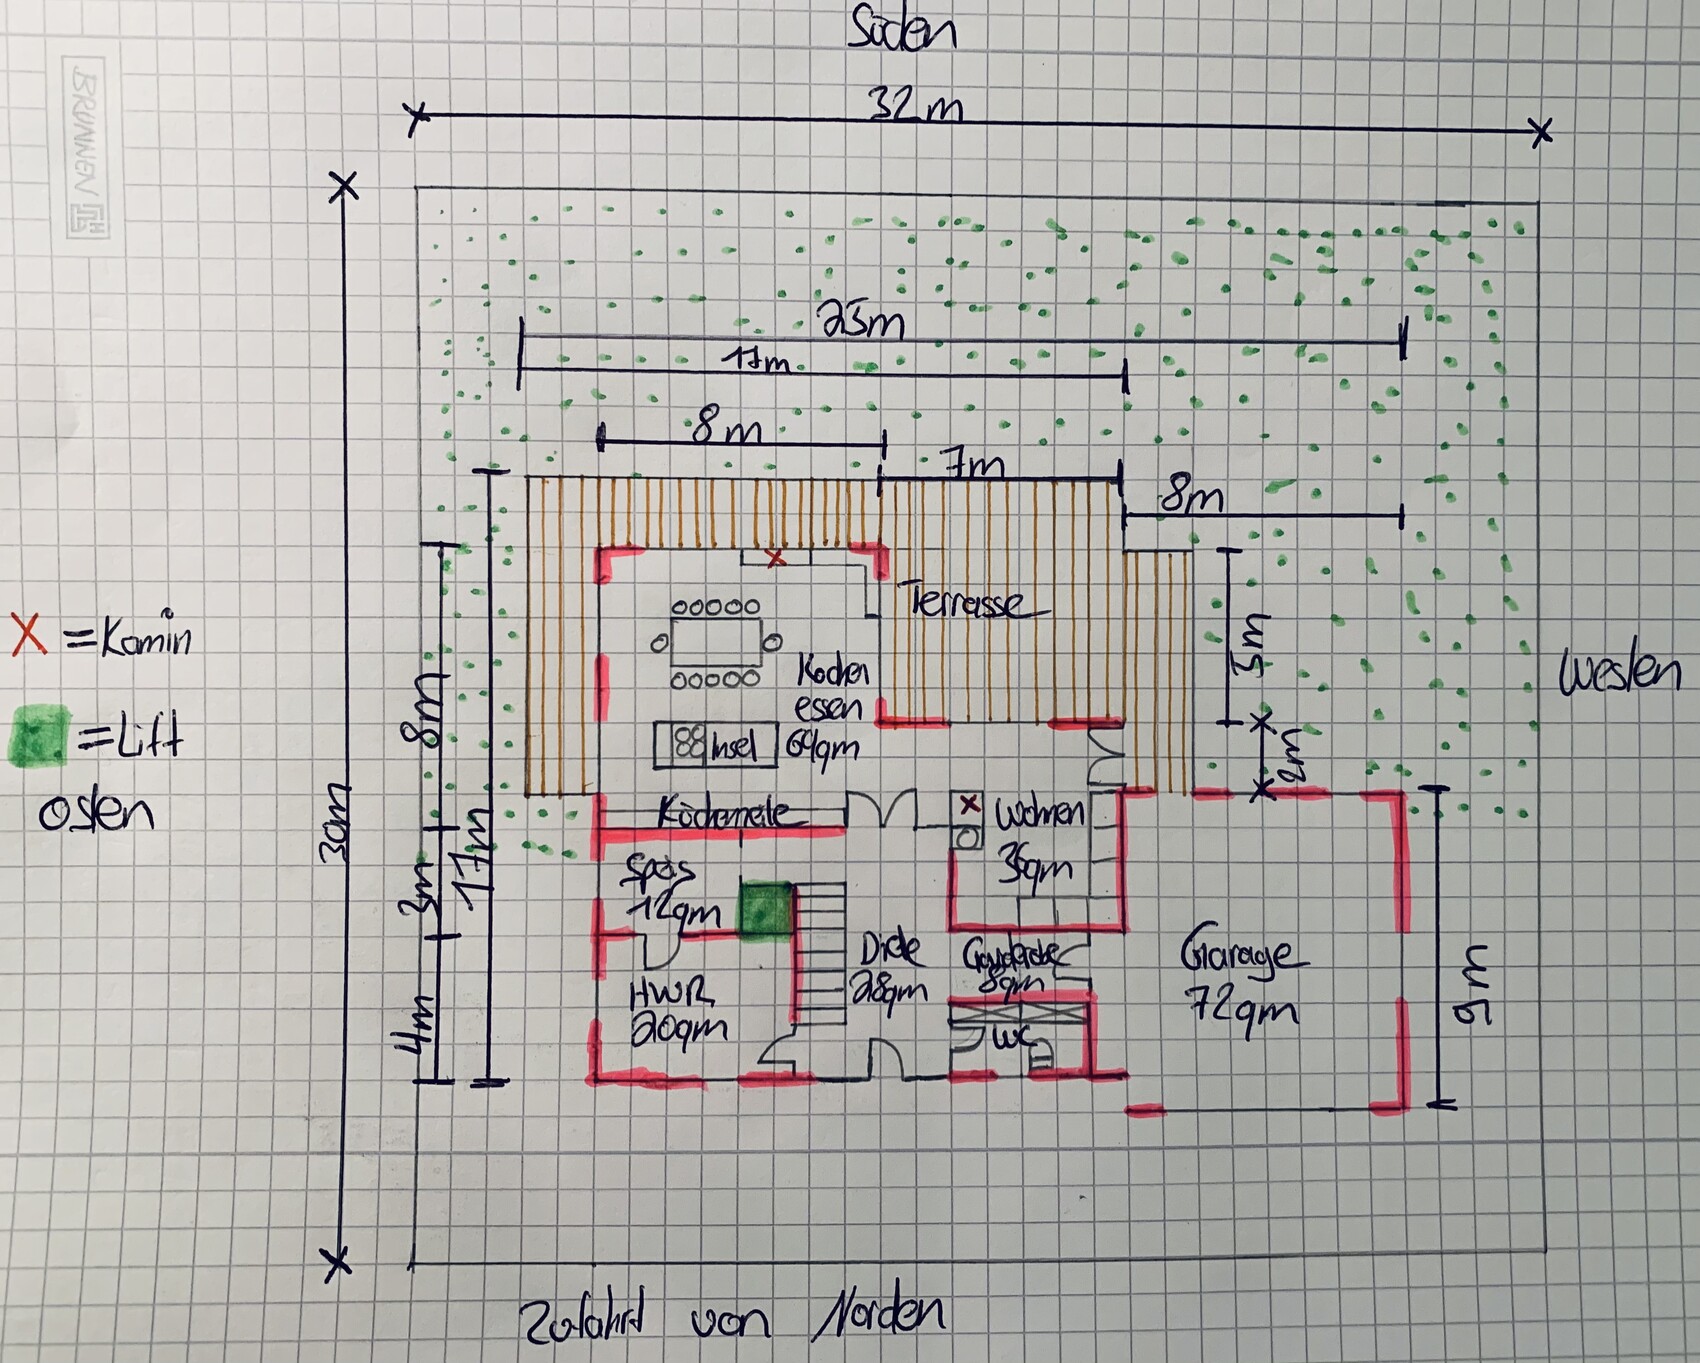
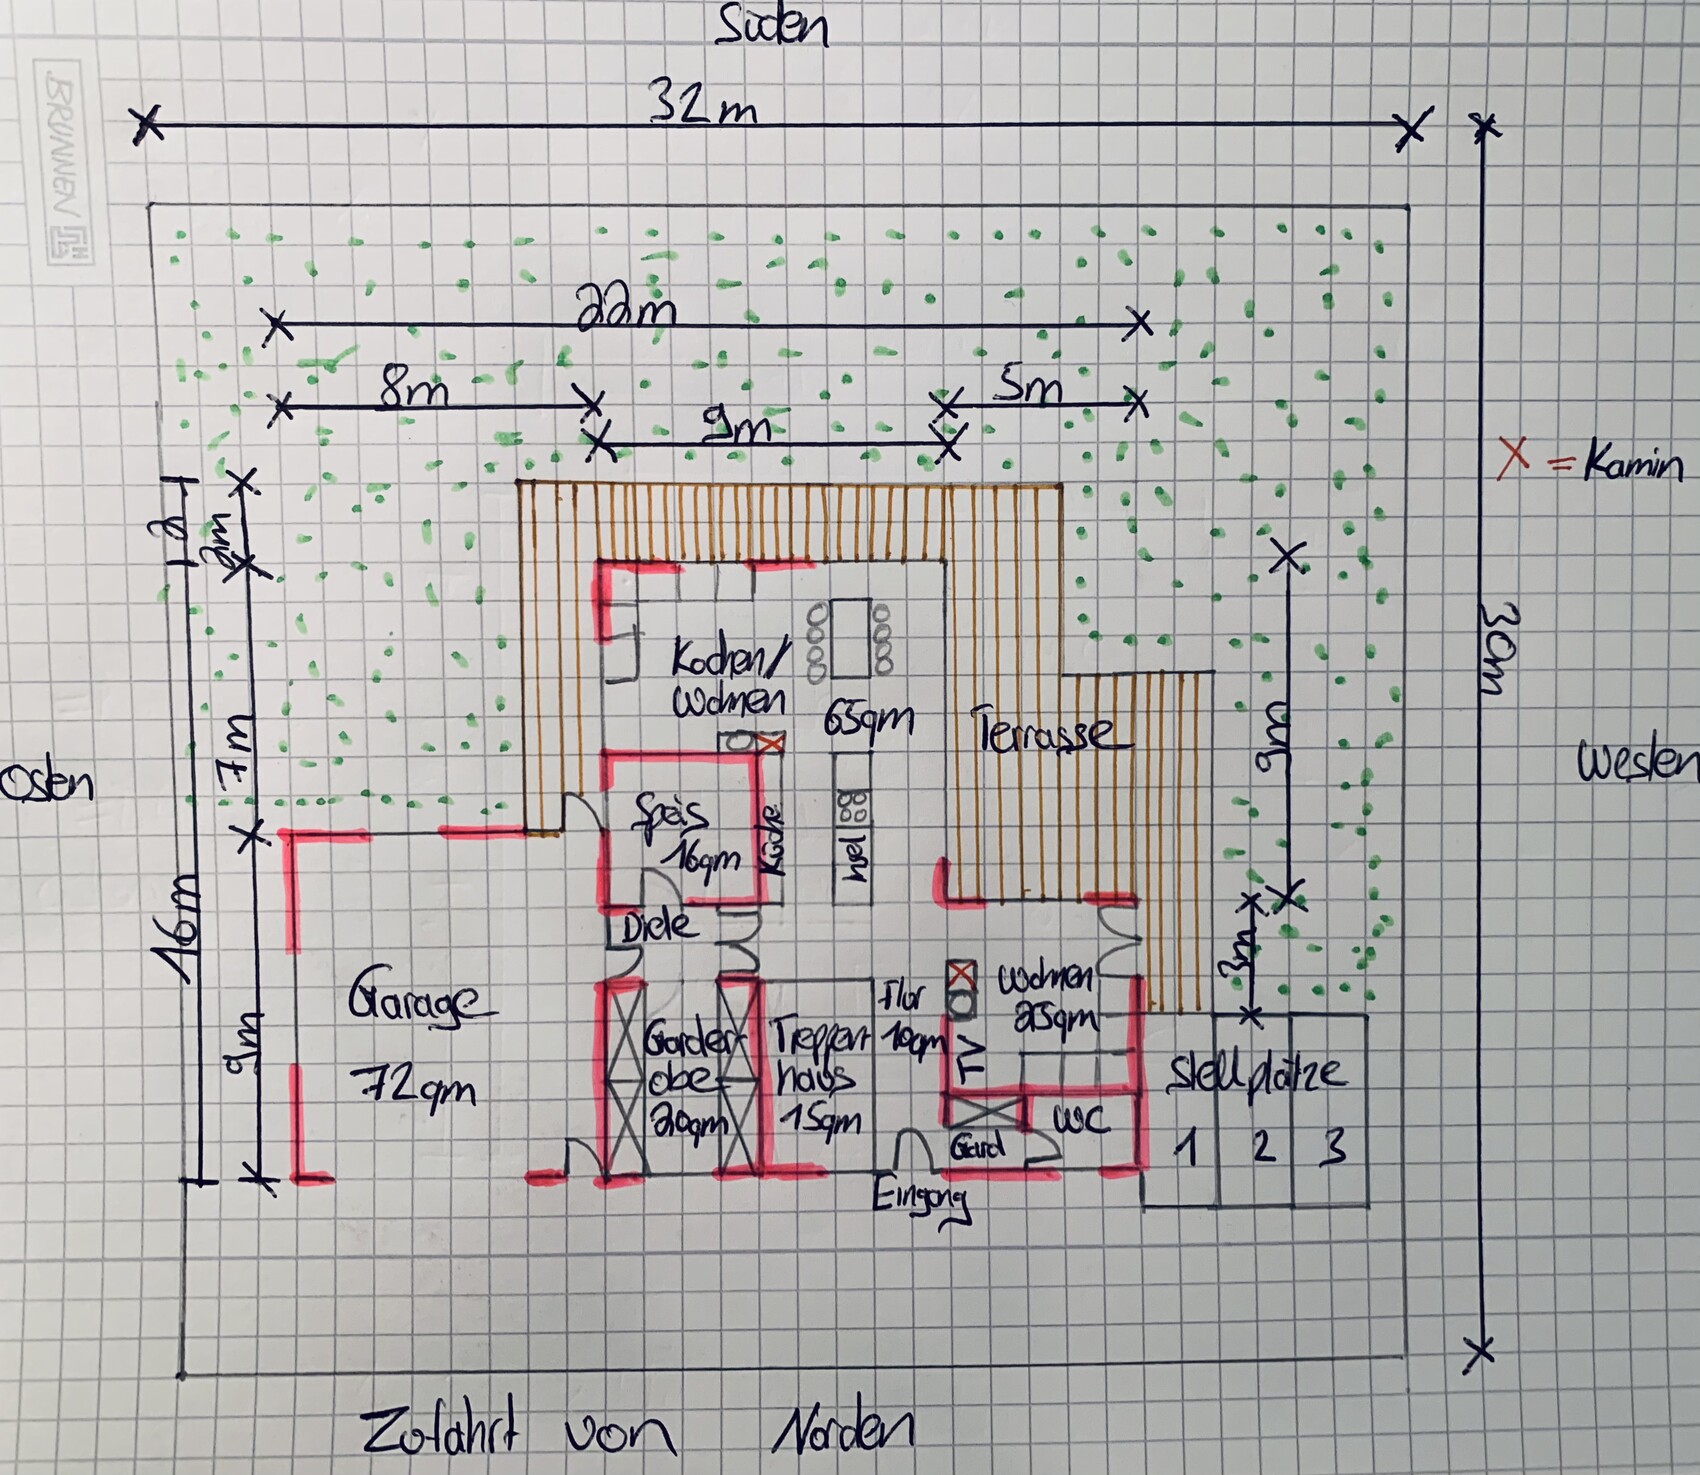
I would appreciate your feedback on the ground floor first, based on that I will provide the first floor, basement, and attic plans.
Thank you very much for your feedback 🙂
I have purchased a plot of land in Upper Bavaria and would like to build a single-family house, possibly with a holiday apartment. I will try to answer the following questionnaire.
Development plan / Restrictions
Size of the plot: 960 sqm (10,335 sq ft)
There is no development plan; the plot is located within a building line. Construction must follow the surrounding buildings. Nearby buildings have the following dimensions: 15 x 10 meters (49 x 33 feet) and 30 x 10 meters (98 x 33 feet).
Slope: no
Building envelope, building line and boundary: see photo
Number of floors: 2 full floors plus attic
Roof style: gable roof
Architectural style: /
Requirements of the builders
Style, roof type, building type: modern farmhouse / chalet with wood paneling from the first floor upward, but large floor-to-ceiling windows on the south side (mountain view from the first floor)
Basement, floors: basement, ground floor, first floor and attic
Number of people, ages: 2 adults and 2-3 children
Office: family use or home office? Home office
Guests per year: none
Open or closed layout: spacious kitchen desired, but at least one separate living room
Conservative or modern construction: both
Open kitchen, kitchen island: kitchen island desired
Number of dining seats: 5-10
Fireplace: open fireplace
Balcony, roof terrace: generous balcony plus possibly a roof terrace above the garage
Garage, carport: garage for at least 2 cars plus space for motorcycle and bicycles
House design
Who designed the plan: do it yourself
Personal budget for house including fittings: 1,000,000
Preferred heating technology: heat pump
If you have to give up something, which details/finishes
- can you give up: /
- cannot give up: /
Why did the design turn out as it is now?
A mixture of many examples from various magazines and floor plans.
What do you think makes it particularly good or bad?
Open floor plan yet with private retreat areas.
The goal is to build a truly beautiful house, basically a dream home that incorporates traditional elements (log cladding from the first floor and reclaimed wood in the living area) but is still very modern (floor-to-ceiling windows). See photo. Basically, I would like a large kitchen with an island and a wow effect. It is also important to me that the coziness is not lost, which in turn argues for smaller rooms. I am also considering building a kind of parlor with a corner bench for celebrations.
What is the most important/basic question about the floor plan summarized in 130 characters?
What do you like and dislike about the two floor plans?
I would appreciate your feedback on the ground floor first, based on that I will provide the first floor, basement, and attic plans.
Thank you very much for your feedback 🙂
I find the whole layout a bit tight. Still, you managed to plan narrow passages.
I would sketch a bit larger. Use 1 meter = 2 grid squares or even 4 squares. Always include exact measurements. Five seats at a 2.5 m (8 ft) table is cramped and should only be planned in an emergency. Depending on the chair and table legs, it might not even work.
Think carefully about what you want. You have a large wardrobe—do you really need that? If you collect shoes and bags, then of course, it makes sense.
Never plan for only one floor.
House planning is like a puzzle.
Be sure to visit show homes. Make the scale your best friend.
Are you building with an elevator? Do you need the house to be accessible?
I would build smaller and leave out the holiday apartment.
I would sketch a bit larger. Use 1 meter = 2 grid squares or even 4 squares. Always include exact measurements. Five seats at a 2.5 m (8 ft) table is cramped and should only be planned in an emergency. Depending on the chair and table legs, it might not even work.
Think carefully about what you want. You have a large wardrobe—do you really need that? If you collect shoes and bags, then of course, it makes sense.
Never plan for only one floor.
House planning is like a puzzle.
Be sure to visit show homes. Make the scale your best friend.
Are you building with an elevator? Do you need the house to be accessible?
I would build smaller and leave out the holiday apartment.
A
Alessandro1 Dec 2020 10:43Why don't you just build the Regnauer "Alois" house right away? 😉
Similar topics