
ᐅ Floor plan design for a detached single-family house, 9 x 16 meters – seeking suggestions
Created on: 3 Jan 2020 10:32
K
Klaus23
Development Plan / Restrictions
Plot size = 1700 m² (15 m (49 feet) width - street frontage)
Number of floors = 2
Fully basement
Roof type = flat roof
Homeowner Requirements
2 children's rooms
1 office / guest room
1 walk-in closet
1 bedroom
Children’s bathroom
Parents’ bathroom
Guest toilet including bathroom
Open plan kitchen and living area with separate storage room
1 utility room in the basement
Double garage (3 x 11 m (10 x 36 feet))
Open space in the entrance area
Heating with photovoltaic system, underfloor heating, and heat pump
House Design
Own design
Why is the design as it is now?
We generally want a large house (large living area with a view of the garden – pool planned).
The guest room/office does not need to be very large but should be on the ground floor.
The basement may not have underfloor heating but electric heaters instead. The basement will be used as storage, party room, and gym, so permanent heating is not necessary.
What we don’t like are the long hallway and the awkward entrances to the children’s rooms on the first floor.
What is the most important/fundamental question about the floor plan?
Are there more elegant solutions with less hallway space?
Can the living room be made larger somehow?
Where could the fireplace be located?
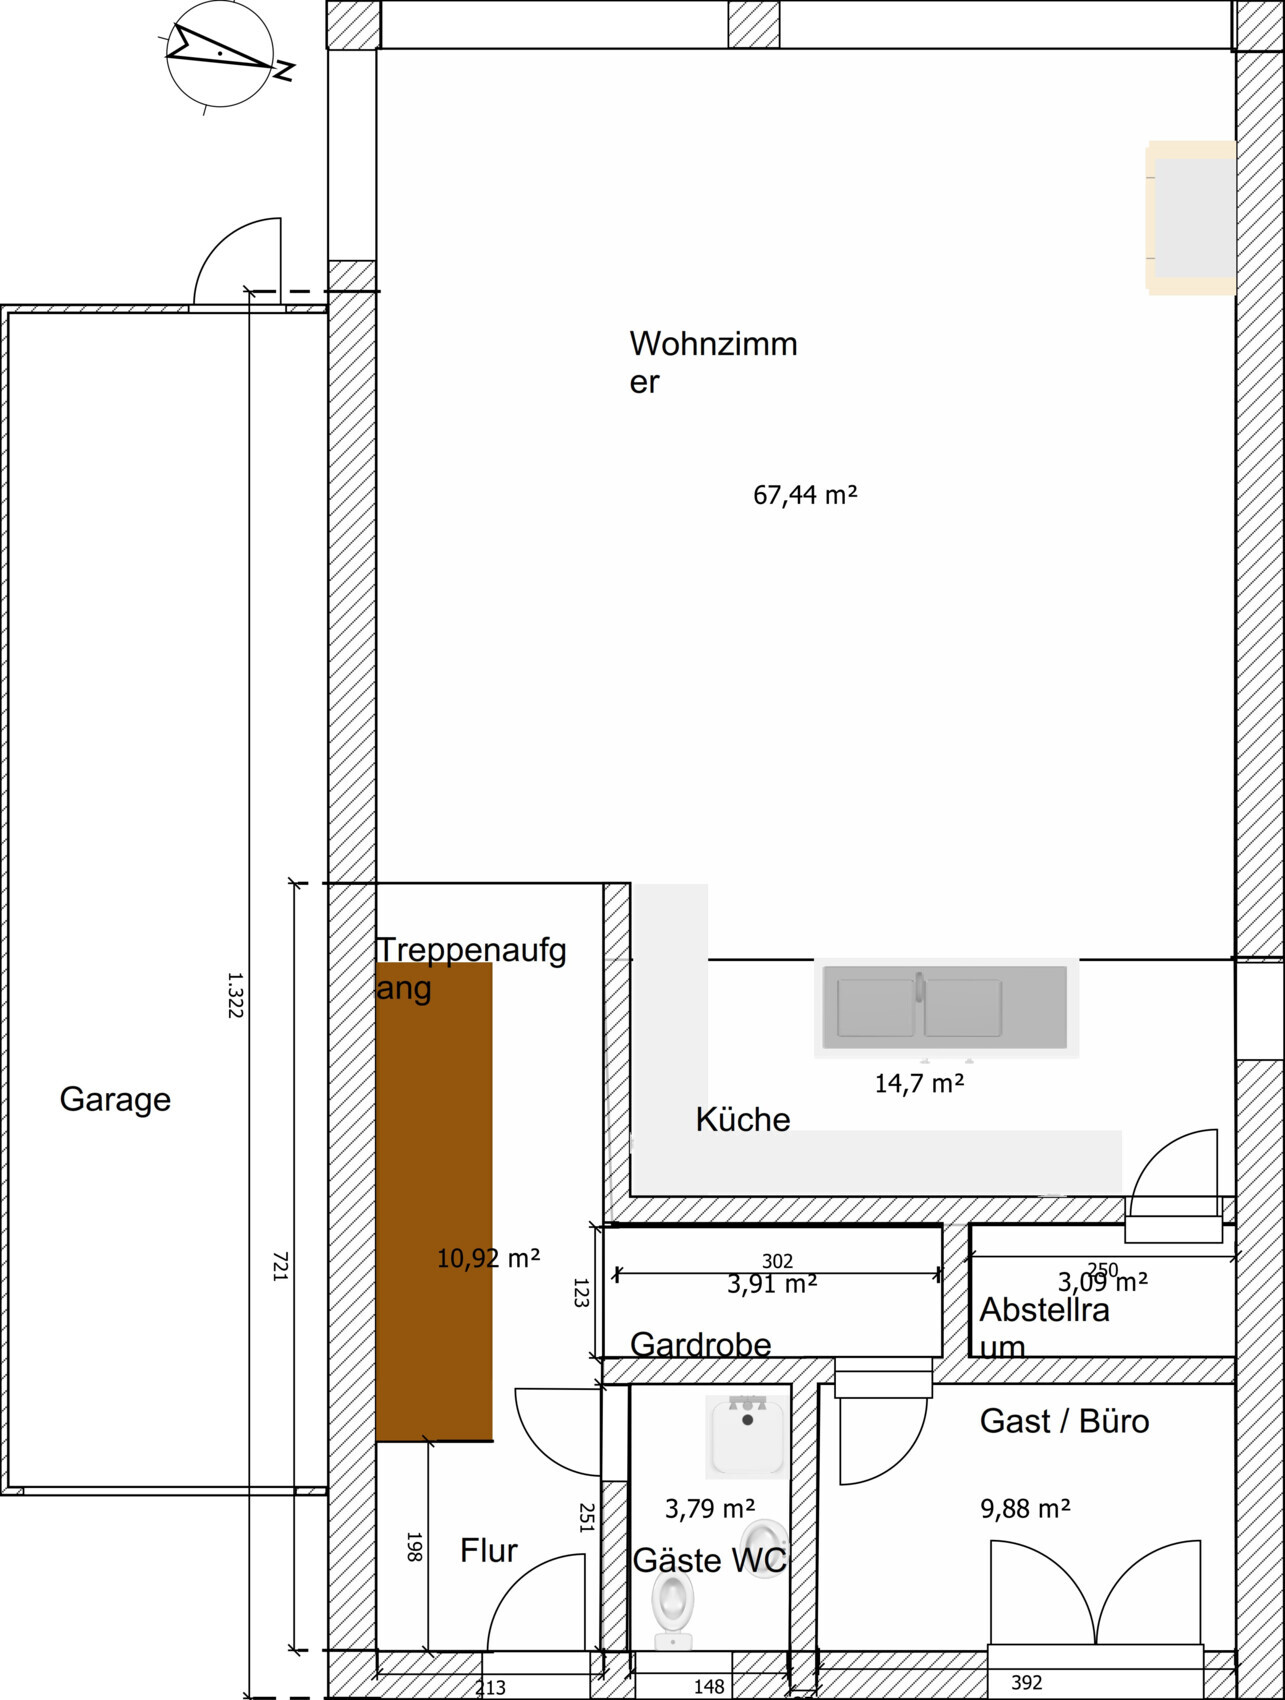
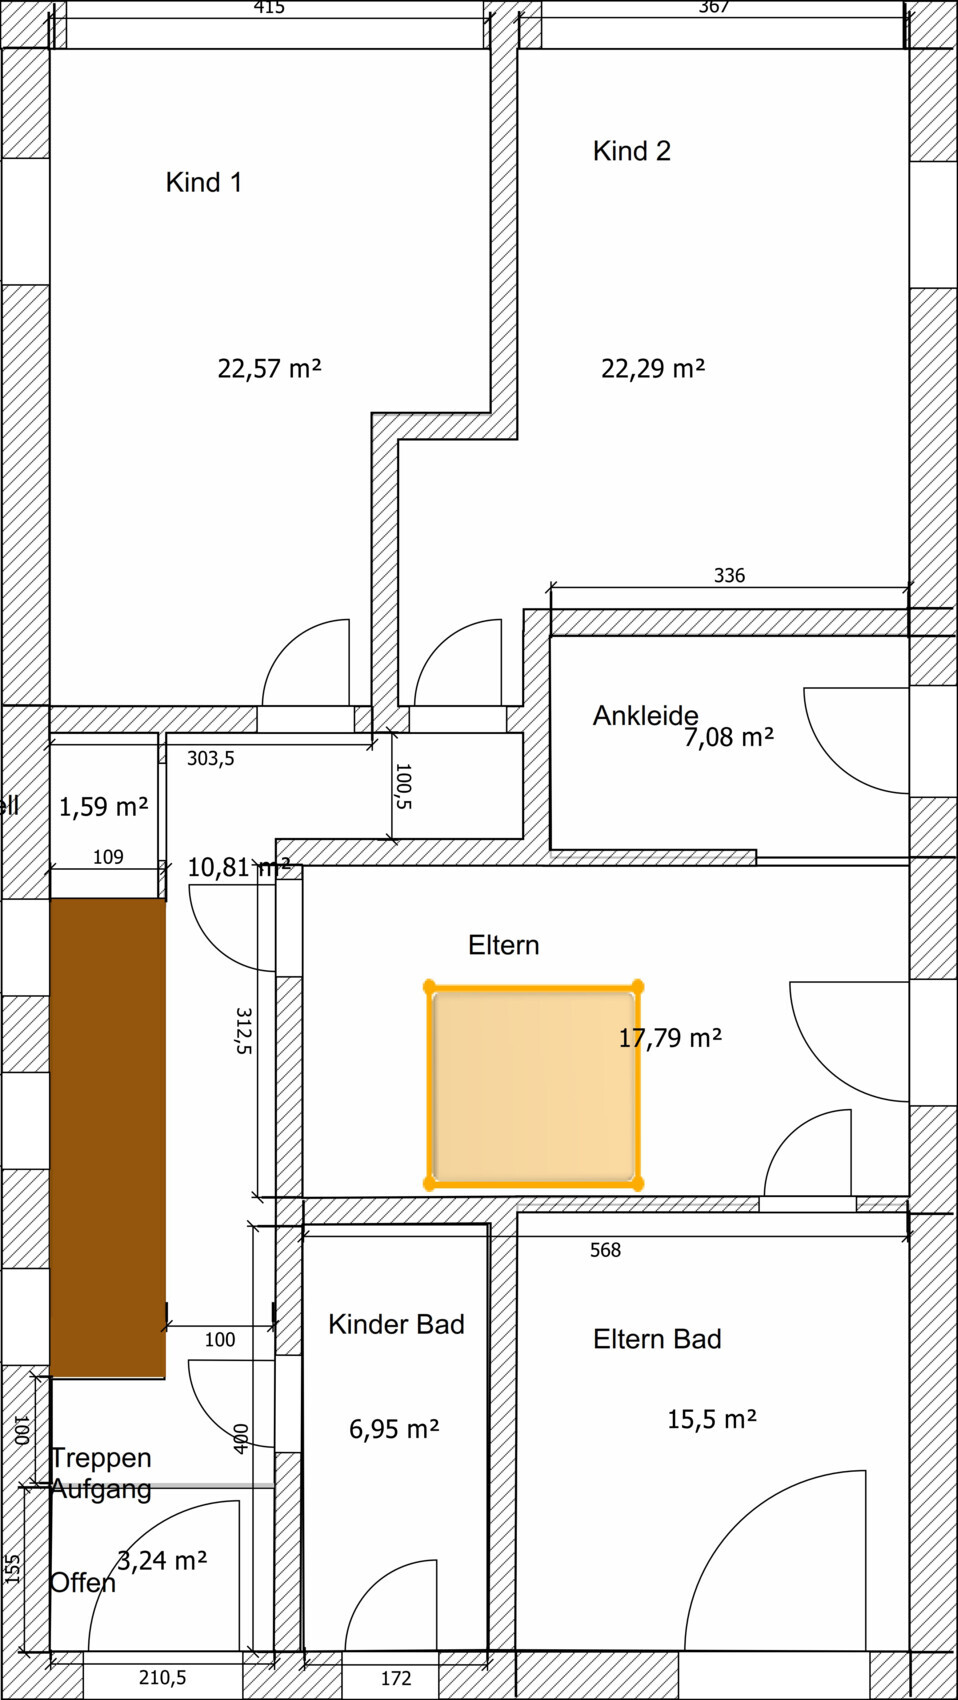
Plot size = 1700 m² (15 m (49 feet) width - street frontage)
Number of floors = 2
Fully basement
Roof type = flat roof
Homeowner Requirements
2 children's rooms
1 office / guest room
1 walk-in closet
1 bedroom
Children’s bathroom
Parents’ bathroom
Guest toilet including bathroom
Open plan kitchen and living area with separate storage room
1 utility room in the basement
Double garage (3 x 11 m (10 x 36 feet))
Open space in the entrance area
Heating with photovoltaic system, underfloor heating, and heat pump
House Design
Own design
Why is the design as it is now?
We generally want a large house (large living area with a view of the garden – pool planned).
The guest room/office does not need to be very large but should be on the ground floor.
The basement may not have underfloor heating but electric heaters instead. The basement will be used as storage, party room, and gym, so permanent heating is not necessary.
What we don’t like are the long hallway and the awkward entrances to the children’s rooms on the first floor.
What is the most important/fundamental question about the floor plan?
Are there more elegant solutions with less hallway space?
Can the living room be made larger somehow?
Where could the fireplace be located?

So, I just realized that I mixed up the cardinal directions because of the rotated floor plan. The long side of the house actually faces south (exactly SSW). That makes it even more impractical to place the garage and staircase there.
My layout plan for the ground floor would mean the living room faces southwest (which I find perfect). On the upper floor, you could consider whether to place the master bedroom wing on the east or west side. Having the master bedroom on the west side would favor quietness and privacy, while placing the kids' rooms on the west would likely offer a nicer view.
My layout plan for the ground floor would mean the living room faces southwest (which I find perfect). On the upper floor, you could consider whether to place the master bedroom wing on the east or west side. Having the master bedroom on the west side would favor quietness and privacy, while placing the kids' rooms on the west would likely offer a nicer view.
Klaus23 schrieb:
The building line at the front is 4 m (13 feet) from the street.Is this the building line or building boundary (meaning, does the house have to start exactly at 4 m (13 feet), or can it be set back any further beyond 4 m (13 feet))?Hello everyone,
Thank you for the many helpful comments.
We have decided to discard our design.
We are leaving it to the professionals.
We have now received a new floor plan that reflects our ideas.
The garage will still be located on the south side. The reason is as follows: next to our property on the south side there is an unattractive footpath, and for personal reasons, we want to separate it using the garage.
In the coming days, I will upload the new floor plan.
Thank you for the many helpful comments.
We have decided to discard our design.
We are leaving it to the professionals.
We have now received a new floor plan that reflects our ideas.
The garage will still be located on the south side. The reason is as follows: next to our property on the south side there is an unattractive footpath, and for personal reasons, we want to separate it using the garage.
In the coming days, I will upload the new floor plan.
Klaus23 schrieb:
The garage will remain on the south side as before. The reason is the following: next to our property on the south side there is an unsightly footpath, which we want to separate from our property for personal reasons by using the garage. If the goal is only to block the line of sight, alternatives would be a hedge or privacy fence.
That way, you could allow a little more sunlight into the house, which would be important to us, but everyone has different priorities.
Similar topics