
ᐅ Floor plan design for a detached single-family house, 9 x 16 meters – seeking suggestions
Created on: 3 Jan 2020 10:32
K
Klaus23Development Plan / Restrictions
Plot size = 1700 m² (15 m (49 feet) width - street frontage)
Number of floors = 2
Fully basement
Roof type = flat roof
Homeowner Requirements
2 children's rooms
1 office / guest room
1 walk-in closet
1 bedroom
Children’s bathroom
Parents’ bathroom
Guest toilet including bathroom
Open plan kitchen and living area with separate storage room
1 utility room in the basement
Double garage (3 x 11 m (10 x 36 feet))
Open space in the entrance area
Heating with photovoltaic system, underfloor heating, and heat pump
House Design
Own design
Why is the design as it is now?
We generally want a large house (large living area with a view of the garden – pool planned).
The guest room/office does not need to be very large but should be on the ground floor.
The basement may not have underfloor heating but electric heaters instead. The basement will be used as storage, party room, and gym, so permanent heating is not necessary.
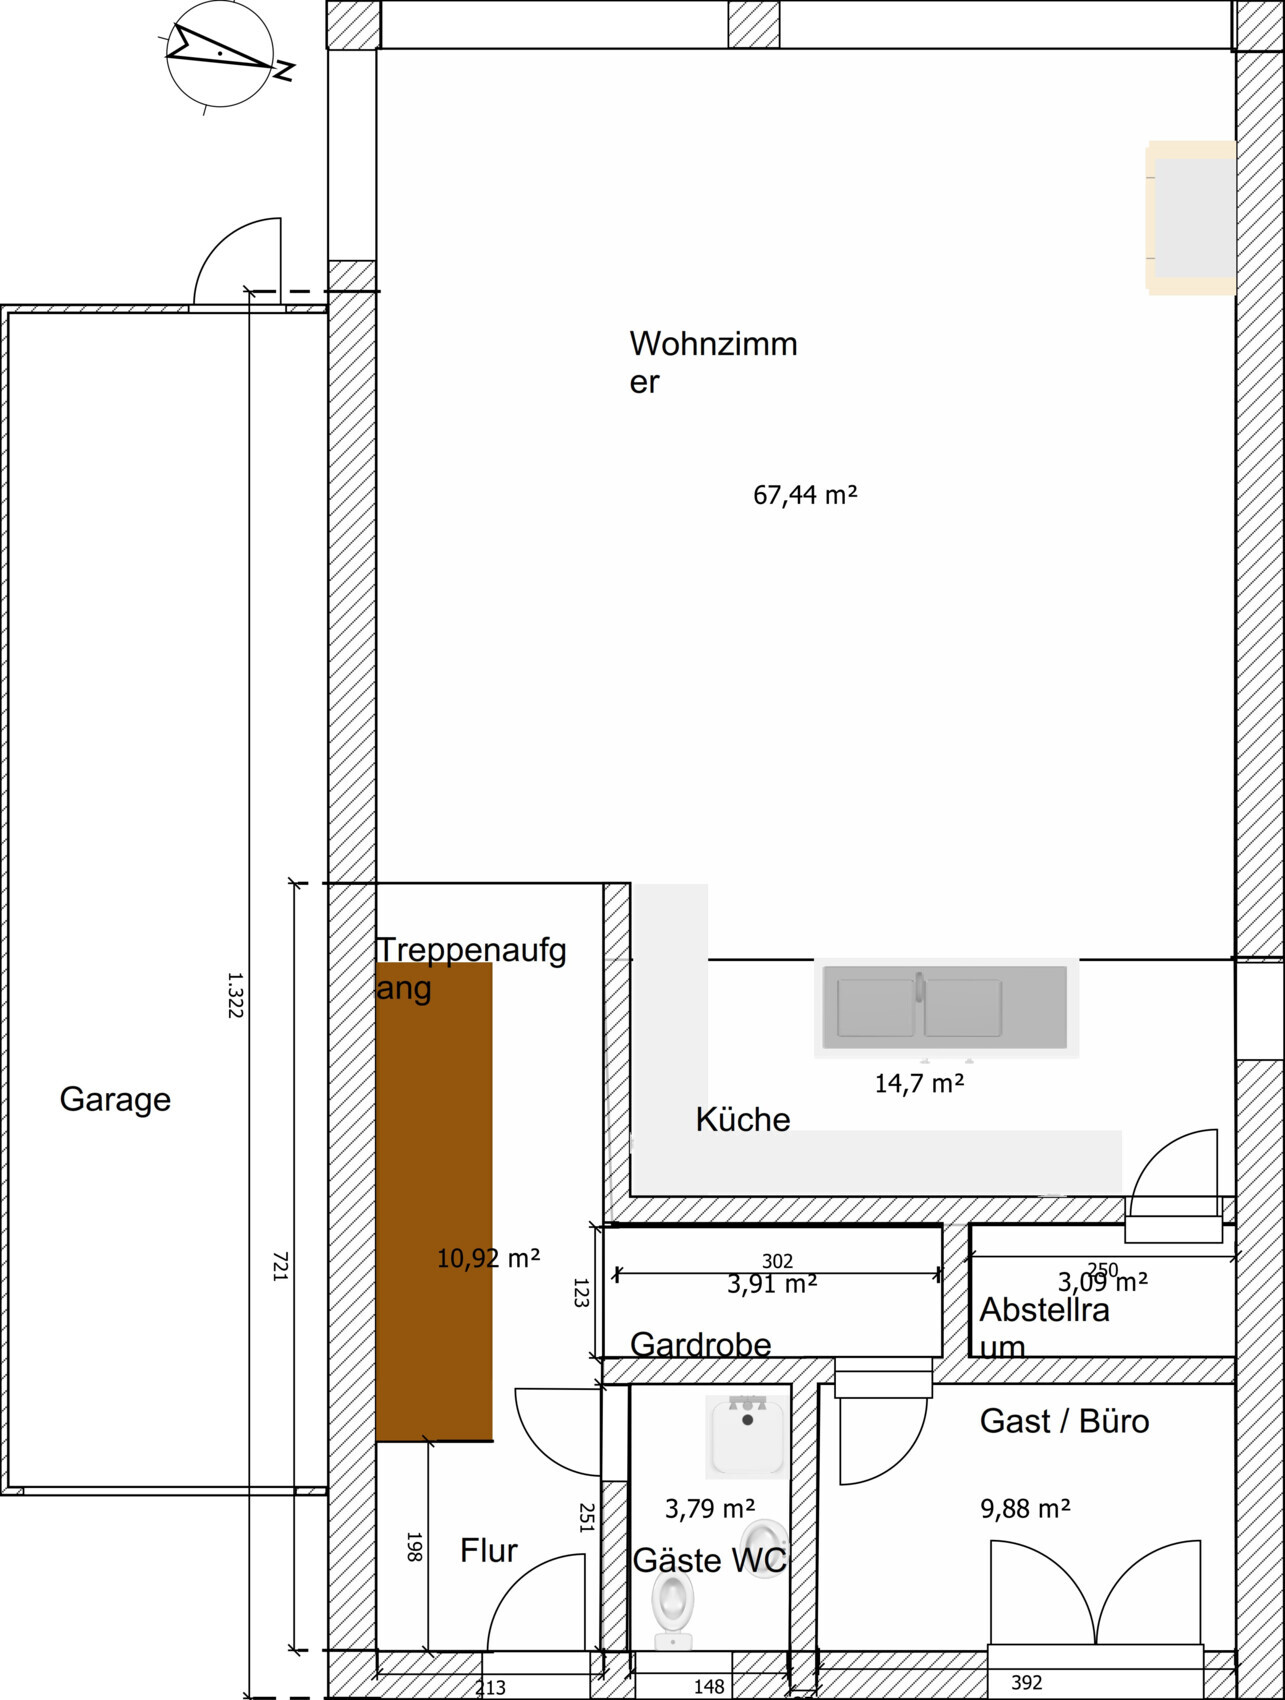
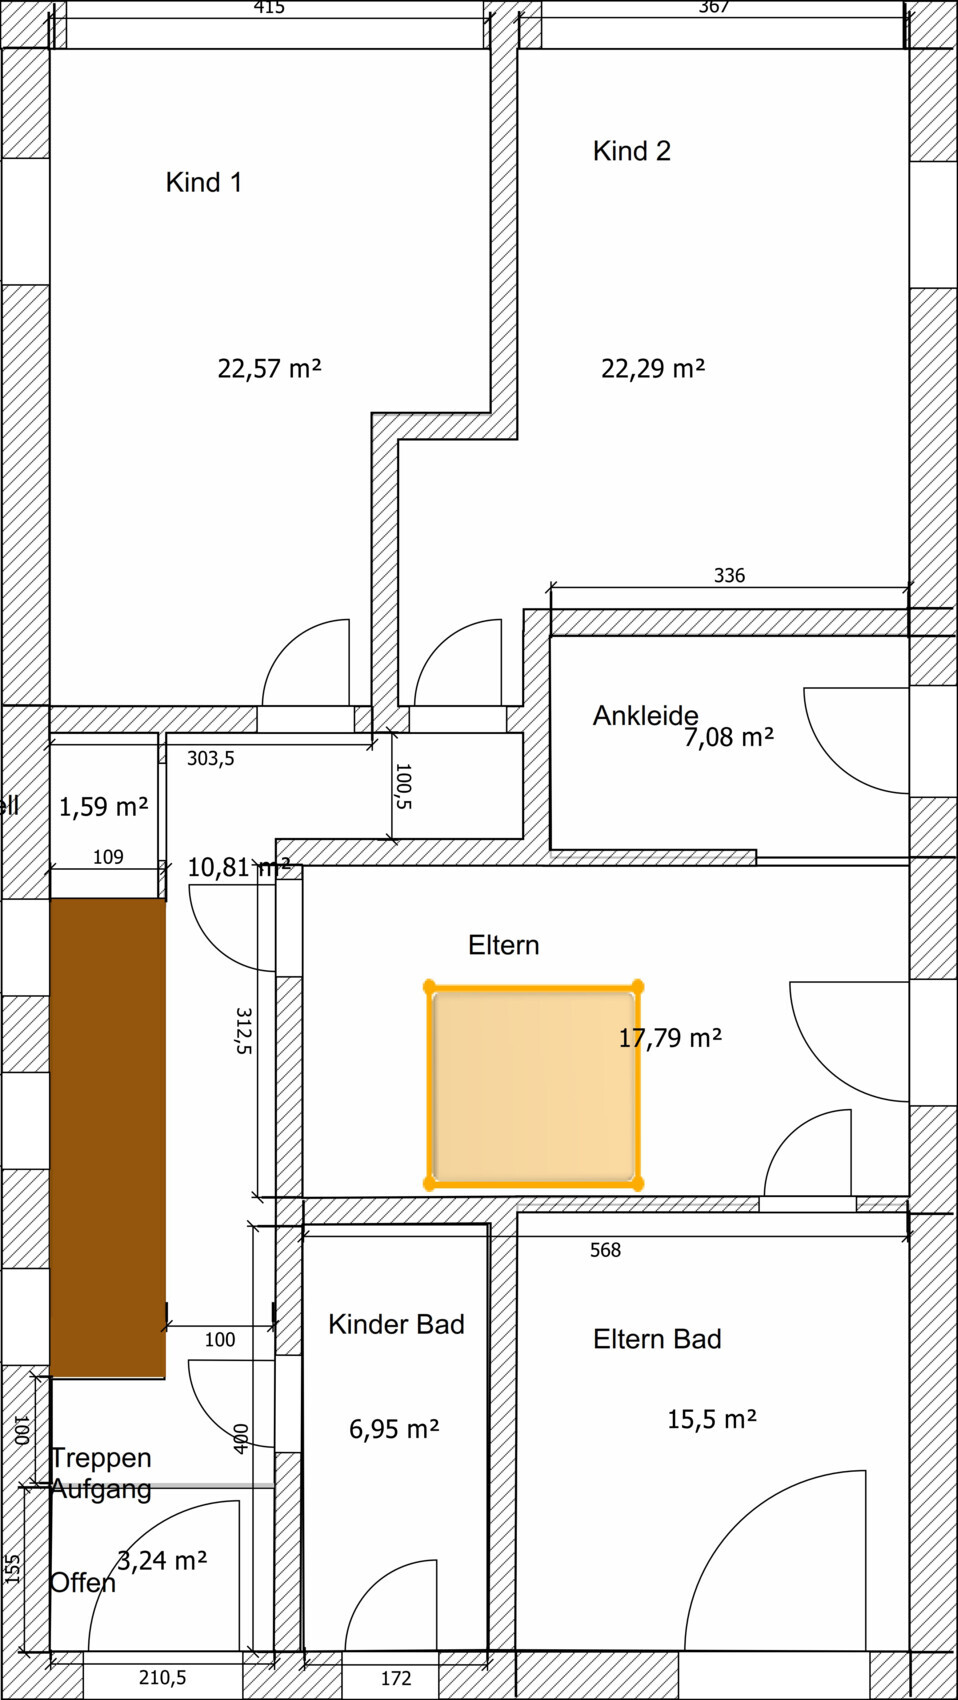
What we don’t like are the long hallway and the awkward entrances to the children’s rooms on the first floor.
What is the most important/fundamental question about the floor plan?
Are there more elegant solutions with less hallway space?
Can the living room be made larger somehow?
Where could the fireplace be located?
Plot size = 1700 m² (15 m (49 feet) width - street frontage)
Number of floors = 2
Fully basement
Roof type = flat roof
Homeowner Requirements
2 children's rooms
1 office / guest room
1 walk-in closet
1 bedroom
Children’s bathroom
Parents’ bathroom
Guest toilet including bathroom
Open plan kitchen and living area with separate storage room
1 utility room in the basement
Double garage (3 x 11 m (10 x 36 feet))
Open space in the entrance area
Heating with photovoltaic system, underfloor heating, and heat pump
House Design
Own design
Why is the design as it is now?
We generally want a large house (large living area with a view of the garden – pool planned).
The guest room/office does not need to be very large but should be on the ground floor.
The basement may not have underfloor heating but electric heaters instead. The basement will be used as storage, party room, and gym, so permanent heating is not necessary.
What we don’t like are the long hallway and the awkward entrances to the children’s rooms on the first floor.
What is the most important/fundamental question about the floor plan?
Are there more elegant solutions with less hallway space?
Can the living room be made larger somehow?
Where could the fireplace be located?
Where is the site plan? The dimensions on the floor plans can only be guessed.
With a 15 m (50 feet) street frontage and a 1700 sqm (18,300 sqft) lot, the property should be approximately 113 m (370 feet) deep. Regarding the garage ... https://www.hausbau-forum.de/threads/10-5-m-lange-Garage-als-Grenzbebauung.33232/ 11 m (36 feet) length?
For example, it might also be possible to place the garages side by side at the front, then create a kind of "courtyard" behind them, and only then the house. This means the site plan should also include the designation of the possible building envelope.
Regarding the floor plan ... a cloakroom with a raw construction depth of 123 cm (48 inches) ... who is supposed to have proper storage space there and still be able to move around comfortably?
Upper floor ... sleeping, dressing, washing ... you always have to walk around the bed, which disturbs the sleeper. Dressing room and window ... no wardrobe will fit there.
Ground floor ... more or less square dining/living rooms are usually very difficult to furnish ... so mark the planned furniture on the plans.
With a 15 m (50 feet) street frontage and a 1700 sqm (18,300 sqft) lot, the property should be approximately 113 m (370 feet) deep. Regarding the garage ... https://www.hausbau-forum.de/threads/10-5-m-lange-Garage-als-Grenzbebauung.33232/ 11 m (36 feet) length?
For example, it might also be possible to place the garages side by side at the front, then create a kind of "courtyard" behind them, and only then the house. This means the site plan should also include the designation of the possible building envelope.
Regarding the floor plan ... a cloakroom with a raw construction depth of 123 cm (48 inches) ... who is supposed to have proper storage space there and still be able to move around comfortably?
Upper floor ... sleeping, dressing, washing ... you always have to walk around the bed, which disturbs the sleeper. Dressing room and window ... no wardrobe will fit there.
Ground floor ... more or less square dining/living rooms are usually very difficult to furnish ... so mark the planned furniture on the plans.
Hallway width at 1 meter (about 3 feet, as in a very small terraced house) and then an open-plan living area of over 80 m² (860 sq ft), which leaves huge unused spaces when furnishing... I’m not sure. The problem with your design is the staircase; everything depends on it. Have you ever tried a U-shaped staircase with a central landing?
What really shouldn’t be allowed is a garage built right on the property boundary at 11 meters (36 feet) – normally, it ends at 9 meters (30 feet) – or what does the building permit / planning permission say?
What really shouldn’t be allowed is a garage built right on the property boundary at 11 meters (36 feet) – normally, it ends at 9 meters (30 feet) – or what does the building permit / planning permission say?
That looks like the single-family house my grandparents had back in the 1950s post-war years, after it was remodeled three times for several generations. No, seriously! Only the oversized living room would still need to be divided again...
-> Narrow hallways and cramped rooms, as well as useless corners.
-> Narrow hallways and cramped rooms, as well as useless corners.

Possibly helpful: We have the same plot width and the same house footprint: https://www.hausbau-forum.de/threads/grundrissplanung-für-unser-Einfamilienhaus-efh-in-sh.28569/
Similar topics