
ᐅ Floor plan design for a detached single-family house, 9 x 16 meters – seeking suggestions
Created on: 3 Jan 2020 10:32
K
Klaus23
Development Plan / Restrictions
Plot size = 1700 m² (15 m (49 feet) width - street frontage)
Number of floors = 2
Fully basement
Roof type = flat roof
Homeowner Requirements
2 children's rooms
1 office / guest room
1 walk-in closet
1 bedroom
Children’s bathroom
Parents’ bathroom
Guest toilet including bathroom
Open plan kitchen and living area with separate storage room
1 utility room in the basement
Double garage (3 x 11 m (10 x 36 feet))
Open space in the entrance area
Heating with photovoltaic system, underfloor heating, and heat pump
House Design
Own design
Why is the design as it is now?
We generally want a large house (large living area with a view of the garden – pool planned).
The guest room/office does not need to be very large but should be on the ground floor.
The basement may not have underfloor heating but electric heaters instead. The basement will be used as storage, party room, and gym, so permanent heating is not necessary.
What we don’t like are the long hallway and the awkward entrances to the children’s rooms on the first floor.
What is the most important/fundamental question about the floor plan?
Are there more elegant solutions with less hallway space?
Can the living room be made larger somehow?
Where could the fireplace be located?
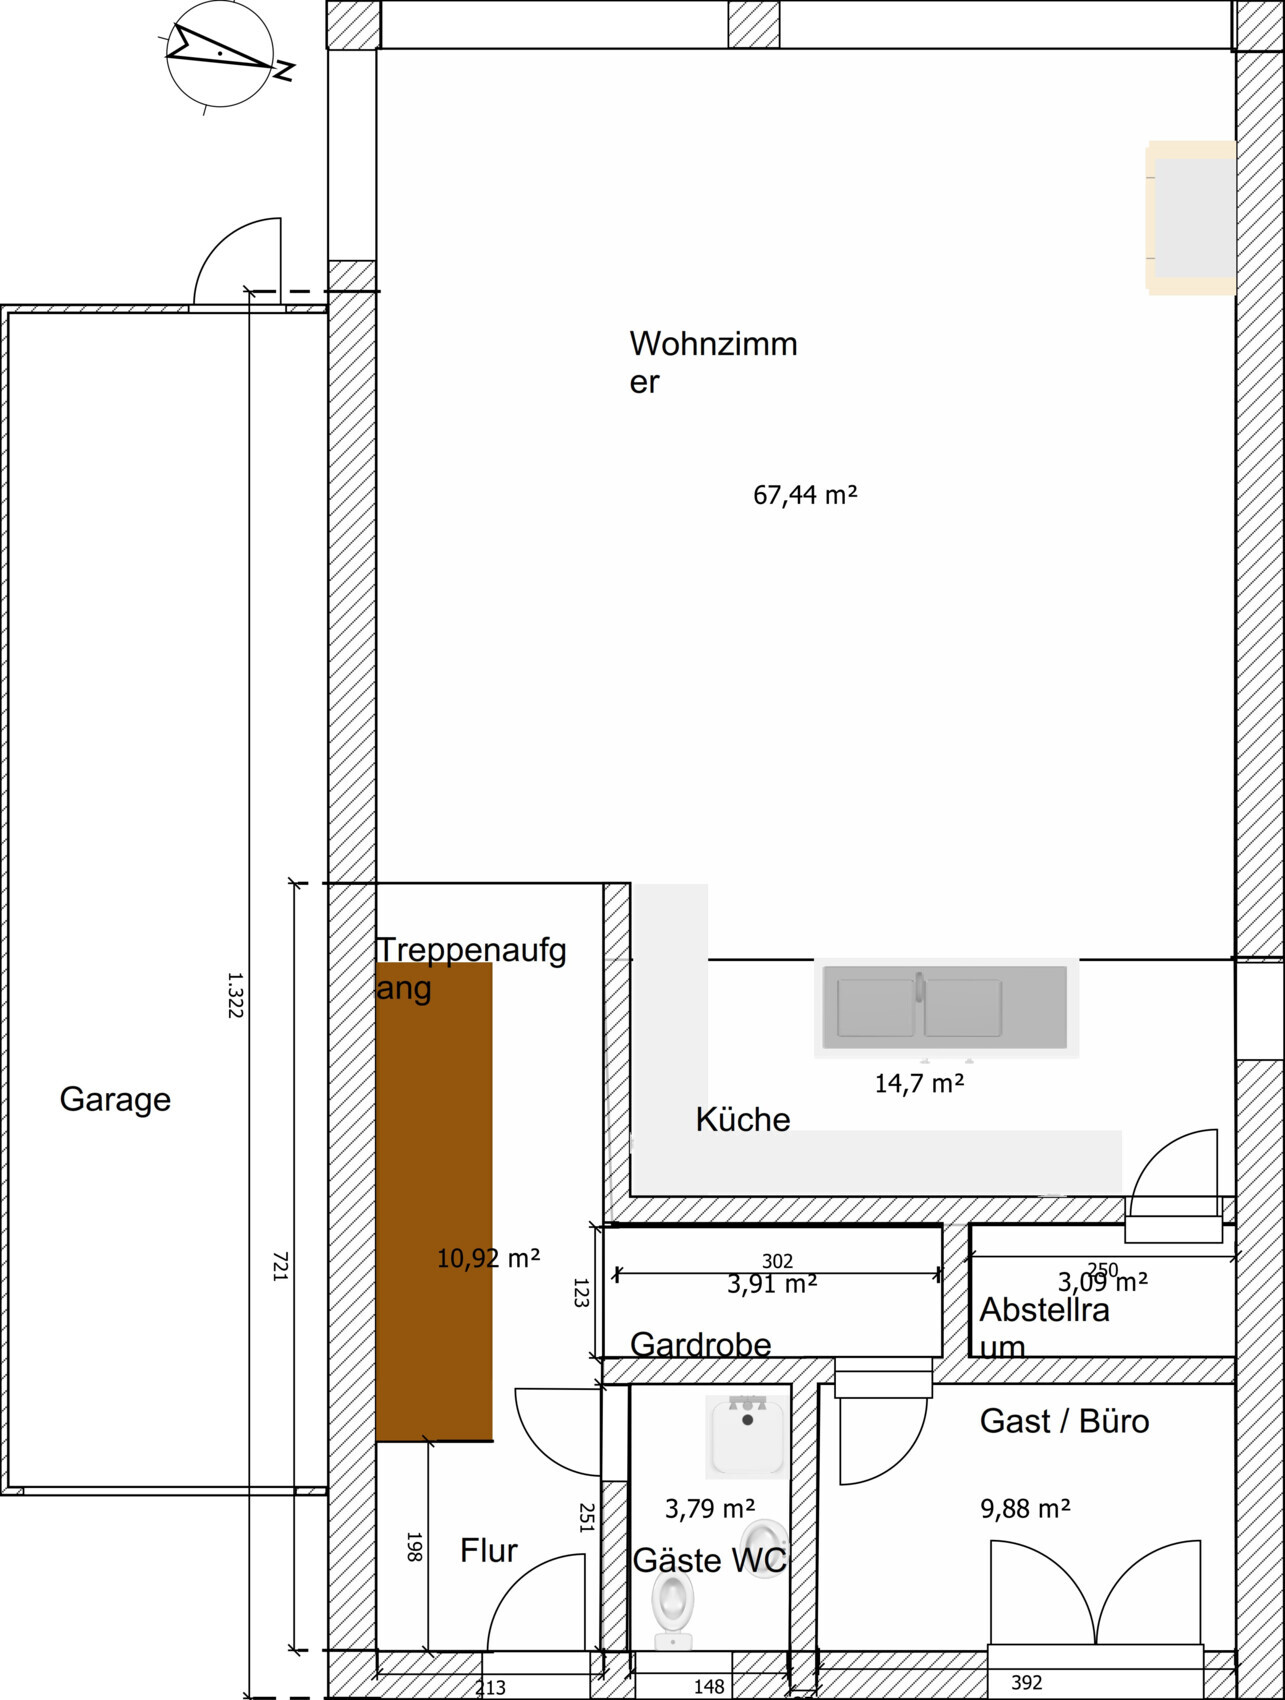
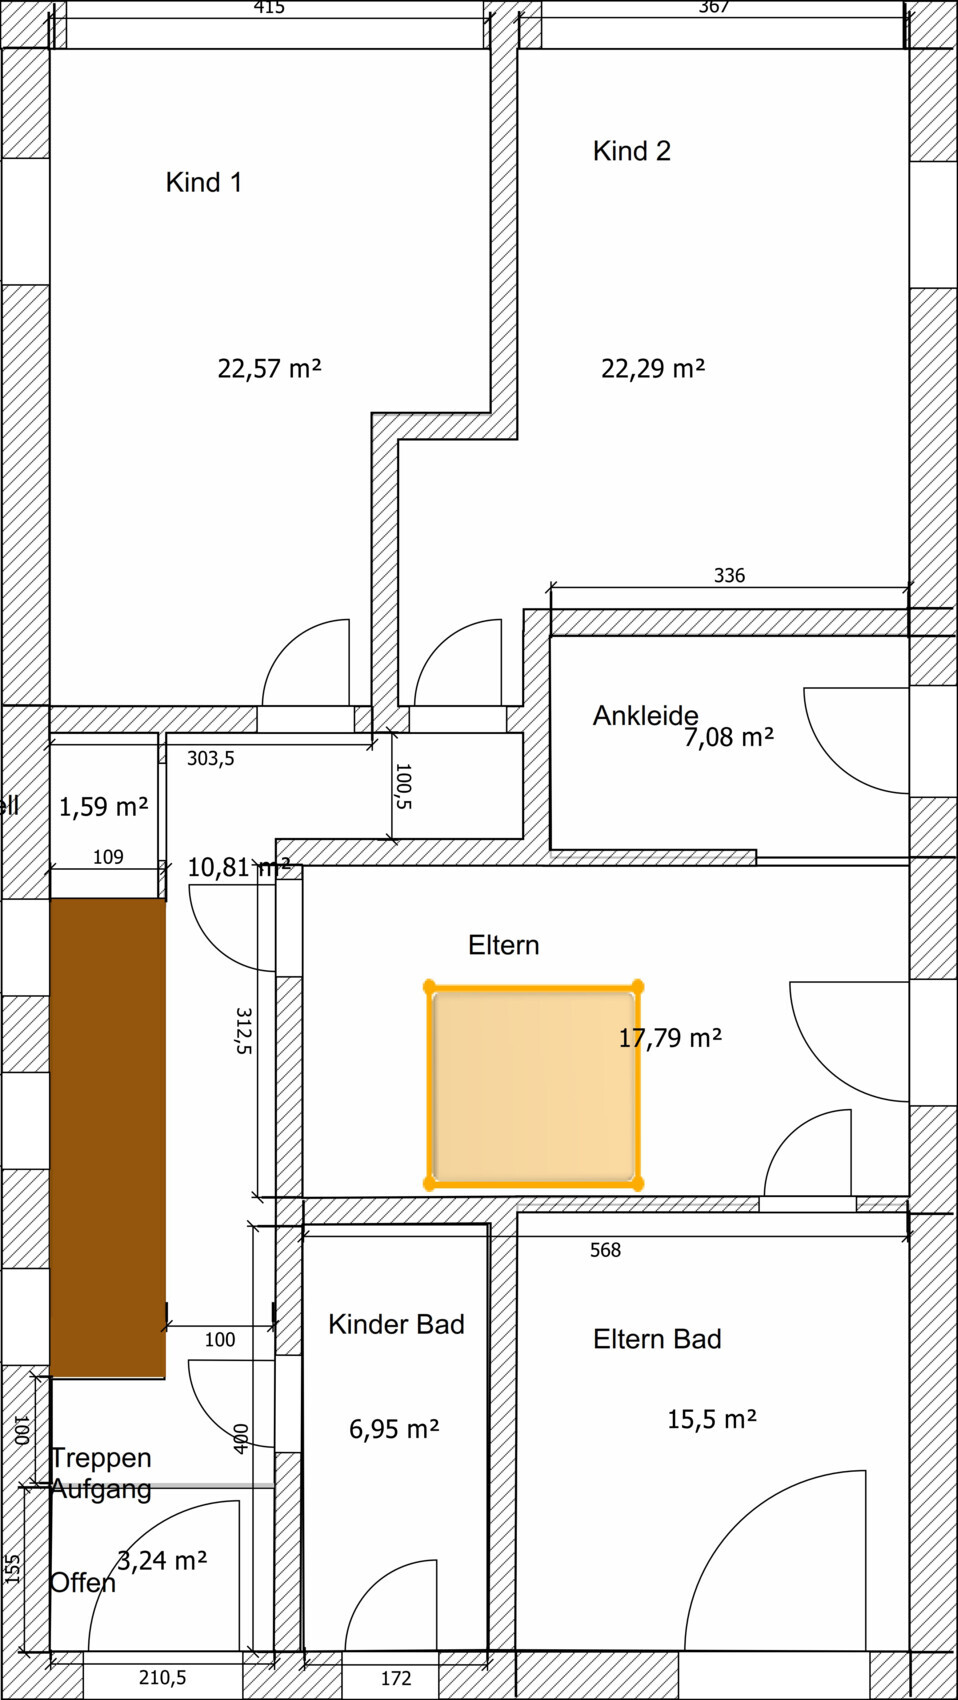
Plot size = 1700 m² (15 m (49 feet) width - street frontage)
Number of floors = 2
Fully basement
Roof type = flat roof
Homeowner Requirements
2 children's rooms
1 office / guest room
1 walk-in closet
1 bedroom
Children’s bathroom
Parents’ bathroom
Guest toilet including bathroom
Open plan kitchen and living area with separate storage room
1 utility room in the basement
Double garage (3 x 11 m (10 x 36 feet))
Open space in the entrance area
Heating with photovoltaic system, underfloor heating, and heat pump
House Design
Own design
Why is the design as it is now?
We generally want a large house (large living area with a view of the garden – pool planned).
The guest room/office does not need to be very large but should be on the ground floor.
The basement may not have underfloor heating but electric heaters instead. The basement will be used as storage, party room, and gym, so permanent heating is not necessary.
What we don’t like are the long hallway and the awkward entrances to the children’s rooms on the first floor.
What is the most important/fundamental question about the floor plan?
Are there more elegant solutions with less hallway space?
Can the living room be made larger somehow?
Where could the fireplace be located?

Wow – over 200m2 (2150 sq ft) and hallways with a rough structural width of 1m (3.3 ft). Honestly, the design is not good. Show us the plot and the building boundaries/planning permission lines. If nothing more creative than this 9x16m (30x52.5 ft) footprint is possible, then you can still consider how to develop a better concept from this layout.
I don’t often write in the floor plan thread, as there are users with much more expertise. However, unfortunately, your design clearly shows that you are not (only) professionals. The living room is simply large but neither practical, comfortable, nor “modern” in any way. The storage room and wardrobe are far too small and awkwardly shaped, making them difficult to use. The hallway and staircase form a long, dark (?) corridor and do not serve as a suitable entrance area for a spacious house. The hallway/staircase problem continues upstairs with unnecessarily and unattractively twisted children’s rooms, a bedroom used as a passageway, a children’s bathroom that is basically a long corridor and appears smaller than the guest bathroom at least on the sketch, and a dressing room that is hardly usable.
In any case, I am convinced that with your room requirements and wishes, you have a completely different house with a very different impact in mind, and I believe it would be best to start over—perhaps with professional support or by using floor plans from other houses of a similar size.
Have you mentioned your budget? This, along with the conditions of the plot and the valid building permit/planning permission, must be incorporated into any floor plan design.
In any case, I am convinced that with your room requirements and wishes, you have a completely different house with a very different impact in mind, and I believe it would be best to start over—perhaps with professional support or by using floor plans from other houses of a similar size.
Have you mentioned your budget? This, along with the conditions of the plot and the valid building permit/planning permission, must be incorporated into any floor plan design.
Hello everyone,
Thank you for your comments.
Yes, as non-experts we have unfortunately spent a long time working on the floor plan. However, we are still not fully satisfied. Therefore, I would appreciate any helpful suggestions here.
Yesterday and today, we shared this floor plan and our requirements with two architects, asking them to optimize it.
Attached is the cadastral map.
Dimensions: 15 x 112 m (49 x 367 ft)
The building line at the front is set back 4 m (13 ft) from the street.
Budget: House without land or additional construction costs: approximately 600,000
Thank you for your comments.
Yes, as non-experts we have unfortunately spent a long time working on the floor plan. However, we are still not fully satisfied. Therefore, I would appreciate any helpful suggestions here.
Yesterday and today, we shared this floor plan and our requirements with two architects, asking them to optimize it.
Attached is the cadastral map.
Dimensions: 15 x 112 m (49 x 367 ft)
The building line at the front is set back 4 m (13 ft) from the street.
Budget: House without land or additional construction costs: approximately 600,000
Yes, the current buildings will be completely demolished.
It is true that the existing structures are longer than 9 m (30 feet). However, this is no longer permissible under current regulations.
The preliminary building permit states that the standard setback of 3 m (10 feet) from the property boundary must be maintained. The garage can only be 9 m (30 feet) long. I am currently planning with the owner of the access road to arrange a building encumbrance to allow an 11 m (36 feet) garage.
A building with dimensions of 9 x 16 m (30 x 52 feet) and 2 full floors would be eligible for approval. The street frontage is 4 m (13 feet).
Plot 1126 is currently leased as garden land, and there are plans to designate the rear section (25-30 m (82-98 feet) deep) as building land and to create access from the rear.
Best regards
P.S. We will design a new alternative floor plan.
It is true that the existing structures are longer than 9 m (30 feet). However, this is no longer permissible under current regulations.
The preliminary building permit states that the standard setback of 3 m (10 feet) from the property boundary must be maintained. The garage can only be 9 m (30 feet) long. I am currently planning with the owner of the access road to arrange a building encumbrance to allow an 11 m (36 feet) garage.
A building with dimensions of 9 x 16 m (30 x 52 feet) and 2 full floors would be eligible for approval. The street frontage is 4 m (13 feet).
Plot 1126 is currently leased as garden land, and there are plans to designate the rear section (25-30 m (82-98 feet) deep) as building land and to create access from the rear.
Best regards
P.S. We will design a new alternative floor plan.
Similar topics