
ᐅ Floor Plan Design for a Single-Family Home for Four People on a 390 sqm Plot
Created on: 5 Apr 2021 17:44
C
Crixton
Hello House Building Forum,
What do you think about the floor plan (see attachment)? This is a first draft, and I am open to any feedback!
Thank you in advance!
Development Plan / Restrictions
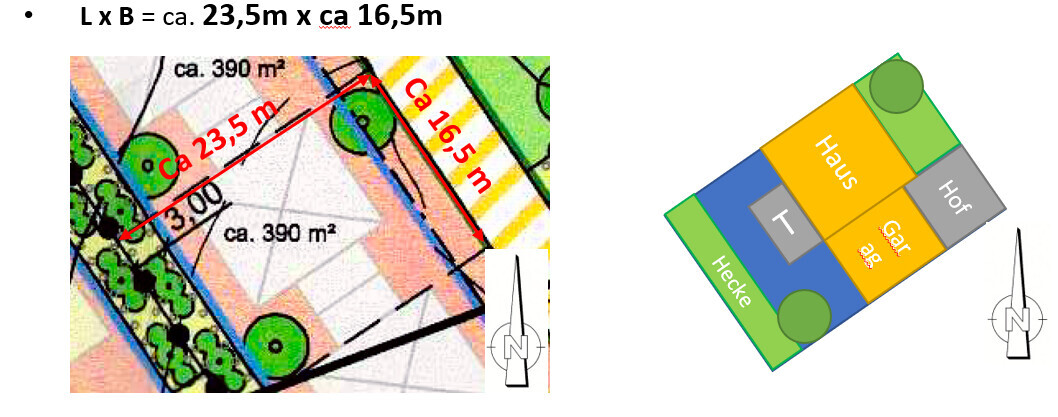
Plot size: 390 sqm (approx. 4200 sq ft) with 16.5 m (54 ft) width x 23.5 m (77 ft) depth
Slope: none
Site coverage ratio: 0.4
Floor space index: 0.8
Building envelope, building line and boundary: minimum 3 m (10 ft) setback from the street, linked building in a continuous row. Boundary building allowed.
Edge development: Grouped houses are required: house, garage, house, garage…
Windows: On the ground floor, windows are only allowed on the southwest and northeast sides due to the house grouping. On the upper floor, windows are allowed on the southwest, southeast and northeast sides.
Number of parking spaces: 2 in carport/garage + 2 in front
Number of floors: minimum 2 full stories
Roof shape: hipped roof with max 25° pitch (hence square floor plan)
Orientation: southwest-facing
Maximum heights / limits: max wall height 6.5 m (21 ft). Knee walls not allowed.
Other requirements: A tree must be planted in front and behind the house. This may affect the distance of the house to the street. According to the development plan, minimum 3 m (10 ft) setback is required; I am not sure if this is sufficient for the tree. A free-growing hedge with 3 m (10 ft) depth must be planned behind the house.
Client Requirements
Style, roof shape, building type: city villa with 2 full stories
Basement, floors: no basement planned for now, possibly if really needed
Number of people, age: Currently 2 (male 28, female 25), planning 2 children soon
Space requirements ground floor, upper floor:
Office: several home office days per week, small office (around 9 sqm (97 sq ft)) sufficient
Guests per year: 5
Open or closed architecture
Conservative or modern design
Open kitchen, kitchen island: open kitchen, kitchen island if space permits
Number of dining seats: at least 5
Fireplace: if space and budget allow
Balcony, roof terrace: possibly on top of the garage, but not mandatory
Garage, carport: double garage planned with 6.5 m x 8 m (21 ft x 26 ft). Max length allowed 9 m (30 ft). Only flat roof allowed on garage.
House Design
Who designed it: Do-it-yourself, with some floor plans as templates
Cost estimate according to architect/planner: not yet determined
Personal price limit for house including fixtures: 350k € plus garage and landscaping
Preferred heating technology: If not KfW 40plus standard, connection to district heating is mandatory. If KfW 40plus standard is met, connection is voluntary.
If you have to give up something, on which details/extensions
- can you forgo: straight staircase (if other staircase types are better suited for 10 x 10 m), roof terrace
- cannot forgo: office, guest WC + shower on ground floor, bedroom not directly adjacent to children’s room, pantry, access from garage to house, children’s rooms at least 15 sqm (160 sq ft)
Why did the design turn out this way?
What is the most important/fundamental question about the floor plan in 130 characters?
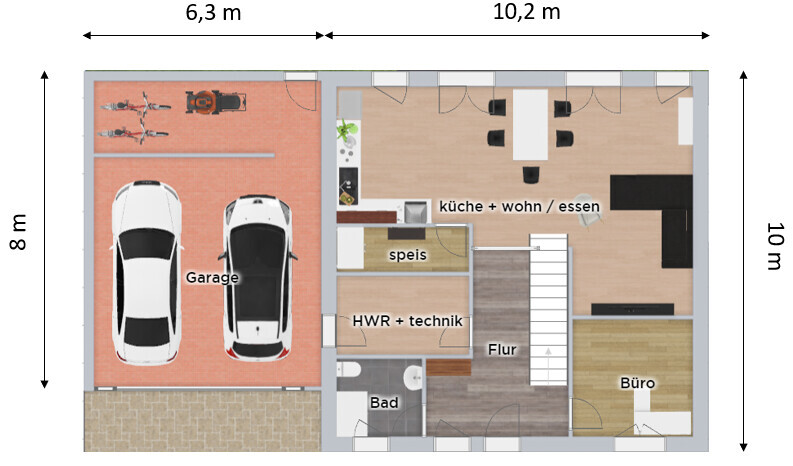
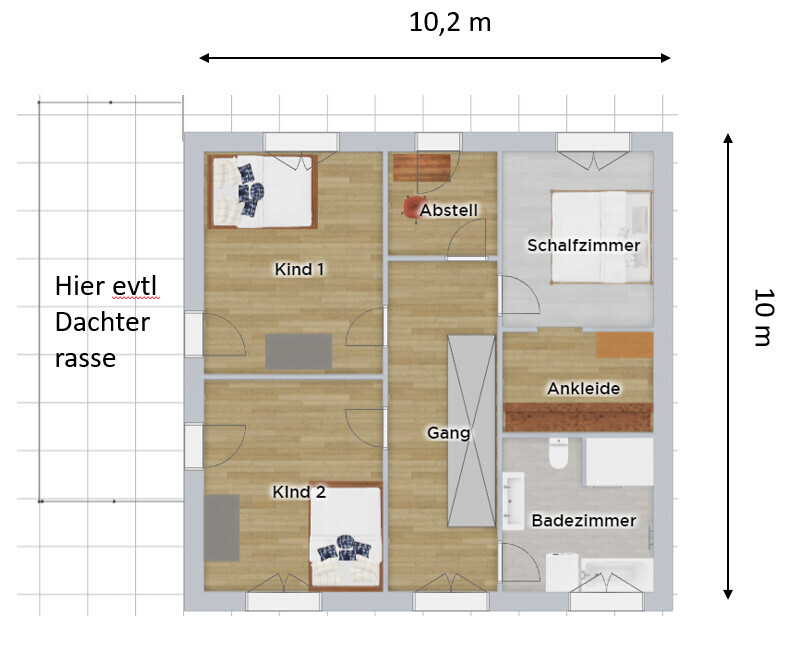
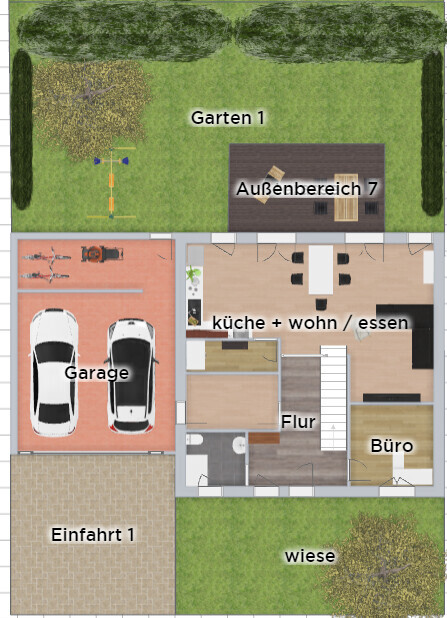
What do you think about the floor plan (see attachment)? This is a first draft, and I am open to any feedback!
Thank you in advance!
Development Plan / Restrictions
Plot size: 390 sqm (approx. 4200 sq ft) with 16.5 m (54 ft) width x 23.5 m (77 ft) depth
Slope: none
Site coverage ratio: 0.4
Floor space index: 0.8
Building envelope, building line and boundary: minimum 3 m (10 ft) setback from the street, linked building in a continuous row. Boundary building allowed.
Edge development: Grouped houses are required: house, garage, house, garage…
Windows: On the ground floor, windows are only allowed on the southwest and northeast sides due to the house grouping. On the upper floor, windows are allowed on the southwest, southeast and northeast sides.
Number of parking spaces: 2 in carport/garage + 2 in front
Number of floors: minimum 2 full stories
Roof shape: hipped roof with max 25° pitch (hence square floor plan)
Orientation: southwest-facing
Maximum heights / limits: max wall height 6.5 m (21 ft). Knee walls not allowed.
Other requirements: A tree must be planted in front and behind the house. This may affect the distance of the house to the street. According to the development plan, minimum 3 m (10 ft) setback is required; I am not sure if this is sufficient for the tree. A free-growing hedge with 3 m (10 ft) depth must be planned behind the house.
Client Requirements
Style, roof shape, building type: city villa with 2 full stories
Basement, floors: no basement planned for now, possibly if really needed
Number of people, age: Currently 2 (male 28, female 25), planning 2 children soon
Space requirements ground floor, upper floor:
Office: several home office days per week, small office (around 9 sqm (97 sq ft)) sufficient
Guests per year: 5
Open or closed architecture
Conservative or modern design
Open kitchen, kitchen island: open kitchen, kitchen island if space permits
Number of dining seats: at least 5
Fireplace: if space and budget allow
Balcony, roof terrace: possibly on top of the garage, but not mandatory
Garage, carport: double garage planned with 6.5 m x 8 m (21 ft x 26 ft). Max length allowed 9 m (30 ft). Only flat roof allowed on garage.
House Design
Who designed it: Do-it-yourself, with some floor plans as templates
Cost estimate according to architect/planner: not yet determined
Personal price limit for house including fixtures: 350k € plus garage and landscaping
Preferred heating technology: If not KfW 40plus standard, connection to district heating is mandatory. If KfW 40plus standard is met, connection is voluntary.
If you have to give up something, on which details/extensions
- can you forgo: straight staircase (if other staircase types are better suited for 10 x 10 m), roof terrace
- cannot forgo: office, guest WC + shower on ground floor, bedroom not directly adjacent to children’s room, pantry, access from garage to house, children’s rooms at least 15 sqm (160 sq ft)
Why did the design turn out this way?
- The maximum width of the house of 10.2 m (33 ft) is based on the plot width of 16.5 m (54 ft). 6.3 m (20 ft) is allocated for the double garage. The house depth is therefore 10 m (33 ft) (hipped roof: square floor plan is advantageous + if deeper than 10 m, the floor space index would be exceeded + hardly any garden space would remain)
- The office on the ground floor could be used as a third children’s room if needed (not currently planned) and later as a care room
- Bedroom is not adjacent to the children’s rooms
- Both children’s rooms have access to the roof terrace on the garage
- Direct access from the garage to the house
- Open living and dining area
- Large children’s rooms (approx. 17 sqm (183 sq ft))
What is the most important/fundamental question about the floor plan in 130 characters?
- Is the straight staircase suitable for a 10 x 10 m layout, or are there better options?
- Is the space sufficient for 4 people, or would you recommend a basement?
- Open to all comments
Crixton schrieb:
I’m just concerned that the dining area and kitchen will lose too much natural light because of this. Due to the adjacent building and the attached garage, there won’t be more windows than shown in the sketch. Yes, unfortunately. With the double garage, you end up with the feel of a dark terraced middle house and a rather “compact” garden. So, if it were my plot and house, I’d park my two cars in the area marked as courtyard and set up a garden shed somewhere. That way, you’d have the entire southeast side free and a wonderful bright house with at least a 6.5 m (21 ft) wide garden to the side! The only drawback: the cars will get wet, but they can handle that well 😉 . For ice, there is an auxiliary heater, which is cheaper than the double garage. Just a thought to consider :p
11ant schrieb:
If other general contractors in the area have the same approach to the stones, they might subcontract the same shell builder (?)At least the two requested are independent of each other. The other one said that the filled ones are difficult to work with (e.g., chiseling slots).Würfel* schrieb:
Yes, unfortunately. With the double garage, you get the feel of a dark mid-terrace house and a rather "compact" garden. So if it were my plot and house, I would park my two cars on the area marked as the courtyard and set up a garden shed somewhere. That way, you’d have the entire southeast side free and a bright, lovely house with a garden about 6.5 m wide (21 feet) next to it! The only downside: the cars will get wet, but they can handle that well 😉 . For ice, there’s an auxiliary heater, which is cheaper than the double garage. Just a thought :p It is a requirement that two covered parking spaces plus the courtyard provide space for another two parking spots.
One idea currently being considered is replacing the garage attached to the house with a carport and building a single garage measuring 3×9 m (10×30 feet) at the property line.
This would make windows towards the carport possible.
If that's the case, I think the idea of having a single garage with a carport in between is great! It's incredible how many regulations there are... 😱 By the way, you don't have to park under the carport—you could maybe use that space for some attractive potted plants, creating a covered terrace right in front of the kitchen.
Similar topics