
Hello dear forum members,
I am sharing a draft design of an urban villa for discussion.
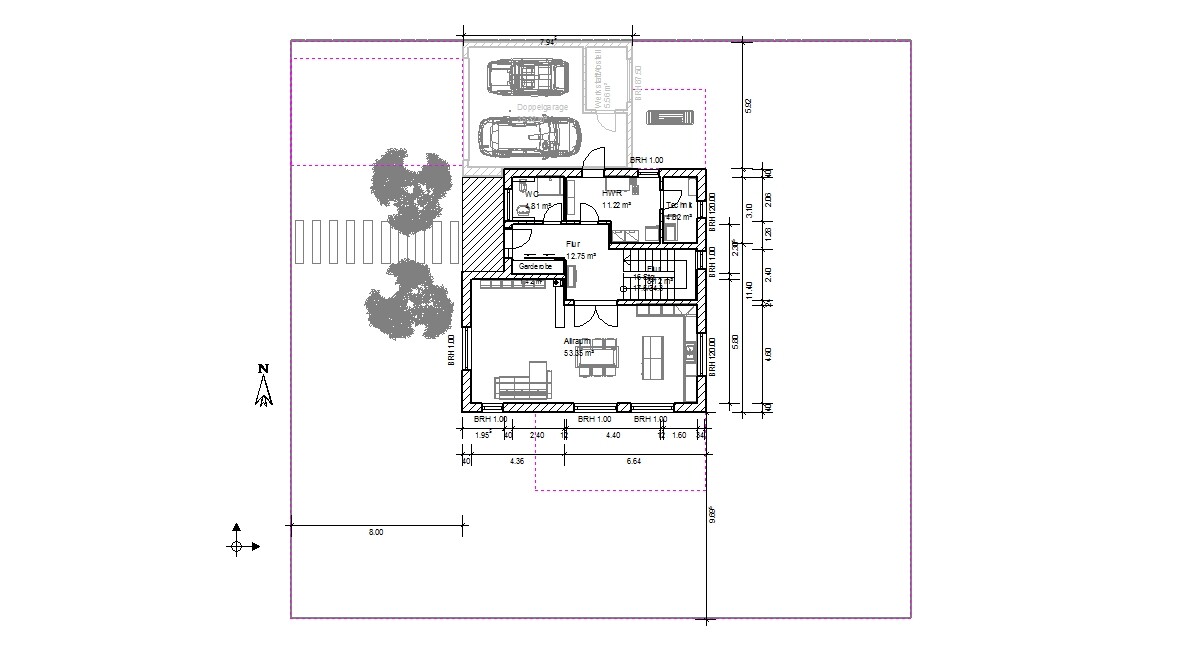
Facts: flat plot of land, 27 meters (89 feet) wide, 29 meters (95 feet) deep. Street to the west, neighboring buildings on the north and south sides, and a nice view of meadows to the east.
No relevant restrictions in the zoning/building permit plan.
Wish list:
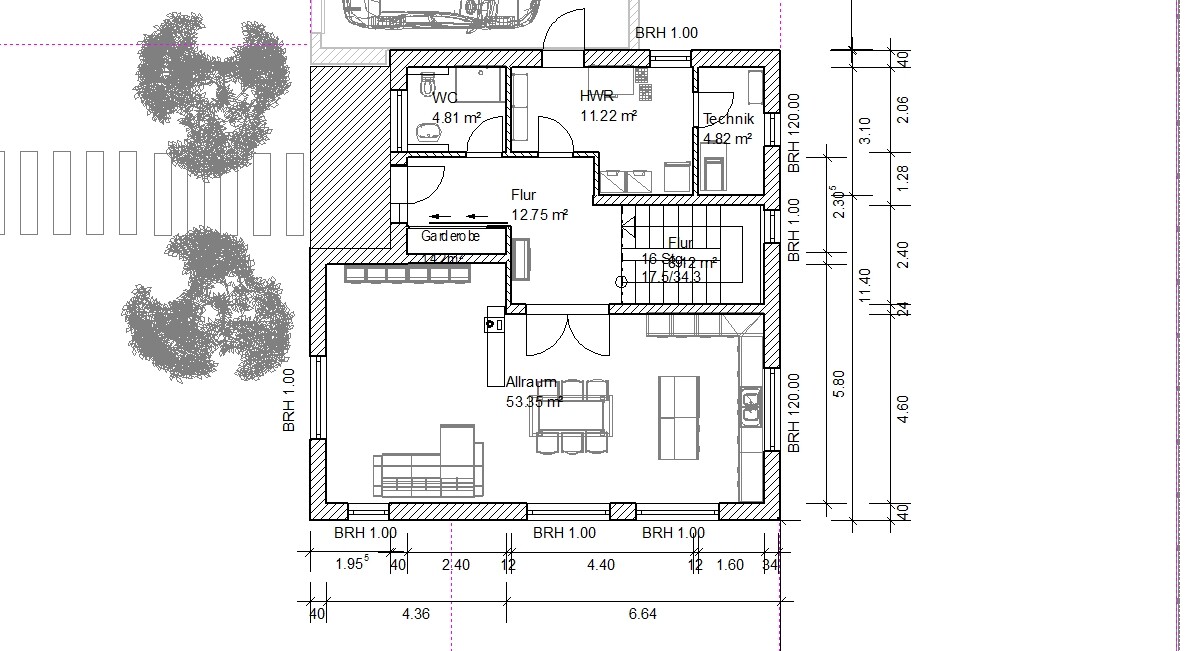
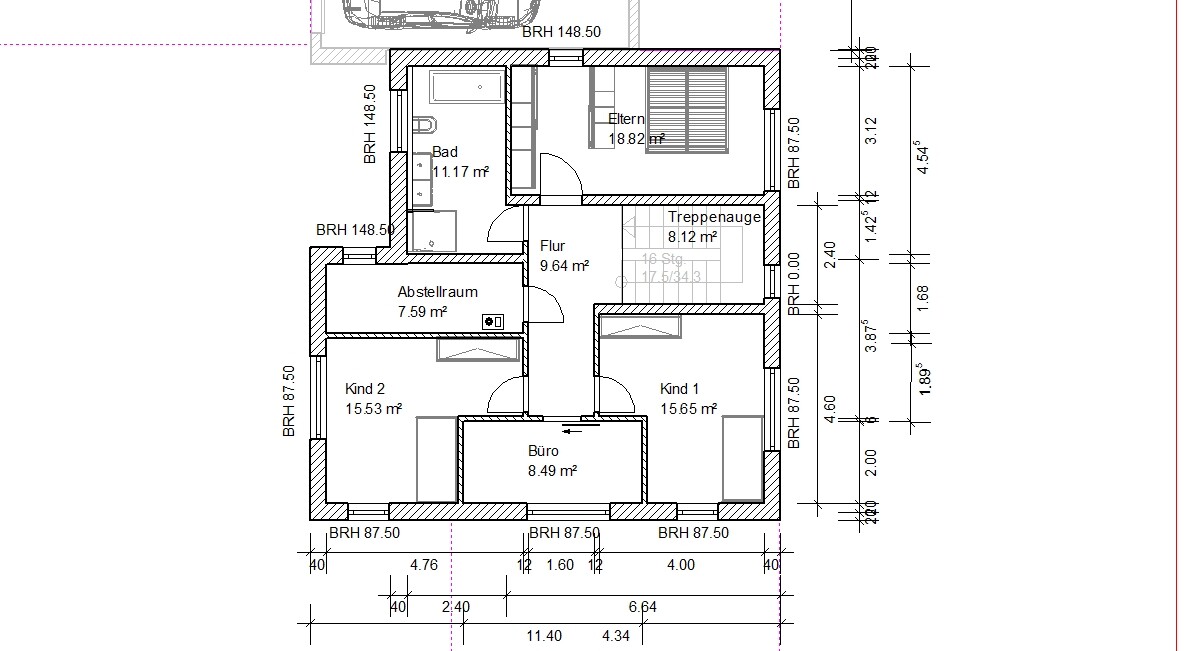
Urban villa, classic white plaster facade, anthracite-colored roof, classic layout with 3 bedrooms (2 children’s rooms) on the upper floor, a walk-in closet, and one family bathroom. On the ground floor, a shower toilet room, and preferably a private office.
Originally planned with a basement, but willing to omit it to save costs, provided there is a large utility room with ample freezer space.
A half-landing staircase with a window to the east was initially favored but later discarded due to time constraints. Open living area with plenty of natural light...
Double garage with some workshop space and direct access from the garage into the house.
Optimal placement of the house with a south/west-facing garden.
I currently have two versions, one with the kitchen on the east side:
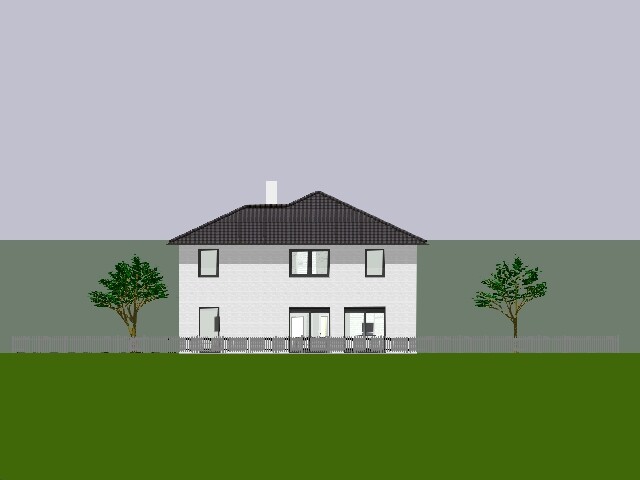
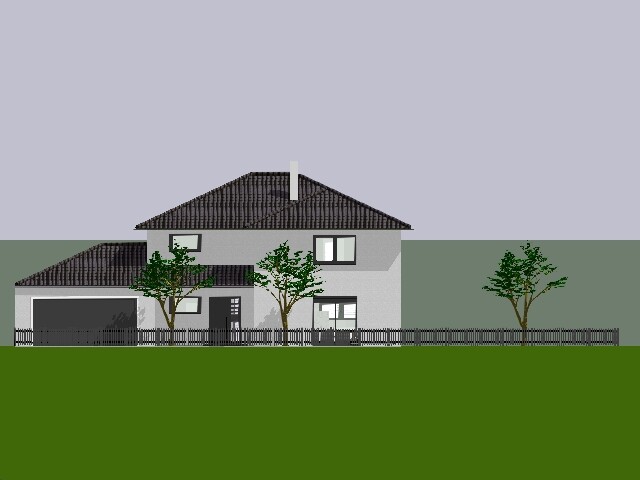
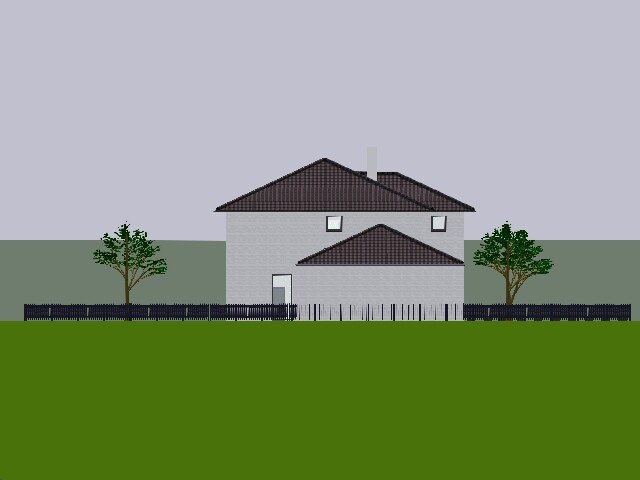
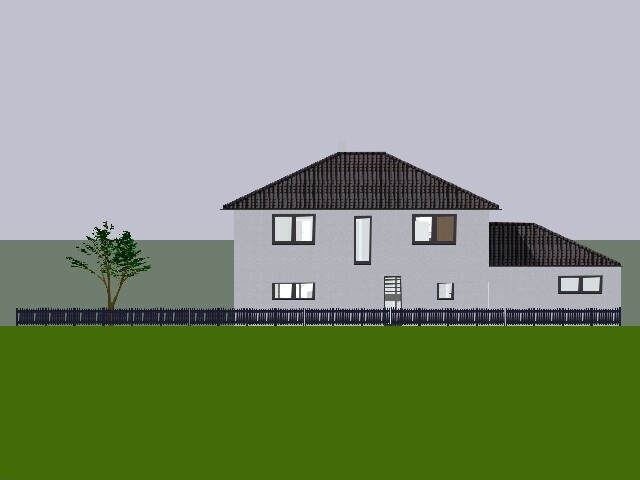
Edit: In the east elevation, you can see two odd stairway windows. Please imagine these as a continuous window strip or something similar – my software struggles with the ground floor ceiling and won’t allow a continuous window there.
I am sharing a draft design of an urban villa for discussion.
Facts: flat plot of land, 27 meters (89 feet) wide, 29 meters (95 feet) deep. Street to the west, neighboring buildings on the north and south sides, and a nice view of meadows to the east.
No relevant restrictions in the zoning/building permit plan.
Wish list:
Urban villa, classic white plaster facade, anthracite-colored roof, classic layout with 3 bedrooms (2 children’s rooms) on the upper floor, a walk-in closet, and one family bathroom. On the ground floor, a shower toilet room, and preferably a private office.
Originally planned with a basement, but willing to omit it to save costs, provided there is a large utility room with ample freezer space.
A half-landing staircase with a window to the east was initially favored but later discarded due to time constraints. Open living area with plenty of natural light...
Double garage with some workshop space and direct access from the garage into the house.
Optimal placement of the house with a south/west-facing garden.
I currently have two versions, one with the kitchen on the east side:
Edit: In the east elevation, you can see two odd stairway windows. Please imagine these as a continuous window strip or something similar – my software struggles with the ground floor ceiling and won’t allow a continuous window there.
BeHaElJa means a large panoramic window facing east.
As mentioned before, the budget should be clarified first to see if some "nice-to-haves" like oversized windows are feasible. A floor-to-ceiling window on the upper floor offers you fewer options for furniture placement (and will usually be covered with a curtain anyway since the bed is in front of it).
Regards
As mentioned before, the budget should be clarified first to see if some "nice-to-haves" like oversized windows are feasible. A floor-to-ceiling window on the upper floor offers you fewer options for furniture placement (and will usually be covered with a curtain anyway since the bed is in front of it).
Regards
 Häuslebau3r7 Nov 2016 11:56
I thought I had already posted that I understood it.
But yes, for now we are waiting for the first offer, which is still pending (gross volume similar to the current design here). Then we’ll see how to proceed.
I believe YPG has helped refocus our basic ideas thanks to their work and dedication. With all the planning and worrying, it’s easy to lose sight of them and to become more uncertain with each new design. In the end, the first thoughts and ideas are usually the best.
Now we will go directly to construction company 2 with the design from here and have them prepare an offer.
But yes, for now we are waiting for the first offer, which is still pending (gross volume similar to the current design here). Then we’ll see how to proceed.
I believe YPG has helped refocus our basic ideas thanks to their work and dedication. With all the planning and worrying, it’s easy to lose sight of them and to become more uncertain with each new design. In the end, the first thoughts and ideas are usually the best.
Now we will go directly to construction company 2 with the design from here and have them prepare an offer.
Similar topics