
ᐅ Floor Plan Design and Quote for a Single-Family House of Approximately 180 sqm
Created on: 28 Jun 2017 17:48
D
Dennis86
Hello everyone,
after being a silent reader here for half a year and learning a lot from this forum, I would now like to ask for your feedback on the current status of our house construction project.
We (my wife, 27, HR employee, and I, 30, IT consultant) are planning to build a single-family house in Lower Franconia (district of Kitzingen) for ourselves and our expected 2+ possibly 1 children.
We have already purchased a plot of land (545 m² (ca. 27x20 meters)) in a new development area.
The plot is fully serviced; there are currently no neighboring buildings or trees.
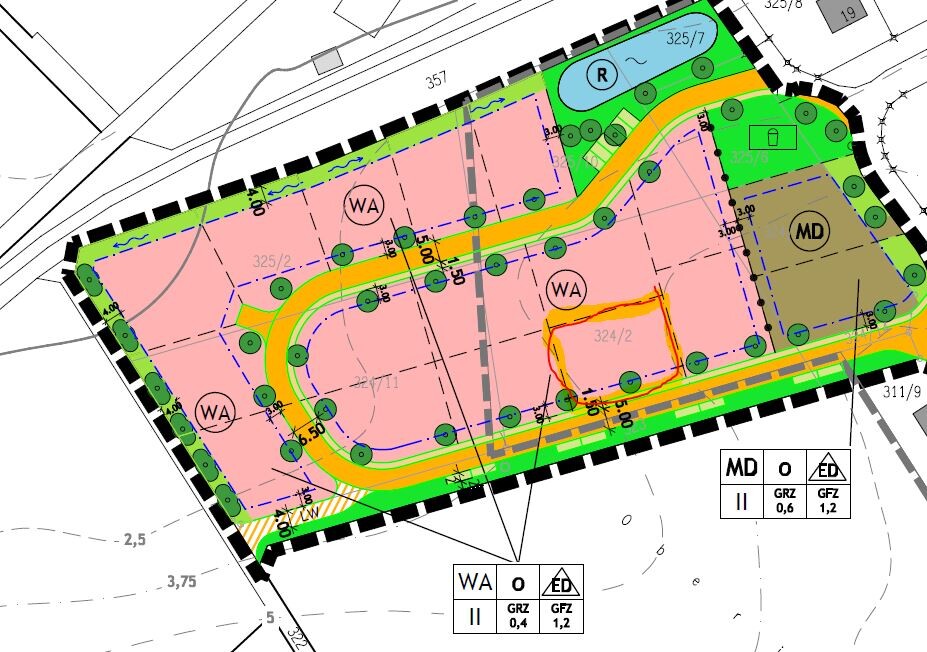
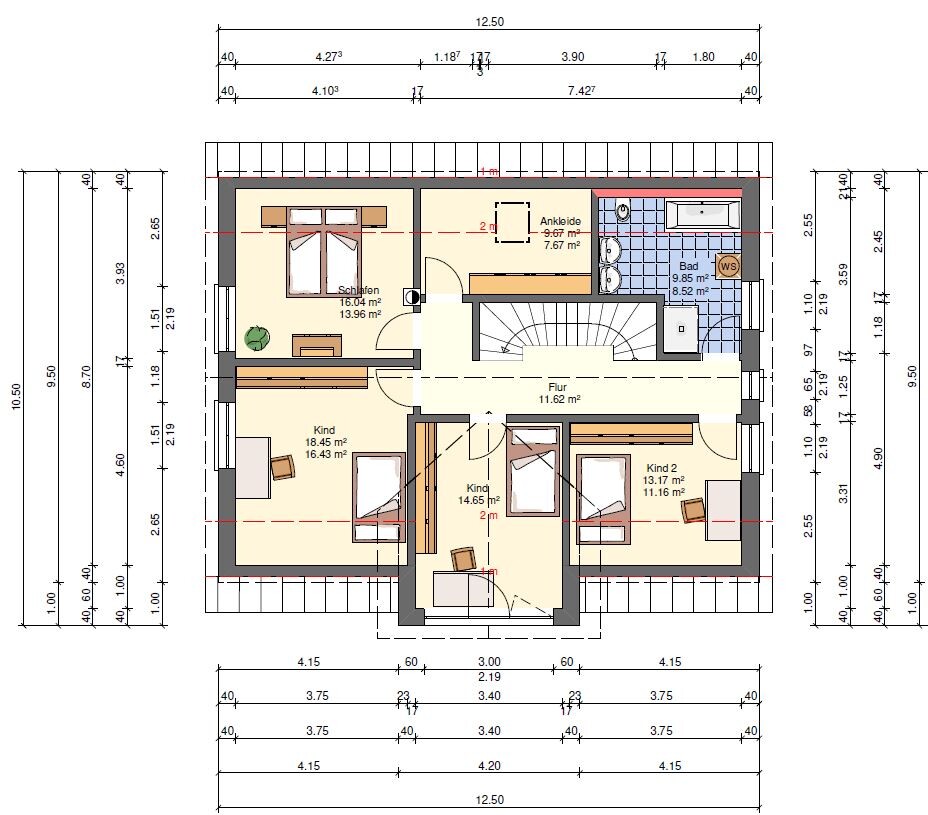
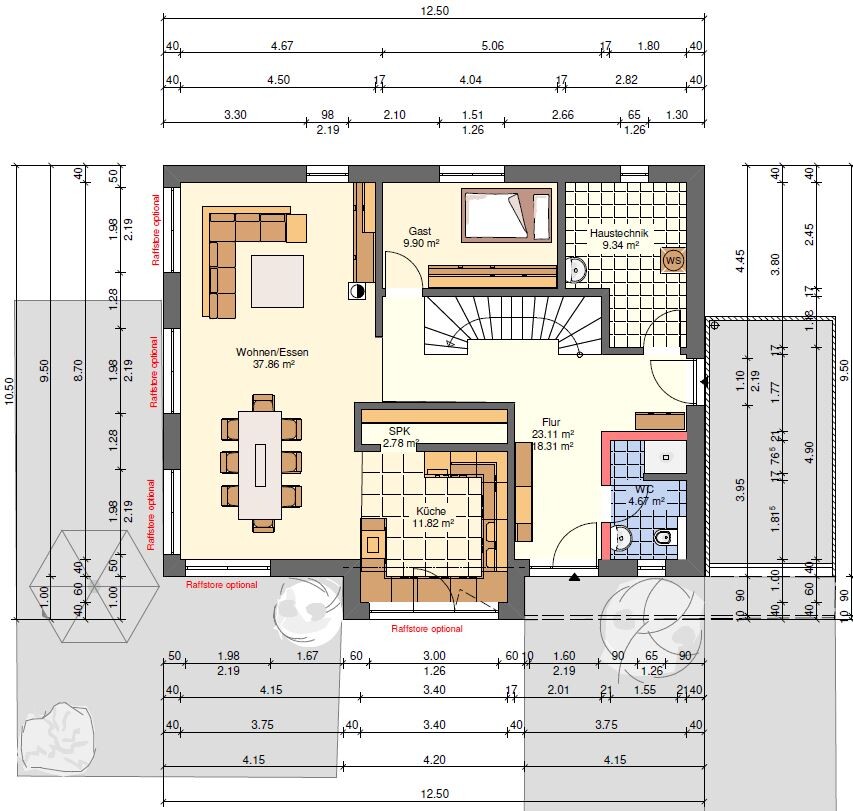
I have attached a detailed plan.
Restrictions according to the development plan:
- Almost level plot, slope from the street about 1 meter to the end of the plot
- Site coverage ratio 0.4
- Floor area ratio 1.2
- Building setback line 3 meters from the street, plus setback distances according to the Bavarian Building Code
- 2 parking spaces required
- Maximum wall height 3.60 meters (11.8 feet)
We are already quite advanced with the floor plan design; details can also be found in the attachments.
What was/is important to us in the current planning:
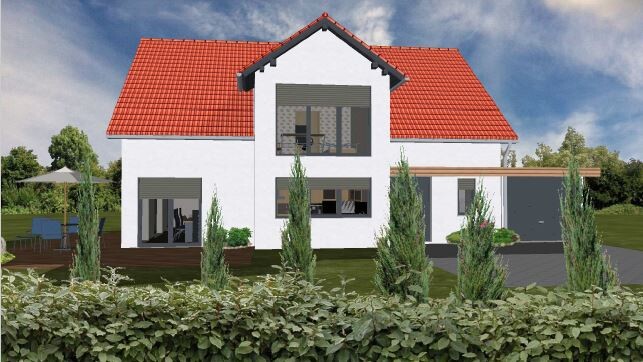
Gable roof house with bay window, approx. 180 sqm (12.5 x 9.5 meters plus bay window 4 x 1 meter)
Moderate knee wall height (between 75 and 100 cm (30 and 40 inches) inside)
Home office needed regularly
Occasional guests (max. 5 per year, in exceptional cases more than one at the same time)
On the ground floor (GF) we need:
- A sufficiently large entrance area
- WC with shower and wide door (for a wheelchair visitor who needs to approach the toilet closely; full accessibility according to DIN standards is not required)
- Utility room with space for air-to-water heat pump, water tank, washer & dryer (stacked), sink, electrical panel, water connection, telecom connection, photovoltaic system & Caterva Sonne (21 kW battery storage). Also, a foldable drying rack should be installed.
- Office & guest room (sofa, desk, filing cabinet)
- Open staircase
- Spacious open kitchen for two people cooking together
- Pantry
- Comfortable living/dining room (based on friends’ experience about 40 m² (430 sq ft))
- No steps on the ground floor, ramp-like access to the front door
On the upper floor (UF) we need:
- Bedroom
- Walk-in closet
- Bathroom with two sinks, tiled shower, bathtub, and if possible, laundry chute to the utility room
- 3 children’s bedrooms
- It would be nice to have natural daylight upstairs (alternative: motion sensor spotlights?)
Additional equipment wishes:
- Fireplace
- Seating for 6 + 2 in the dining area
- TV wall
- Single garage/carport on the eastern border with a large storage room if possible
- Utility garden approx. 15 m² (160 sq ft)
- Garden shed approx. 10 m² (110 sq ft)
- Maximum garden use facing southwest (terrace & lawn)
- Electric roller shutters
- Underfloor heating
- Windows & front door in anthracite color
House design:
- Planning by a prefab house designer based on our own rough draft
What we particularly like:
- Kitchen with living/dining area
- Bedroom & dressing room
- The two larger children’s rooms
- Remaining garden area
What we don’t like yet:
- Bathroom layout (upstairs): shower should be tile-walled
- Staircase (due to the cut-in to the utility room and bathroom)
- Location of the fireplace in the living room
- Pantry too narrow (wall has to be shifted about 25 cm (10 inches) toward the kitchen)
Personal price limit for the overall project:
€500,000
This should include:
Plot (545 m² * 82.50 €/m² = 44,962.50 €)
Acquisition incidental costs
House price
Additional construction costs
Exterior works (garage/carport; paving; terrace; basic garden landscaping; garden shed)
Kitchen (approx. €15,000)
Photovoltaic system (approx. 8.5 kWp) (offer pending)
Caterva Sonne (€27,500)
Fireplace
Rainwater cistern (approx. 2,500 liters (660 gallons))
Attachments:
- Floor plans GF/UF
- Plot site plan
- Existing utility lines on the plot
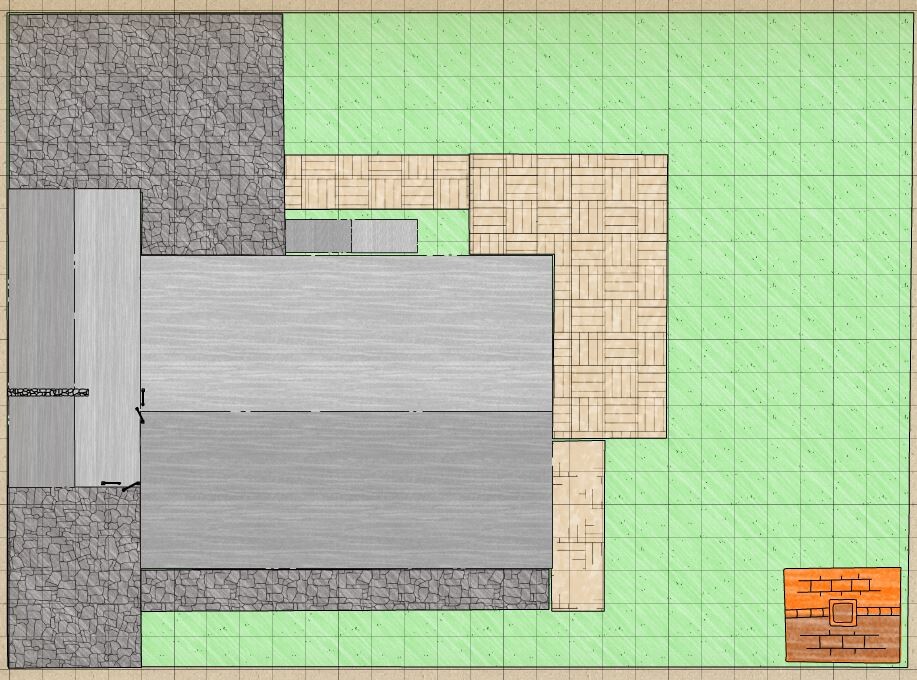
- Planned layout on the plot in garden planner
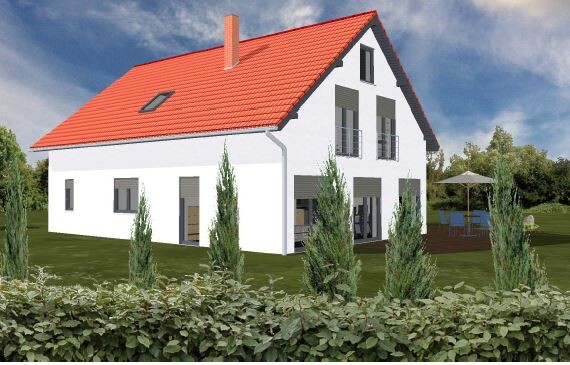
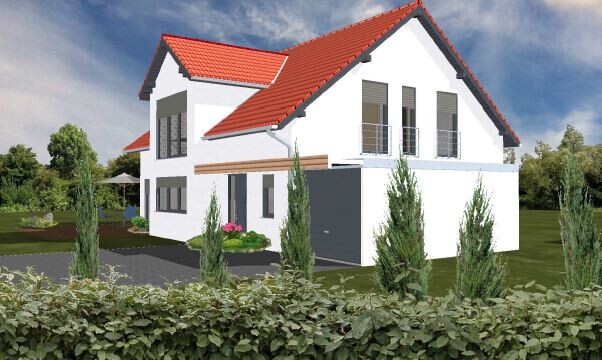
- Exterior views
Thank you in advance for any feedback and comments on any topic you notice. If I forgot anything or if questions remain, I will answer promptly.
Please understand that the rights to the images and floor plans do not belong to me but to the planner.



after being a silent reader here for half a year and learning a lot from this forum, I would now like to ask for your feedback on the current status of our house construction project.
We (my wife, 27, HR employee, and I, 30, IT consultant) are planning to build a single-family house in Lower Franconia (district of Kitzingen) for ourselves and our expected 2+ possibly 1 children.
We have already purchased a plot of land (545 m² (ca. 27x20 meters)) in a new development area.
The plot is fully serviced; there are currently no neighboring buildings or trees.
I have attached a detailed plan.
Restrictions according to the development plan:
- Almost level plot, slope from the street about 1 meter to the end of the plot
- Site coverage ratio 0.4
- Floor area ratio 1.2
- Building setback line 3 meters from the street, plus setback distances according to the Bavarian Building Code
- 2 parking spaces required
- Maximum wall height 3.60 meters (11.8 feet)
We are already quite advanced with the floor plan design; details can also be found in the attachments.
What was/is important to us in the current planning:
Gable roof house with bay window, approx. 180 sqm (12.5 x 9.5 meters plus bay window 4 x 1 meter)
Moderate knee wall height (between 75 and 100 cm (30 and 40 inches) inside)
Home office needed regularly
Occasional guests (max. 5 per year, in exceptional cases more than one at the same time)
On the ground floor (GF) we need:
- A sufficiently large entrance area
- WC with shower and wide door (for a wheelchair visitor who needs to approach the toilet closely; full accessibility according to DIN standards is not required)
- Utility room with space for air-to-water heat pump, water tank, washer & dryer (stacked), sink, electrical panel, water connection, telecom connection, photovoltaic system & Caterva Sonne (21 kW battery storage). Also, a foldable drying rack should be installed.
- Office & guest room (sofa, desk, filing cabinet)
- Open staircase
- Spacious open kitchen for two people cooking together
- Pantry
- Comfortable living/dining room (based on friends’ experience about 40 m² (430 sq ft))
- No steps on the ground floor, ramp-like access to the front door
On the upper floor (UF) we need:
- Bedroom
- Walk-in closet
- Bathroom with two sinks, tiled shower, bathtub, and if possible, laundry chute to the utility room
- 3 children’s bedrooms
- It would be nice to have natural daylight upstairs (alternative: motion sensor spotlights?)
Additional equipment wishes:
- Fireplace
- Seating for 6 + 2 in the dining area
- TV wall
- Single garage/carport on the eastern border with a large storage room if possible
- Utility garden approx. 15 m² (160 sq ft)
- Garden shed approx. 10 m² (110 sq ft)
- Maximum garden use facing southwest (terrace & lawn)
- Electric roller shutters
- Underfloor heating
- Windows & front door in anthracite color
House design:
- Planning by a prefab house designer based on our own rough draft
What we particularly like:
- Kitchen with living/dining area
- Bedroom & dressing room
- The two larger children’s rooms
- Remaining garden area
What we don’t like yet:
- Bathroom layout (upstairs): shower should be tile-walled
- Staircase (due to the cut-in to the utility room and bathroom)
- Location of the fireplace in the living room
- Pantry too narrow (wall has to be shifted about 25 cm (10 inches) toward the kitchen)
Personal price limit for the overall project:
€500,000
This should include:
Plot (545 m² * 82.50 €/m² = 44,962.50 €)
Acquisition incidental costs
House price
Additional construction costs
Exterior works (garage/carport; paving; terrace; basic garden landscaping; garden shed)
Kitchen (approx. €15,000)
Photovoltaic system (approx. 8.5 kWp) (offer pending)
Caterva Sonne (€27,500)
Fireplace
Rainwater cistern (approx. 2,500 liters (660 gallons))
Attachments:
- Floor plans GF/UF
- Plot site plan
- Existing utility lines on the plot
- Planned layout on the plot in garden planner
- Exterior views
Thank you in advance for any feedback and comments on any topic you notice. If I forgot anything or if questions remain, I will answer promptly.
Please understand that the rights to the images and floor plans do not belong to me but to the planner.

Dennis86 schrieb:
I haven’t noticed any issues so far with the toilet and bathtub being set at the sloped height? For pygmies the size of an Alfred Tetzlaff, no problem. A normal or even tall person standing up from the bathtub will hit their head. You do it twice, then you learn – and that’s exactly the problem: an (unconscious) avoidance posture, awkward standing up, and chronic massage appointments.
https://www.instagram.com/11antgmxde/
https://www.linkedin.com/company/bauen-jetzt/
ypg schrieb:
Did you actually want to hear/read opinions about the floor plan now or were you just trying to bring up your photovoltaic system? No, on the contrary. I would very much welcome feedback on the floor plan.
The bathroom layout and pantry are fixed.
Similar topics