
ᐅ Floor Plan Design and Quote for a Single-Family House of Approximately 180 sqm
Created on: 28 Jun 2017 17:48
D
Dennis86Hello everyone,
after being a silent reader here for half a year and learning a lot from this forum, I would now like to ask for your feedback on the current status of our house construction project.
We (my wife, 27, HR employee, and I, 30, IT consultant) are planning to build a single-family house in Lower Franconia (district of Kitzingen) for ourselves and our expected 2+ possibly 1 children.
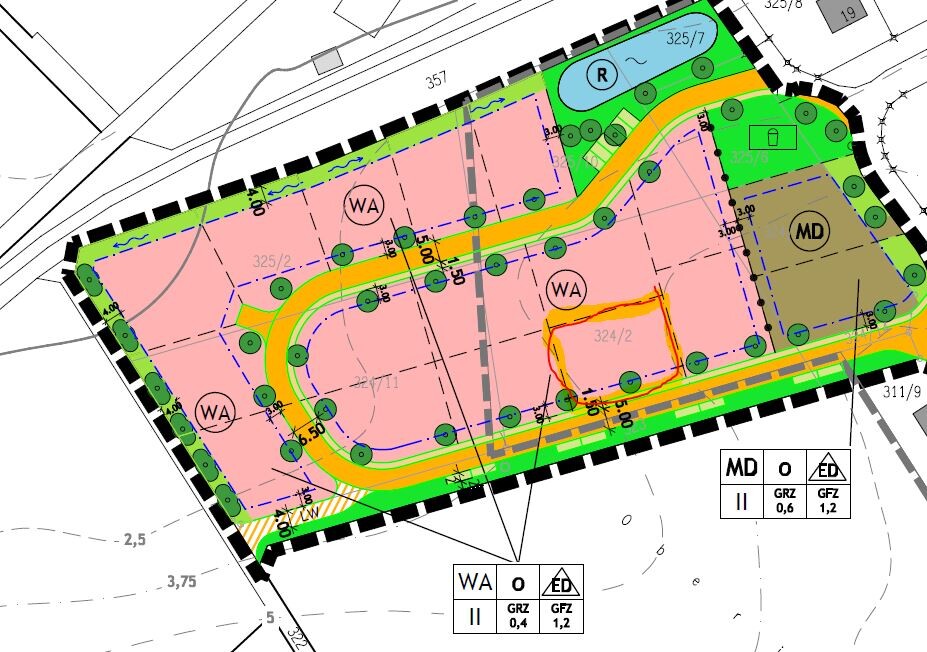
We have already purchased a plot of land (545 m² (ca. 27x20 meters)) in a new development area.
The plot is fully serviced; there are currently no neighboring buildings or trees.
I have attached a detailed plan.
Restrictions according to the development plan:
- Almost level plot, slope from the street about 1 meter to the end of the plot
- Site coverage ratio 0.4
- Floor area ratio 1.2
- Building setback line 3 meters from the street, plus setback distances according to the Bavarian Building Code
- 2 parking spaces required
- Maximum wall height 3.60 meters (11.8 feet)
We are already quite advanced with the floor plan design; details can also be found in the attachments.
What was/is important to us in the current planning:
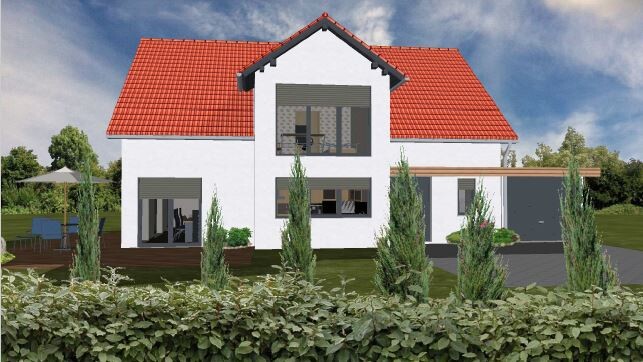
Gable roof house with bay window, approx. 180 sqm (12.5 x 9.5 meters plus bay window 4 x 1 meter)
Moderate knee wall height (between 75 and 100 cm (30 and 40 inches) inside)
Home office needed regularly
Occasional guests (max. 5 per year, in exceptional cases more than one at the same time)
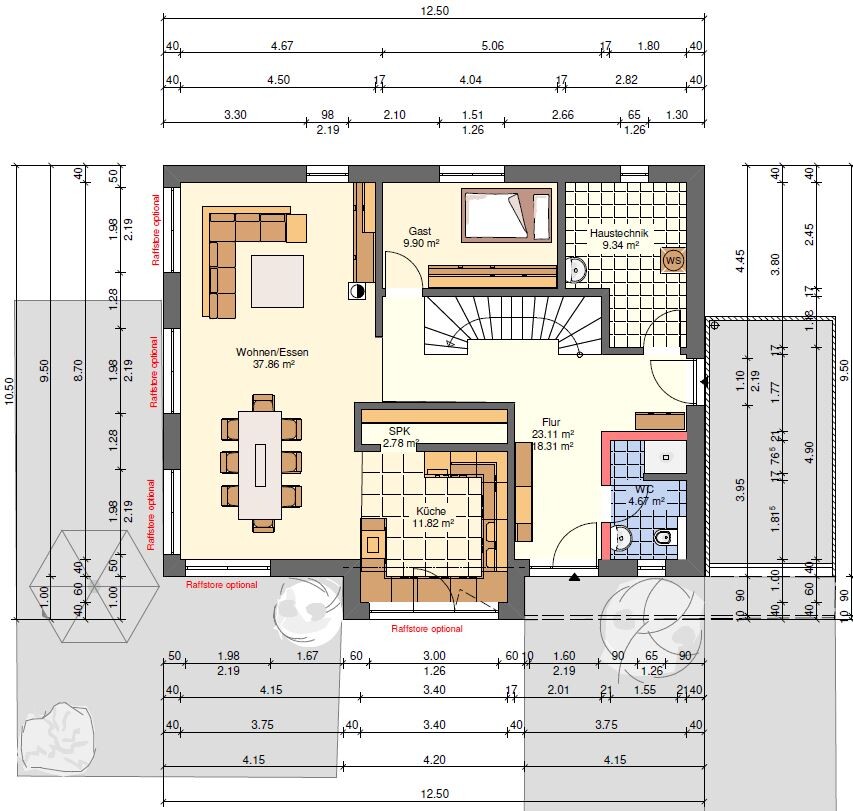
On the ground floor (GF) we need:
- A sufficiently large entrance area
- WC with shower and wide door (for a wheelchair visitor who needs to approach the toilet closely; full accessibility according to DIN standards is not required)
- Utility room with space for air-to-water heat pump, water tank, washer & dryer (stacked), sink, electrical panel, water connection, telecom connection, photovoltaic system & Caterva Sonne (21 kW battery storage). Also, a foldable drying rack should be installed.
- Office & guest room (sofa, desk, filing cabinet)
- Open staircase
- Spacious open kitchen for two people cooking together
- Pantry
- Comfortable living/dining room (based on friends’ experience about 40 m² (430 sq ft))
- No steps on the ground floor, ramp-like access to the front door
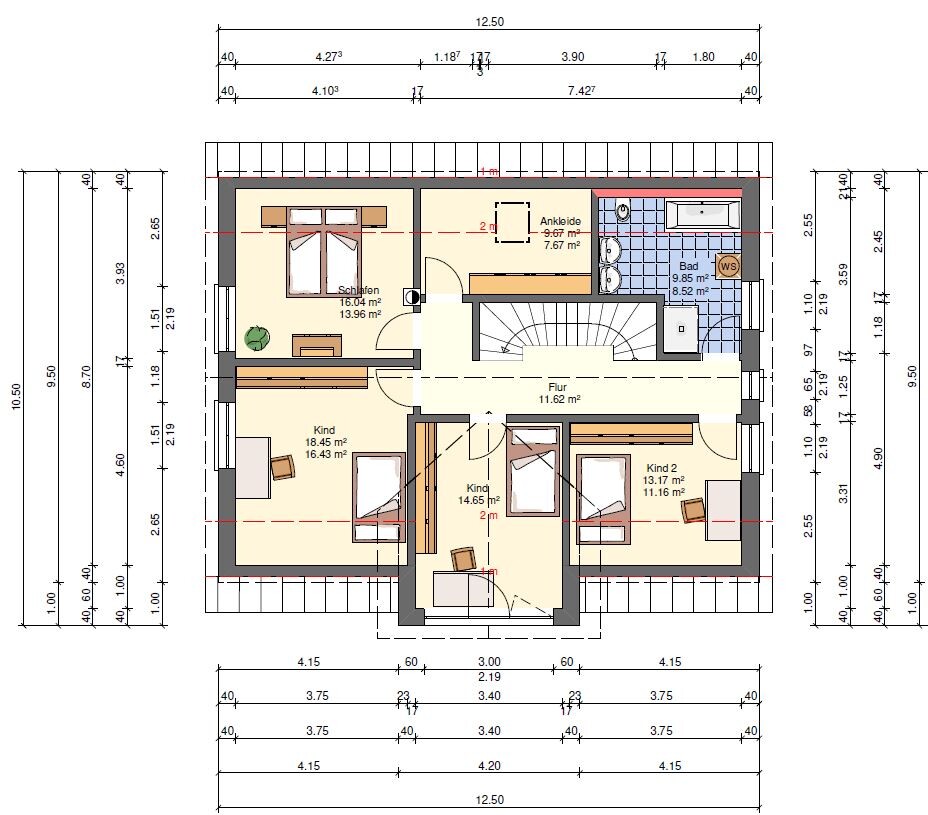
On the upper floor (UF) we need:
- Bedroom
- Walk-in closet
- Bathroom with two sinks, tiled shower, bathtub, and if possible, laundry chute to the utility room
- 3 children’s bedrooms
- It would be nice to have natural daylight upstairs (alternative: motion sensor spotlights?)
Additional equipment wishes:
- Fireplace
- Seating for 6 + 2 in the dining area
- TV wall
- Single garage/carport on the eastern border with a large storage room if possible
- Utility garden approx. 15 m² (160 sq ft)
- Garden shed approx. 10 m² (110 sq ft)
- Maximum garden use facing southwest (terrace & lawn)
- Electric roller shutters
- Underfloor heating
- Windows & front door in anthracite color
House design:
- Planning by a prefab house designer based on our own rough draft
What we particularly like:
- Kitchen with living/dining area
- Bedroom & dressing room
- The two larger children’s rooms
- Remaining garden area
What we don’t like yet:
- Bathroom layout (upstairs): shower should be tile-walled
- Staircase (due to the cut-in to the utility room and bathroom)
- Location of the fireplace in the living room
- Pantry too narrow (wall has to be shifted about 25 cm (10 inches) toward the kitchen)
Personal price limit for the overall project:
€500,000
This should include:
Plot (545 m² * 82.50 €/m² = 44,962.50 €)
Acquisition incidental costs
House price
Additional construction costs
Exterior works (garage/carport; paving; terrace; basic garden landscaping; garden shed)
Kitchen (approx. €15,000)
Photovoltaic system (approx. 8.5 kWp) (offer pending)
Caterva Sonne (€27,500)
Fireplace
Rainwater cistern (approx. 2,500 liters (660 gallons))
Attachments:
- Floor plans GF/UF
- Plot site plan
- Existing utility lines on the plot
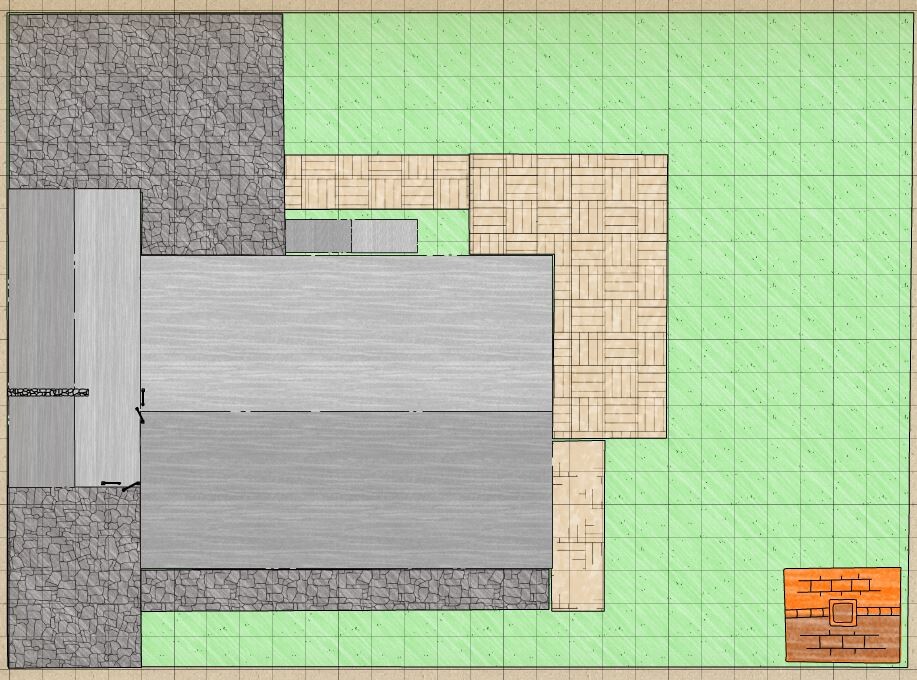
- Planned layout on the plot in garden planner
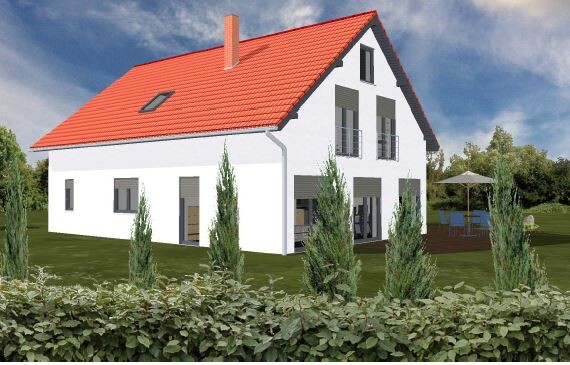
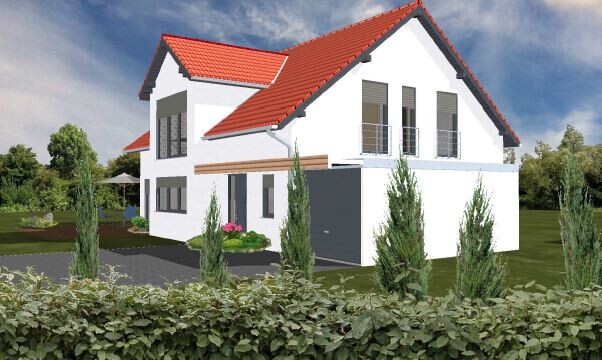
- Exterior views
Thank you in advance for any feedback and comments on any topic you notice. If I forgot anything or if questions remain, I will answer promptly.
Please understand that the rights to the images and floor plans do not belong to me but to the planner.



after being a silent reader here for half a year and learning a lot from this forum, I would now like to ask for your feedback on the current status of our house construction project.
We (my wife, 27, HR employee, and I, 30, IT consultant) are planning to build a single-family house in Lower Franconia (district of Kitzingen) for ourselves and our expected 2+ possibly 1 children.
We have already purchased a plot of land (545 m² (ca. 27x20 meters)) in a new development area.
The plot is fully serviced; there are currently no neighboring buildings or trees.
I have attached a detailed plan.
Restrictions according to the development plan:
- Almost level plot, slope from the street about 1 meter to the end of the plot
- Site coverage ratio 0.4
- Floor area ratio 1.2
- Building setback line 3 meters from the street, plus setback distances according to the Bavarian Building Code
- 2 parking spaces required
- Maximum wall height 3.60 meters (11.8 feet)
We are already quite advanced with the floor plan design; details can also be found in the attachments.
What was/is important to us in the current planning:
Gable roof house with bay window, approx. 180 sqm (12.5 x 9.5 meters plus bay window 4 x 1 meter)
Moderate knee wall height (between 75 and 100 cm (30 and 40 inches) inside)
Home office needed regularly
Occasional guests (max. 5 per year, in exceptional cases more than one at the same time)
On the ground floor (GF) we need:
- A sufficiently large entrance area
- WC with shower and wide door (for a wheelchair visitor who needs to approach the toilet closely; full accessibility according to DIN standards is not required)
- Utility room with space for air-to-water heat pump, water tank, washer & dryer (stacked), sink, electrical panel, water connection, telecom connection, photovoltaic system & Caterva Sonne (21 kW battery storage). Also, a foldable drying rack should be installed.
- Office & guest room (sofa, desk, filing cabinet)
- Open staircase
- Spacious open kitchen for two people cooking together
- Pantry
- Comfortable living/dining room (based on friends’ experience about 40 m² (430 sq ft))
- No steps on the ground floor, ramp-like access to the front door
On the upper floor (UF) we need:
- Bedroom
- Walk-in closet
- Bathroom with two sinks, tiled shower, bathtub, and if possible, laundry chute to the utility room
- 3 children’s bedrooms
- It would be nice to have natural daylight upstairs (alternative: motion sensor spotlights?)
Additional equipment wishes:
- Fireplace
- Seating for 6 + 2 in the dining area
- TV wall
- Single garage/carport on the eastern border with a large storage room if possible
- Utility garden approx. 15 m² (160 sq ft)
- Garden shed approx. 10 m² (110 sq ft)
- Maximum garden use facing southwest (terrace & lawn)
- Electric roller shutters
- Underfloor heating
- Windows & front door in anthracite color
House design:
- Planning by a prefab house designer based on our own rough draft
What we particularly like:
- Kitchen with living/dining area
- Bedroom & dressing room
- The two larger children’s rooms
- Remaining garden area
What we don’t like yet:
- Bathroom layout (upstairs): shower should be tile-walled
- Staircase (due to the cut-in to the utility room and bathroom)
- Location of the fireplace in the living room
- Pantry too narrow (wall has to be shifted about 25 cm (10 inches) toward the kitchen)
Personal price limit for the overall project:
€500,000
This should include:
Plot (545 m² * 82.50 €/m² = 44,962.50 €)
Acquisition incidental costs
House price
Additional construction costs
Exterior works (garage/carport; paving; terrace; basic garden landscaping; garden shed)
Kitchen (approx. €15,000)
Photovoltaic system (approx. 8.5 kWp) (offer pending)
Caterva Sonne (€27,500)
Fireplace
Rainwater cistern (approx. 2,500 liters (660 gallons))
Attachments:
- Floor plans GF/UF
- Plot site plan
- Existing utility lines on the plot
- Planned layout on the plot in garden planner
- Exterior views
Thank you in advance for any feedback and comments on any topic you notice. If I forgot anything or if questions remain, I will answer promptly.
Please understand that the rights to the images and floor plans do not belong to me but to the planner.

The bathtub and toilet are within the 2sqm (21.5 sq ft) area, and the pantry can only be accessed using a sliding mechanism. The connection between the porch roof and the prefabricated garage is problematic. The door leading to the garage means you cannot choose the narrowest garage model: since nothing can be passed through when the car is inside, the (in my opinion) overrated practicality is greatly diminished.
After reading the forum for six months, this should no longer happen.
By the way, the house is visualized as quite flat, but the site plan shows about 1.25 m (4 ft) of slope across the width of the lot (?)
https://www.instagram.com/11antgmxde/
https://www.linkedin.com/company/bauen-jetzt/
After reading the forum for six months, this should no longer happen.
By the way, the house is visualized as quite flat, but the site plan shows about 1.25 m (4 ft) of slope across the width of the lot (?)
https://www.instagram.com/11antgmxde/
https://www.linkedin.com/company/bauen-jetzt/
I also noticed the pantry, which is not practically usable at all, for example, for a freezer cabinet.
The bathroom upstairs... having the door right next to the shower within a total width of 180 cm (71 inches) is just too narrow. The laundry chute in the bathroom creates a zigzag path.
The master bedroom and dressing area take up about 26 square meters (nearly 22 square meters (237 square feet) of living space) but only provide enough room for approximately 4 to 5 meters (13 to 16 feet) of wardrobe.
I would maximize the knee wall height according to the regulations.
Unfortunately, I don’t quite understand where north is or how the house is actually positioned on the plot. I simply can’t figure out the front door’s orientation. Maybe I have a complete mental block.
The bathroom upstairs... having the door right next to the shower within a total width of 180 cm (71 inches) is just too narrow. The laundry chute in the bathroom creates a zigzag path.
The master bedroom and dressing area take up about 26 square meters (nearly 22 square meters (237 square feet) of living space) but only provide enough room for approximately 4 to 5 meters (13 to 16 feet) of wardrobe.
I would maximize the knee wall height according to the regulations.
Unfortunately, I don’t quite understand where north is or how the house is actually positioned on the plot. I simply can’t figure out the front door’s orientation. Maybe I have a complete mental block.
11ant schrieb:
The bathtub and toilet are in the 2m² (21.5 sq ft) area, and the pantry can only be accessed using a sliding shelf. The connection between the porch and the prefabricated garage is dreadful. The door leading to the garage would require choosing a garage that is not the narrowest model: not being able to carry anything through when the car is inside greatly reduces the (in my opinion, overrated) practicality.
After half a year of reading, this should no longer happen.
By the way, the house is visualized as quite level, but the site plan shows about 1.25 m (4 feet) slope across the width of the plot (?)Thank you for your feedback.
I have to be honest that I did not see a problem with the toilet and bathtub being situated at the slope level—wouldn’t that be possible? However, as mentioned, the bathroom is one of the areas where we are still not fully satisfied with the layout.
I completely agree about the pantry. This is also one of the points that hasn’t worked for us so far. The wall will be moved about 25 cm (10 inches) toward the kitchen. That should solve it, and the kitchen will still be large enough.
The garage issue is correct and needs to be reconsidered.
The point about the railing is also correct. The visualization shows a level surface. The ground needs to be filled in order to align with the street level.
Dennis86 schrieb:
So far, I haven’t seen any problem if the toilet and bathtub are placed at the height where the ceiling slopes?Well, the bathtub can be located underneath, but the toilet should be usable without bumping your head on the slope. That means: the front edge must at least touch the 2-meter (6.6 feet) line.
Dennis86 schrieb:
Besides storing electricity, this system offers additional benefits that I think even outweigh that. The company Caterva acts as a grid operator with all its customers’ storage units (buying electricity peaks and storing them in customers’ batteries & selling shortages from Caterva solar systems back to the grid). In return, you receive a fixed monthly payment (guaranteed flat rate) and another advantage: with this system, it doesn’t matter when I need electricity. I have an annual volume including what I generate on my roof. The electricity I don’t use is fed back into the grid (but that’s only a side effect).That sounds like something out of a promotional brochure. My neighbor has a similar system and complains constantly about the monthly tax filings since he operates this system as a business and is required to submit reports on time every month. When you calculate the hourly wage for that...
About the porch: if it were mine, I’d probably tear it down. You have to walk all around the house inside just to get rid of small groceries and then make yourself a coffee afterward.
The bathroom on the upper floor will be a real challenge. The floor plan doesn’t make it easier, since the location of the staircase leaves no room to move any relevant walls. To my taste, the general area above the stairs in the plan is a bit too narrow.
Regarding the knee wall: what we have ourselves is what I would call the absolute minimum: 125 millimeters (5 inches) rough structural measure… if I were to build again, I would make it 150 millimeters (6 inches) 😉
Similar topics