
Hello,
We have already purchased a plot of land and have a floor plan that we like. Currently, we are considering how to position the house and the garage. Additionally, we have roughly measured the elevation levels.
The land slopes downward by about 2.1 meters (7 feet) from the front to the back of the plot. The cul-de-sac road slopes upward when approached from the main street. The idea is to create a driveway or sloping area from the cul-de-sac with a decline of approximately 6% over 3 meters (10 feet), followed by a rising slope towards the house to keep water away.
I hope it’s clear what I mean. Should we expect significant problems or additional costs with this slope, or is this still within a normal range?
The plot size is 700 sqm (7,535 sq ft) (incorrectly stated in the title). The house has a living area of 165 sqm (1,776 sq ft). The garage is currently planned to be 7 m by 7 m (23 ft by 23 ft).
I would appreciate any comments or suggestions on how to optimize certain aspects.
Best regards
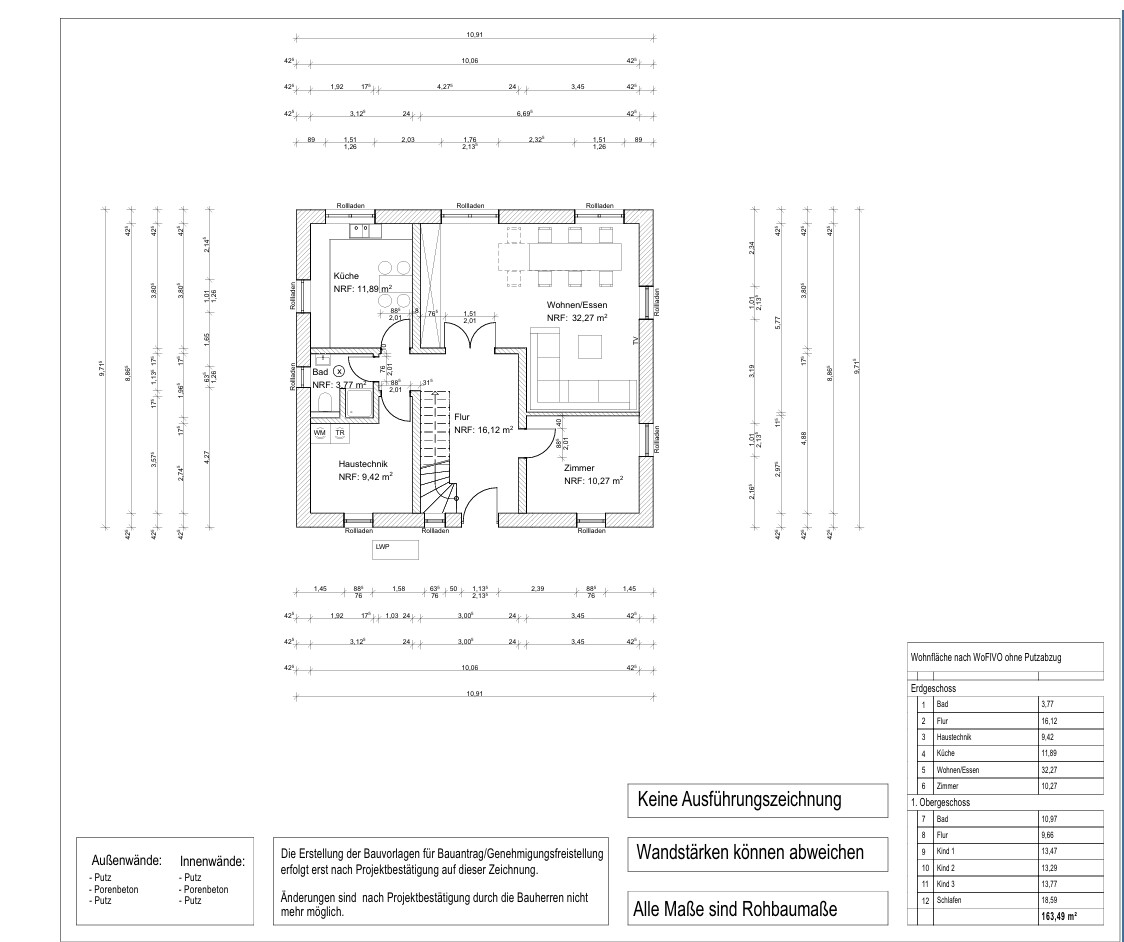
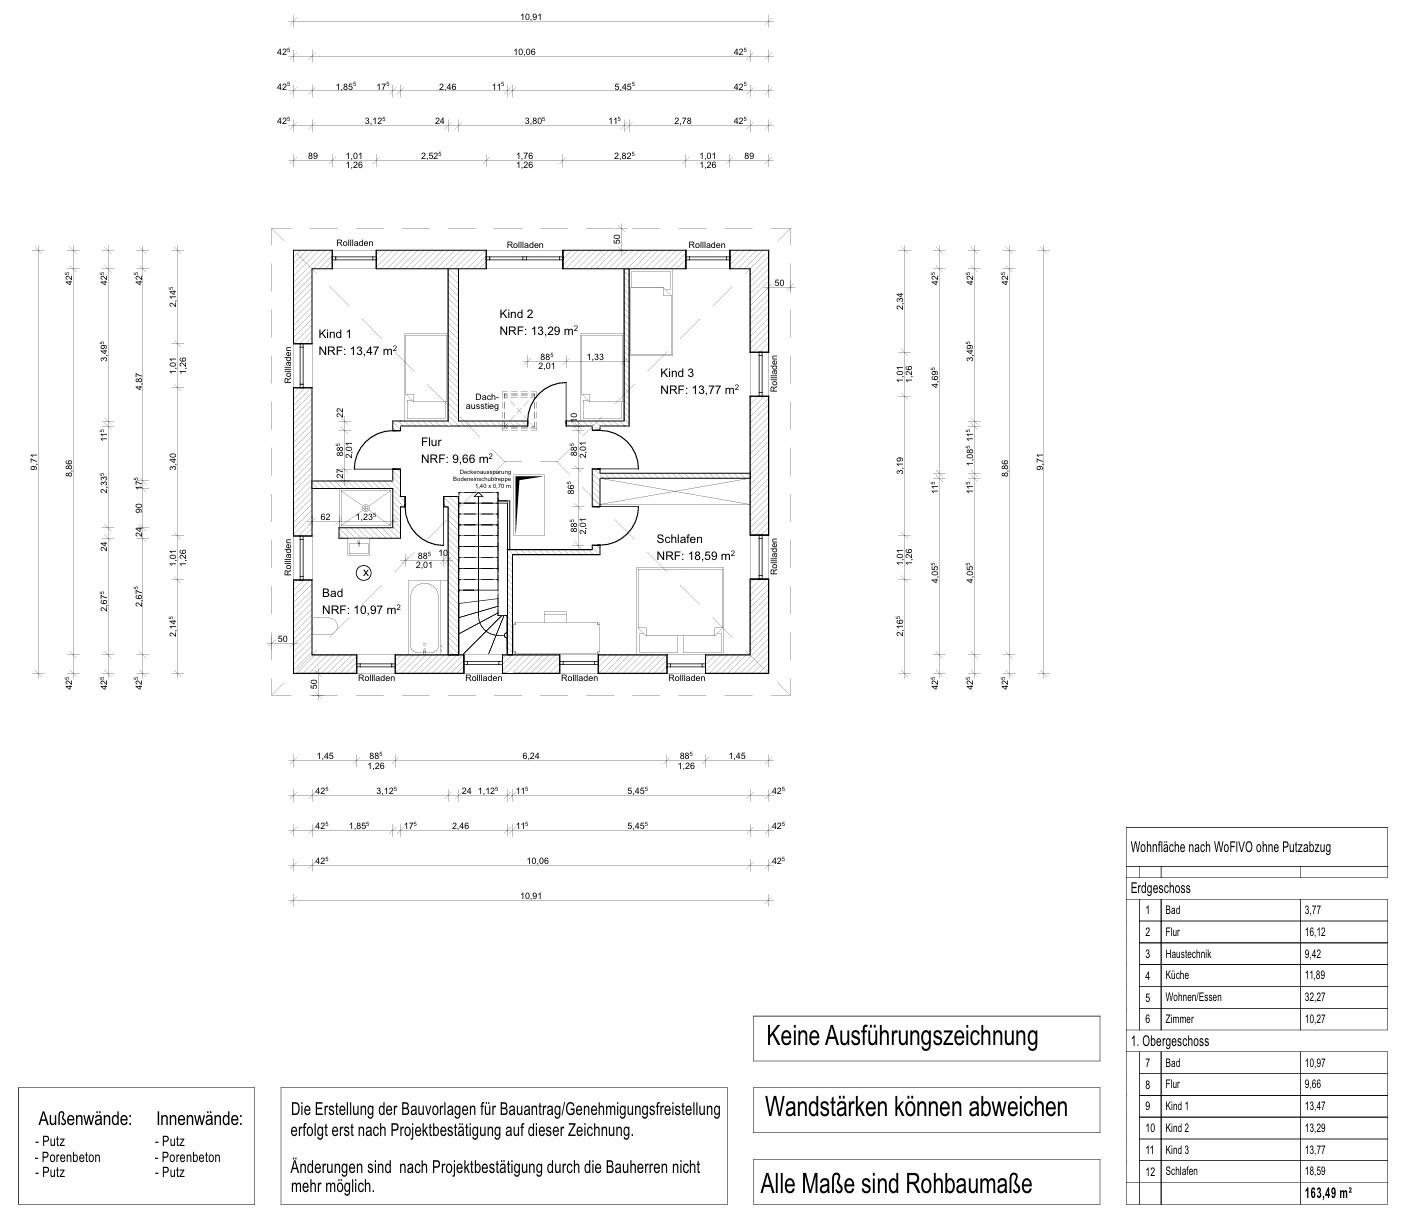
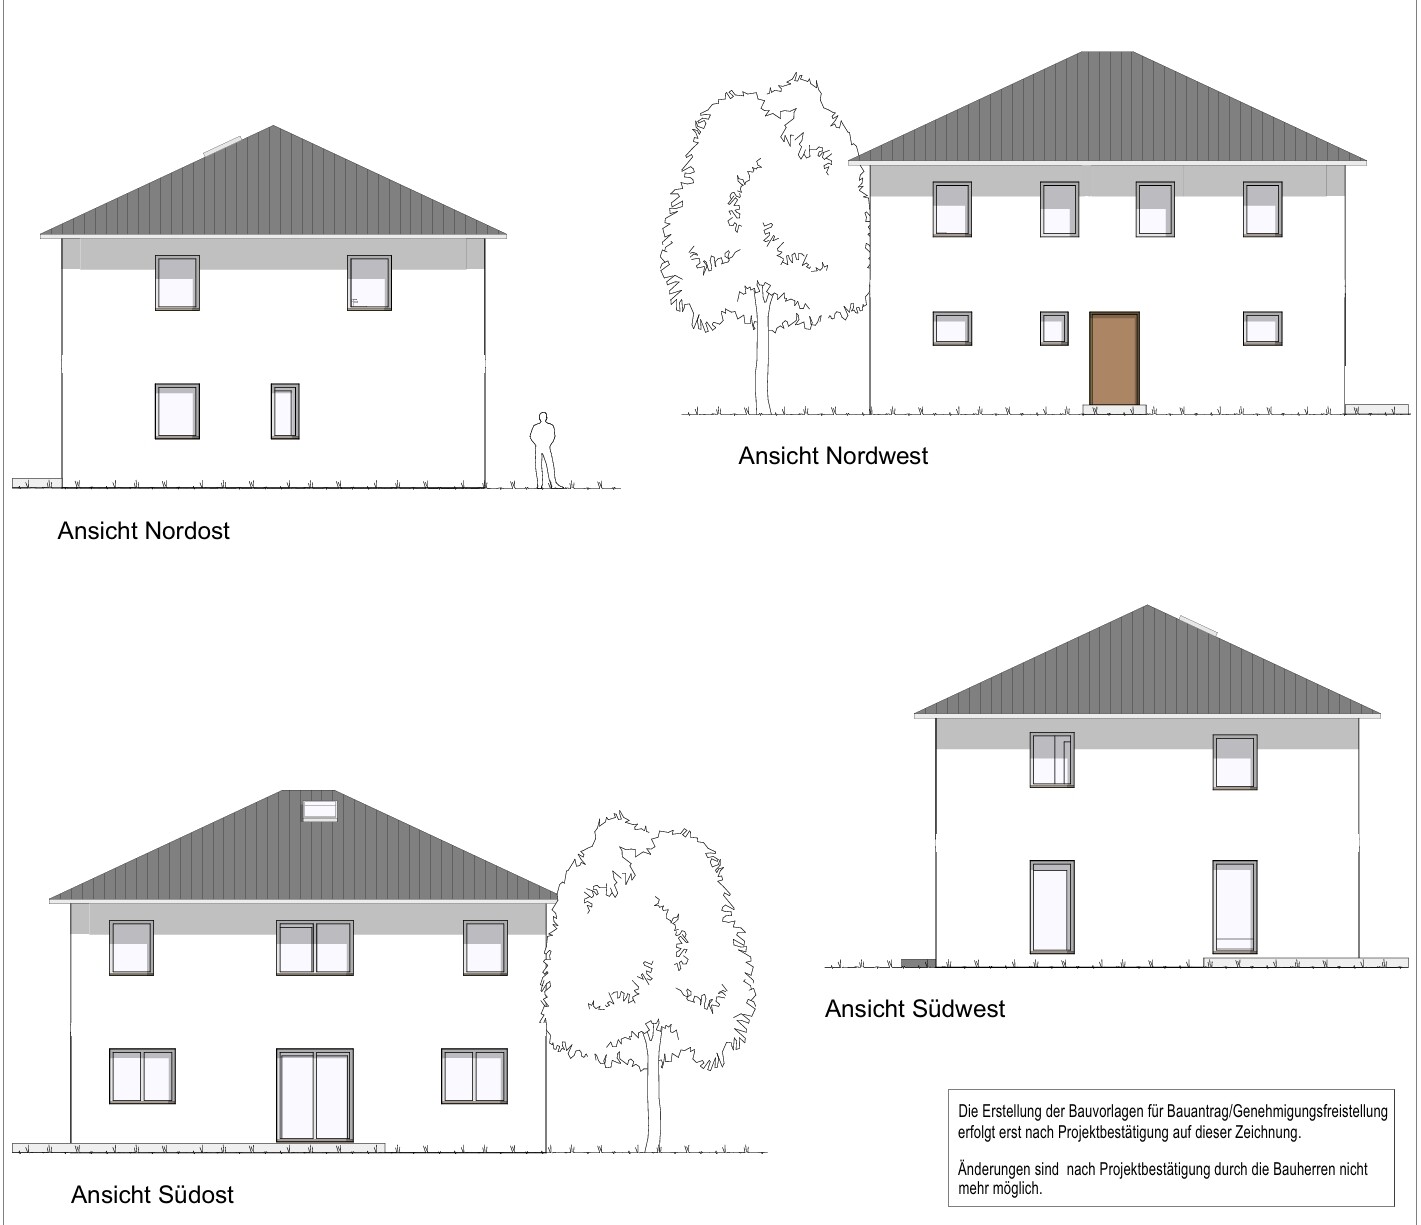
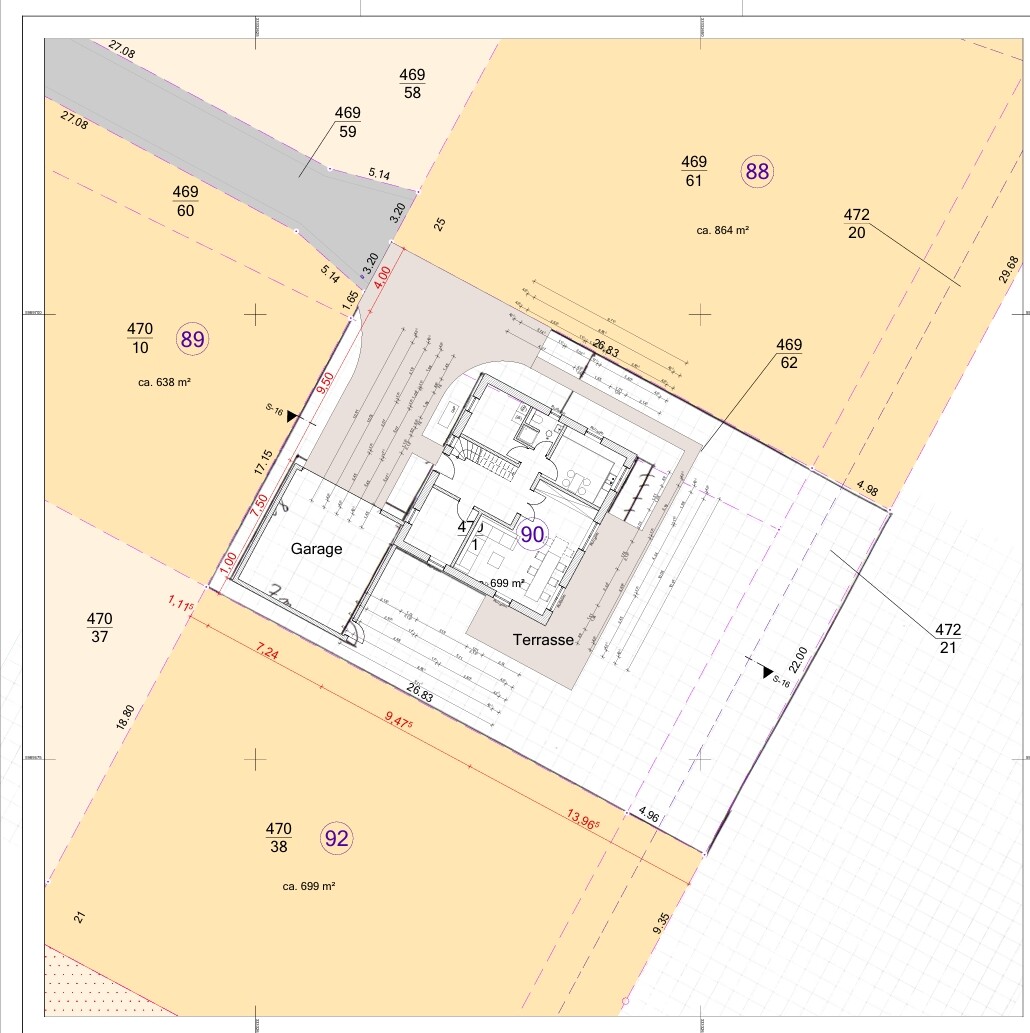

We have already purchased a plot of land and have a floor plan that we like. Currently, we are considering how to position the house and the garage. Additionally, we have roughly measured the elevation levels.
The land slopes downward by about 2.1 meters (7 feet) from the front to the back of the plot. The cul-de-sac road slopes upward when approached from the main street. The idea is to create a driveway or sloping area from the cul-de-sac with a decline of approximately 6% over 3 meters (10 feet), followed by a rising slope towards the house to keep water away.
I hope it’s clear what I mean. Should we expect significant problems or additional costs with this slope, or is this still within a normal range?
The plot size is 700 sqm (7,535 sq ft) (incorrectly stated in the title). The house has a living area of 165 sqm (1,776 sq ft). The garage is currently planned to be 7 m by 7 m (23 ft by 23 ft).
I would appreciate any comments or suggestions on how to optimize certain aspects.
Best regards
K
kathi199523 Jun 2024 14:36kbt09 schrieb:
To be honest, I don’t understand how the plot is supposed to be shaped here. There are no sections and no site plan from which you can see the elevation points of the property. If I interpret the explanation correctly, the planned terrace can only be realized by filling in the terrain, or it will have to be built on stilts.We want to commission the surveyor soon. At the moment, we have only measured 5 points ourselves, as can be roughly seen in the one picture above.
kbt09 schrieb:
I also see the route from the kitchen to the terrace, especially when kids are playing in the garden and quickly want a drink while sitting on the terrace having food, drinks, or a nice barbecue evening.
But then having a huge space in the living room for an expandable table—how else would that be used?
Have you ever considered the option of combining dining and kitchen areas and then separating the living room with sofa and TV to create a quiet zone?We have already been considering an open kitchen area but probably find it more comfortable to keep it separated based on several family members’ preferences in different floor plans (odors, noise, etc.). However, I agree that the route from kitchen to terrace is somewhat suboptimal. One idea would be to create a door in the wall where a small kitchen table is currently planned and close off the original door. The new door could perhaps be a sliding door so that after “work” is done, the space can be separated. We want to combine the dining and living areas because during gatherings there are enough seats (sofa and dining table) in one room. If the dining table were placed in the kitchen, these groups would be separated. Also, we find it cozier to eat in the living/dining room than in the kitchen. Would the solution mentioned above be more practical than the design shown in the opening post?
ypg schrieb:
In a house, it is advantageous to have the garden easily accessible. There are several reasons for this: either when cooking, to get herbs or vegetables, or during the day to watch the children in the garden and intervene quickly if something happens. Or if they need to go to the bathroom, get water, or something to play with 20 times in an hour. Or in the evening, when sitting on the terrace and grilling, the refrigerator should be easily reachable. Ultimately, in good weather, the terrace furniture replaces the dining table: the terrace and the garden become a living room, a space to spend time. Besides cooking, it makes sense to spend free minutes maintaining the terrace—sweeping, watering plants, trimming flowers… Therefore, you should be able to quickly reach the garden and terrace from the “workplace” in the house, usually the kitchen. If you plan an open kitchen to the dining area, access from the dining room usually suffices. You currently have the rare case of a closed kitchen. In that case, it only makes sense to plan a terrace access right there. Because if you have to go outside, it will take 10 to 20 seconds longer to get to the terrace. I see here a classic apartment-living room, but instead of a balcony, the terrace. Please think about living in a house.
I also do not see the slope considered at all in the sections.
Please fill out the questionnaire:
https://www.hausbau-forum.de/threads/grundriss-planung-unbedingt-vor-beitrag-erstellung-lesen.11714/In the variant mentioned above, we tried to consider this and make it more practical. With the current floor plan, adding an extra terrace door in the kitchen area would significantly reduce the kitchen size because the wall facing the garden would be lost.
ypg schrieb:
I also do not see the slope considered at all in the sections.I tried to explain above how we imagine it. We want to divide the terrace and garden into 2 or 3 levels. Both the garden and terrace need to be filled in and should be retained with L-shaped retaining walls. We plan to involve a garden/landscaping professional soon.
ypg schrieb:
Please fill out the questionnaire:
https://www.hausbau-forum.de/threads/grundriss-planung-unbedingt-vor-beitrag-erstellung-lesen.11714/Development plan / restrictions
Plot size: 700 m² (7,535 sq ft)
Slope: gentle slope 2.10 meters (6.9 ft) over total length (26.83 m (88 ft)), 70 cm (28 in) within the building length
Site coverage ratio: 0.4
Floor area ratio:
Building setback lines and boundaries: 3 m (10 ft) from external plot boundaries respectively
Edge development
Number of parking spaces: 2
Architectural style: urban style
Orientation
Maximum ridge height: 9.5 m (31 ft)
Number of floors: 2 full stories allowed
Roof style: hipped roof
Homeowners’ requirements
Building type: urban villa
Stories: 2
Number of occupants: 5, 3 children’s rooms
Room requirements ground floor: kitchen, bathroom, living room, office, hallway, utility room
Room requirements upper floor: 3 children’s rooms, 1 bedroom, bathroom, hallway
Office: study with guest room function
Garage: double garage (7x7 m (23x23 ft))
House design
Designer: ABY/Architects Röpke
What do you like most? Why? upper floor
What do you not like? Why? kitchen/living/dining layout, area paved too large in front of the house
Preferred heating technology: heat pump
Nida35a schrieb:
In our house, the main route between the kitchen and terrace with the grill shifts life outdoors in summer. The path is too long and unnecessarily complicated with 2 corners and 2 doors plus the terrace door. Does the site coverage ratio work out? House, garage, terrace, and a huge paved yard account for large portions of the property.Site coverage ratio should be fine. We also don’t find the huge paved yard ideal at the moment. We want a double garage and because of the 25 m (82 ft) long cul-de-sac, we would prefer to turn around on the yard so we don’t have to reverse about 25 meters (82 ft). Hence the turning area. The 7x7 m (23x23 ft) garage limits our options, right? Are there better solutions? Also, we want a 1-meter (3 ft) clearance beside and behind the garage so that maintenance can be done on the garage without notifying neighbors. The kids will probably also like being able to walk around the whole house.
Thank you very much for your support.
I just realized: I would swap the kitchen and the room so that the room is closer to the guest bathroom and the route from the entrance to the kitchen is shorter. Consequently, you would then swap the dining and living areas. A sliding door connecting the kitchen and dining area could be an alternative if you don’t want a patio door in the kitchen. This way, you would also have a wind-protected corner near the dining area/terrace through the garage.
Similar topics