
K
kathi199523 Jun 2024 01:40Hello,
We have already purchased a plot of land and have a floor plan that we like. Currently, we are considering how to position the house and the garage. Additionally, we have roughly measured the elevation levels.
The land slopes downward by about 2.1 meters (7 feet) from the front to the back of the plot. The cul-de-sac road slopes upward when approached from the main street. The idea is to create a driveway or sloping area from the cul-de-sac with a decline of approximately 6% over 3 meters (10 feet), followed by a rising slope towards the house to keep water away.
I hope it’s clear what I mean. Should we expect significant problems or additional costs with this slope, or is this still within a normal range?
The plot size is 700 sqm (7,535 sq ft) (incorrectly stated in the title). The house has a living area of 165 sqm (1,776 sq ft). The garage is currently planned to be 7 m by 7 m (23 ft by 23 ft).
I would appreciate any comments or suggestions on how to optimize certain aspects.
Best regards
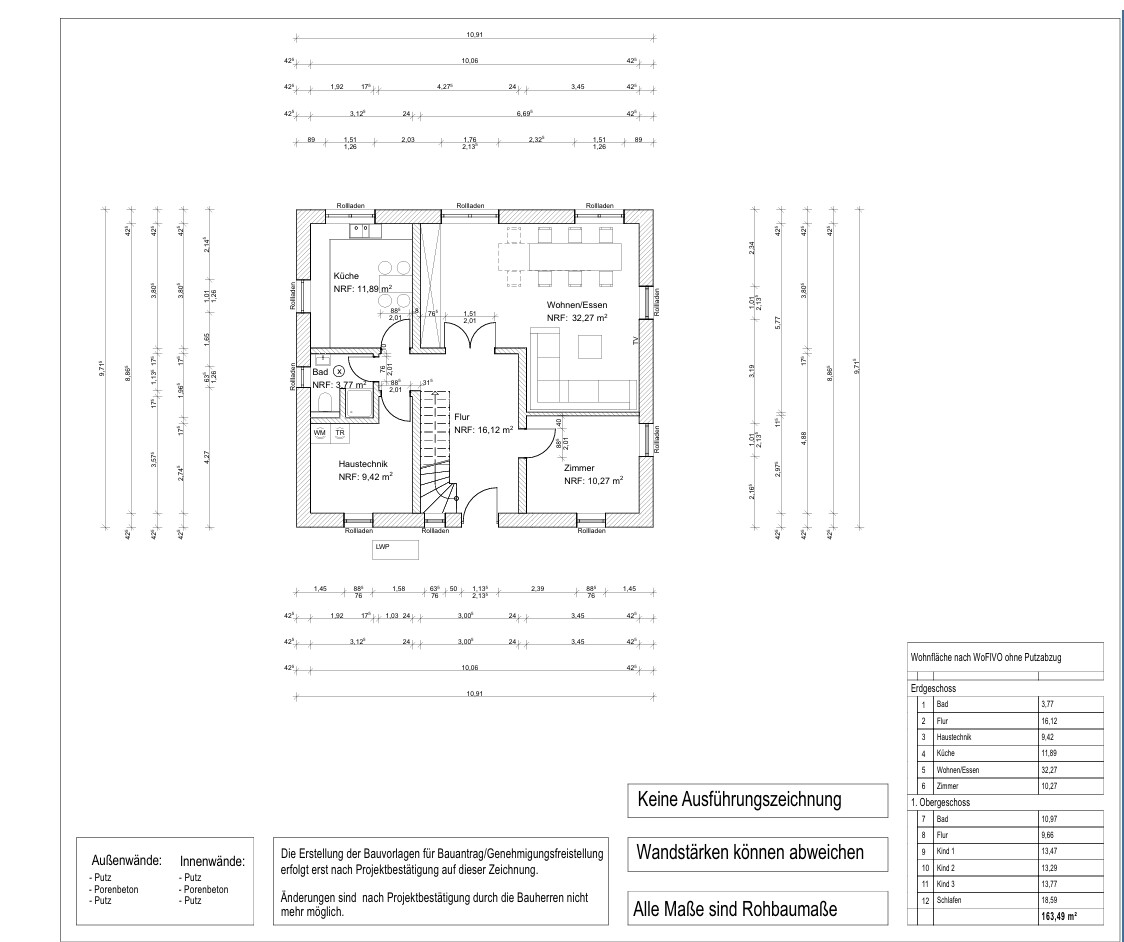
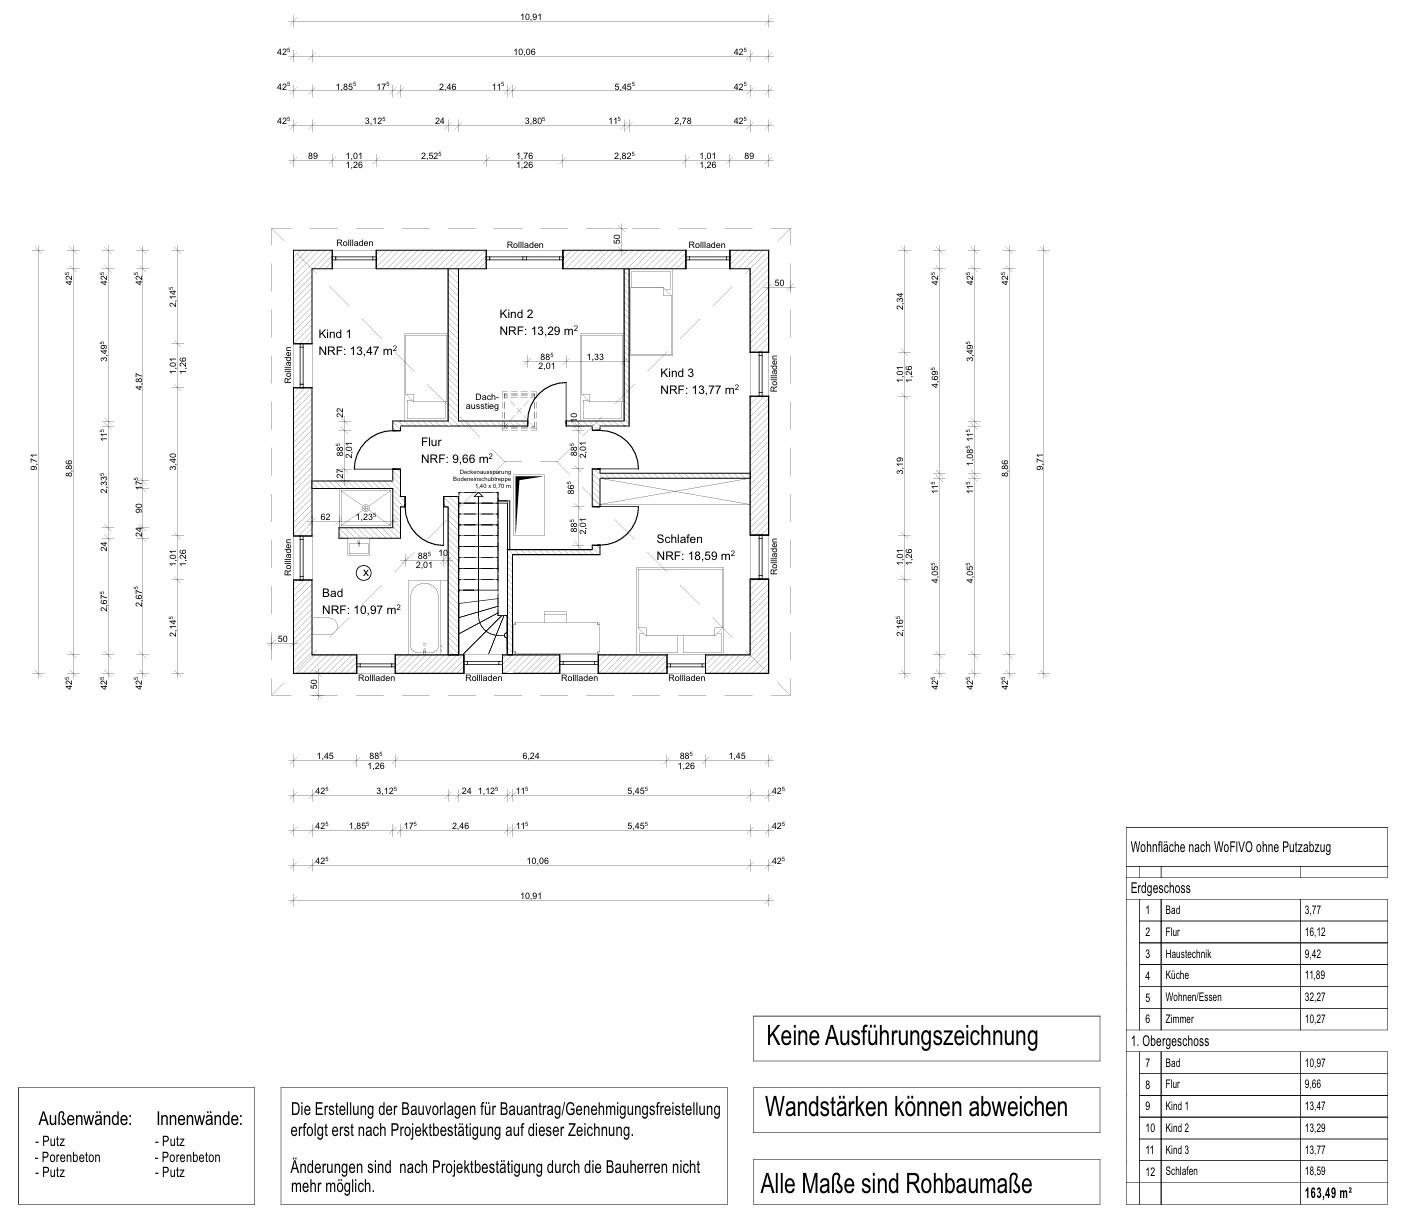
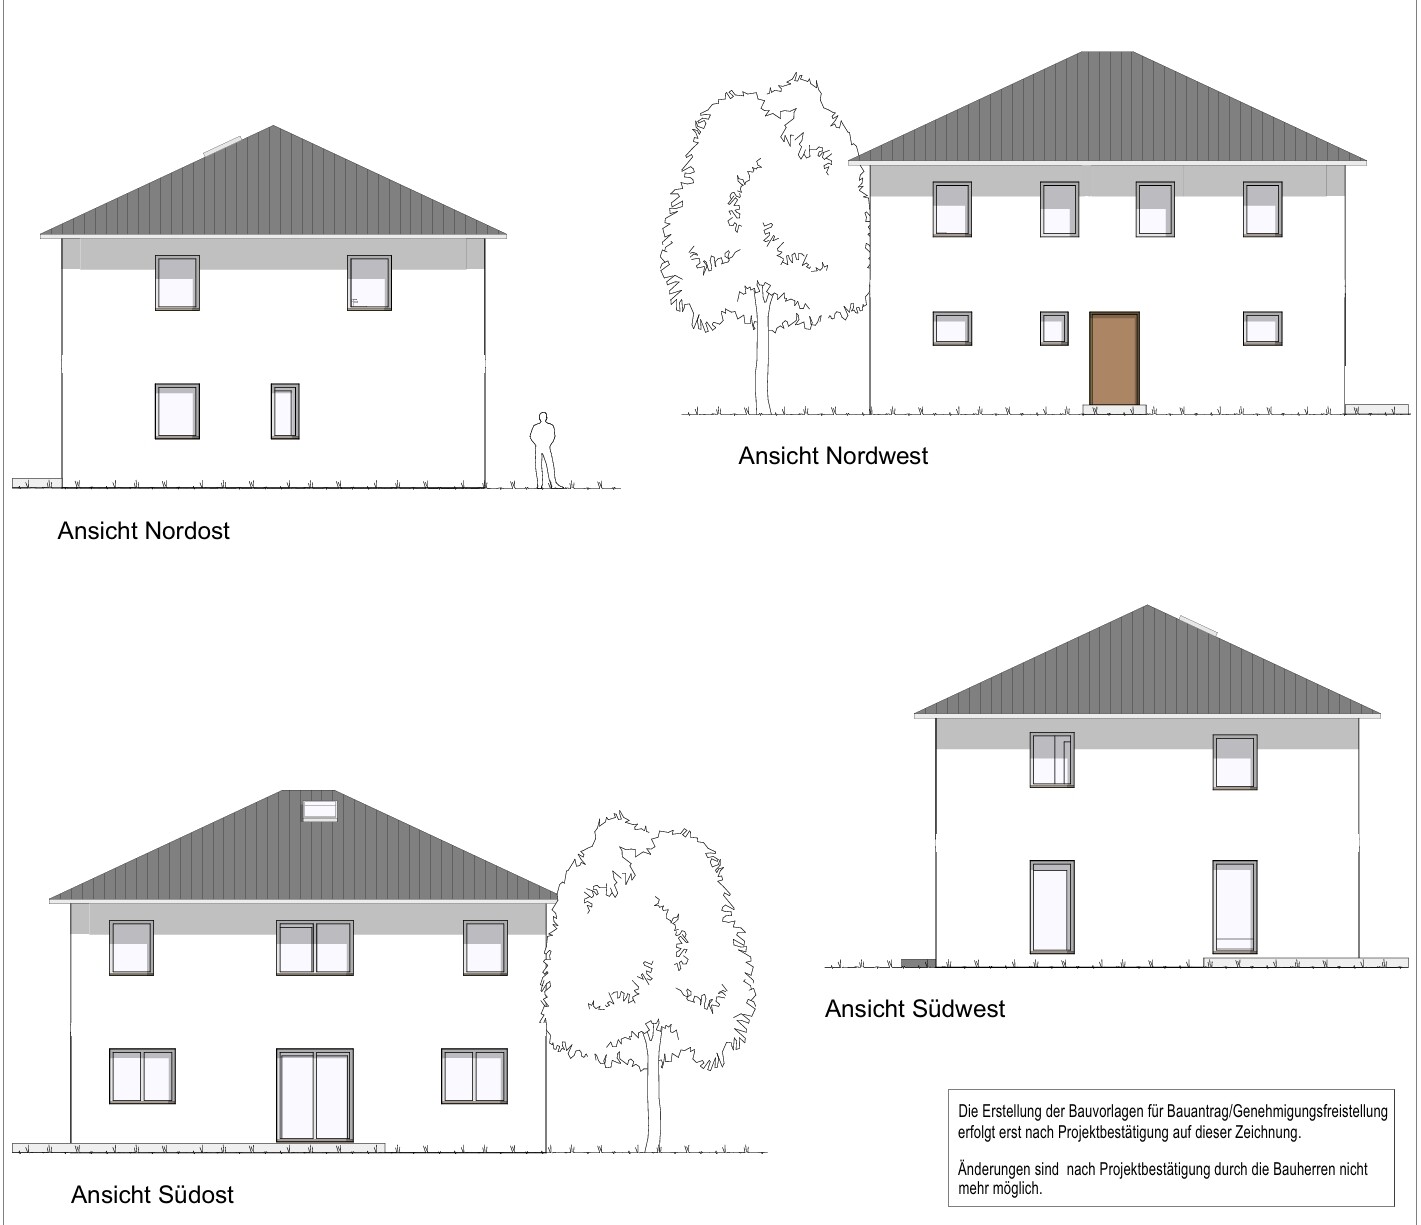
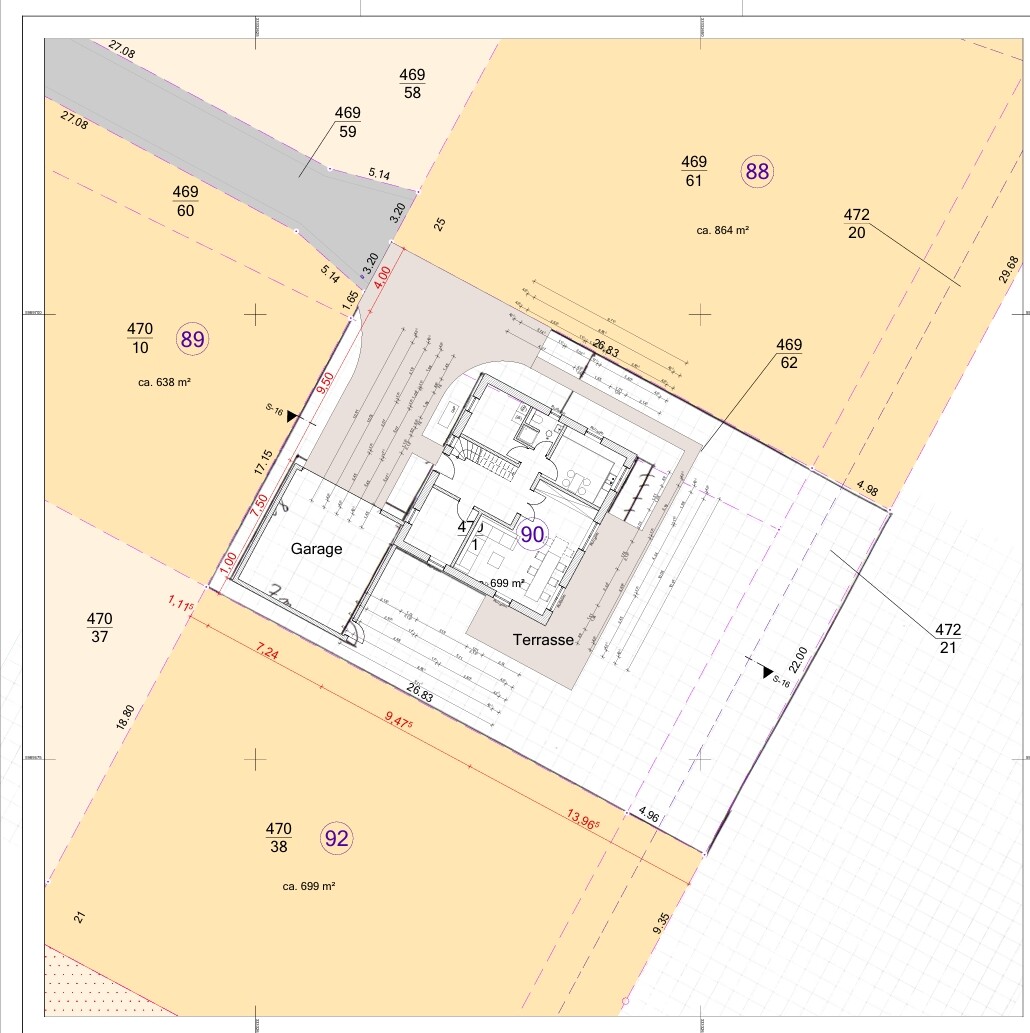

We have already purchased a plot of land and have a floor plan that we like. Currently, we are considering how to position the house and the garage. Additionally, we have roughly measured the elevation levels.
The land slopes downward by about 2.1 meters (7 feet) from the front to the back of the plot. The cul-de-sac road slopes upward when approached from the main street. The idea is to create a driveway or sloping area from the cul-de-sac with a decline of approximately 6% over 3 meters (10 feet), followed by a rising slope towards the house to keep water away.
I hope it’s clear what I mean. Should we expect significant problems or additional costs with this slope, or is this still within a normal range?
The plot size is 700 sqm (7,535 sq ft) (incorrectly stated in the title). The house has a living area of 165 sqm (1,776 sq ft). The garage is currently planned to be 7 m by 7 m (23 ft by 23 ft).
I would appreciate any comments or suggestions on how to optimize certain aspects.
Best regards
K
kathi199523 Jun 2024 05:21ypg schrieb:
Question: You live in an apartment, don’t know terrace living or gardening, and have never grilled?Hello,
That is correct, we currently live in an apartment.
The other points are therefore only known to us through family, if at all.
Honestly, I don’t understand how the plot is supposed to be shaped. There are no sectional drawings, and a site plan showing the elevation points of the land is missing. If I interpret the explanations correctly, the planned terrace can only be realized by adding fill to the terrain or it will have to be built on stilts.
I also wonder about the route from the kitchen to the terrace, especially when children are playing in the garden and want a quick drink while someone is sitting on the terrace eating, drinking, or enjoying a nice barbecue evening.
In the living room, there is an enormous area for an extendable table—what else is it supposed to be used for?
Have you considered the option of combining dining and kitchen areas and separating the living area with sofa and TV as a quiet zone?
I also wonder about the route from the kitchen to the terrace, especially when children are playing in the garden and want a quick drink while someone is sitting on the terrace eating, drinking, or enjoying a nice barbecue evening.
In the living room, there is an enormous area for an extendable table—what else is it supposed to be used for?
Have you considered the option of combining dining and kitchen areas and separating the living area with sofa and TV as a quiet zone?
In a house, it is advantageous to have the garden easily accessible.
There are several reasons for this: whether when cooking, to fetch herbs or vegetables; during daily activities to keep an eye on the children in the garden and intervene quickly if something happens; or because they might need to go to the bathroom, get water, or find something to play with 20 times within an hour.
Or in the evening, when sitting on the patio and grilling, the refrigerator should be within easy reach. Ultimately, in good weather, the patio furniture often replaces the dining table: the patio and garden become living areas, a part of the home’s living space, almost like a living room. Besides meal preparation, it makes sense to use free moments to take care of the patio—sweeping, watering plants, clipping blossoms… For this reason, the garden and patio should be quickly accessible from the “workplace in the house,” usually the kitchen.
If you plan the kitchen open to the dining area, usually access from the dining room is sufficient. But you currently have the rare layout of a closed kitchen. In that case, it only makes sense to plan a direct access to the patio from there as well. Because if you need to go outside, it will take about 10 to 20 seconds longer just to get to the patio. I see the classic apartment-style living room here, but instead of a balcony, there is a patio. Please consider the lifestyle of living in a house.
I also do not see the slope taken into account in the floor plans at all.
Please fill out the questionnaire:
https://www.hausbau-forum.de/threads/grundriss-planung-unbedingt-vor-beitrag-erstellung-lesen.11714/
There are several reasons for this: whether when cooking, to fetch herbs or vegetables; during daily activities to keep an eye on the children in the garden and intervene quickly if something happens; or because they might need to go to the bathroom, get water, or find something to play with 20 times within an hour.
Or in the evening, when sitting on the patio and grilling, the refrigerator should be within easy reach. Ultimately, in good weather, the patio furniture often replaces the dining table: the patio and garden become living areas, a part of the home’s living space, almost like a living room. Besides meal preparation, it makes sense to use free moments to take care of the patio—sweeping, watering plants, clipping blossoms… For this reason, the garden and patio should be quickly accessible from the “workplace in the house,” usually the kitchen.
If you plan the kitchen open to the dining area, usually access from the dining room is sufficient. But you currently have the rare layout of a closed kitchen. In that case, it only makes sense to plan a direct access to the patio from there as well. Because if you need to go outside, it will take about 10 to 20 seconds longer just to get to the patio. I see the classic apartment-style living room here, but instead of a balcony, there is a patio. Please consider the lifestyle of living in a house.
I also do not see the slope taken into account in the floor plans at all.
Please fill out the questionnaire:
https://www.hausbau-forum.de/threads/grundriss-planung-unbedingt-vor-beitrag-erstellung-lesen.11714/

ypg schrieb:
Question: You live in an apartment, don’t know terrace or garden life, and have never grilled?For us, the main route is between the kitchen and the terrace with the grill; in summer, life moves outside. The path is too long and unnecessarily complicated with two corners, two doors, and the terrace door.
Does the floor area ratio work out?
House, garage, terrace, and a huge paved courtyard make up large portions of the plot.
Similar topics