
Hello everyone!
Here is the floor plan for our timber house in Hannover.
There are four of us aged 43, 34, 1.5, and 0.1 years at the start of construction. ;-)
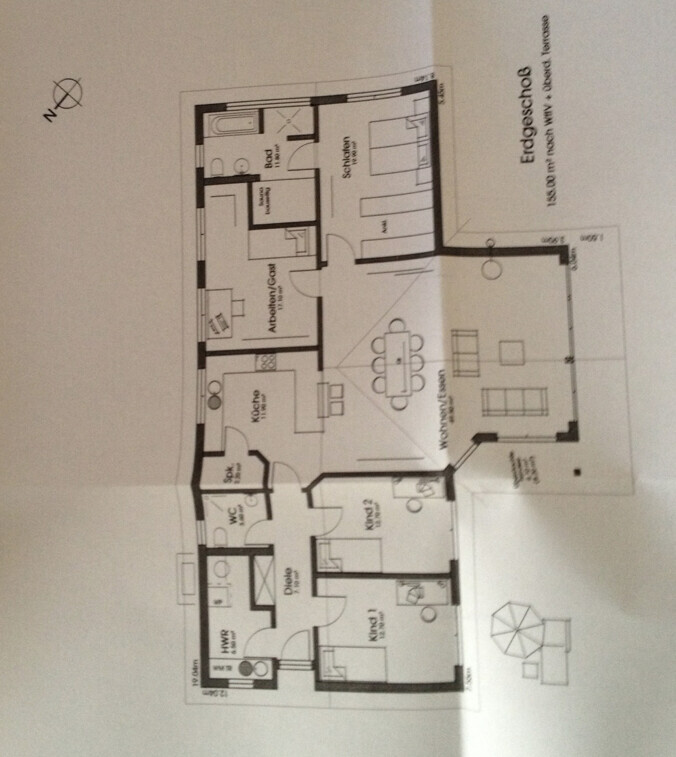
We might consider making the bathroom a bit larger by reducing part of the guest and study rooms. I need a study for about 2 to 3 hours a day to work, but it doesn’t have to be a formal office. I know the square meter numbers are hard to see. Cell phone photo. Children’s room 12.9m² (139 sqft) – kitchen around 12m² (129 sqft) – living room 48m² (517 sqft). The space on the left in the bathroom is planned for a sauna...
Alright, feel free to start with the feedback… I’m looking forward to it.
Here is the floor plan for our timber house in Hannover.
There are four of us aged 43, 34, 1.5, and 0.1 years at the start of construction. ;-)
We might consider making the bathroom a bit larger by reducing part of the guest and study rooms. I need a study for about 2 to 3 hours a day to work, but it doesn’t have to be a formal office. I know the square meter numbers are hard to see. Cell phone photo. Children’s room 12.9m² (139 sqft) – kitchen around 12m² (129 sqft) – living room 48m² (517 sqft). The space on the left in the bathroom is planned for a sauna...
Alright, feel free to start with the feedback… I’m looking forward to it.

If there was no other way, your architect is not creative enough. Many also said in the beginning: that can’t be done like that. Then we looked for a good architect, who strangely enough managed to do it.
We also gave very few specifications about what we wanted and quite a few more about what we didn’t want. That seems to have helped.
We also gave very few specifications about what we wanted and quite a few more about what we didn’t want. That seems to have helped.
Once the children reach their teenage years, having adjacent rooms can actually be quite practical.
However, during the younger years, I see potential issues.
The question is whether you would want to send guests to a teenage bathroom 🙄
It would be better if the parents’ bathroom could be used instead, so it shouldn’t be designed as a confined or isolated space. If I look at D*** haus online, there are several bungalows designed this way, with a separate children’s wing—typical for Dammann...
It seems you have a large building envelope, so you should be able to achieve a different layout?!
Without a site plan, it’s impossible to give any useful advice...
However, during the younger years, I see potential issues.
The question is whether you would want to send guests to a teenage bathroom 🙄
It would be better if the parents’ bathroom could be used instead, so it shouldn’t be designed as a confined or isolated space. If I look at D*** haus online, there are several bungalows designed this way, with a separate children’s wing—typical for Dammann...
It seems you have a large building envelope, so you should be able to achieve a different layout?!
Without a site plan, it’s impossible to give any useful advice...
W
Wanderdüne6 Apr 2014 19:59The floor plan has a Danish feel:
Children’s rooms are placed rather publicly near the entrance area, as far as possible from the parents, while the kitchen/dining area acts as a central hub also for the parents, who have their own en suite bathroom; the children have to use the guest toilet instead.
This concept basically works but assumes that you do not want the usual clear separation between private and public areas and are comfortable with through-rooms and distribution spaces.
With that assumption, the design—characterized by the offset hallway, the dining area located relatively far from the windows inside the building, the very small bathroom (which is acoustically dominant and potentially has a disruptive entrance), the child’s room with a door immediately at the head of the bed, the lack of visible TV integration, and the hallway at the entrance area that is too narrow and dark—is somewhat below average in execution.
A site plan and information about neighboring buildings are also needed for a proper assessment.
WD
Children’s rooms are placed rather publicly near the entrance area, as far as possible from the parents, while the kitchen/dining area acts as a central hub also for the parents, who have their own en suite bathroom; the children have to use the guest toilet instead.
This concept basically works but assumes that you do not want the usual clear separation between private and public areas and are comfortable with through-rooms and distribution spaces.
With that assumption, the design—characterized by the offset hallway, the dining area located relatively far from the windows inside the building, the very small bathroom (which is acoustically dominant and potentially has a disruptive entrance), the child’s room with a door immediately at the head of the bed, the lack of visible TV integration, and the hallway at the entrance area that is too narrow and dark—is somewhat below average in execution.
A site plan and information about neighboring buildings are also needed for a proper assessment.
WD
W
wadenkneifer6 Apr 2014 21:13Phew, a lot has already been said... I’d like to bring up the topic of the children’s room again: 1.5 and 0.1 years old... At this age, you still find yourself running to the kids several times at night. And in that case, the distance is doubly inconvenient: a longer way including walking around the kitchen island and then the door. Without a baby monitor, it’s probably impossible to hear the children from the bedroom...

Similar topics