
Hello everyone!
Here is the floor plan for our timber house in Hannover.
There are four of us aged 43, 34, 1.5, and 0.1 years at the start of construction. ;-)
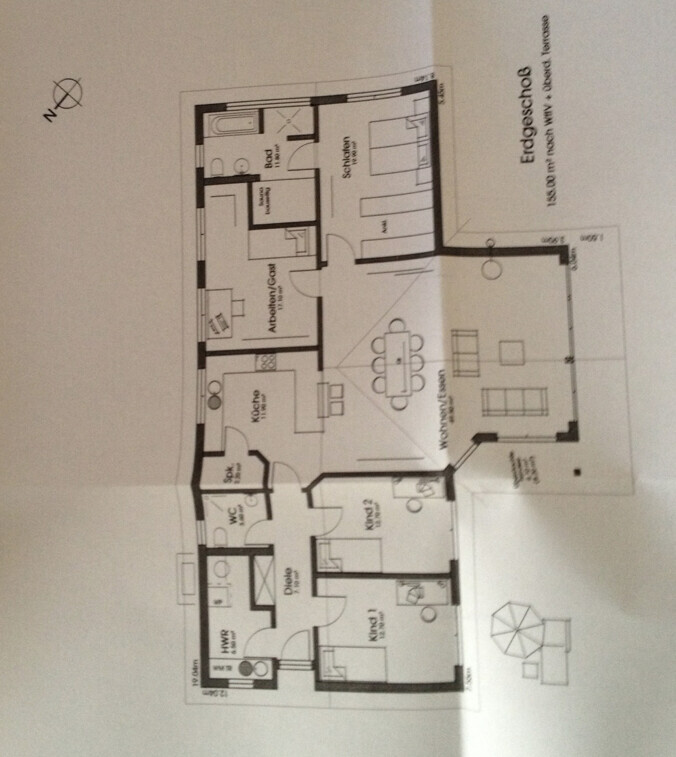
We might consider making the bathroom a bit larger by reducing part of the guest and study rooms. I need a study for about 2 to 3 hours a day to work, but it doesn’t have to be a formal office. I know the square meter numbers are hard to see. Cell phone photo. Children’s room 12.9m² (139 sqft) – kitchen around 12m² (129 sqft) – living room 48m² (517 sqft). The space on the left in the bathroom is planned for a sauna...
Alright, feel free to start with the feedback… I’m looking forward to it.
Here is the floor plan for our timber house in Hannover.
There are four of us aged 43, 34, 1.5, and 0.1 years at the start of construction. ;-)
We might consider making the bathroom a bit larger by reducing part of the guest and study rooms. I need a study for about 2 to 3 hours a day to work, but it doesn’t have to be a formal office. I know the square meter numbers are hard to see. Cell phone photo. Children’s room 12.9m² (139 sqft) – kitchen around 12m² (129 sqft) – living room 48m² (517 sqft). The space on the left in the bathroom is planned for a sauna...
Alright, feel free to start with the feedback… I’m looking forward to it.
