
For our planned house, I have incorporated some ideas and sketched them out. Although the drawings are not very detailed, I hope they are clear enough to understand. However, we think the design might be too small since we drew it full scale on a parking lot today and feel that the basement (for 2 cars) and the living room are much too small.
Nevertheless, I hope you can help us with some ideas and feedback. The house is intended to be a city villa style with 2 full floors....
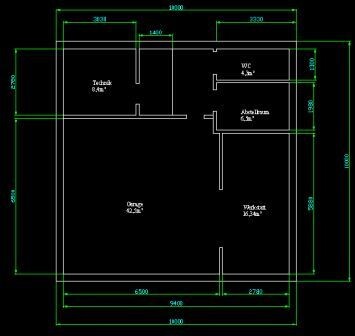


Nevertheless, I hope you can help us with some ideas and feedback. The house is intended to be a city villa style with 2 full floors....
B
Bauexperte11 Jan 2011 11:36s_mirk schrieb:
...Nevertheless, I hope you can help us and provide some ideas or feedback. It will be a house in the style of an urban villa with 2 full floors.... I would like to help, but even when I download the floor plans myself, I cannot enlarge them enough to make even a somewhat reliable assessment 🙁
Kind regards
Unfortunately, I can't see anything either. We are currently planning a townhouse ourselves.
What are the exterior dimensions, and what is the general idea for the layout?
For us:
8 x 10 m (26 x 33 feet)
Basement
Ground floor: living room, open-plan kitchen, office, guest bathroom (with shower), storage room
Upper floor: 2 children’s bedrooms, master bedroom, storage room
What I definitely do not want is a spiral staircase; preferably a quarter-turn staircase.
Best regards, Hilaria
What are the exterior dimensions, and what is the general idea for the layout?
For us:
8 x 10 m (26 x 33 feet)
Basement
Ground floor: living room, open-plan kitchen, office, guest bathroom (with shower), storage room
Upper floor: 2 children’s bedrooms, master bedroom, storage room
What I definitely do not want is a spiral staircase; preferably a quarter-turn staircase.
Best regards, Hilaria
Similar topics