
Hello everyone,
We have finally received the exterior elevations for our planned house (another thread https://www.hausbau-forum.de/threads/Grundriss-mit-kg-auf-hanggrundstück.13229/). The floor plan (oriented northeast) has also been slightly modified. I have posted both the original elevations from the architect and the revised elevations (window arrangement). Of course, these do not match the floor plan exactly in terms of size.
A dormer with a flat roof is planned on the southwest side, and both children’s rooms will be oriented towards the southwest. The narrow window in the basement on the side is planned to be a door.
Since it is a sloped plot, this presents a challenge for the architect to fit the garage on one level so you don’t have to drive down into the terrain, and also so that the basement, despite having large windows, is not counted as a full floor.
What we would like to comment on regarding the floor plan:
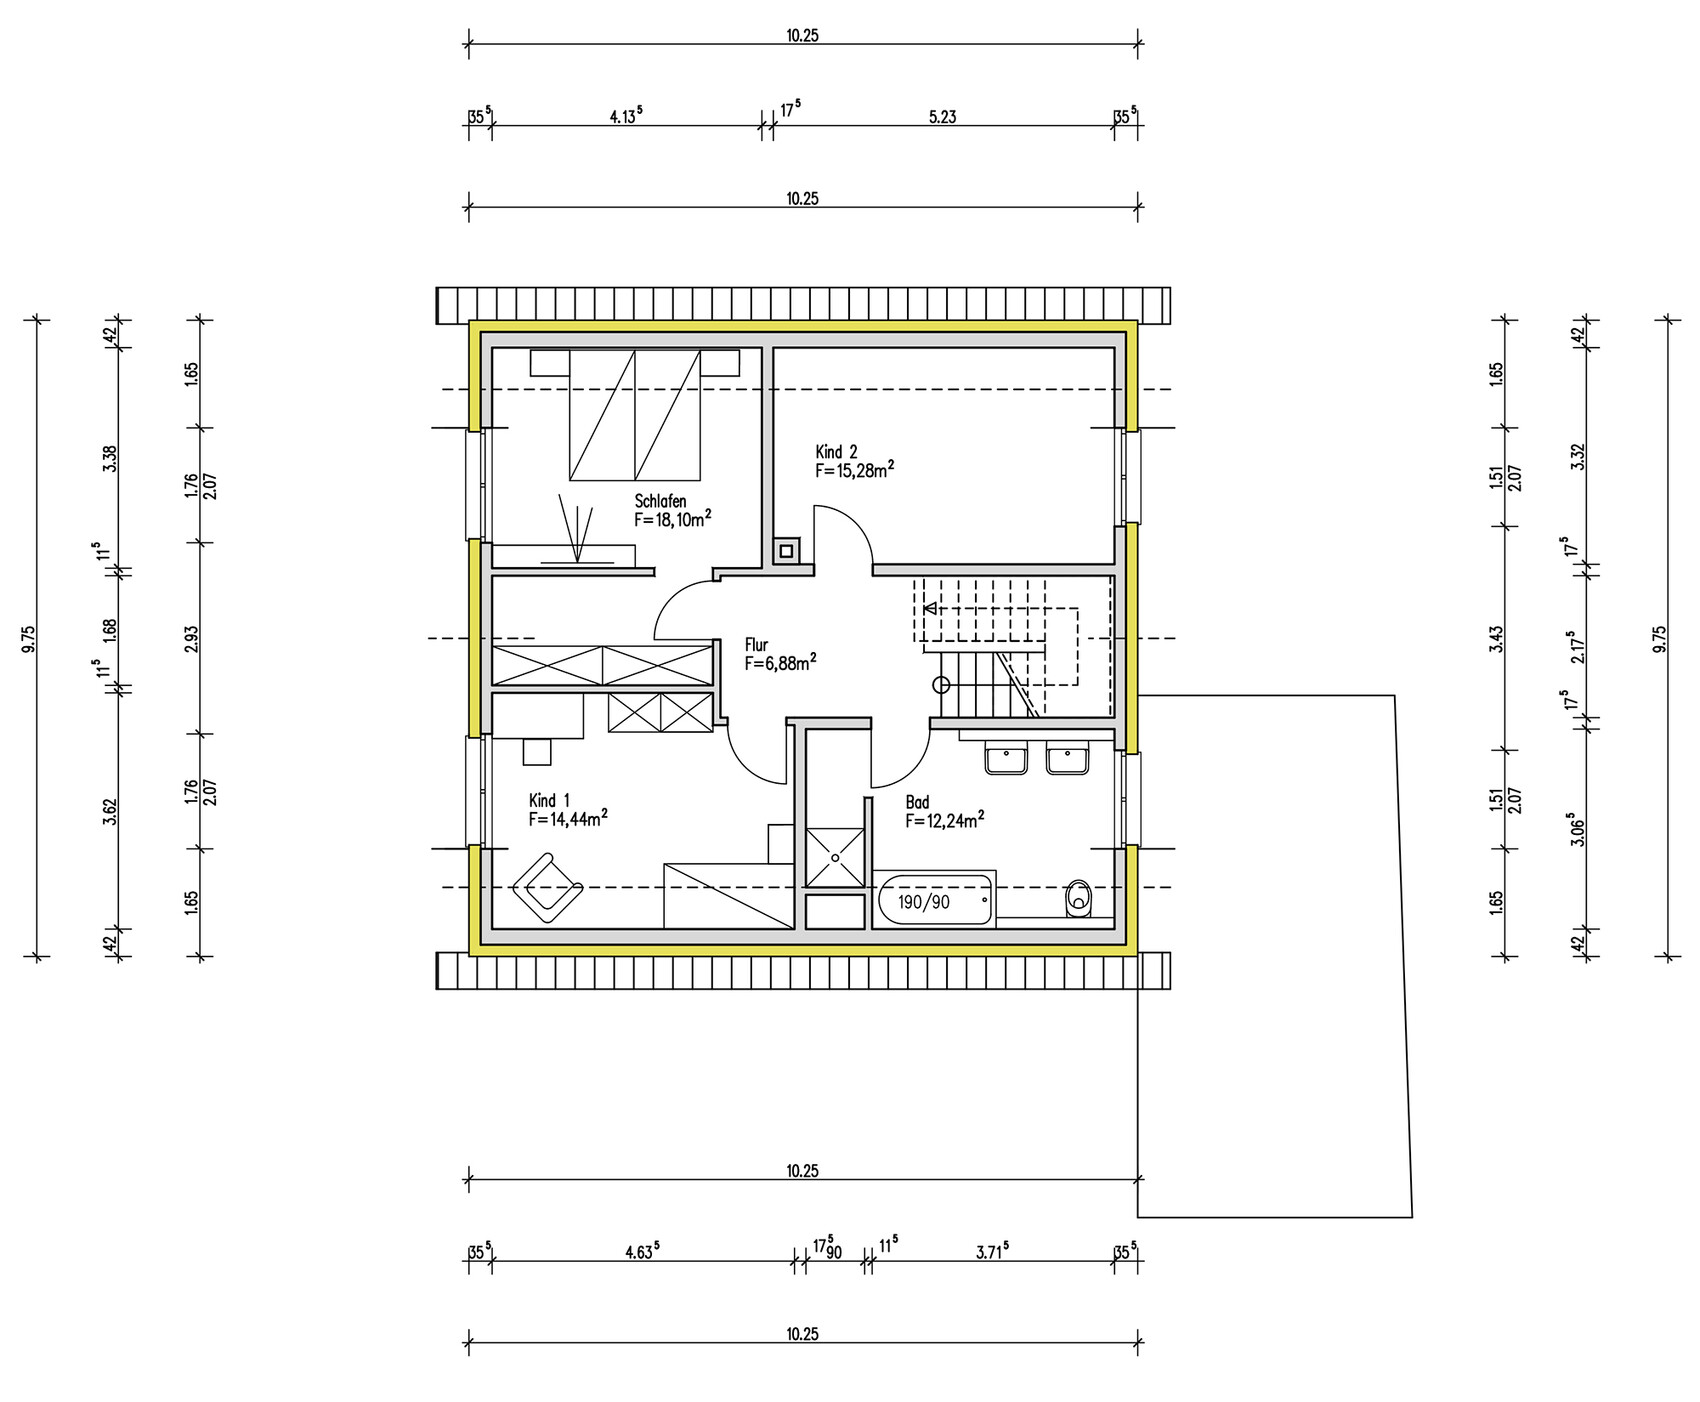
Upper floor
We are still not fully satisfied with the upper floor. As mentioned, the bathroom and one of the children’s rooms will be swapped, and the room sizes will be adjusted a bit in square meters. What do you think in general about the rooms on the upper floor? They seem a bit too rectangular to us. What is your opinion?
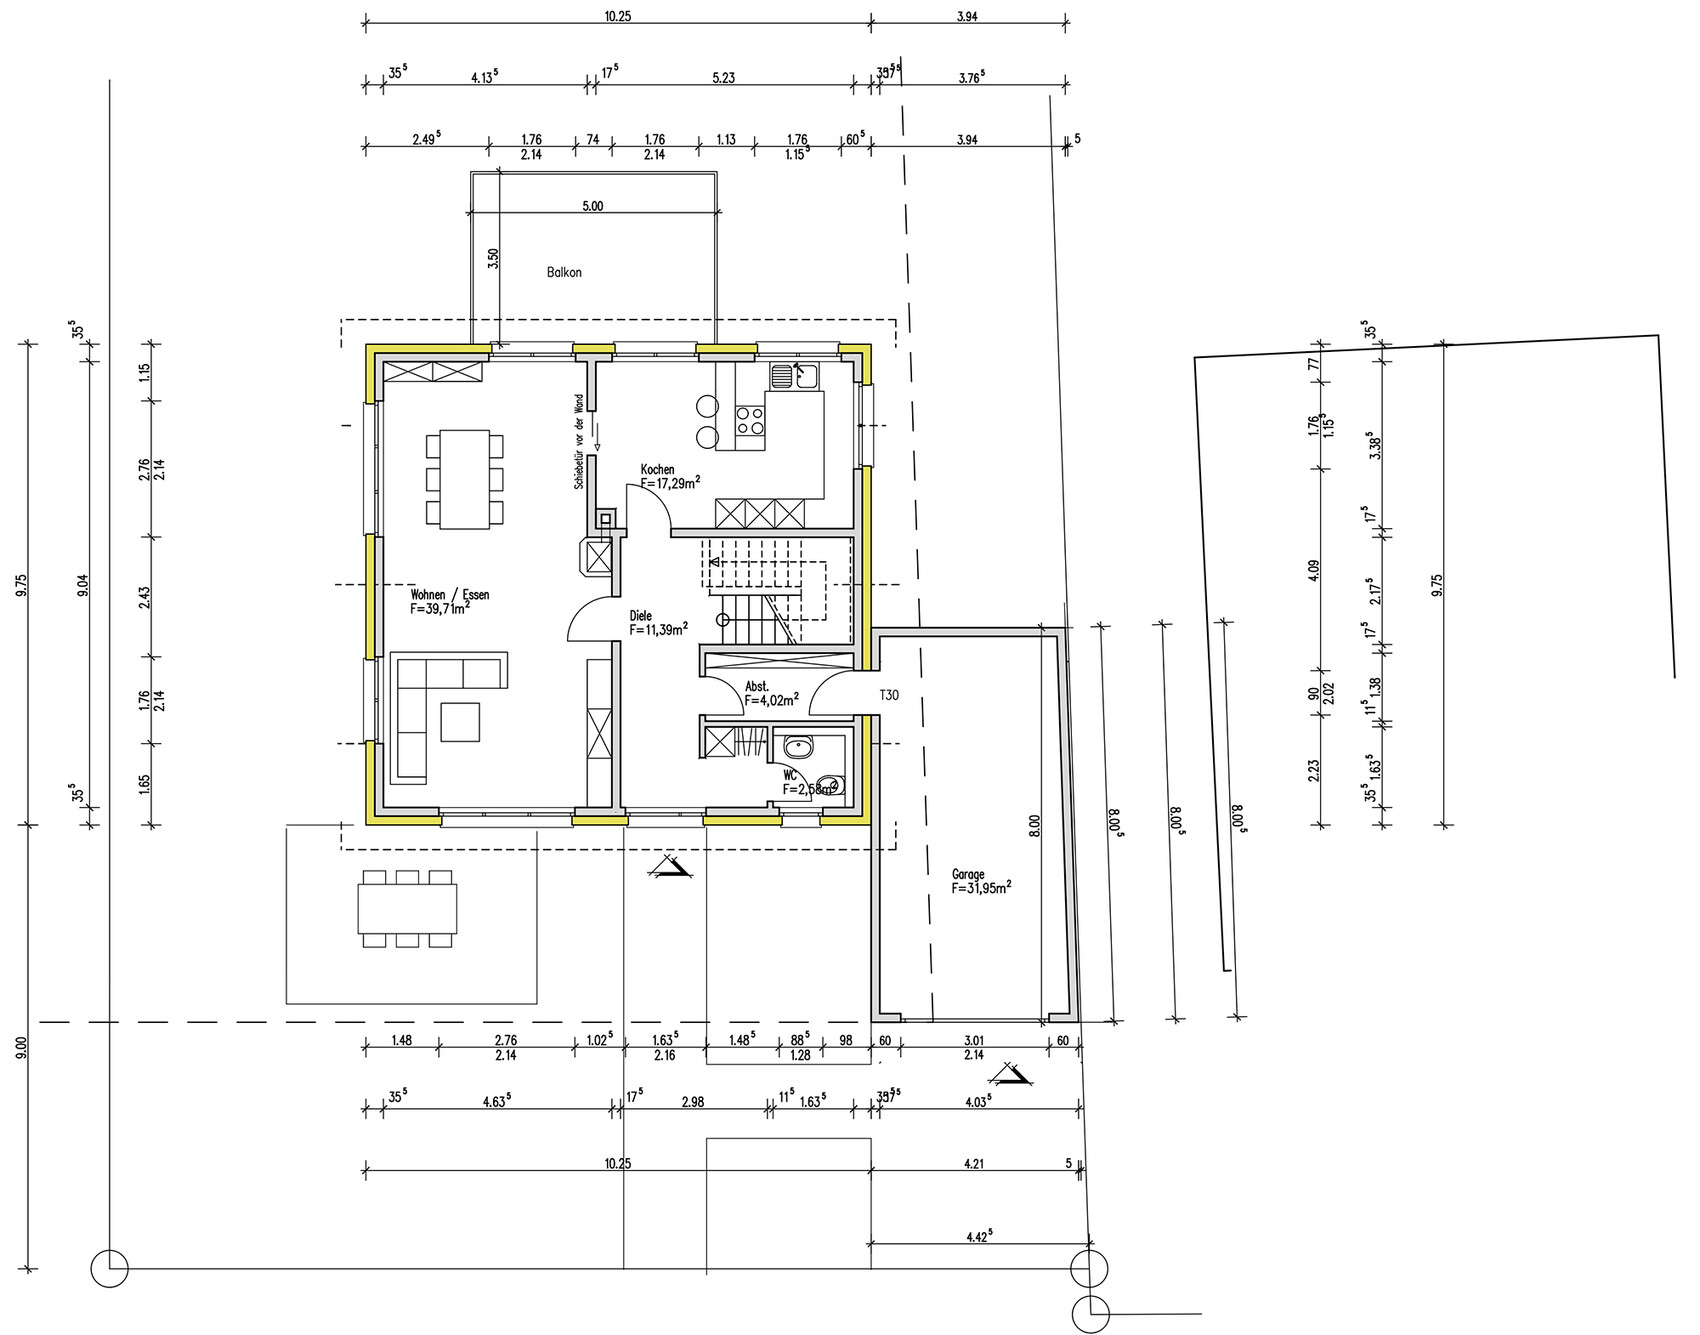
Ground floor
The storage room or the room that serves as a passage to the garage will be difficult to use for storage. It is intended for cleaning supplies, vacuum cleaner, etc. We are unsure whether we really want this room to have a through passage.
There are windows at the front in the living room / dining area. Should we consider two smaller windows there? The exit to the front terrace is also planned from this room.
We look forward to your feedback, criticism, and suggestions on what could be done differently.
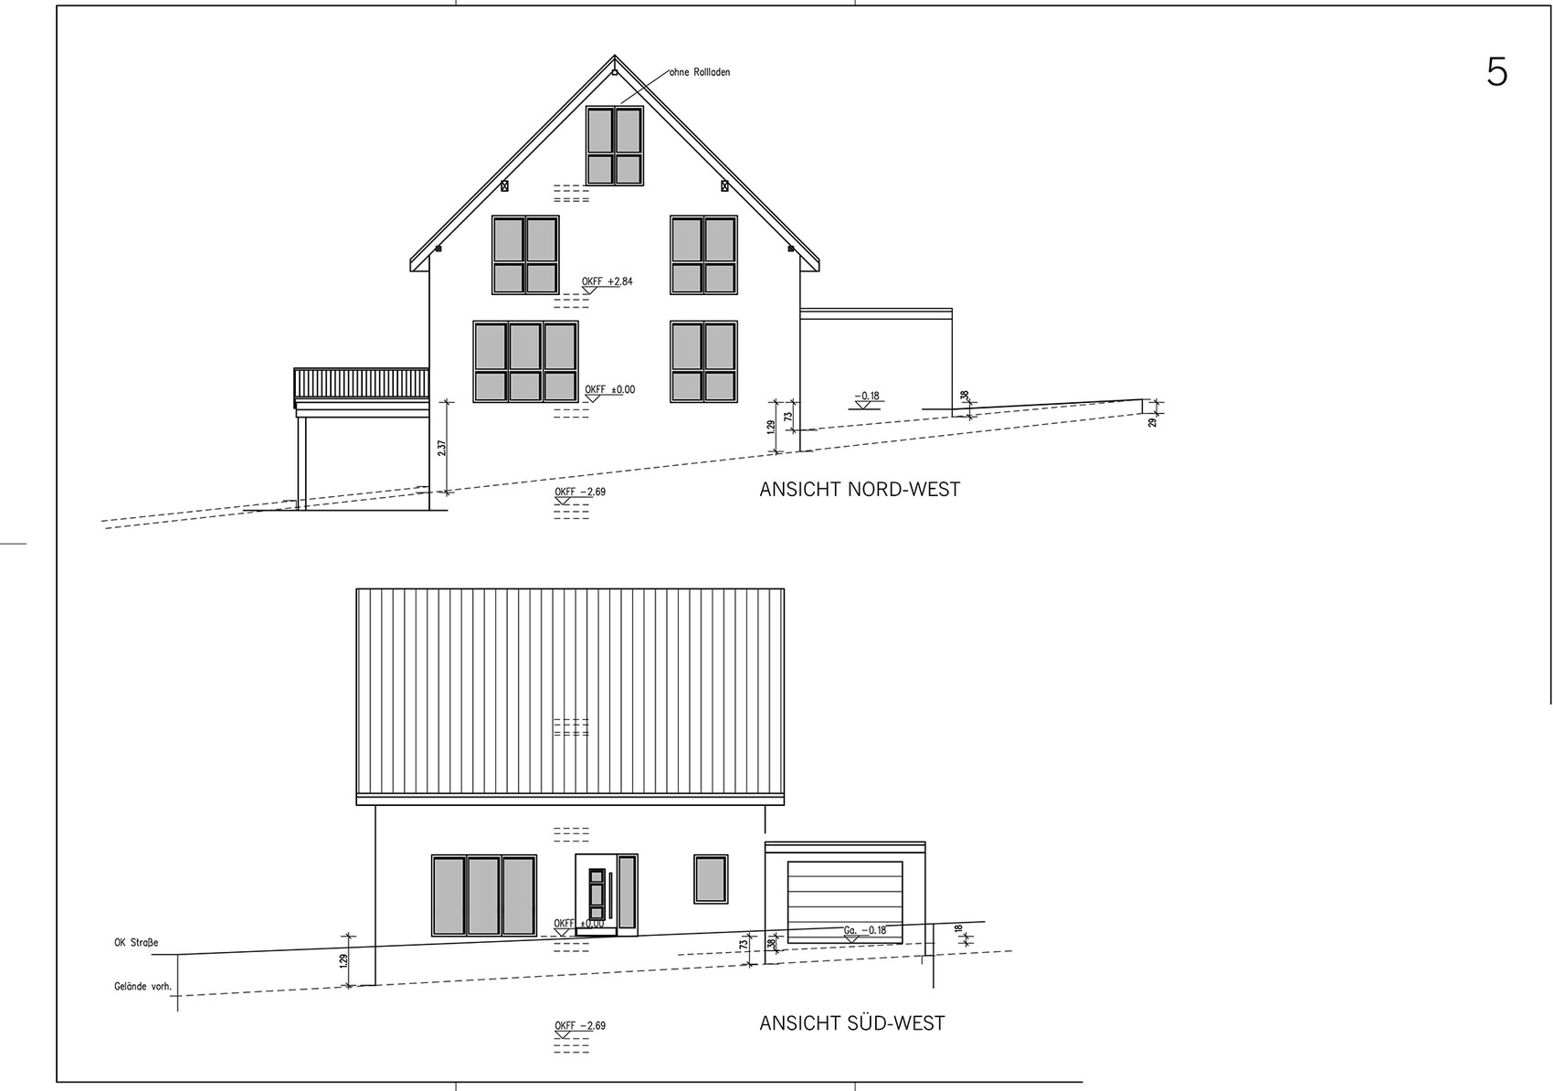
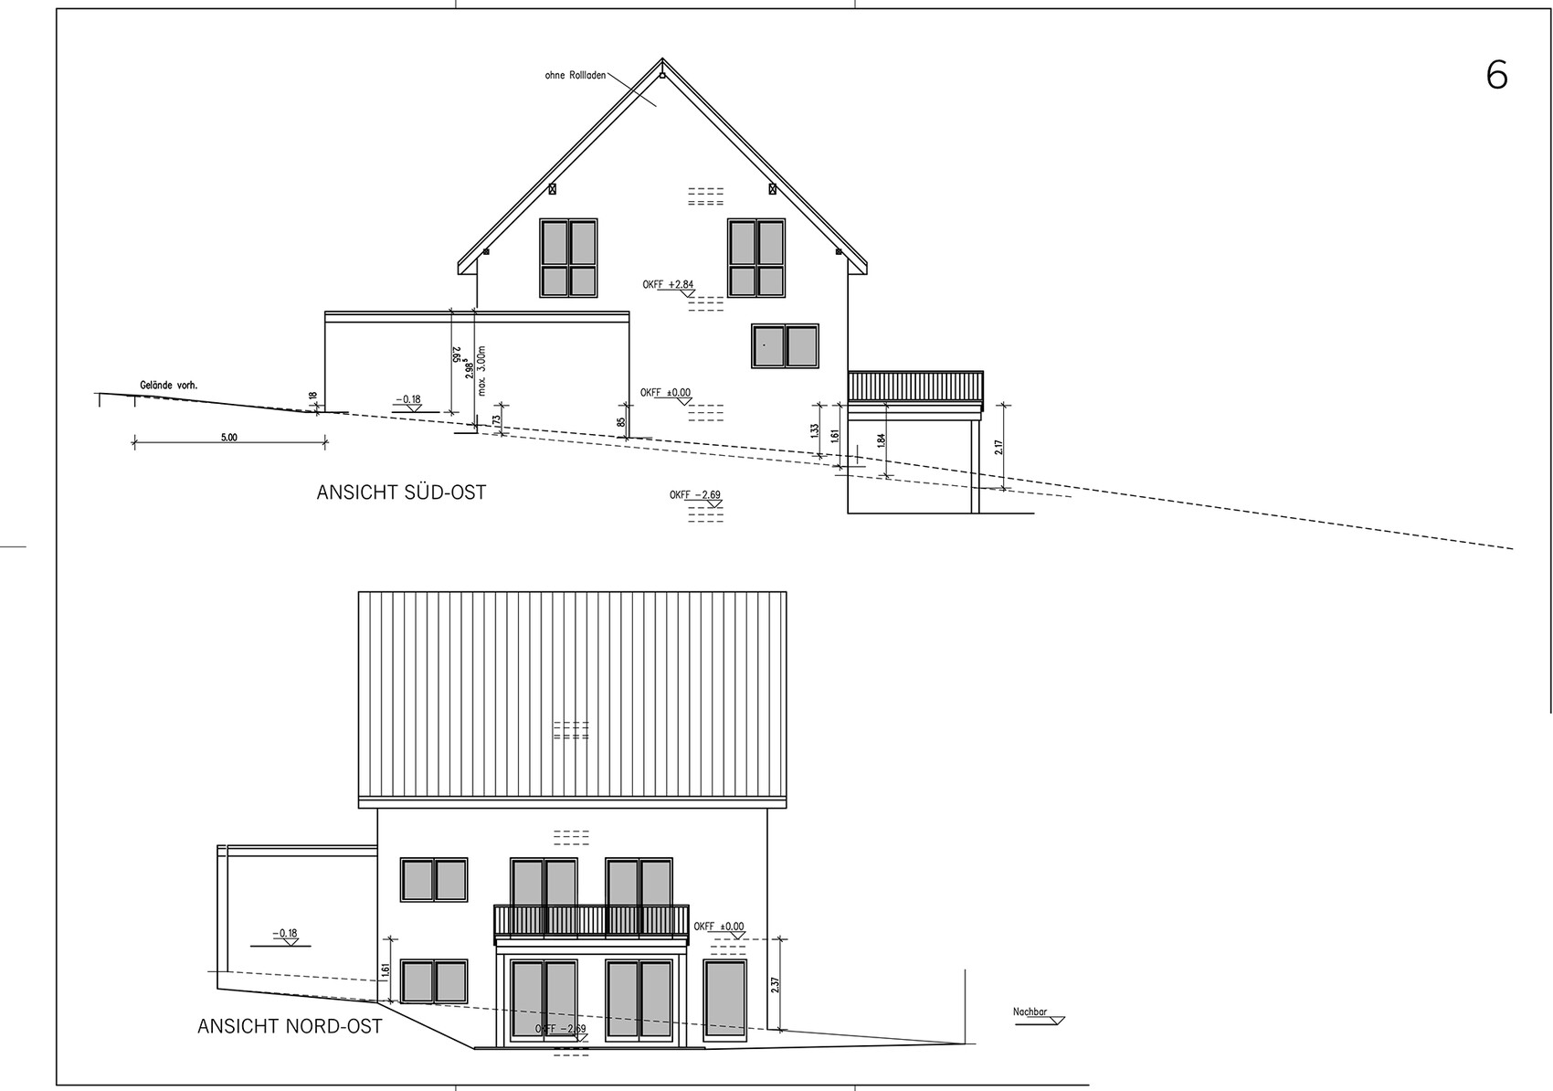
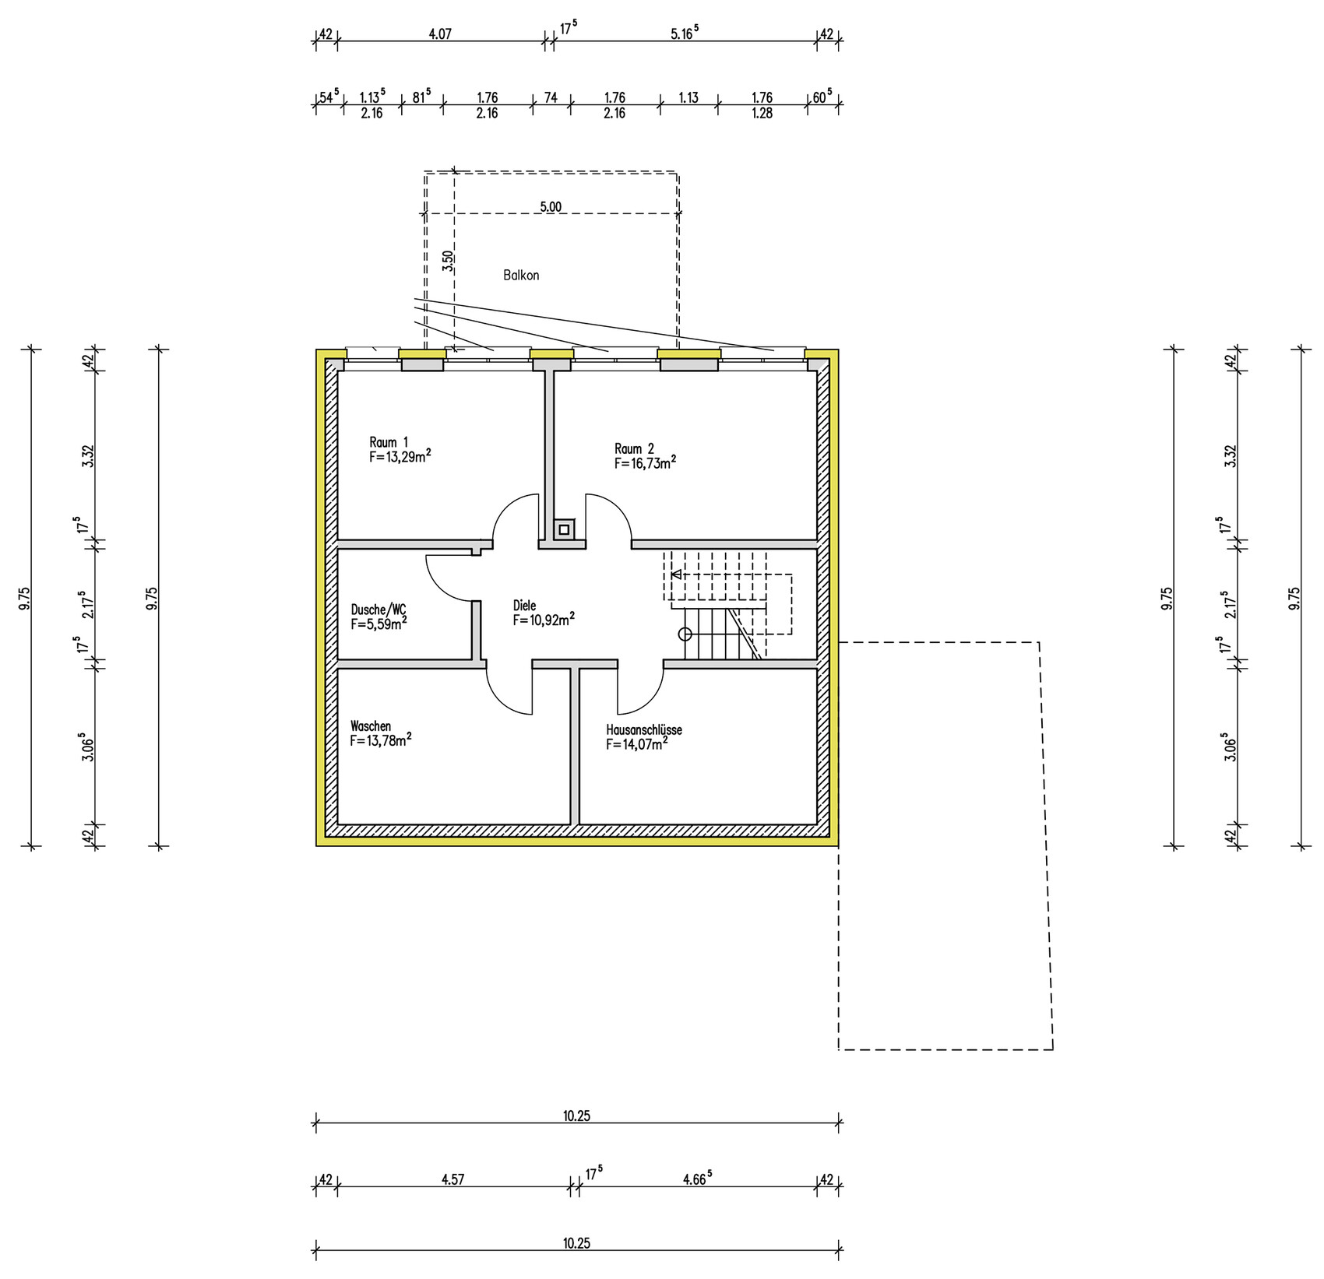
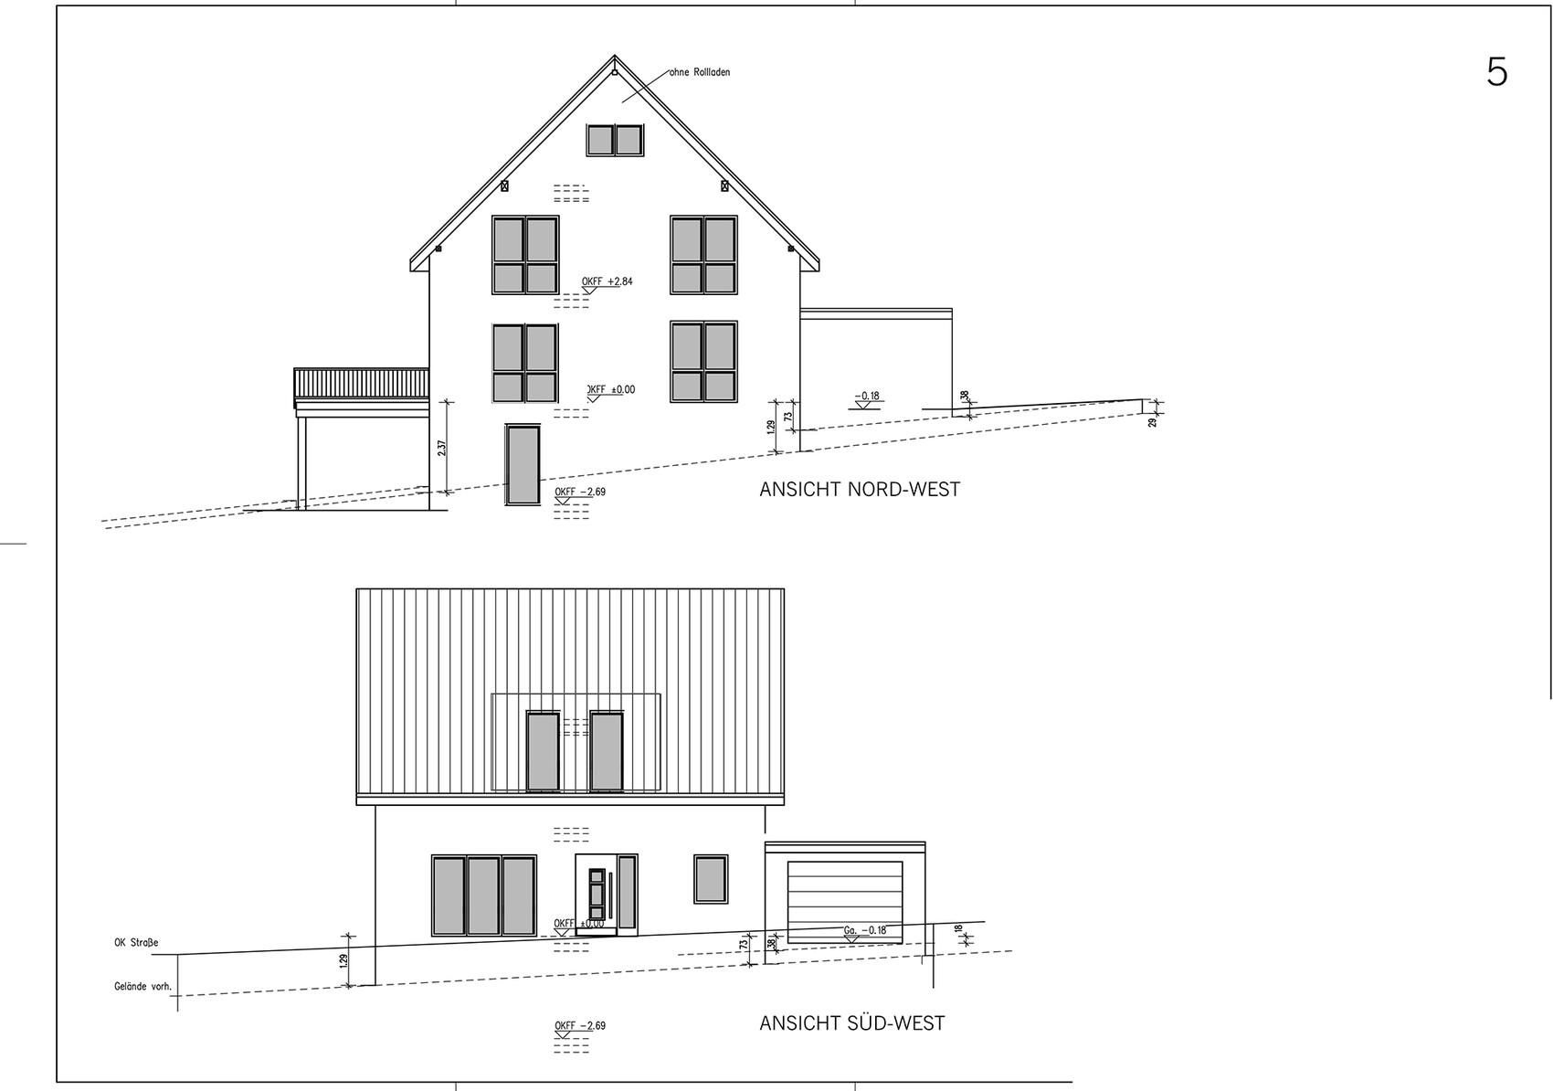

We have finally received the exterior elevations for our planned house (another thread https://www.hausbau-forum.de/threads/Grundriss-mit-kg-auf-hanggrundstück.13229/). The floor plan (oriented northeast) has also been slightly modified. I have posted both the original elevations from the architect and the revised elevations (window arrangement). Of course, these do not match the floor plan exactly in terms of size.
A dormer with a flat roof is planned on the southwest side, and both children’s rooms will be oriented towards the southwest. The narrow window in the basement on the side is planned to be a door.
Since it is a sloped plot, this presents a challenge for the architect to fit the garage on one level so you don’t have to drive down into the terrain, and also so that the basement, despite having large windows, is not counted as a full floor.
What we would like to comment on regarding the floor plan:
Upper floor
We are still not fully satisfied with the upper floor. As mentioned, the bathroom and one of the children’s rooms will be swapped, and the room sizes will be adjusted a bit in square meters. What do you think in general about the rooms on the upper floor? They seem a bit too rectangular to us. What is your opinion?
Ground floor
The storage room or the room that serves as a passage to the garage will be difficult to use for storage. It is intended for cleaning supplies, vacuum cleaner, etc. We are unsure whether we really want this room to have a through passage.
There are windows at the front in the living room / dining area. Should we consider two smaller windows there? The exit to the front terrace is also planned from this room.
We look forward to your feedback, criticism, and suggestions on what could be done differently.

W
Watcher7813 Sep 2015 11:13Good morning, ah okay, the entrance is on the right. It was hard to tell at first, but now I understand 🙂. I think it will generally be difficult if the living area is on the right with large windows and the garage is also on the right, especially since the plot is only 19m (62 feet) wide. The garage would block the light for those rooms. Or am I misunderstanding something? 😉
According to your drawing, the staircase would now be on the north side. However, with our plot, the north side is actually the prime spot, even though it’s technically north. There’s a wide view into the valley, and the next house is more than 50 meters (165 feet) away. Also, our garden is about 400m2 (4,300 sq ft) in size. The front terrace is mainly planned for days when it’s too cold on the north side.
You wouldn’t believe how often I have rearranged the rooms. I’m really looking forward to the day we can submit the building permit / planning permission application 😉
According to your drawing, the staircase would now be on the north side. However, with our plot, the north side is actually the prime spot, even though it’s technically north. There’s a wide view into the valley, and the next house is more than 50 meters (165 feet) away. Also, our garden is about 400m2 (4,300 sq ft) in size. The front terrace is mainly planned for days when it’s too cold on the north side.
You wouldn’t believe how often I have rearranged the rooms. I’m really looking forward to the day we can submit the building permit / planning permission application 😉
W
Watcher7814 Sep 2015 10:36That’s true, everyone has different opinions on this 🙂. Basically, we are satisfied with the floor plan. The upper floor will still be modified, moving the children’s room to the southwest.
What still bothers me a bit, but cannot be changed due to the garage, is that our window front faces northwest instead of east-southeast (the floor plan is mirrored), as we initially wanted. However, because of the garage, there’s no other way to do it.
Do you think it’s a problem to have the windows oriented like this? When I look at our neighbor’s house, they have their large windows facing east-southeast as well.
What still bothers me a bit, but cannot be changed due to the garage, is that our window front faces northwest instead of east-southeast (the floor plan is mirrored), as we initially wanted. However, because of the garage, there’s no other way to do it.
Do you think it’s a problem to have the windows oriented like this? When I look at our neighbor’s house, they have their large windows facing east-southeast as well.
Hmm, well, I don’t find the window orientation that critical, especially since your windows are planned to be really nicely sized! I would definitely give the children an additional window each in a dormer facing southwest. And I think the rooms should be roughly the same size, but maybe the architect will come up with a nice solution for you. 🙂
W
Watcher7814 Sep 2015 12:05Thank you... it’s reassuring to know you see it the same way. I think by now I’m just overthinking things a bit 😉.
Exactly, I also hope she works her magic and manages to make the two rooms almost identical.
Exactly, I also hope she works her magic and manages to make the two rooms almost identical.
Similar topics