
Hello everyone,
We have finally received the exterior elevations for our planned house (another thread https://www.hausbau-forum.de/threads/Grundriss-mit-kg-auf-hanggrundstück.13229/). The floor plan (oriented northeast) has also been slightly modified. I have posted both the original elevations from the architect and the revised elevations (window arrangement). Of course, these do not match the floor plan exactly in terms of size.
A dormer with a flat roof is planned on the southwest side, and both children’s rooms will be oriented towards the southwest. The narrow window in the basement on the side is planned to be a door.
Since it is a sloped plot, this presents a challenge for the architect to fit the garage on one level so you don’t have to drive down into the terrain, and also so that the basement, despite having large windows, is not counted as a full floor.
What we would like to comment on regarding the floor plan:
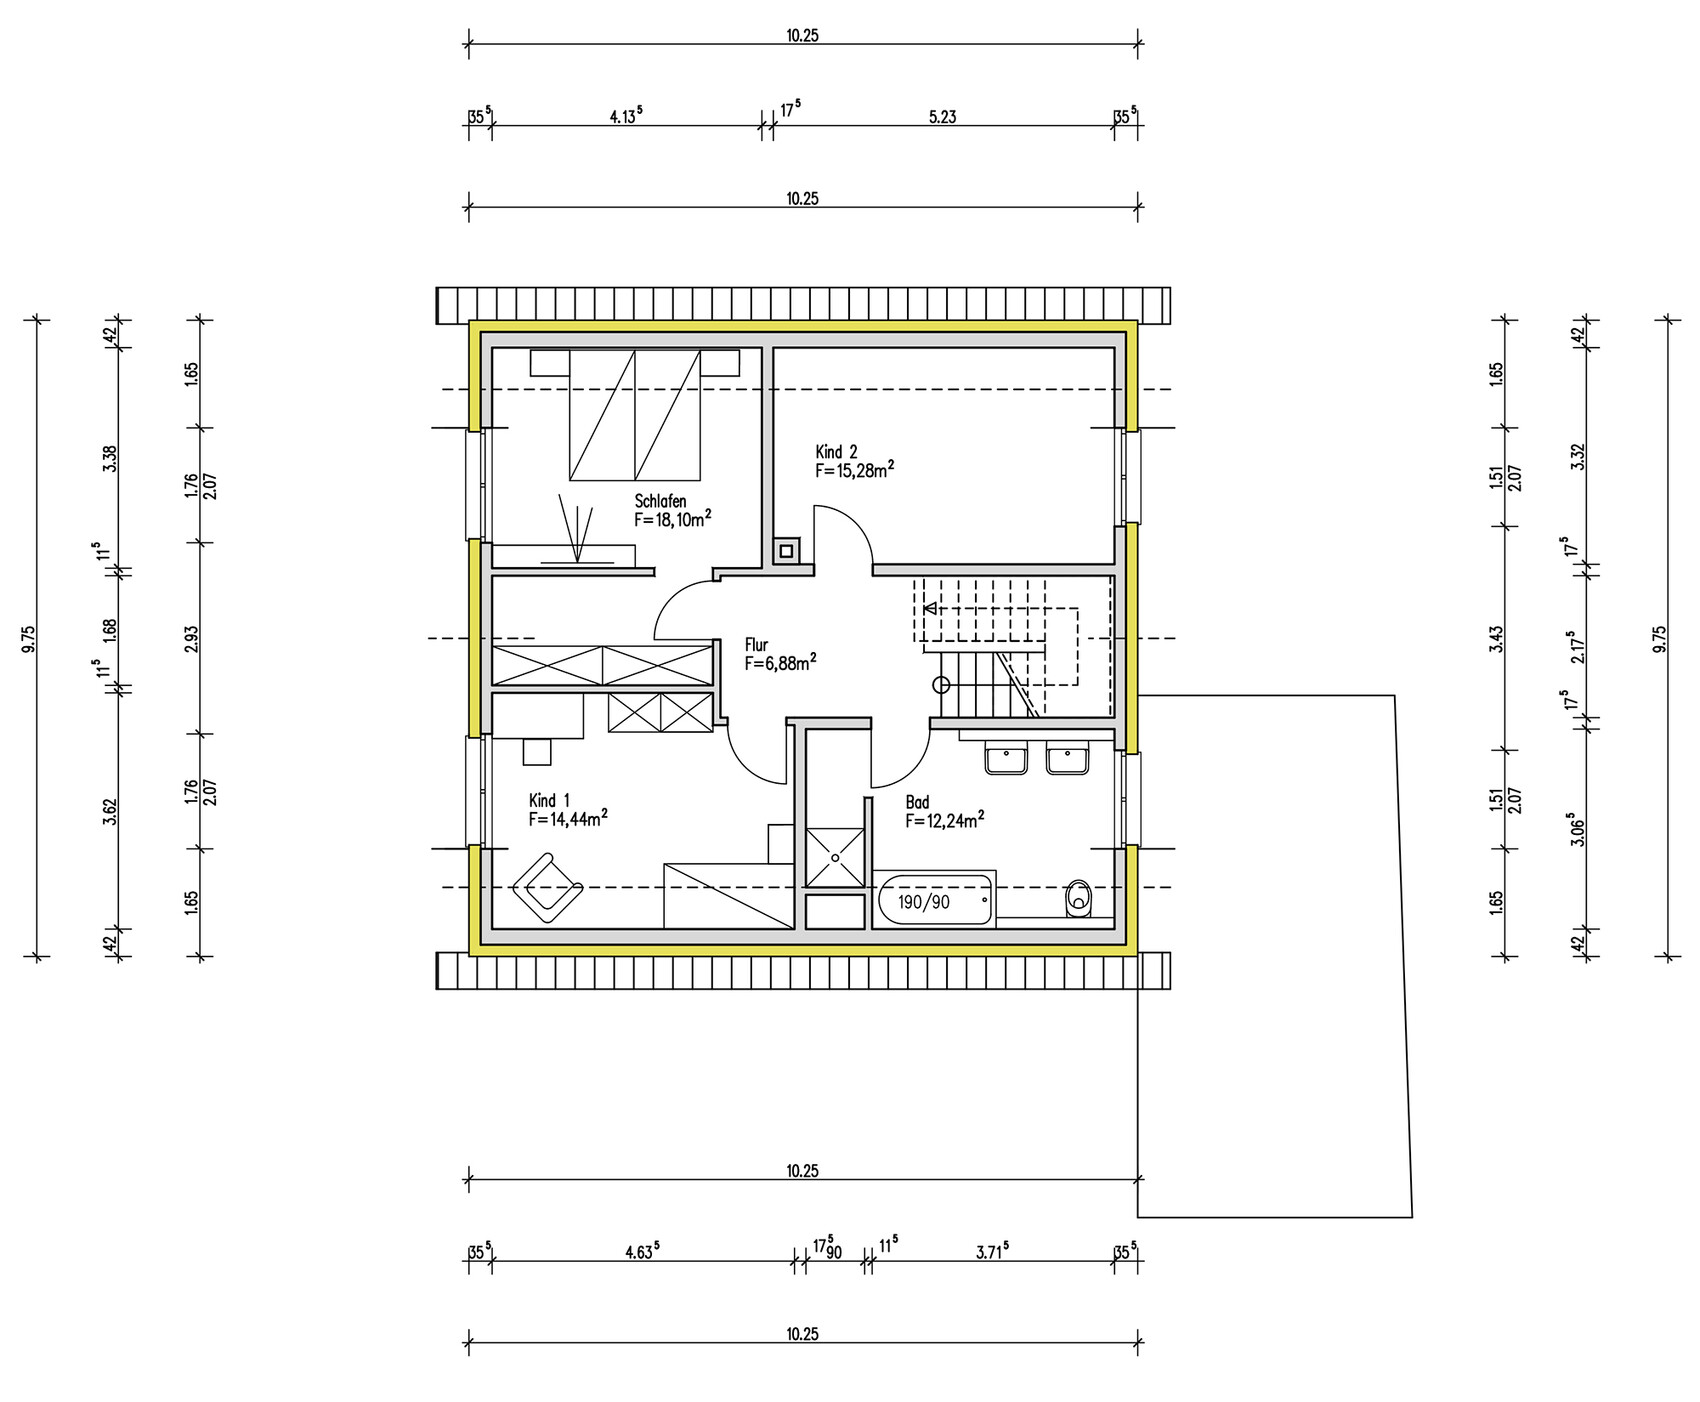
Upper floor
We are still not fully satisfied with the upper floor. As mentioned, the bathroom and one of the children’s rooms will be swapped, and the room sizes will be adjusted a bit in square meters. What do you think in general about the rooms on the upper floor? They seem a bit too rectangular to us. What is your opinion?
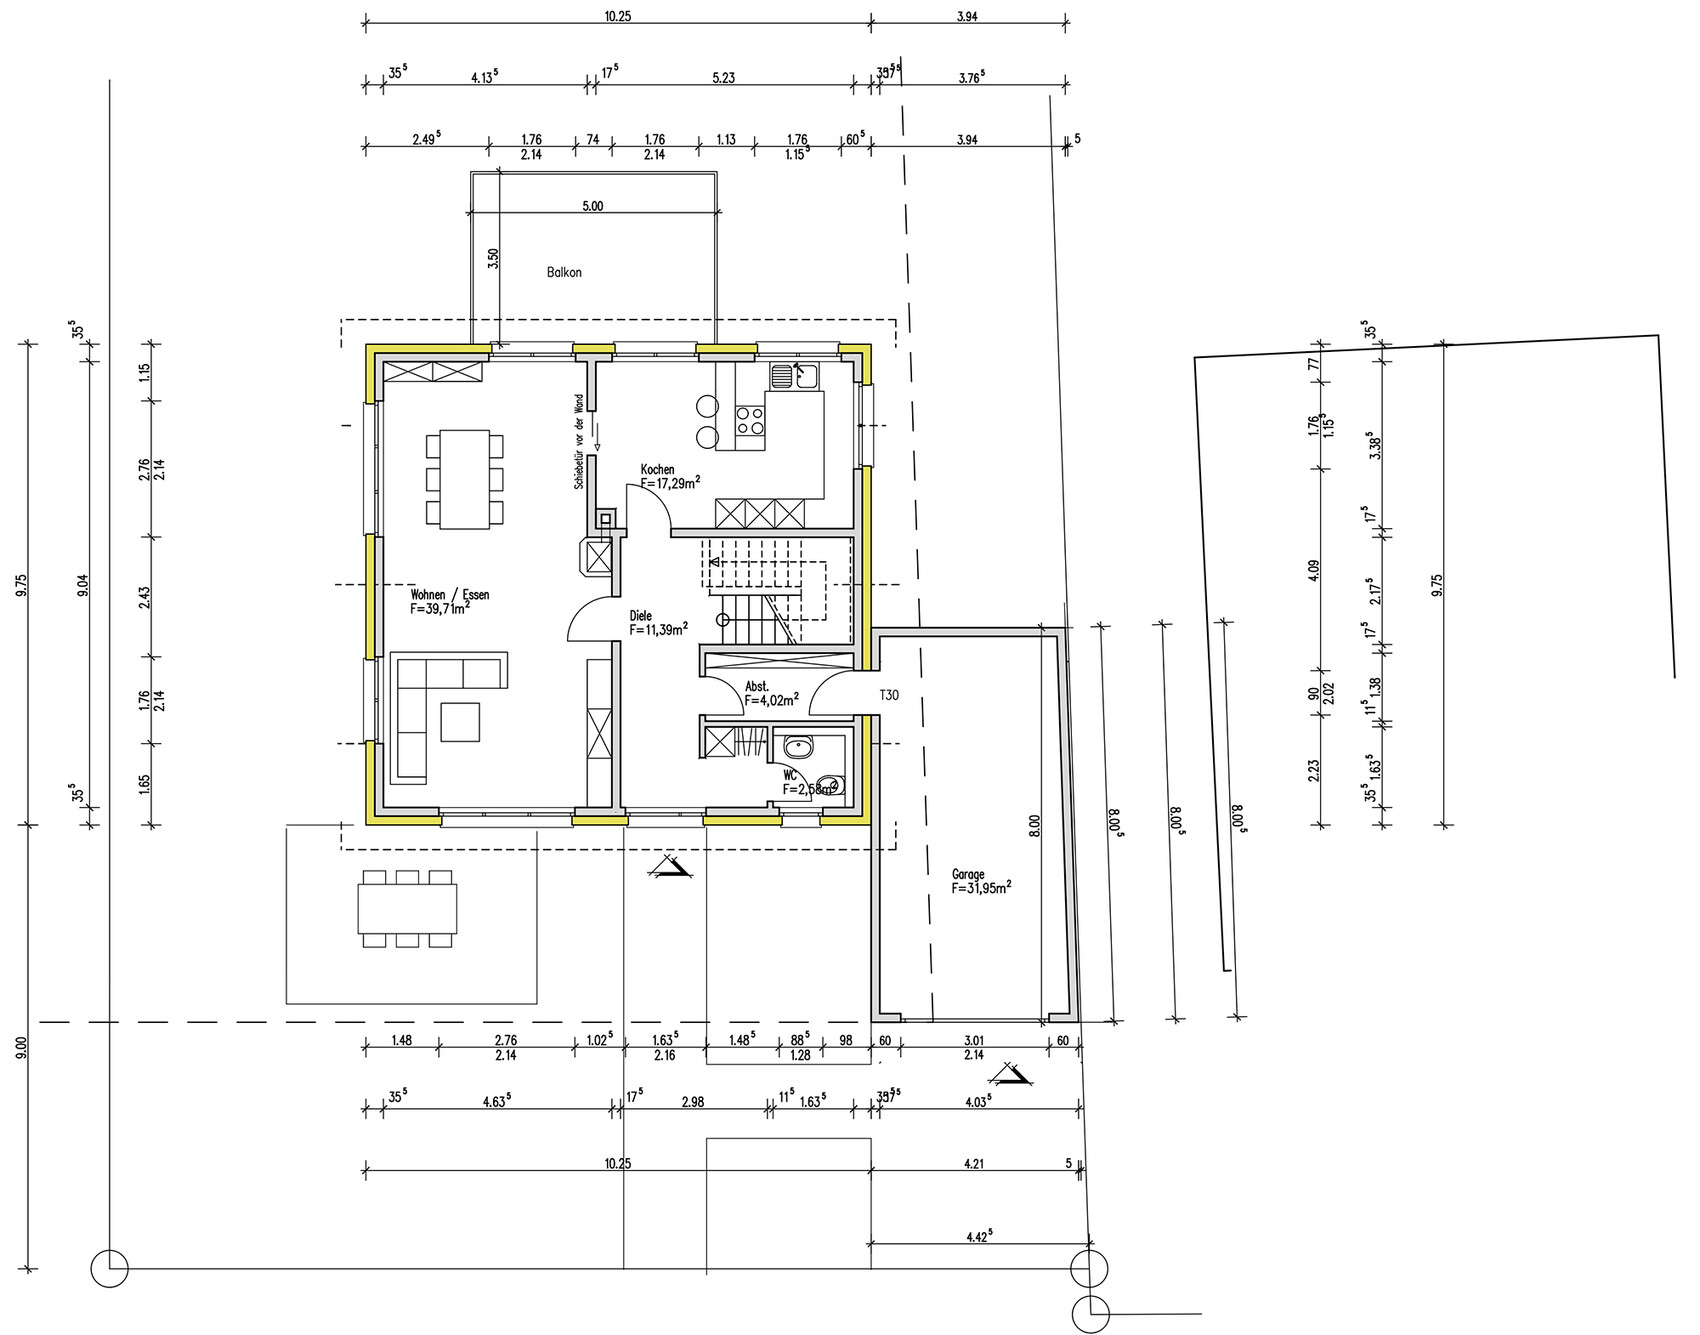
Ground floor
The storage room or the room that serves as a passage to the garage will be difficult to use for storage. It is intended for cleaning supplies, vacuum cleaner, etc. We are unsure whether we really want this room to have a through passage.
There are windows at the front in the living room / dining area. Should we consider two smaller windows there? The exit to the front terrace is also planned from this room.
We look forward to your feedback, criticism, and suggestions on what could be done differently.
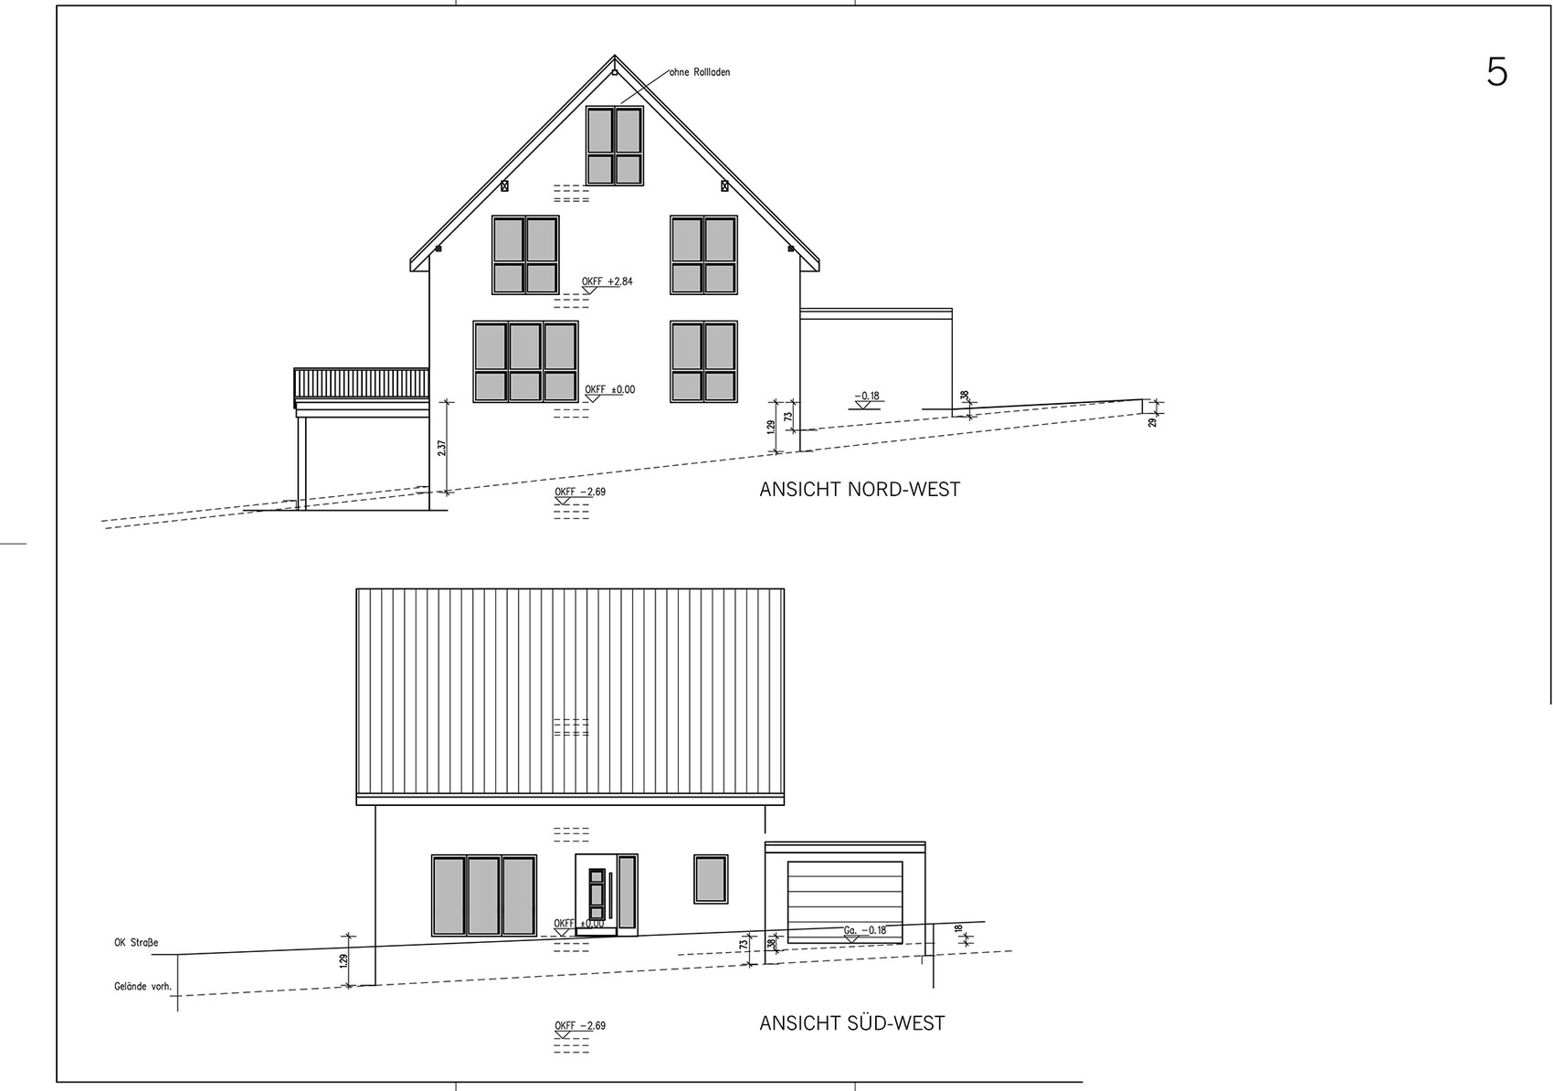
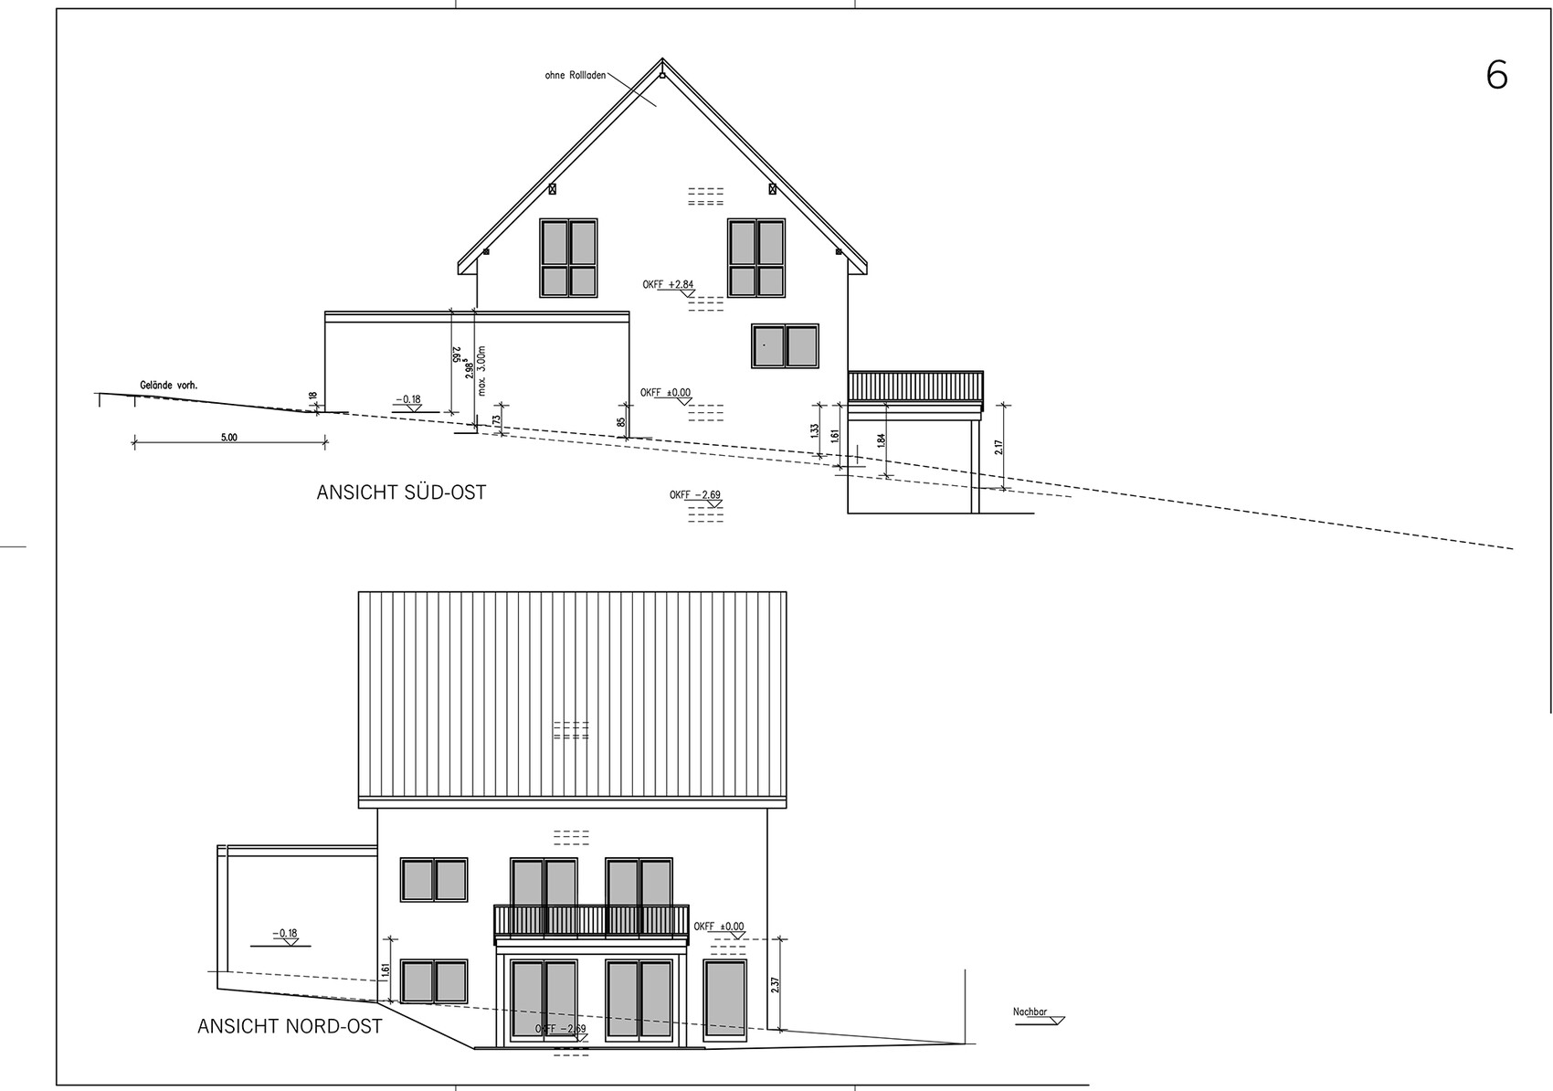
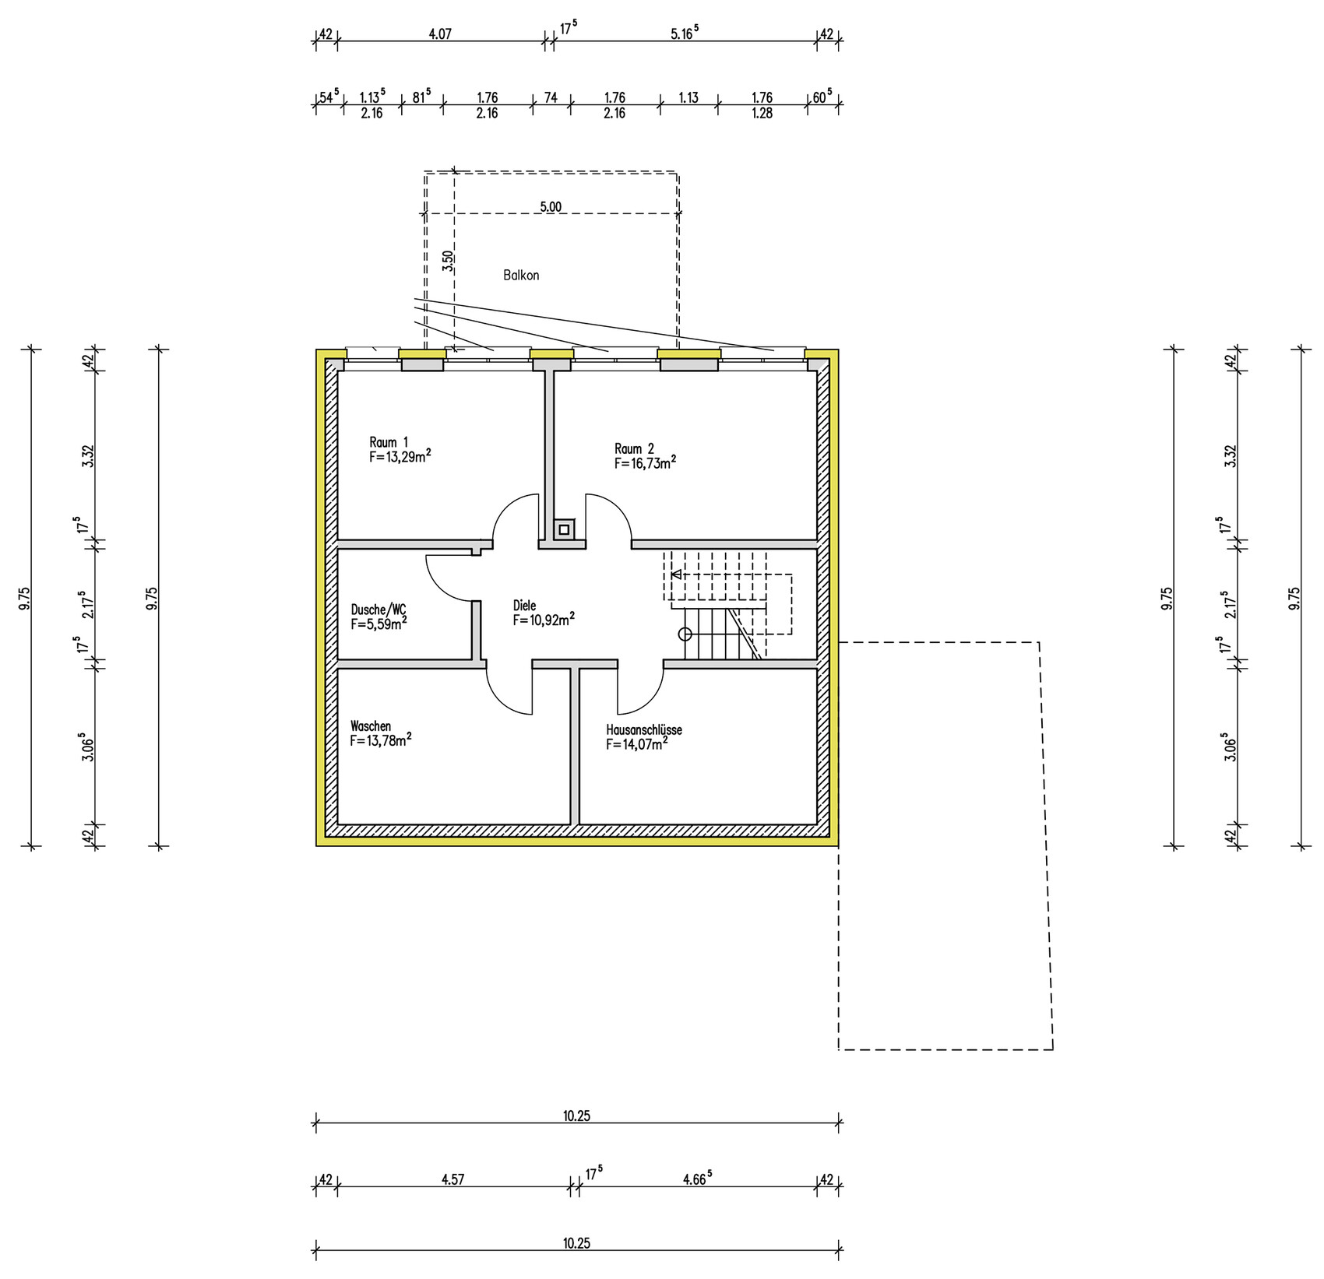
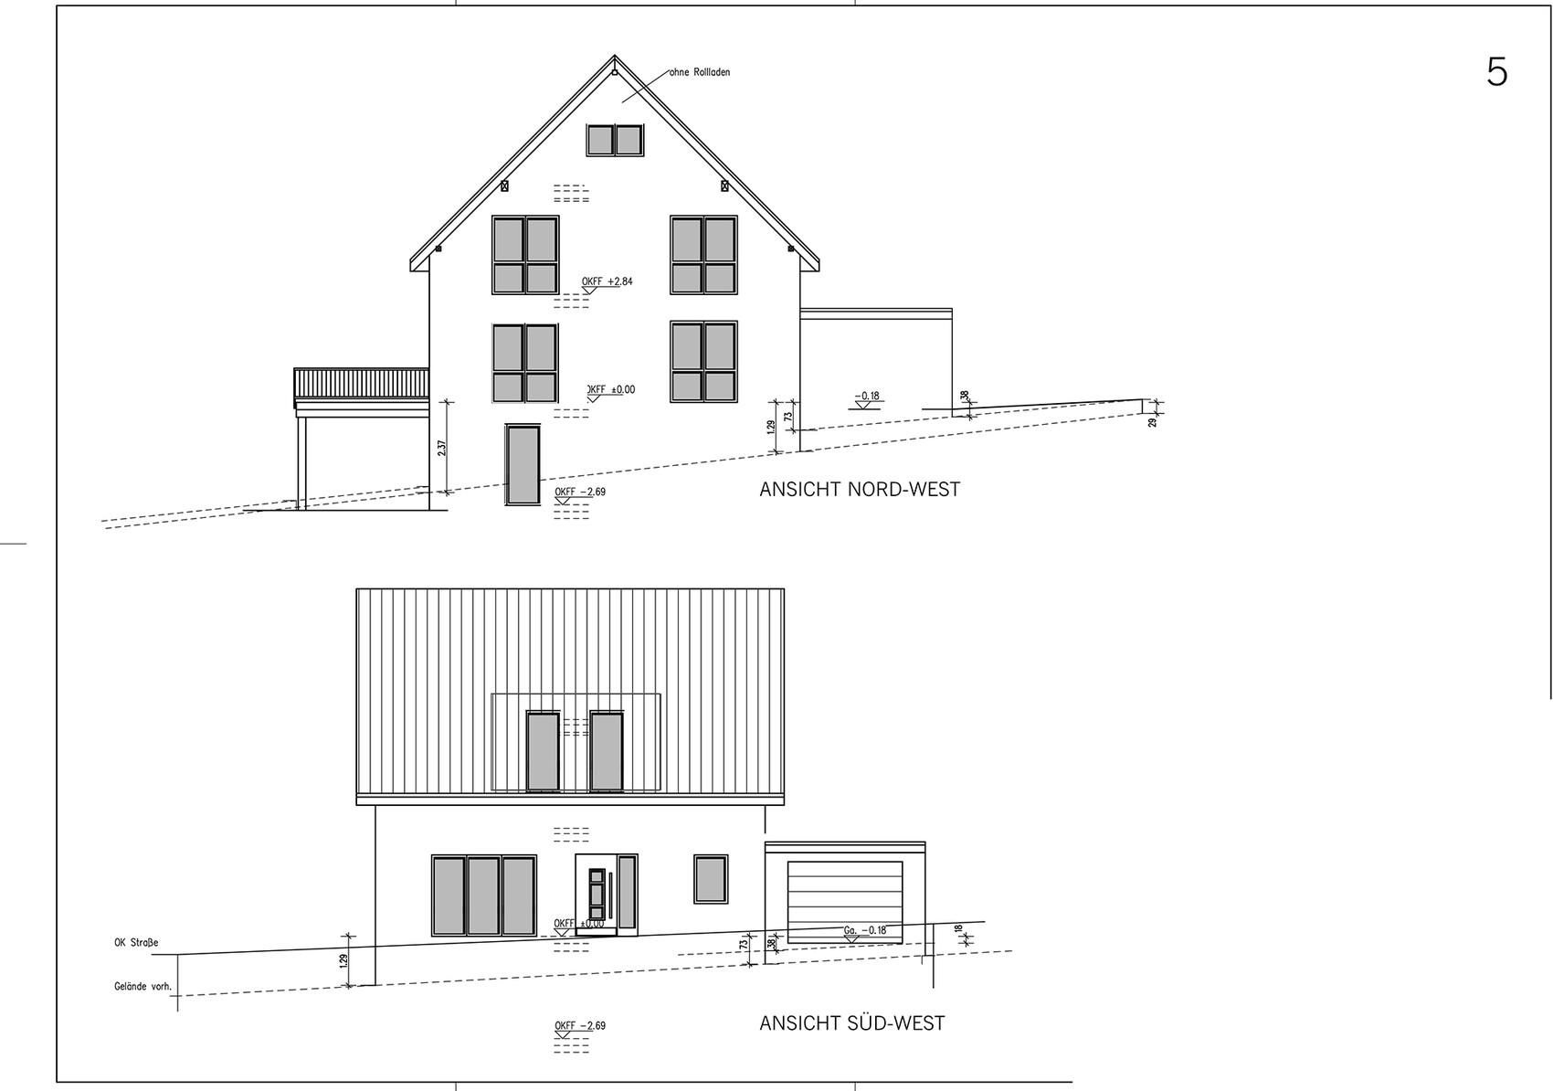

We have finally received the exterior elevations for our planned house (another thread https://www.hausbau-forum.de/threads/Grundriss-mit-kg-auf-hanggrundstück.13229/). The floor plan (oriented northeast) has also been slightly modified. I have posted both the original elevations from the architect and the revised elevations (window arrangement). Of course, these do not match the floor plan exactly in terms of size.
A dormer with a flat roof is planned on the southwest side, and both children’s rooms will be oriented towards the southwest. The narrow window in the basement on the side is planned to be a door.
Since it is a sloped plot, this presents a challenge for the architect to fit the garage on one level so you don’t have to drive down into the terrain, and also so that the basement, despite having large windows, is not counted as a full floor.
What we would like to comment on regarding the floor plan:
Upper floor
We are still not fully satisfied with the upper floor. As mentioned, the bathroom and one of the children’s rooms will be swapped, and the room sizes will be adjusted a bit in square meters. What do you think in general about the rooms on the upper floor? They seem a bit too rectangular to us. What is your opinion?
Ground floor
The storage room or the room that serves as a passage to the garage will be difficult to use for storage. It is intended for cleaning supplies, vacuum cleaner, etc. We are unsure whether we really want this room to have a through passage.
There are windows at the front in the living room / dining area. Should we consider two smaller windows there? The exit to the front terrace is also planned from this room.
We look forward to your feedback, criticism, and suggestions on what could be done differently.
W
Watcher7812 Sep 2015 09:37Yes, that's exactly what you already wrote. Of course, the current bathroom would then have to be made a bit larger to become the children's room. The architect will try to work on that. Unfortunately, it’s never that simple, because any adjustment upstairs has an impact on the kitchen. The rooms somehow feel too narrow to me, but I might just be misjudging it because I can't quite visualize it properly.

W
Watcher7812 Sep 2015 09:48That's right, Child 1 fits, but Child 2 won’t be able to because of the stairs, unless the kitchen becomes too narrow.
Well, that’s what an architect is for 😉
Well, that’s what an architect is for 😉
I don’t have my software with me right now, but I had an idea… Take a look if you can make out the sketch. :o
I would rotate the house on the ground floor by 90 degrees, as I mentioned before, and rotate the roof as well. Upstairs, I’d use the small gable for the walk-in closet to have a window there and enough space for large wardrobes…
That’s my idea.
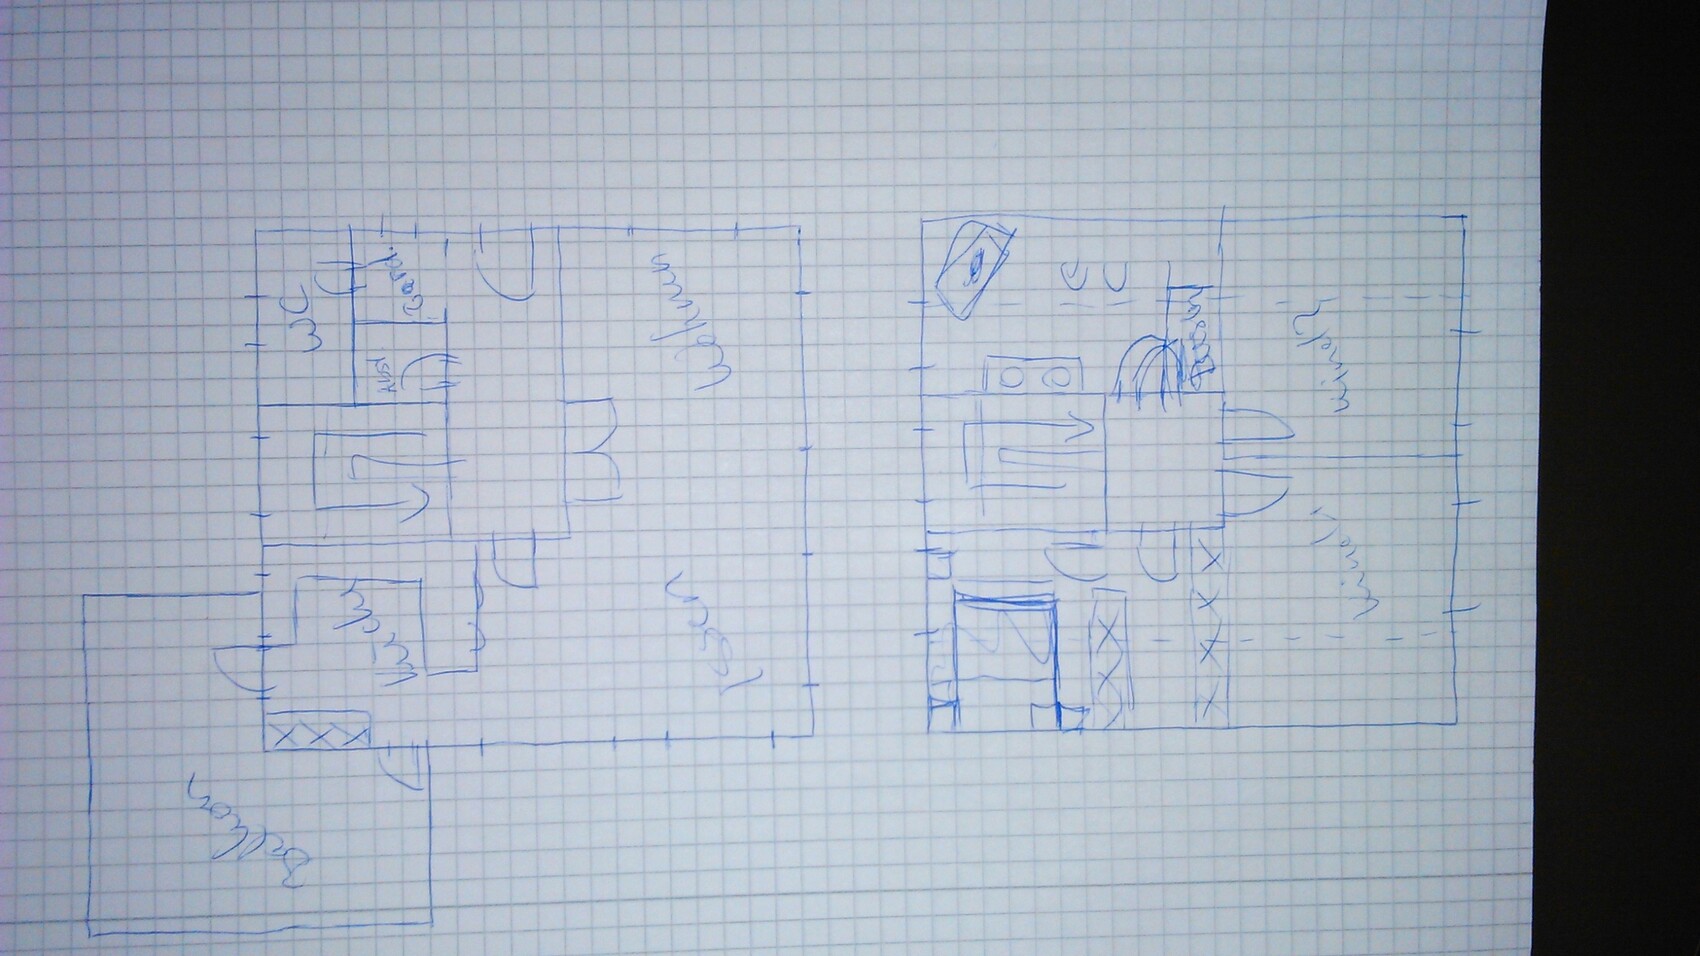
I would rotate the house on the ground floor by 90 degrees, as I mentioned before, and rotate the roof as well. Upstairs, I’d use the small gable for the walk-in closet to have a window there and enough space for large wardrobes…
That’s my idea.
W
Watcher7812 Sep 2015 15:28I just saw your drawing. Thanks for your idea and effort 😉 Is your drawing oriented with north at the top? We have the problem that we can only place our garage on the right side of the house, and unfortunately, the orientation you planned doesn’t work with that. You wouldn’t be able to have large windows on that side because the garage would be in front. Placing the garage on the left side of the house is only possible if we keep a 3m (10 feet) distance from the neighbor, which would waste valuable space. Aside from the room layout, our first idea was also to orient the rooms towards the east and south.
If we rotate the roof, the gable would face the garden. That would be better in terms of window placement, but a balcony on the gable side looks somewhat odd, so we decided to rotate the house perpendicular to the street.
If we rotate the roof, the gable would face the garden. That would be better in terms of window placement, but a balcony on the gable side looks somewhat odd, so we decided to rotate the house perpendicular to the street.
W
Watcher7812 Sep 2015 15:44mh on the iPad the drawing looks different 🙂 is the entrance on your side to the right of the house where the garage is now?
Similar topics