
B
boysetsfire24 Jul 2015 12:54Hello everyone,
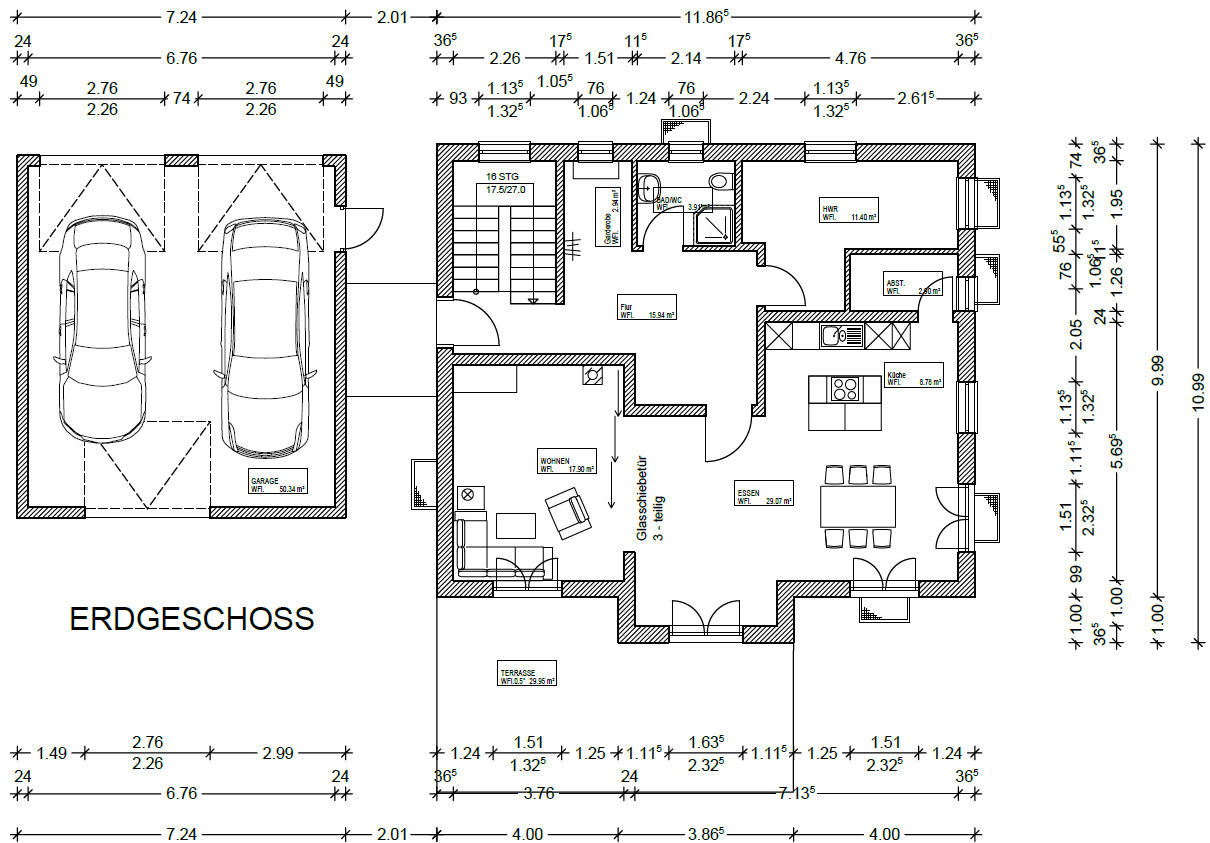
Our planning has become more concrete, and we have received the first draft from our builder. The draft is based on our drawings, which we refined together with the builder.
Plot
945m² (10,169 sq ft)
Slight slope near the driveway, rest is flat
Neighbor’s garage/house to the west and south
Development Plan / Building Regulations
Knee wall height: 75cm (30 inches)
Roof pitch: 42°
Floors: 1 + attic
Gable roof
Our Requirements / Wishes
Number of people: 4 (us + 2 planned children)
Basement
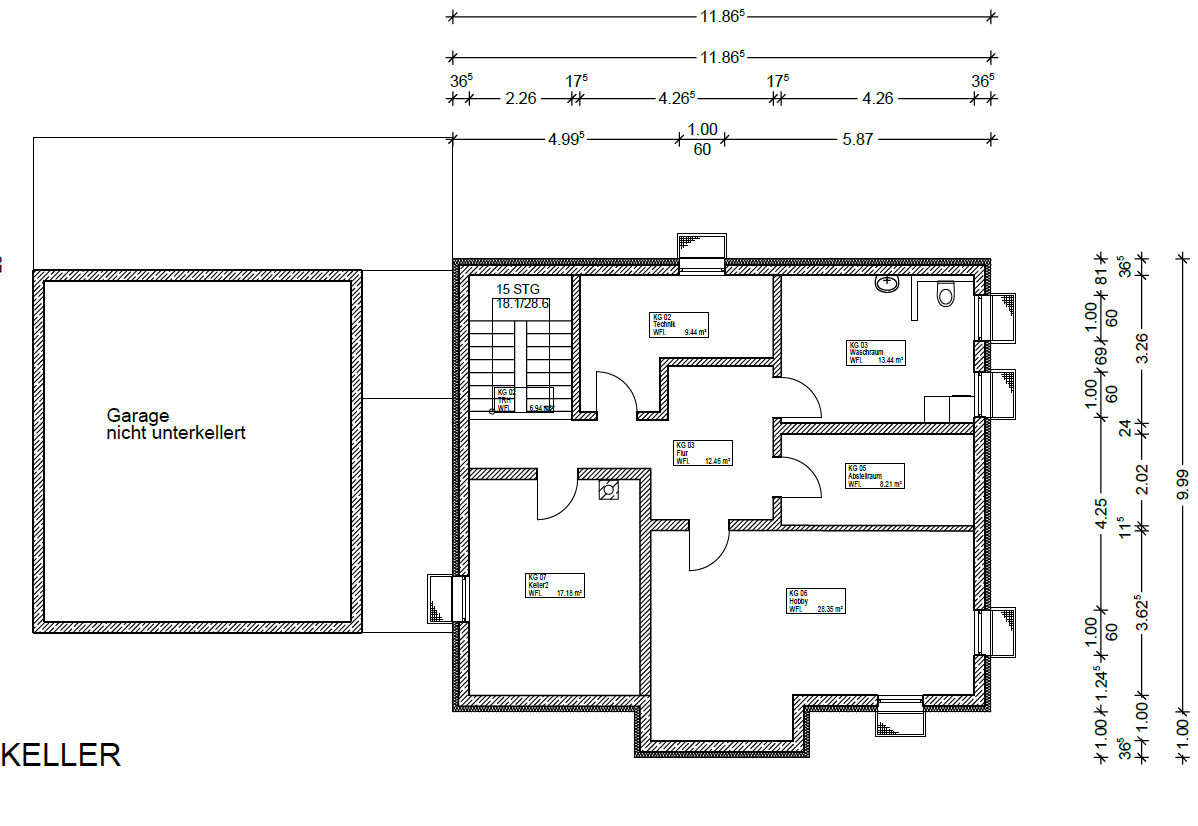
Garage with 2 parking spaces
Central controlled mechanical ventilation system
Heating with district heating (biogas)
Ground Floor
Office on the ground floor
WC with shower on the ground floor
Coatroom
Open living/dining area
Kitchen with cooking island and pantry
Space to seat up to 10 people at the dining table
Fireplace in the living/dining area
Option to separate living and dining areas
Terrace
Attic
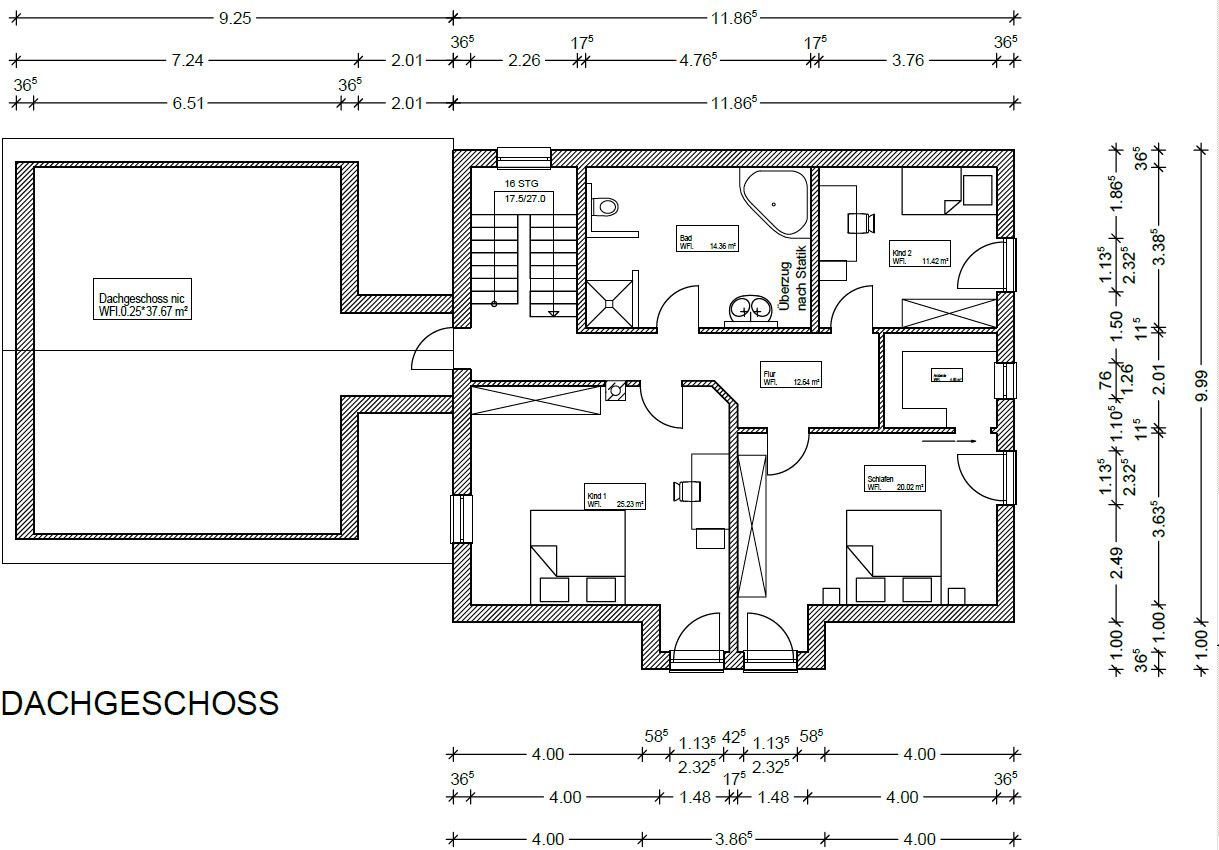
2 children’s rooms
Master bedroom with walk-in closet
Bathroom with walk-in, open shower
Access to garage space (potentially convertible later)
We are currently considering the following questions:
- Is the smaller children’s room large enough?
- How big should the pantry be?
We are unsure if the design works well overall, as we lack experience here. Maybe you can help us with your expertise or point out anything that might be missing or inappropriate.
Thank you in advance for any advice! 🙂
Our planning has become more concrete, and we have received the first draft from our builder. The draft is based on our drawings, which we refined together with the builder.
Plot
945m² (10,169 sq ft)
Slight slope near the driveway, rest is flat
Neighbor’s garage/house to the west and south
Development Plan / Building Regulations
Knee wall height: 75cm (30 inches)
Roof pitch: 42°
Floors: 1 + attic
Gable roof
Our Requirements / Wishes
Number of people: 4 (us + 2 planned children)
Basement
Garage with 2 parking spaces
Central controlled mechanical ventilation system
Heating with district heating (biogas)
Ground Floor
Office on the ground floor
WC with shower on the ground floor
Coatroom
Open living/dining area
Kitchen with cooking island and pantry
Space to seat up to 10 people at the dining table
Fireplace in the living/dining area
Option to separate living and dining areas
Terrace
Attic
2 children’s rooms
Master bedroom with walk-in closet
Bathroom with walk-in, open shower
Access to garage space (potentially convertible later)
We are currently considering the following questions:
- Is the smaller children’s room large enough?
- How big should the pantry be?
We are unsure if the design works well overall, as we lack experience here. Maybe you can help us with your expertise or point out anything that might be missing or inappropriate.
Thank you in advance for any advice! 🙂
B
boysetsfire24 Jul 2015 12:55The utility room on the ground floor is actually intended to be the office.
boysetsfire schrieb:
The design is based on our drawings, which we further refined together with the builder.
]Unfortunately, that is noticeable.
I see some good ideas, but the rooms are not coordinated at all in terms of their sizes and intended uses. This could have been improved even in a rough sketch. The builder simply copied it.
I’m happy to go into the details tonight when I’m at my computer. However, I expect others will weigh in in the meantime.

Hello
I would simplify the floor plan a bit, as there are quite a few corners that make the rooms difficult to use.
I would also remove the pantry on the ground floor without replacement.
Drinks and potatoes can be stored in the basement, while other groceries can go in the kitchen cabinet.
Olli
I would simplify the floor plan a bit, as there are quite a few corners that make the rooms difficult to use.
I would also remove the pantry on the ground floor without replacement.
Drinks and potatoes can be stored in the basement, while other groceries can go in the kitchen cabinet.
Olli
17 m² (183 sq ft) living room niche that you want to separate with a sliding door – but from what exactly? An undefined open space without furniture, which is larger than the living room itself. By the way, I’m not sure if the living room with the window will ever really feel bright and welcoming... it hardly meets the 12.5% rule on its own.
You also have a children’s room of 25 m² (269 sq ft) and one of 11 m² (118 sq ft) – as the second child, I would feel a bit disadvantaged there.
In general, you have way too much hallway space – this actually comes from the staircase, which was carelessly placed at the edge – the hallways probably don’t feel very inviting either...
I find the layout too messed up to fix it quickly. I would set it aside and start over.
You also have a children’s room of 25 m² (269 sq ft) and one of 11 m² (118 sq ft) – as the second child, I would feel a bit disadvantaged there.
In general, you have way too much hallway space – this actually comes from the staircase, which was carelessly placed at the edge – the hallways probably don’t feel very inviting either...
I find the layout too messed up to fix it quickly. I would set it aside and start over.
The comment by @BeHaElJa reminds me that I wanted to provide some reasoning. Mine looks similar.
For one, the site plan is missing (not only for me). Elevations would also be helpful.
A personal design approved by the builder:
a living area that is far too large (you want it spacious, and a sliding door would be nice).
The dining area is half an oversized empty open space, plus a bay window (must-have), but the kitchen is impractical: a kitchen run of about 3.40m (11 feet), two tall cabinets on the left and right plus a pull-out pantry cabinet, as was typical in the 1990s. There is no counter space in between for fruit, open drink bottles, or a coffee machine. Spaciousness looks different from this kitchen layout. Next to the kitchen run is a door to the obligatory pantry, which could be located elsewhere. Here, however, it has been pushed into the office because it was not planned separately. As a result, the office is no longer furnishable (the pantry also has to be accommodated somewhere).
Your wishes are clearly visible, but they were executed amateurishly.
It continues on the upper floor: the front-located staircase makes organizing the rooms quite difficult (staircase in front, in case you want to separate ground floor and upper floor later). Instead of planning differently, a long narrow corridor leads to the actual upper floor. As for the differently sized children's rooms—nothing much to say... 2-3 sqm (21-32 sq ft) difference is usually not noticeable if you don’t measure, but a tight 14 sqm (150 sq ft) room... wow, that could seriously contribute to a sense of inferiority for the second child. 14-16 sqm (150-172 sq ft) each would be sufficient for both children.
The walk-in closet is very small; unfortunately, I cannot read the area in square meters. However, only about 40cm (16 inches) wardrobe depth is shown, while 60cm (24 inches) would be standard. Then it would also be clear that the walk-in closet is very small.
Bathroom: with a 75cm (30 inch) knee wall height and 42° roof pitch, the toilet cannot fit where it is located. A 2-meter (6.5 foot) line would be helpful. Roughly, you have about 1.75m (5.7 feet) height at 1 meter (3.3 feet) from the roof edges.
Window sizes were not considered at all. At the moment, they are small openings, so the natural light in the rooms will be insufficient. I also do not see any pattern indicating that the elevations were factored in.
How is the connection from the garage to the house on the upper floor supposed to be built? Is there supposed to be a box or cube in the upper floor acting as a bridge?
If you want to build so large, I would consider integrating the bedroom with a shower bath on the ground floor, with the office upstairs. During the children’s first years, you could sleep upstairs initially.
Otherwise, I would suggest reducing the floor area by 10 sqm (107 sq ft) and investing some of the savings into higher knee walls and larger windows, then hiring an external architect for the rest as a fee.
What cost estimate did the builder give?
Best regards,
Yvonne
For one, the site plan is missing (not only for me). Elevations would also be helpful.
A personal design approved by the builder:
a living area that is far too large (you want it spacious, and a sliding door would be nice).
The dining area is half an oversized empty open space, plus a bay window (must-have), but the kitchen is impractical: a kitchen run of about 3.40m (11 feet), two tall cabinets on the left and right plus a pull-out pantry cabinet, as was typical in the 1990s. There is no counter space in between for fruit, open drink bottles, or a coffee machine. Spaciousness looks different from this kitchen layout. Next to the kitchen run is a door to the obligatory pantry, which could be located elsewhere. Here, however, it has been pushed into the office because it was not planned separately. As a result, the office is no longer furnishable (the pantry also has to be accommodated somewhere).
Your wishes are clearly visible, but they were executed amateurishly.
It continues on the upper floor: the front-located staircase makes organizing the rooms quite difficult (staircase in front, in case you want to separate ground floor and upper floor later). Instead of planning differently, a long narrow corridor leads to the actual upper floor. As for the differently sized children's rooms—nothing much to say... 2-3 sqm (21-32 sq ft) difference is usually not noticeable if you don’t measure, but a tight 14 sqm (150 sq ft) room... wow, that could seriously contribute to a sense of inferiority for the second child. 14-16 sqm (150-172 sq ft) each would be sufficient for both children.
The walk-in closet is very small; unfortunately, I cannot read the area in square meters. However, only about 40cm (16 inches) wardrobe depth is shown, while 60cm (24 inches) would be standard. Then it would also be clear that the walk-in closet is very small.
Bathroom: with a 75cm (30 inch) knee wall height and 42° roof pitch, the toilet cannot fit where it is located. A 2-meter (6.5 foot) line would be helpful. Roughly, you have about 1.75m (5.7 feet) height at 1 meter (3.3 feet) from the roof edges.
Window sizes were not considered at all. At the moment, they are small openings, so the natural light in the rooms will be insufficient. I also do not see any pattern indicating that the elevations were factored in.
How is the connection from the garage to the house on the upper floor supposed to be built? Is there supposed to be a box or cube in the upper floor acting as a bridge?
If you want to build so large, I would consider integrating the bedroom with a shower bath on the ground floor, with the office upstairs. During the children’s first years, you could sleep upstairs initially.
Otherwise, I would suggest reducing the floor area by 10 sqm (107 sq ft) and investing some of the savings into higher knee walls and larger windows, then hiring an external architect for the rest as a fee.
What cost estimate did the builder give?
Best regards,
Yvonne
Similar topics