
Hello everyone,
Our planning has become more concrete, and we have received the first draft from our builder. The draft is based on our drawings, which we refined together with the builder.
Plot
945m² (10,169 sq ft)
Slight slope near the driveway, rest is flat
Neighbor’s garage/house to the west and south
Development Plan / Building Regulations
Knee wall height: 75cm (30 inches)
Roof pitch: 42°
Floors: 1 + attic
Gable roof
Our Requirements / Wishes
Number of people: 4 (us + 2 planned children)
Basement
Garage with 2 parking spaces
Central controlled mechanical ventilation system
Heating with district heating (biogas)
Ground Floor
Office on the ground floor
WC with shower on the ground floor
Coatroom
Open living/dining area
Kitchen with cooking island and pantry
Space to seat up to 10 people at the dining table
Fireplace in the living/dining area
Option to separate living and dining areas
Terrace
Attic
2 children’s rooms
Master bedroom with walk-in closet
Bathroom with walk-in, open shower
Access to garage space (potentially convertible later)
We are currently considering the following questions:
- Is the smaller children’s room large enough?
- How big should the pantry be?
We are unsure if the design works well overall, as we lack experience here. Maybe you can help us with your expertise or point out anything that might be missing or inappropriate.
Thank you in advance for any advice! 🙂
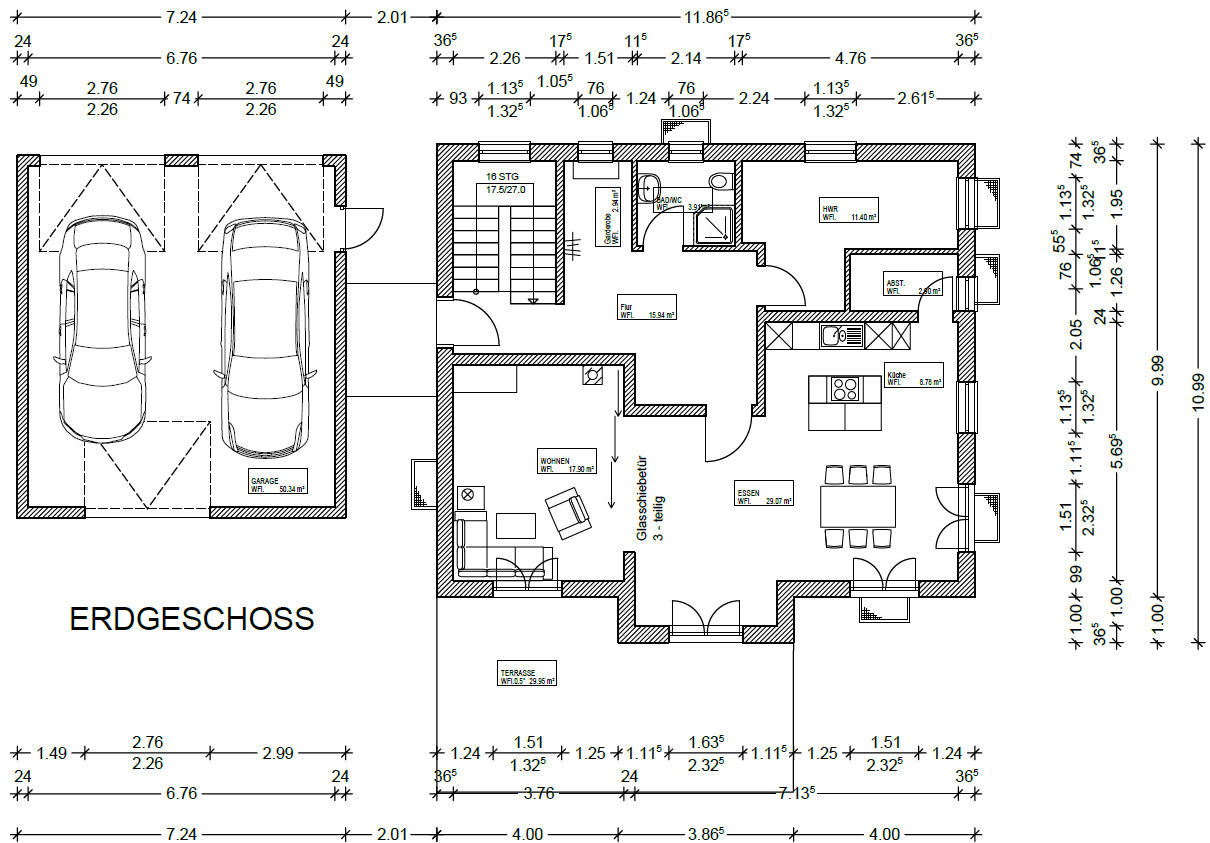
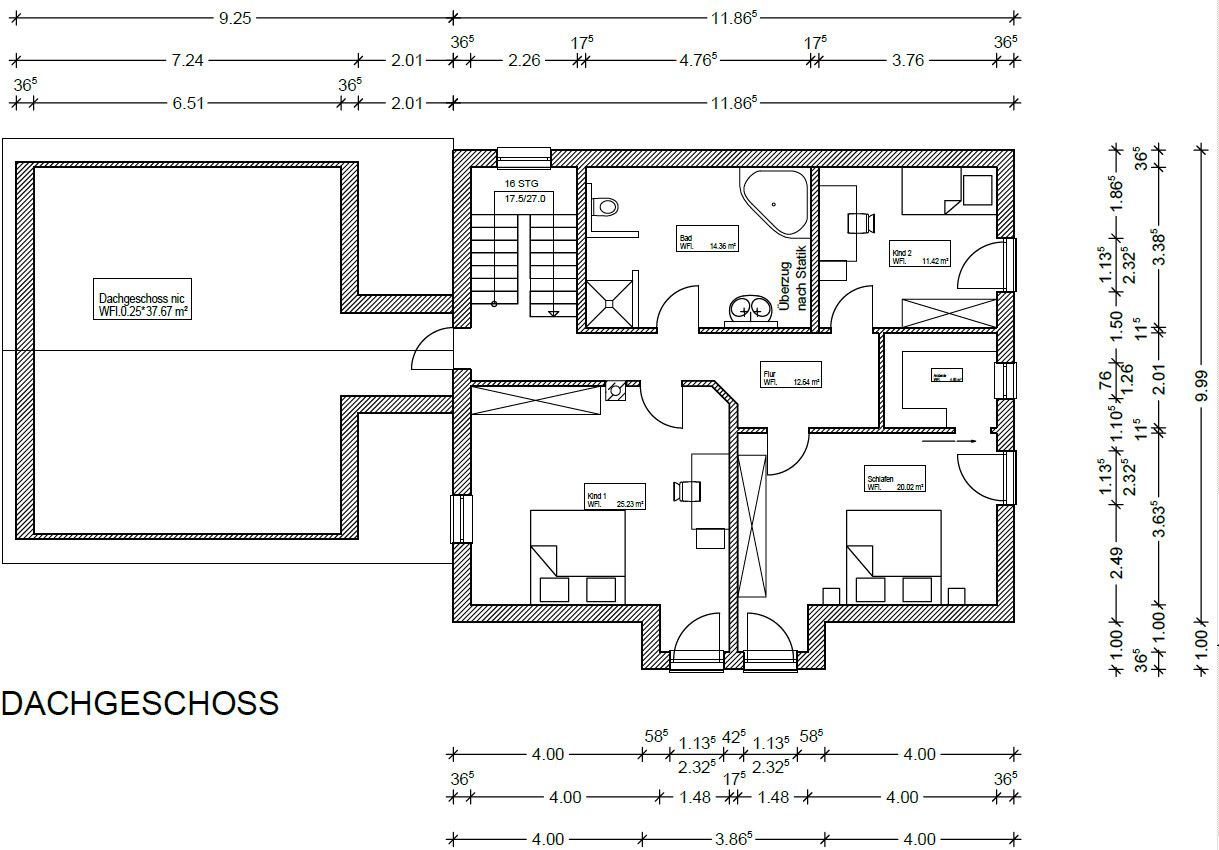
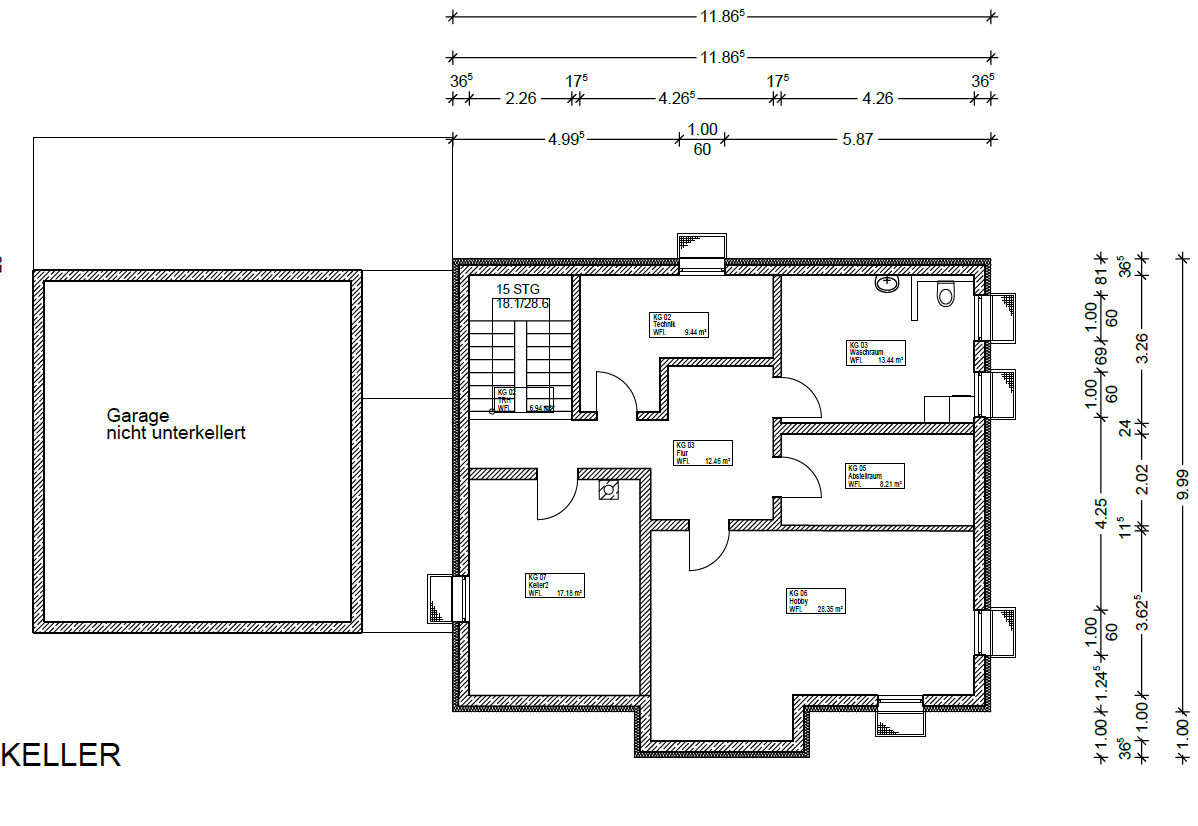
Our planning has become more concrete, and we have received the first draft from our builder. The draft is based on our drawings, which we refined together with the builder.
Plot
945m² (10,169 sq ft)
Slight slope near the driveway, rest is flat
Neighbor’s garage/house to the west and south
Development Plan / Building Regulations
Knee wall height: 75cm (30 inches)
Roof pitch: 42°
Floors: 1 + attic
Gable roof
Our Requirements / Wishes
Number of people: 4 (us + 2 planned children)
Basement
Garage with 2 parking spaces
Central controlled mechanical ventilation system
Heating with district heating (biogas)
Ground Floor
Office on the ground floor
WC with shower on the ground floor
Coatroom
Open living/dining area
Kitchen with cooking island and pantry
Space to seat up to 10 people at the dining table
Fireplace in the living/dining area
Option to separate living and dining areas
Terrace
Attic
2 children’s rooms
Master bedroom with walk-in closet
Bathroom with walk-in, open shower
Access to garage space (potentially convertible later)
We are currently considering the following questions:
- Is the smaller children’s room large enough?
- How big should the pantry be?
We are unsure if the design works well overall, as we lack experience here. Maybe you can help us with your expertise or point out anything that might be missing or inappropriate.
Thank you in advance for any advice! 🙂
Much better already 😉 … but with the bathroom and storage cabinets in the attic, it might get tight because of the knee wall height.
@boysetsfire … is south exactly at the bottom of the plan? Also, would it be possible to have a site plan so we can visualize the house on the plot? By the way, your utility room/office on the ground floor is not only a bit tight to use as a bedroom, it really won’t work as a bedroom. Are you also planning to have an external staircase to the basement? That would definitely make sense – wouldn’t it?
@boysetsfire … is south exactly at the bottom of the plan? Also, would it be possible to have a site plan so we can visualize the house on the plot? By the way, your utility room/office on the ground floor is not only a bit tight to use as a bedroom, it really won’t work as a bedroom. Are you also planning to have an external staircase to the basement? That would definitely make sense – wouldn’t it?
I just noticed that something went wrong 😉
Here is the ground floor again:

You are definitely right about the knee wall – concrete planning with sectional drawings would be necessary here. It might be a good idea to swap the storage room and the dressing room (so the bedroom and storage would be under the sloped ceiling, and the dressing room would have full ceiling height).
Here is the ground floor again:
You are definitely right about the knee wall – concrete planning with sectional drawings would be necessary here. It might be a good idea to swap the storage room and the dressing room (so the bedroom and storage would be under the sloped ceiling, and the dressing room would have full ceiling height).
boysetsfire schrieb:
Transition to garage space (possibly convertible later) Why do you want that at all? The roof shape also creates an attic space in the main house.
B
boysetsfire27 Jul 2015 18:28BeHaElJa schrieb:
So I’ve sketched something roughly based on your exterior dimensions. I only added a few windows ;-)
Maybe this could give you some ideas.
Best regardsI’m currently adapting your proposal to our dimensions and wondering why I made it so complicated for myself. ;-)
It seems to work quite well. At first, we were quite set on a landing staircase, but a straight one also has its advantages.
Similar topics