
Our house will undergo a complete renovation and an additional storey will be added. For the renovation, most of the existing walls will be retained.
For the renovation, all walls up to the bottom edge of the new window height will be removed, then a ring beam will be installed, and the additional storey will be built using timber panel construction. The existing brick walls will be insulated with wood wool and will receive a rainscreen facade made of standing seam steel sheets (which is cheaper than zinc sheets?). The goal is to achieve KfW 55 energy standard or better.
The ground floor slab will be insulated and fitted with underfloor heating. The basement stairs will be extended by one step, allowing about 25 cm (10 inches) of height for this.
In the attic, the sloping roof surfaces are suitable for wall heating.
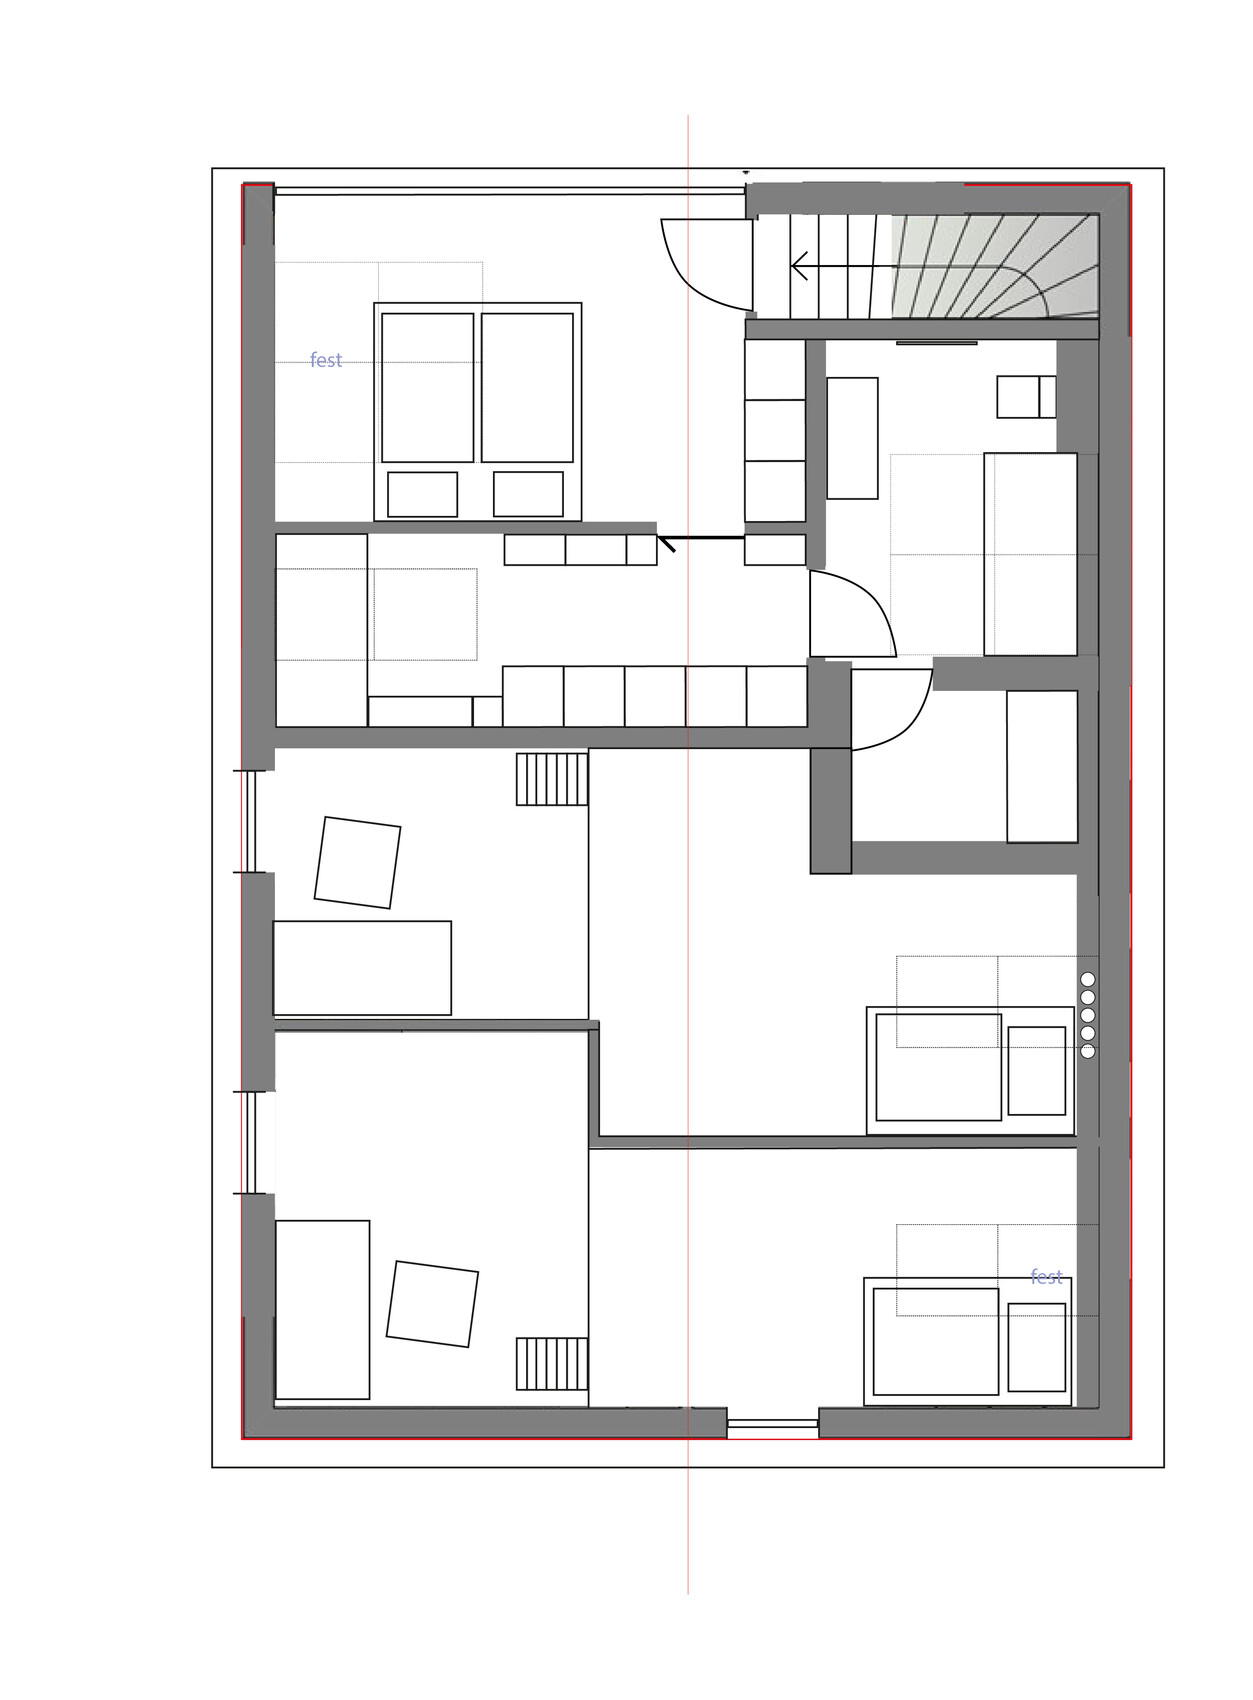
The children's rooms have a gallery accessible via a ladder. They can only be reached through the ground floor. This makes the parents' area more private and may allow the house to be divided into two separate units in the distant future.
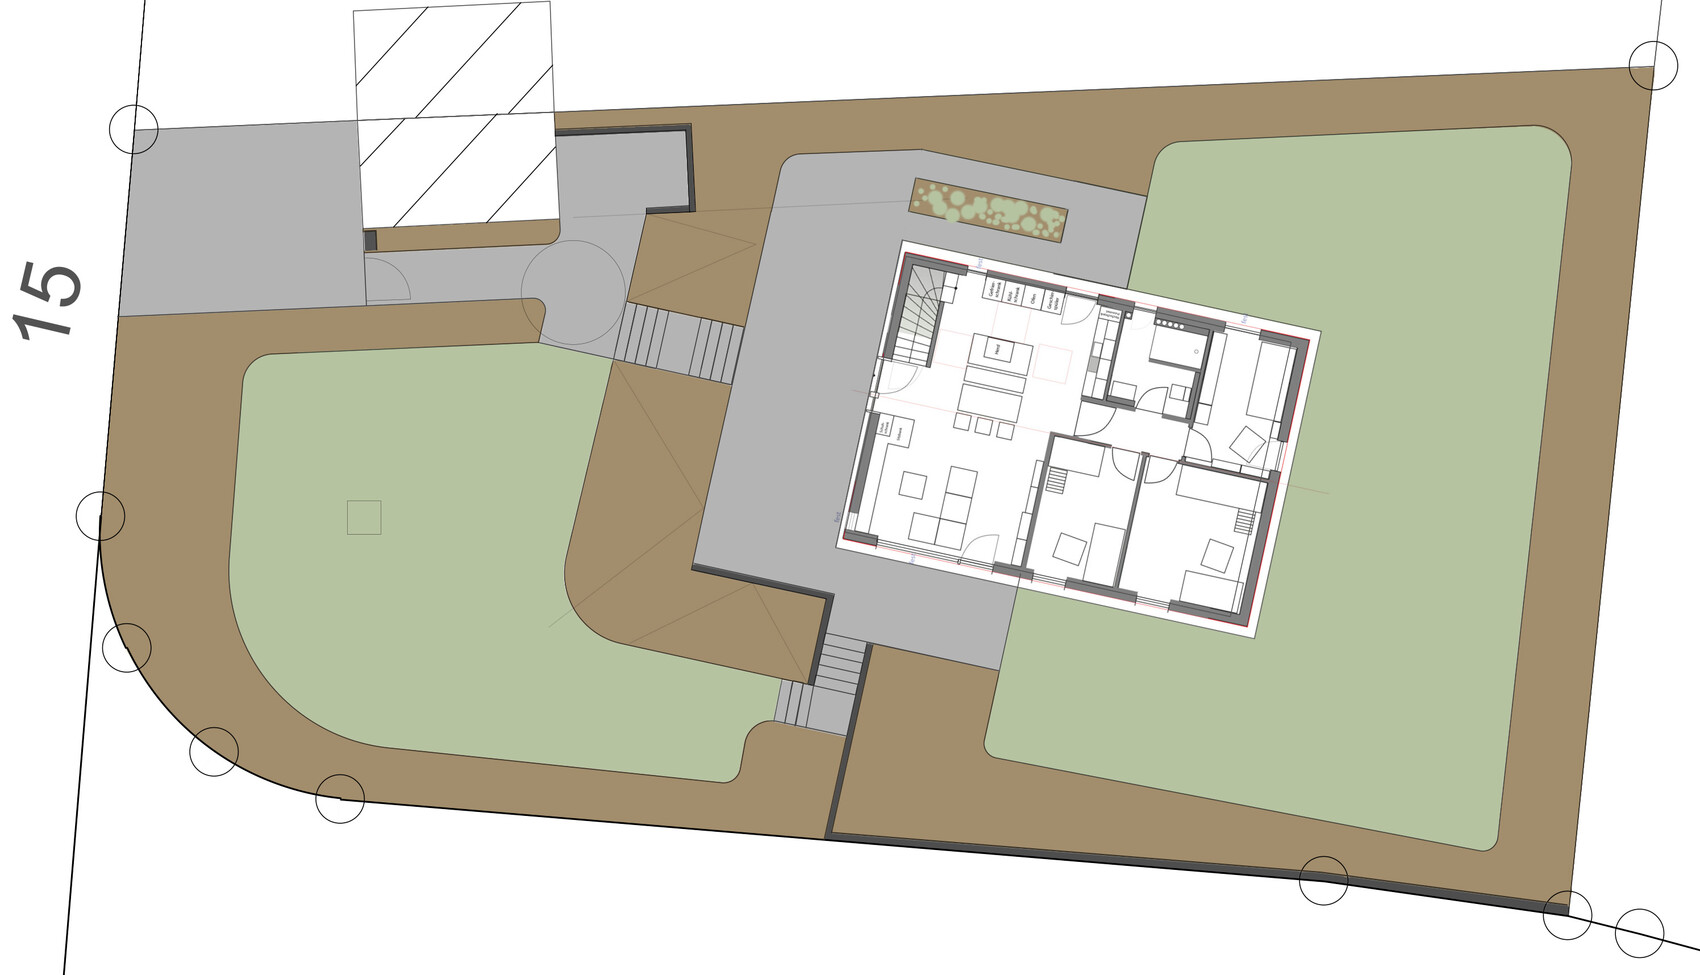
The living and dining area is compact. The front door will be glass to enjoy the evening sun (there are currently no windows on the west side, which is often a shame). The entrance is far enough from the street that this should not be an issue.
Basically, we also wondered if rebuilding would be more sensible. At the moment, I’m leaning more towards renovation.
Construction is not planned before 2025. We are not in a hurry as the children are still small and we have enough space for now.
(The site plan is oriented to north)
Development Plan / Restrictions
Plot size – 1040 m² (11200 sq ft)
Slope – Slight, about 1.50 m (5 feet) drop
Site coverage ratio – 0.25
Floor area ratio – 0.4
Number of storeys – 1.5
Roof shape – free choice
Architectural style – free choice
Orientation – existing building
Client Requirements
Architectural style, roof shape, building type – renovation and additional storey of the existing building
Basement, storeys – half basement, 1.5 storeys
Number of occupants, ages – 2 adults + 2 children (4 & 2 years)
Space requirements on ground and upper floors – Ground floor: 85 m² (915 sq ft), Upper floor: 55 m² (590 sq ft)
Office use: family or home office? – full-time and part-time home office
Occasional overnight guests – few
Open or closed floor plan – open living space
Conservative or modern construction – modern
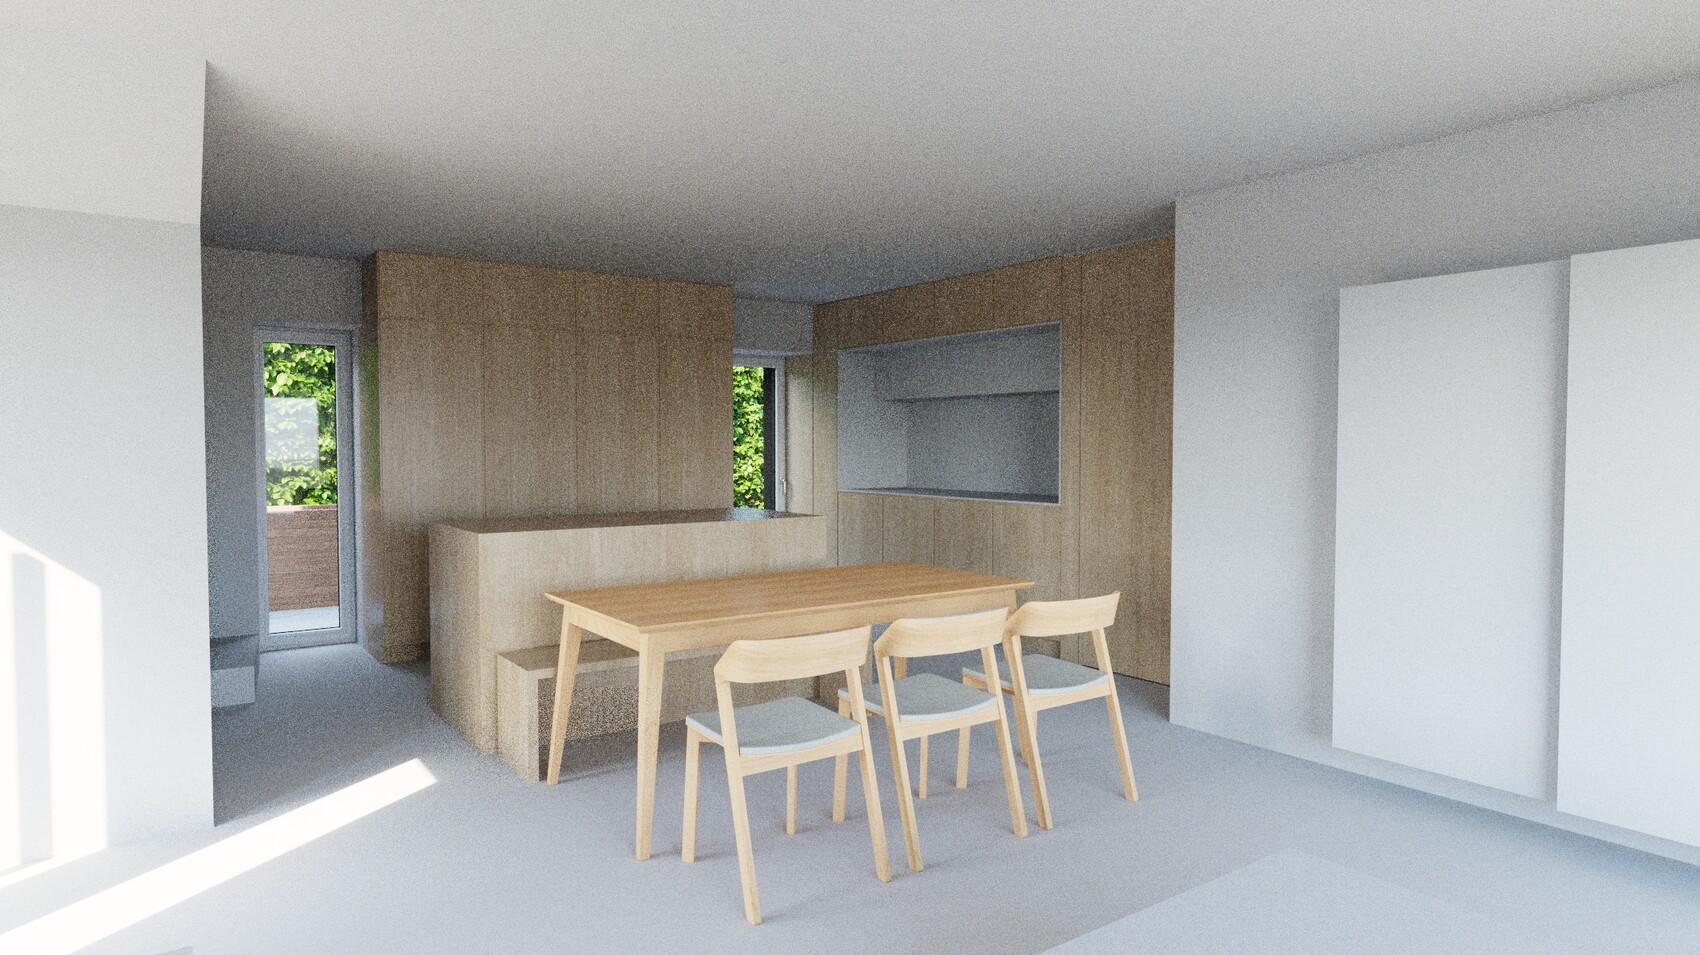
Open kitchen, kitchen island – yes, yes
Number of dining seats – 4 to 6
Garage, carport – available
Utility garden, greenhouse – possibly later
Large cistern with rainwater harvesting integrated into the house
Central mechanical ventilation with heat recovery – as some neighbors like to use their fireplaces, plus other benefits of this system
Photovoltaic system fully covering north and south roofs
Basement must be newly insulated
Clay plaster for interior finishing
House Design
Planned by: myself
What do you especially like? Why? The additional storey keeps the house compact
What do you not like? Why? – Everything is fine so far
Estimated budget according to architect/planner – no quotes obtained yet
Personal price limit for the house including fittings: 400,000 (less would be better)
Preferred heating technology – heat pump with horizontal trench ground collector
If you had to give up anything, which details or expansions
- could you do without:
- could you not do without:
Why was the design developed this way? For example:
- based on the interior walls of the old house
- we switched from an extension to an additional storey because it is cheaper. The view from the master bedroom is much nicer now than it would have been with an extension.
What is the key/essential question about the layout, summarized in 130 characters?
Do you see any problem I might have overlooked? Your honest opinions are usually direct but very helpful :-)
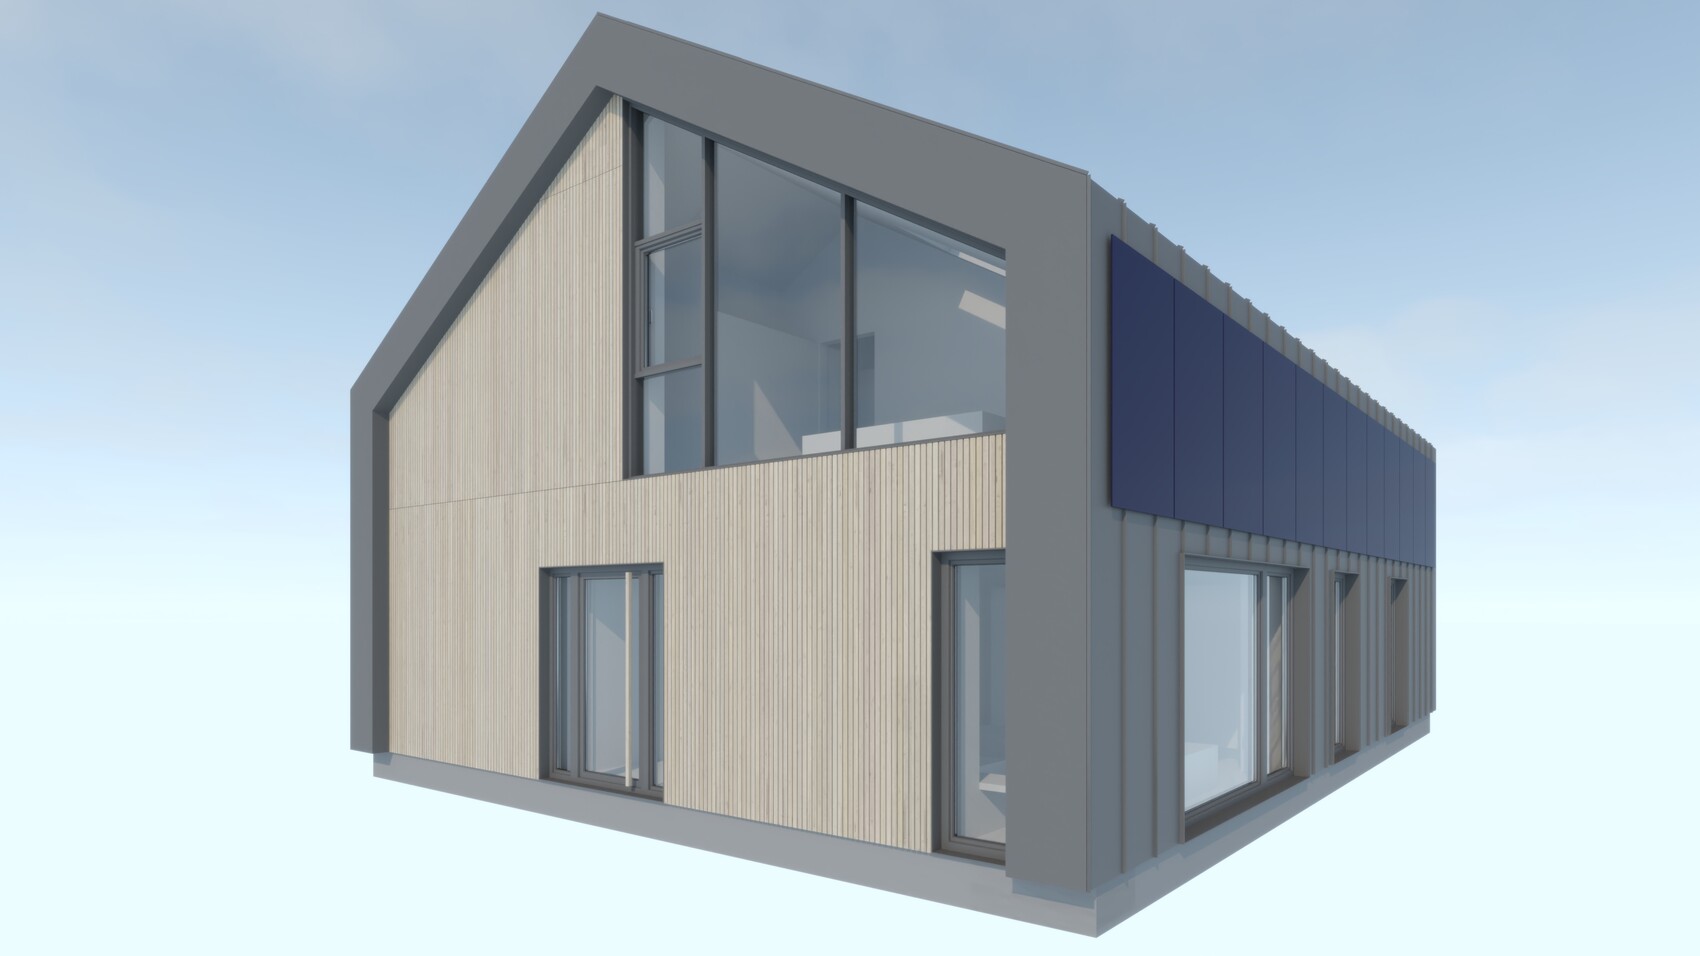
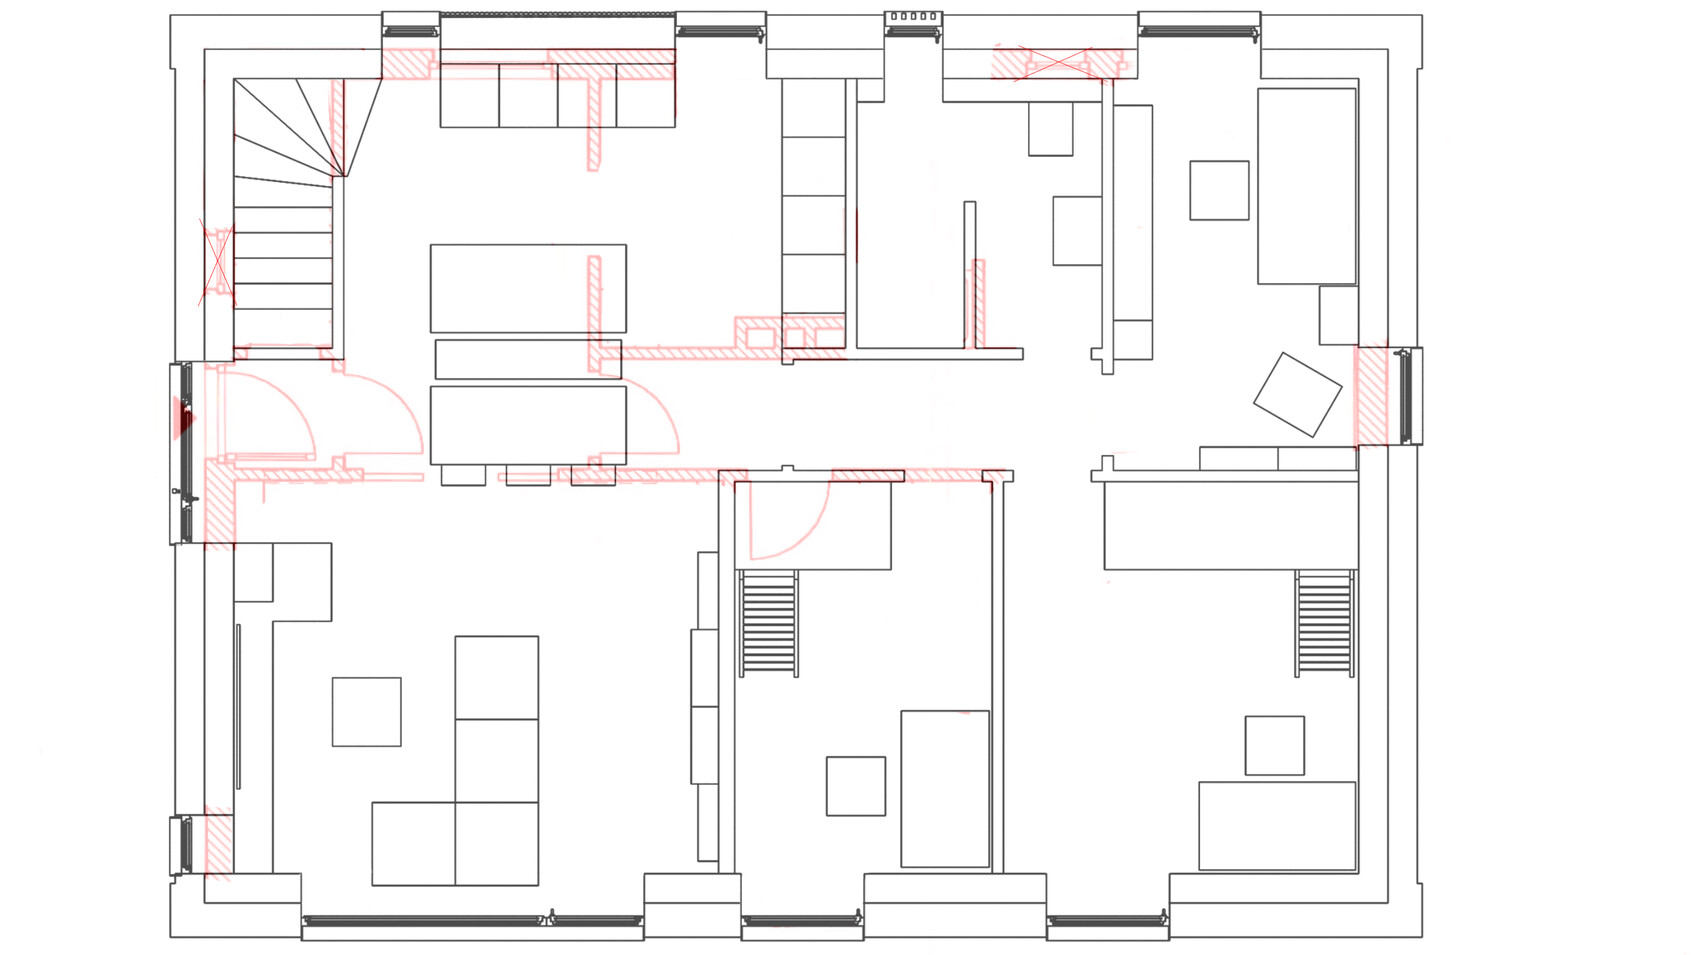
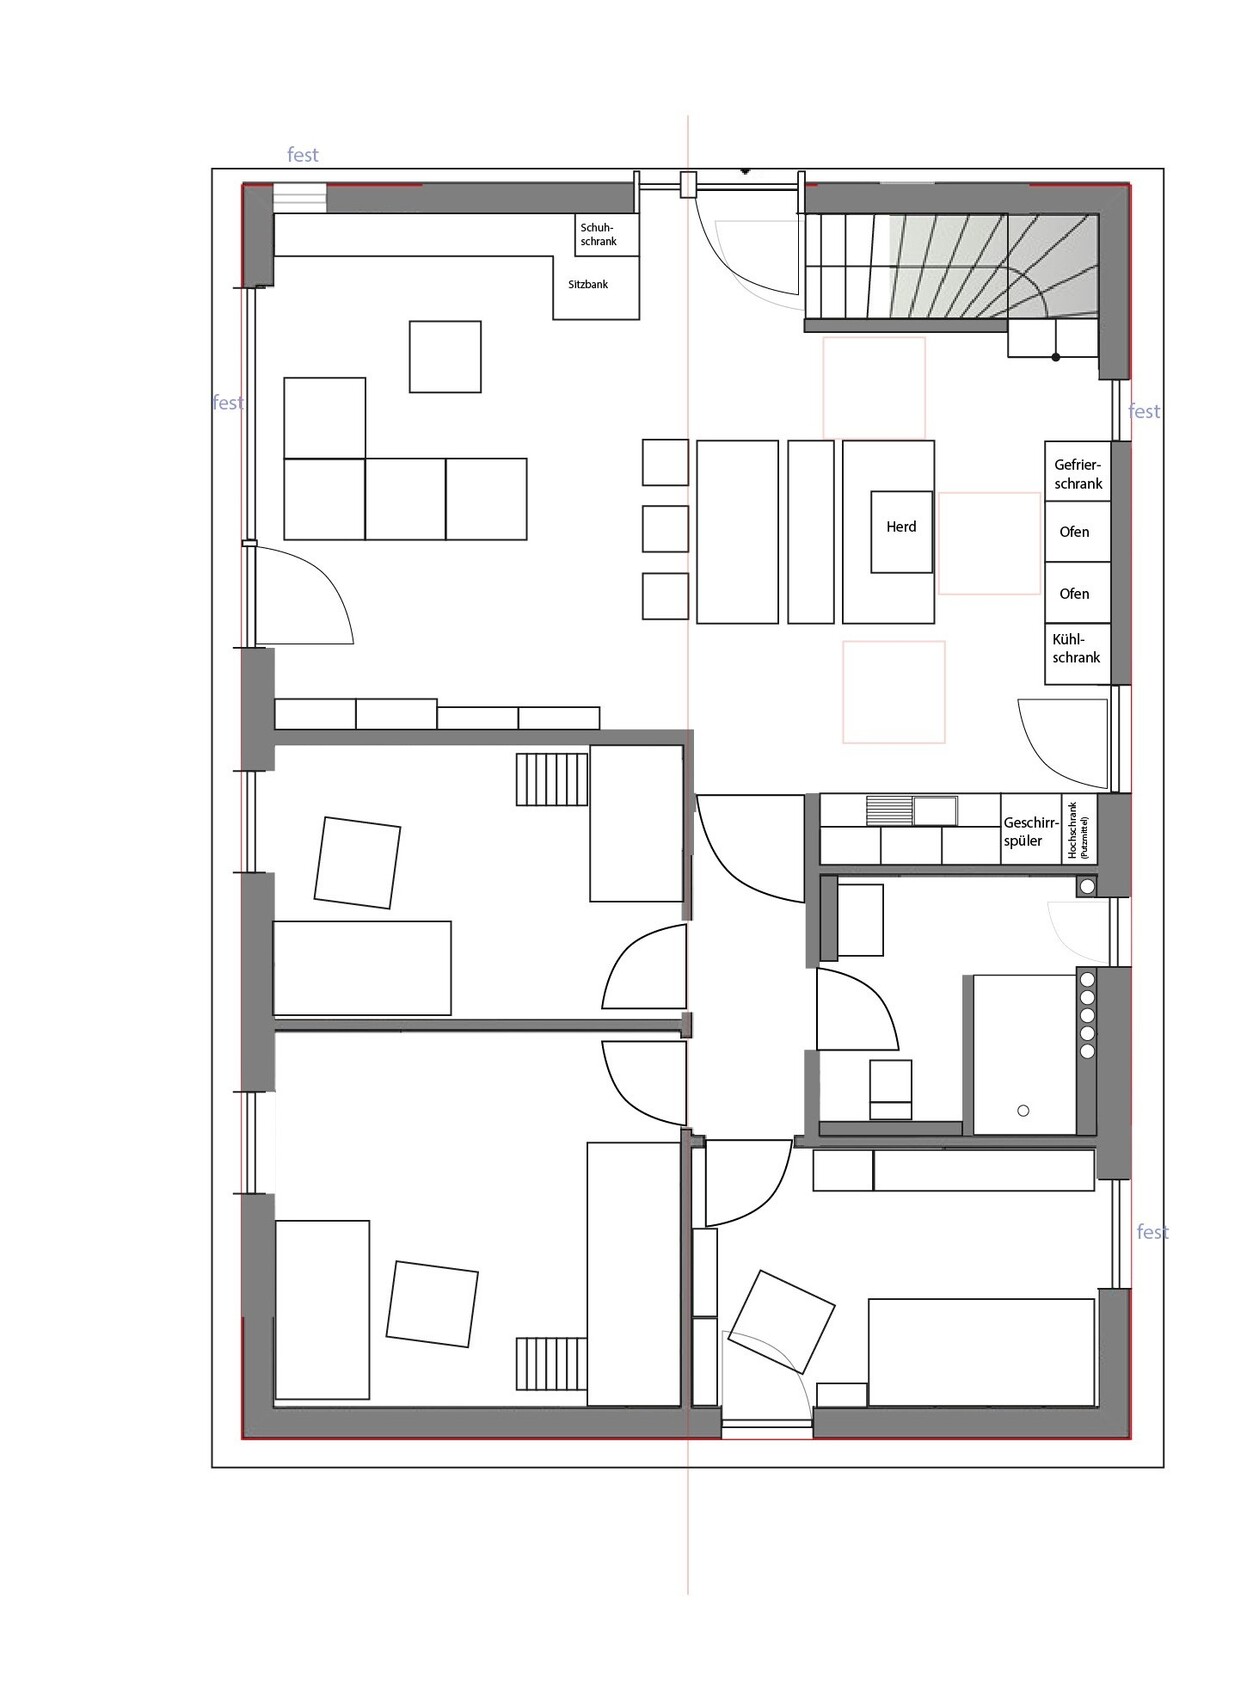
For the renovation, all walls up to the bottom edge of the new window height will be removed, then a ring beam will be installed, and the additional storey will be built using timber panel construction. The existing brick walls will be insulated with wood wool and will receive a rainscreen facade made of standing seam steel sheets (which is cheaper than zinc sheets?). The goal is to achieve KfW 55 energy standard or better.
The ground floor slab will be insulated and fitted with underfloor heating. The basement stairs will be extended by one step, allowing about 25 cm (10 inches) of height for this.
In the attic, the sloping roof surfaces are suitable for wall heating.
The children's rooms have a gallery accessible via a ladder. They can only be reached through the ground floor. This makes the parents' area more private and may allow the house to be divided into two separate units in the distant future.
The living and dining area is compact. The front door will be glass to enjoy the evening sun (there are currently no windows on the west side, which is often a shame). The entrance is far enough from the street that this should not be an issue.
Basically, we also wondered if rebuilding would be more sensible. At the moment, I’m leaning more towards renovation.
Construction is not planned before 2025. We are not in a hurry as the children are still small and we have enough space for now.
(The site plan is oriented to north)
Development Plan / Restrictions
Plot size – 1040 m² (11200 sq ft)
Slope – Slight, about 1.50 m (5 feet) drop
Site coverage ratio – 0.25
Floor area ratio – 0.4
Number of storeys – 1.5
Roof shape – free choice
Architectural style – free choice
Orientation – existing building
Client Requirements
Architectural style, roof shape, building type – renovation and additional storey of the existing building
Basement, storeys – half basement, 1.5 storeys
Number of occupants, ages – 2 adults + 2 children (4 & 2 years)
Space requirements on ground and upper floors – Ground floor: 85 m² (915 sq ft), Upper floor: 55 m² (590 sq ft)
Office use: family or home office? – full-time and part-time home office
Occasional overnight guests – few
Open or closed floor plan – open living space
Conservative or modern construction – modern
Open kitchen, kitchen island – yes, yes
Number of dining seats – 4 to 6
Garage, carport – available
Utility garden, greenhouse – possibly later
Large cistern with rainwater harvesting integrated into the house
Central mechanical ventilation with heat recovery – as some neighbors like to use their fireplaces, plus other benefits of this system
Photovoltaic system fully covering north and south roofs
Basement must be newly insulated
Clay plaster for interior finishing
House Design
Planned by: myself
What do you especially like? Why? The additional storey keeps the house compact
What do you not like? Why? – Everything is fine so far
Estimated budget according to architect/planner – no quotes obtained yet
Personal price limit for the house including fittings: 400,000 (less would be better)
Preferred heating technology – heat pump with horizontal trench ground collector
If you had to give up anything, which details or expansions
- could you do without:
- could you not do without:
Why was the design developed this way? For example:
- based on the interior walls of the old house
- we switched from an extension to an additional storey because it is cheaper. The view from the master bedroom is much nicer now than it would have been with an extension.
What is the key/essential question about the layout, summarized in 130 characters?
Do you see any problem I might have overlooked? Your honest opinions are usually direct but very helpful :-)
hanghaus2023 schrieb:
I’ve marked the 2 m (6 ft 7 in) line. Standing urination is necessarily prohibited there.alles3d schrieb:
The toilet can be moved further forward,It can’t, it must! Or use a roof window. A height of 2 meters (6 ft 7 in) at the front edge of the toilet is standard.alles3d schrieb:
since the street is far enough away and our area is already very quiet and green.Personally, even if there was a whole forest 5 km (3 miles) away, it still feels uncomfortable, like a peep show. I wouldn’t want to walk by there in a private or intimate setting. The window front also heavily impacts the budget…alles3d schrieb:
The view is definitely worth it.At night, all cats look gray, and during the day it’s work time. Right? Maybe consider placing the chill-out lounge (living room, TV room) there instead.
I find the galleries in the children’s bedrooms very impractical. But well, it’s ultimately up to the kids whether they use them long term.
And yes, the facade is a dream, which probably isn’t in the budget. All of that costs a lot more compared to a standard facade... You can have taste, but if you want to show it, you have to be able to afford it.
H
hanghaus202314 Feb 2023 09:17With some minimalist effort, it might be possible like this.
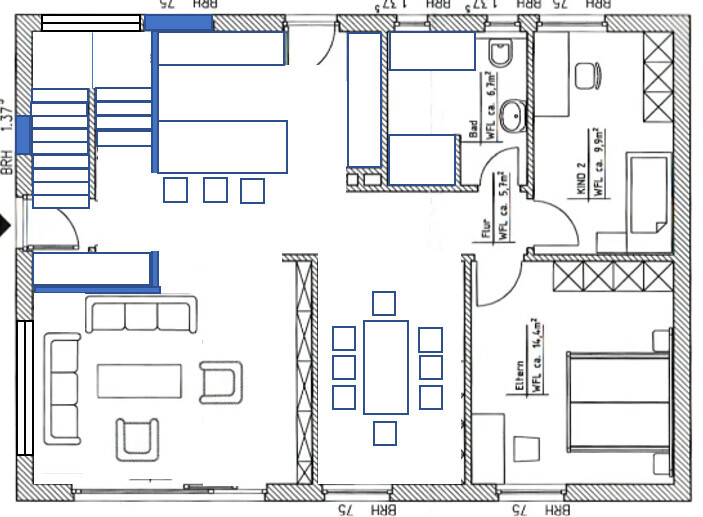
Child 2 can also become the walk-in closet. The kids then move to the attic. Open space above the living room with a gallery.
The wooden beam ceiling should not be a problem. In the middle, a beam with a maximum span of 3 m (10 feet), then the joists resting on joist hangers.
The window on the west side will have a sill height of 50 cm (20 inches) and provides good light in the west. On the north side, the sill height is 1.37 m (54 inches) (a staircase fully enclosed as a darkroom is not an option).
But first, a structural engineer should inspect the foundation on the south side. Also the basement. Does it have a concrete slab?
Child 2 can also become the walk-in closet. The kids then move to the attic. Open space above the living room with a gallery.
The wooden beam ceiling should not be a problem. In the middle, a beam with a maximum span of 3 m (10 feet), then the joists resting on joist hangers.
The window on the west side will have a sill height of 50 cm (20 inches) and provides good light in the west. On the north side, the sill height is 1.37 m (54 inches) (a staircase fully enclosed as a darkroom is not an option).
But first, a structural engineer should inspect the foundation on the south side. Also the basement. Does it have a concrete slab?
ypg schrieb:
And yes, the facade is a dream that probably won’t fit into the budget. All of this costs significantly more than a standard facade… You can have taste, but if you want to show it, you have to be able to afford it. Thank you, trapezoidal sheet metal is also an option. It doesn’t have to be aluminum or Rheinzink.
Maybe the window front will have a parapet, which would make it less dramatic and more affordable. Basically, we have no problem with it. Our living room window on the south side is much closer to the street since it’s a corner lot, and if someone looks in once or twice a day, we’re fine with that.
@hanghaus2023
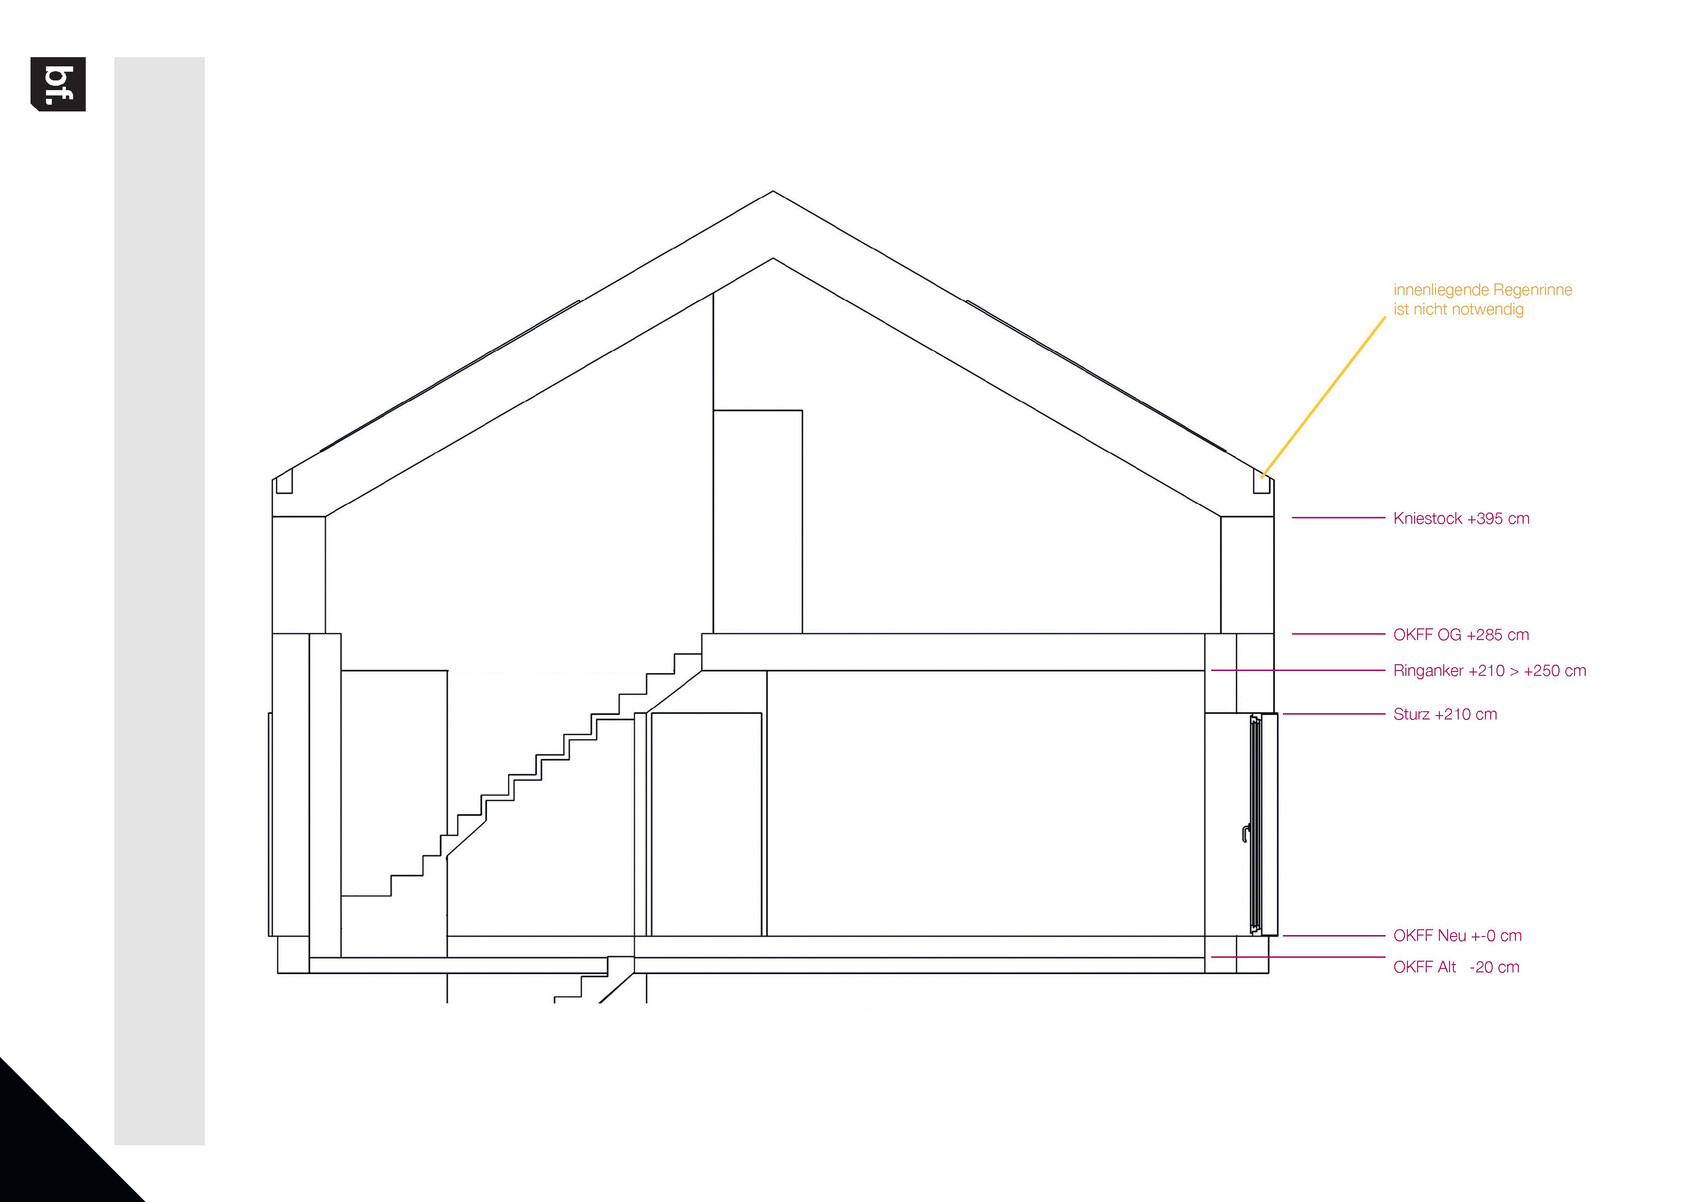
Thanks for your idea, it gives me something to consider. I like the entrance. I’ve attached a section from the old plans.
H
hanghaus202314 Feb 2023 11:36Are you already living in the house?
I roughly sketched the upper floor (first floor).
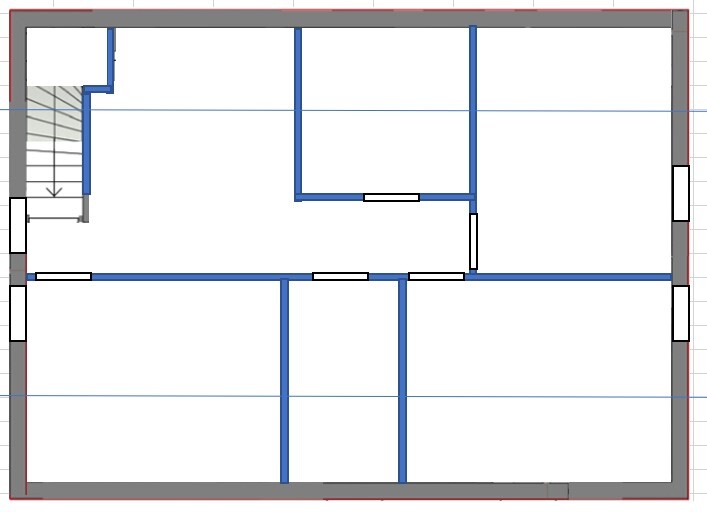
The staircase could also be extended by 2 steps like yours at the bottom and then shortened a bit at the top.
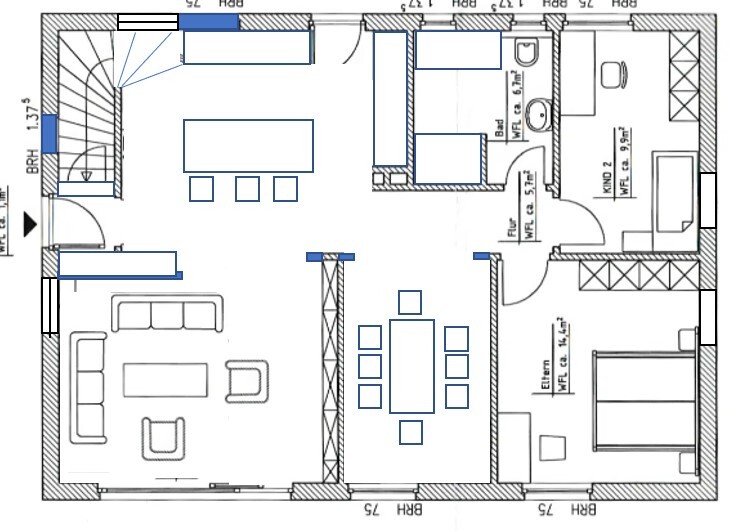
In the living room, you could have a floor-to-ceiling window so that you have two vertical windows spanning the two floors. The same on the east side.
I roughly sketched the upper floor (first floor).
The staircase could also be extended by 2 steps like yours at the bottom and then shortened a bit at the top.
In the living room, you could have a floor-to-ceiling window so that you have two vertical windows spanning the two floors. The same on the east side.
H
hanghaus202314 Feb 2023 12:00How old is the existing house?
Similar topics