
ᐅ Floor Construction and Height Adjustment in Renovations (Underfloor Heating)
Created on: 13 Jan 2020 21:04
A
AronsHello dear community,
we have been renovating our house (an old building) for about a year and have created a granny flat. This is completely on the upper floor and extends over the main house (marked in green, see attachment) and an extension (marked in yellow, see attachment). In the yellow-marked extension, there is no screed, only the raw concrete ceiling. In the main house, screed has already been installed. Therefore, there is already a height difference of about 2–4 cm (1–2 inches) between the two areas. In the extension, at the lowest point we have a build-up of 16 cm (6.3 inches) (so the reference line is currently at 116 cm (46 inches)), other points in the extension are at 14 cm (5.5 inches). In the main house, the highest point is at 12 cm (4.7 inches) (reference line at 112 cm (44 inches)).
It is now planned to install underfloor heating in both areas with new screed on top. We are wondering the best way to proceed. Fundamentally, I have two questions: one regarding the height adjustment between the two areas and the other about the general build-up.
[Height adjustment]: Since the floor in the old building is very uneven (partly a difference of 2–3 cm (about 1 inch)), we initially wanted to use a leveling fill to create a flat surface between the extension and the main house. This way, we have a consistent height everywhere.
[Build-up]: We now have about 12 cm (4.7 inches) of floor build-up. The studs plates for the underfloor heating are 32 mm (1.3 inches), plus screed and the floor covering. We will probably install vinyl flooring, but we still need to determine the thickness. In any case, something needs to be installed under the studs plates of the underfloor heating so that we reach the required 12 cm (4.7 inches). In the extension, we planned to place EPS (expanded polystyrene) on the leveling fill and then the studs plates (which also have about 10 mm (0.4 inches) of insulation). The EPS panels also make it easier to walk on during the installation of the underfloor heating than directly on the leveling fill.
For the main house, we have two options. Either we also place EPS panels on the old screed and then the underfloor heating, or we put the underfloor heating directly on the old screed, which would require a thicker screed layer.
[Summary]:
1. Is the leveling fill (e.g., Fermacell) suitable for height adjustment?
2. Can we lay EPS panels under the studs plates of the underfloor heating in the extension? Which panels are recommended or what should be considered? I recall that only one type of insulation or only one layer of impact sound insulation is allowed under the underfloor heating (to avoid compressibility issues). The studs plates themselves also have a type of insulation. Which EPS panels (or something completely different) can we use here?
3. Should we also place EPS panels under the underfloor heating in the main house or is it better to use more screed?
We are under some time pressure, which might influence the options (e.g., more screed takes much longer to dry). But regarding the screed, I will start a separate thread anyway. Time pressure or not, it should be done properly.
Also, since the granny flat is located on the upper floor, our main house is underneath. Therefore, better to have somewhat more (impact) sound insulation than too little.
Thank you very much!
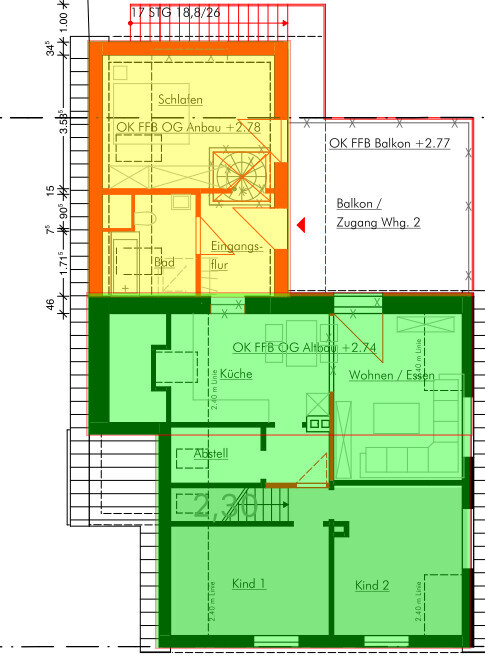
we have been renovating our house (an old building) for about a year and have created a granny flat. This is completely on the upper floor and extends over the main house (marked in green, see attachment) and an extension (marked in yellow, see attachment). In the yellow-marked extension, there is no screed, only the raw concrete ceiling. In the main house, screed has already been installed. Therefore, there is already a height difference of about 2–4 cm (1–2 inches) between the two areas. In the extension, at the lowest point we have a build-up of 16 cm (6.3 inches) (so the reference line is currently at 116 cm (46 inches)), other points in the extension are at 14 cm (5.5 inches). In the main house, the highest point is at 12 cm (4.7 inches) (reference line at 112 cm (44 inches)).
It is now planned to install underfloor heating in both areas with new screed on top. We are wondering the best way to proceed. Fundamentally, I have two questions: one regarding the height adjustment between the two areas and the other about the general build-up.
[Height adjustment]: Since the floor in the old building is very uneven (partly a difference of 2–3 cm (about 1 inch)), we initially wanted to use a leveling fill to create a flat surface between the extension and the main house. This way, we have a consistent height everywhere.
[Build-up]: We now have about 12 cm (4.7 inches) of floor build-up. The studs plates for the underfloor heating are 32 mm (1.3 inches), plus screed and the floor covering. We will probably install vinyl flooring, but we still need to determine the thickness. In any case, something needs to be installed under the studs plates of the underfloor heating so that we reach the required 12 cm (4.7 inches). In the extension, we planned to place EPS (expanded polystyrene) on the leveling fill and then the studs plates (which also have about 10 mm (0.4 inches) of insulation). The EPS panels also make it easier to walk on during the installation of the underfloor heating than directly on the leveling fill.
For the main house, we have two options. Either we also place EPS panels on the old screed and then the underfloor heating, or we put the underfloor heating directly on the old screed, which would require a thicker screed layer.
[Summary]:
1. Is the leveling fill (e.g., Fermacell) suitable for height adjustment?
2. Can we lay EPS panels under the studs plates of the underfloor heating in the extension? Which panels are recommended or what should be considered? I recall that only one type of insulation or only one layer of impact sound insulation is allowed under the underfloor heating (to avoid compressibility issues). The studs plates themselves also have a type of insulation. Which EPS panels (or something completely different) can we use here?
3. Should we also place EPS panels under the underfloor heating in the main house or is it better to use more screed?
We are under some time pressure, which might influence the options (e.g., more screed takes much longer to dry). But regarding the screed, I will start a separate thread anyway. Time pressure or not, it should be done properly.
Also, since the granny flat is located on the upper floor, our main house is underneath. Therefore, better to have somewhat more (impact) sound insulation than too little.
Thank you very much!
 Vicky Pedia13 Jan 2020 22:09
You’ve summarized it quite well! The screed works, with insulation made of EPS 35, which has a compressive strength of 150 kPa. Increasing the thickness of the screed increases the thermal inertia of the heating system.

Do I understand correctly that you plan to lay an additional (heated) screed on top of the existing screed on the upper floor, possibly even thicker? Does the ceiling structure support that load statically?
Otherwise, three tips:
1) Use a bonded fill material; loose fill always ends up where you don’t want it. Fermacell is quite expensive (80 liters for 30€), we used "Cyclepor rapid" (200 liters for about 15€).
2) Impact sound insulation can be found as "EPS DES," and the panels usually have a thermal conductivity rating (WLG) of 040 or 045. Be careful when buying! You can also tell by touch—EPS DES is soft and flexible, whereas EPS DEO is harder.
3) There are also studded plates available "solo," meaning without integrated insulation. The advantage is that you can build the underlying structure yourself and usually save money.
Otherwise, three tips:
1) Use a bonded fill material; loose fill always ends up where you don’t want it. Fermacell is quite expensive (80 liters for 30€), we used "Cyclepor rapid" (200 liters for about 15€).
2) Impact sound insulation can be found as "EPS DES," and the panels usually have a thermal conductivity rating (WLG) of 040 or 045. Be careful when buying! You can also tell by touch—EPS DES is soft and flexible, whereas EPS DEO is harder.
3) There are also studded plates available "solo," meaning without integrated insulation. The advantage is that you can build the underlying structure yourself and usually save money.
Hi,
yes, you understood correctly. New screed will be applied on top of the existing screed. We consulted the structural engineer back then, and he said that would be fine. I can’t really judge, but he was quite meticulous otherwise...
We have already received the studded insulation panels from the heating technician, which, as mentioned, have about a 1cm (0.4 inches) thick polystyrene layer underneath. The advice was that you are not allowed to install impact sound insulation twice (which would cause too much give). I assume that means we are only allowed to use EPS DEO (without impact sound insulation), correct?
yes, you understood correctly. New screed will be applied on top of the existing screed. We consulted the structural engineer back then, and he said that would be fine. I can’t really judge, but he was quite meticulous otherwise...
We have already received the studded insulation panels from the heating technician, which, as mentioned, have about a 1cm (0.4 inches) thick polystyrene layer underneath. The advice was that you are not allowed to install impact sound insulation twice (which would cause too much give). I assume that means we are only allowed to use EPS DEO (without impact sound insulation), correct?
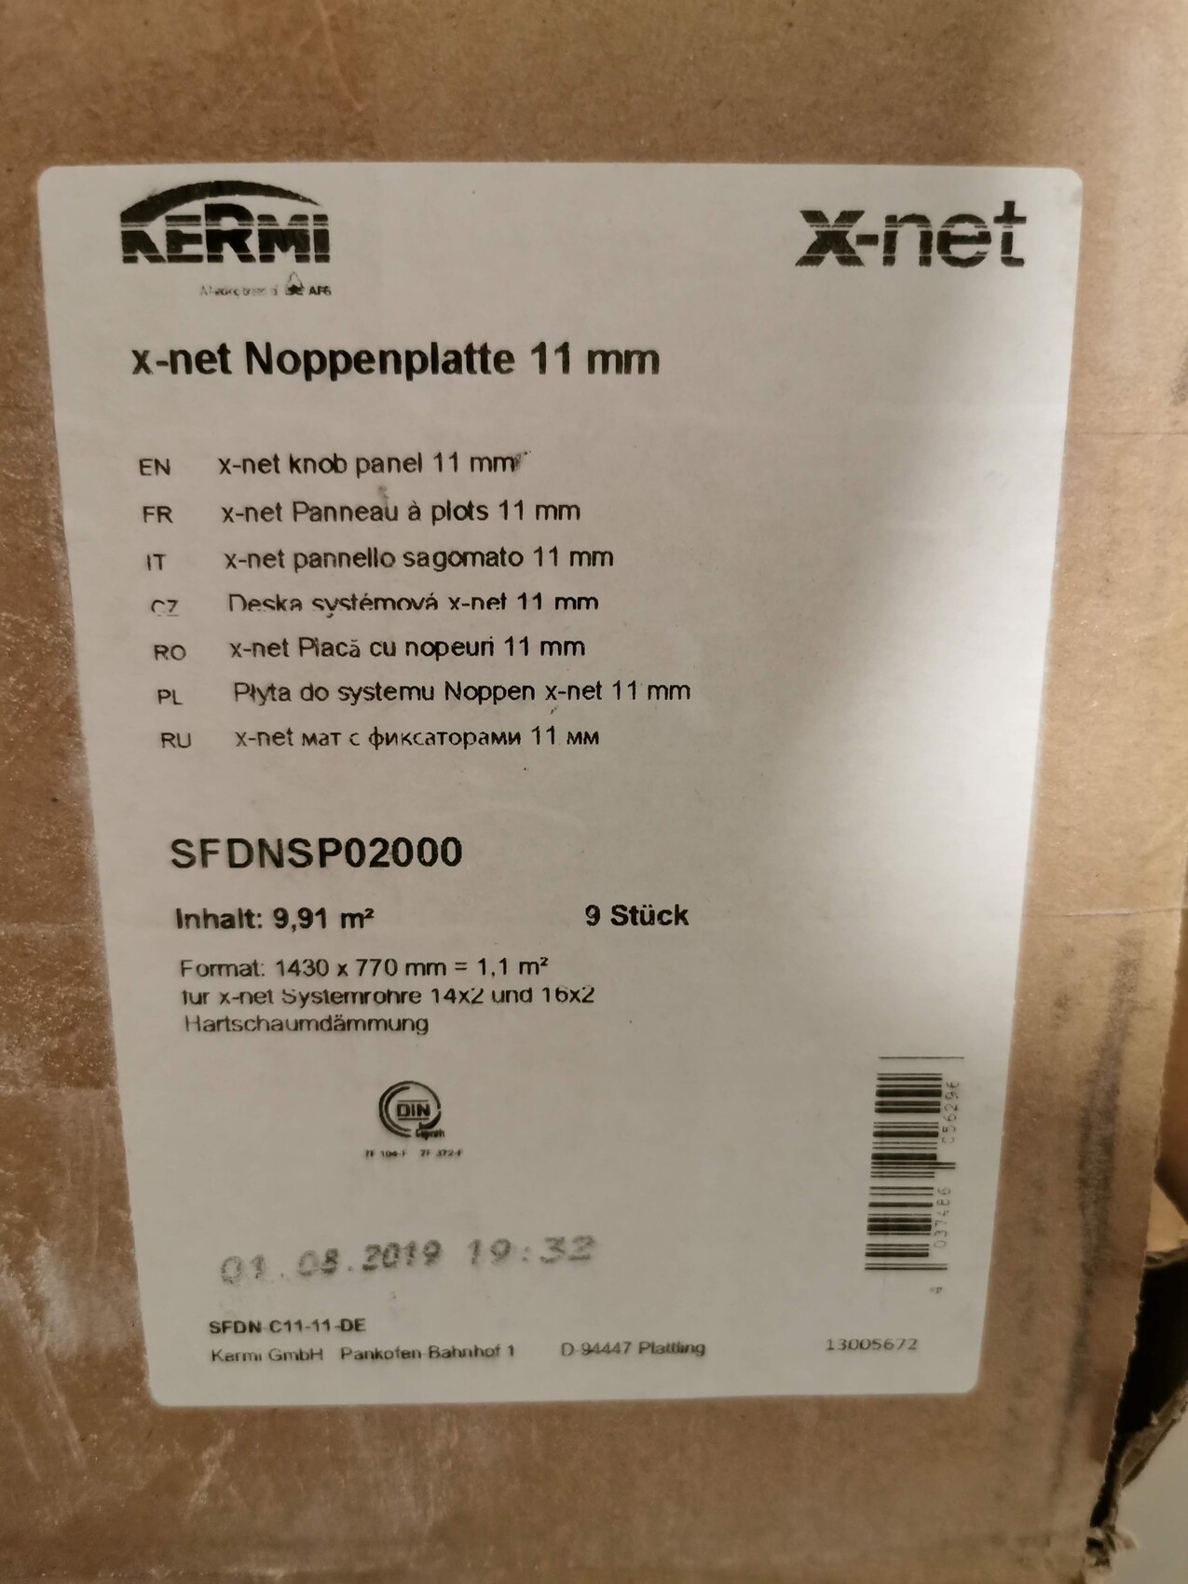
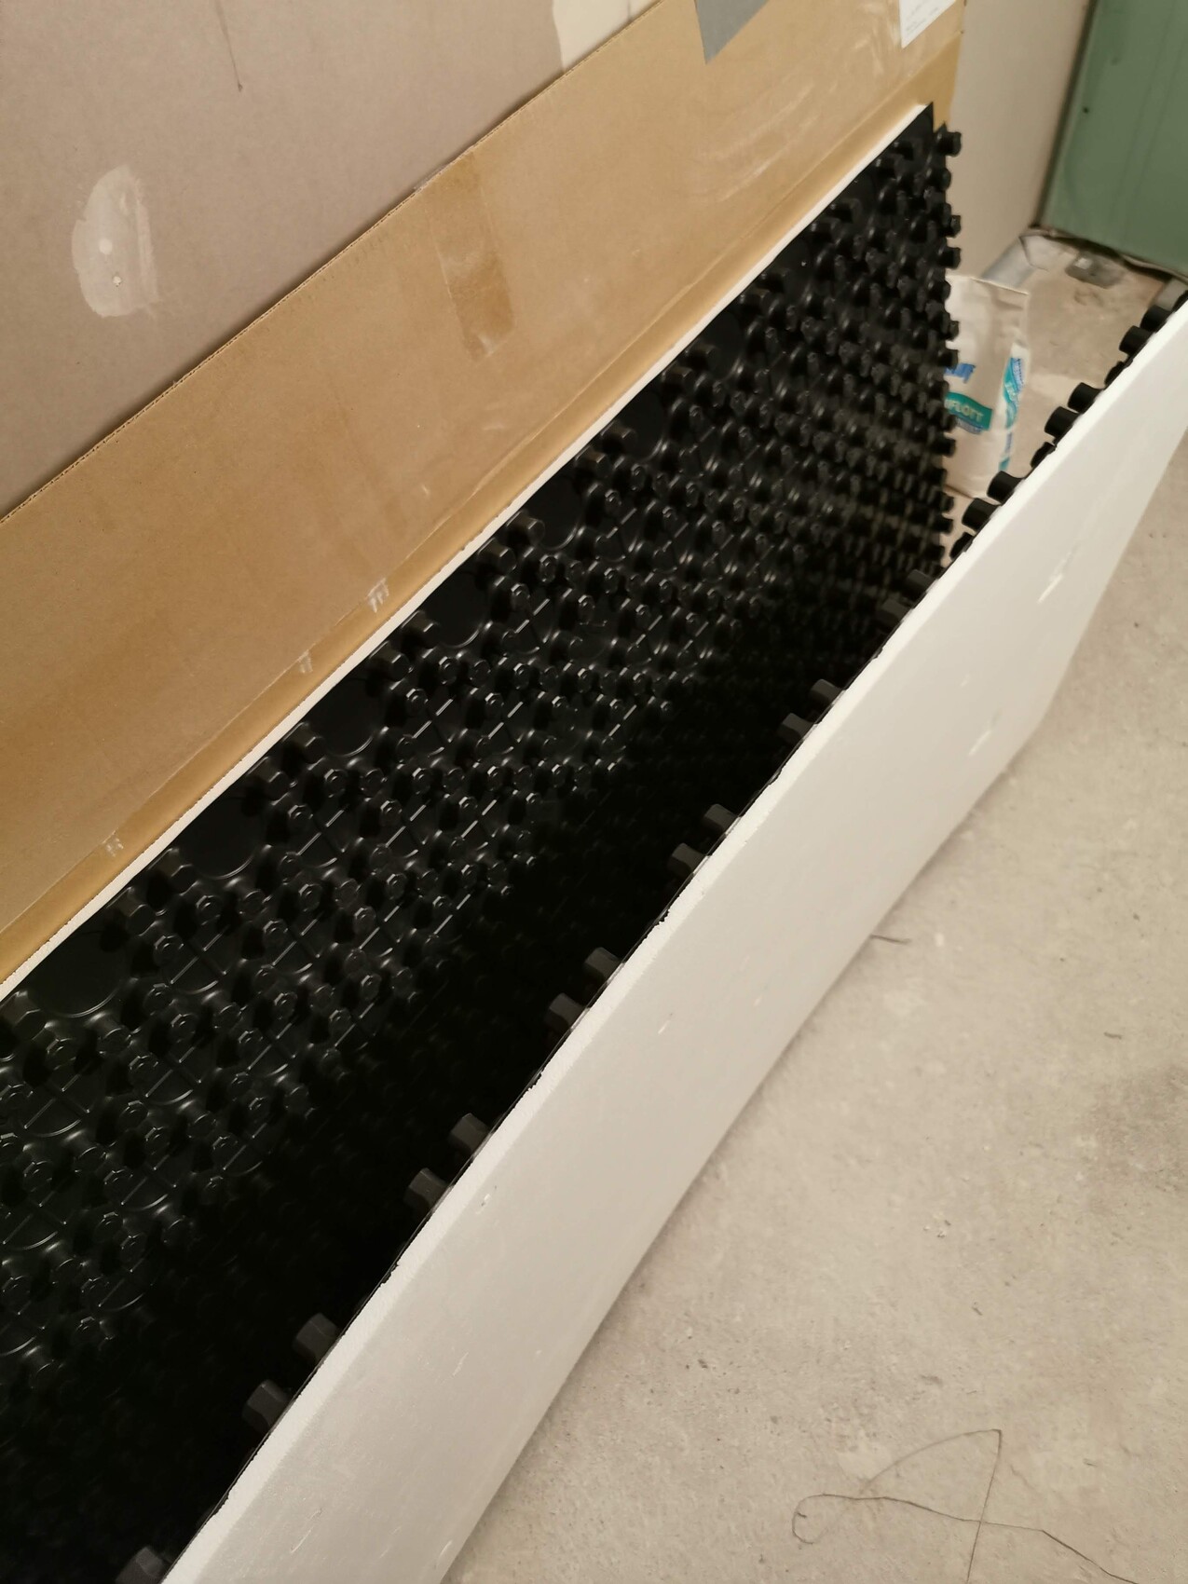
Hello. I visited the house yesterday to take a look. The panels are Kermi x-net c11 studded panels, item number: SFDNSP02000. It appears to be EPS DEO insulation. Does this mean that DES panels can be installed underneath? I’m still not entirely clear on the “rules” for how insulation layers should be constructed...
Similar topics