
ᐅ Engineered wood flooring was unintentionally installed in a patterned layout using the floating method.
Created on: 29 May 2024 13:10
H
harkonsen
Hello everyone,
As the title says, we now have floating parquet flooring installed with an unintended pattern, basically all in one direction.
The rest of the house is great, but here at the final stages of installation, the flooring installer decided to lay the boards in this way in the dressing room, apparently because he did not have many boards left and was concerned about waste.
I understand that tongue and groove boards cannot be turned and rearranged endlessly. However, since we still had 3 full packs of boards left at the end, I find this installation quite strange.
Is it possible to request a correction here? In other words, do you have the right to demand a fix for such "patterns"?
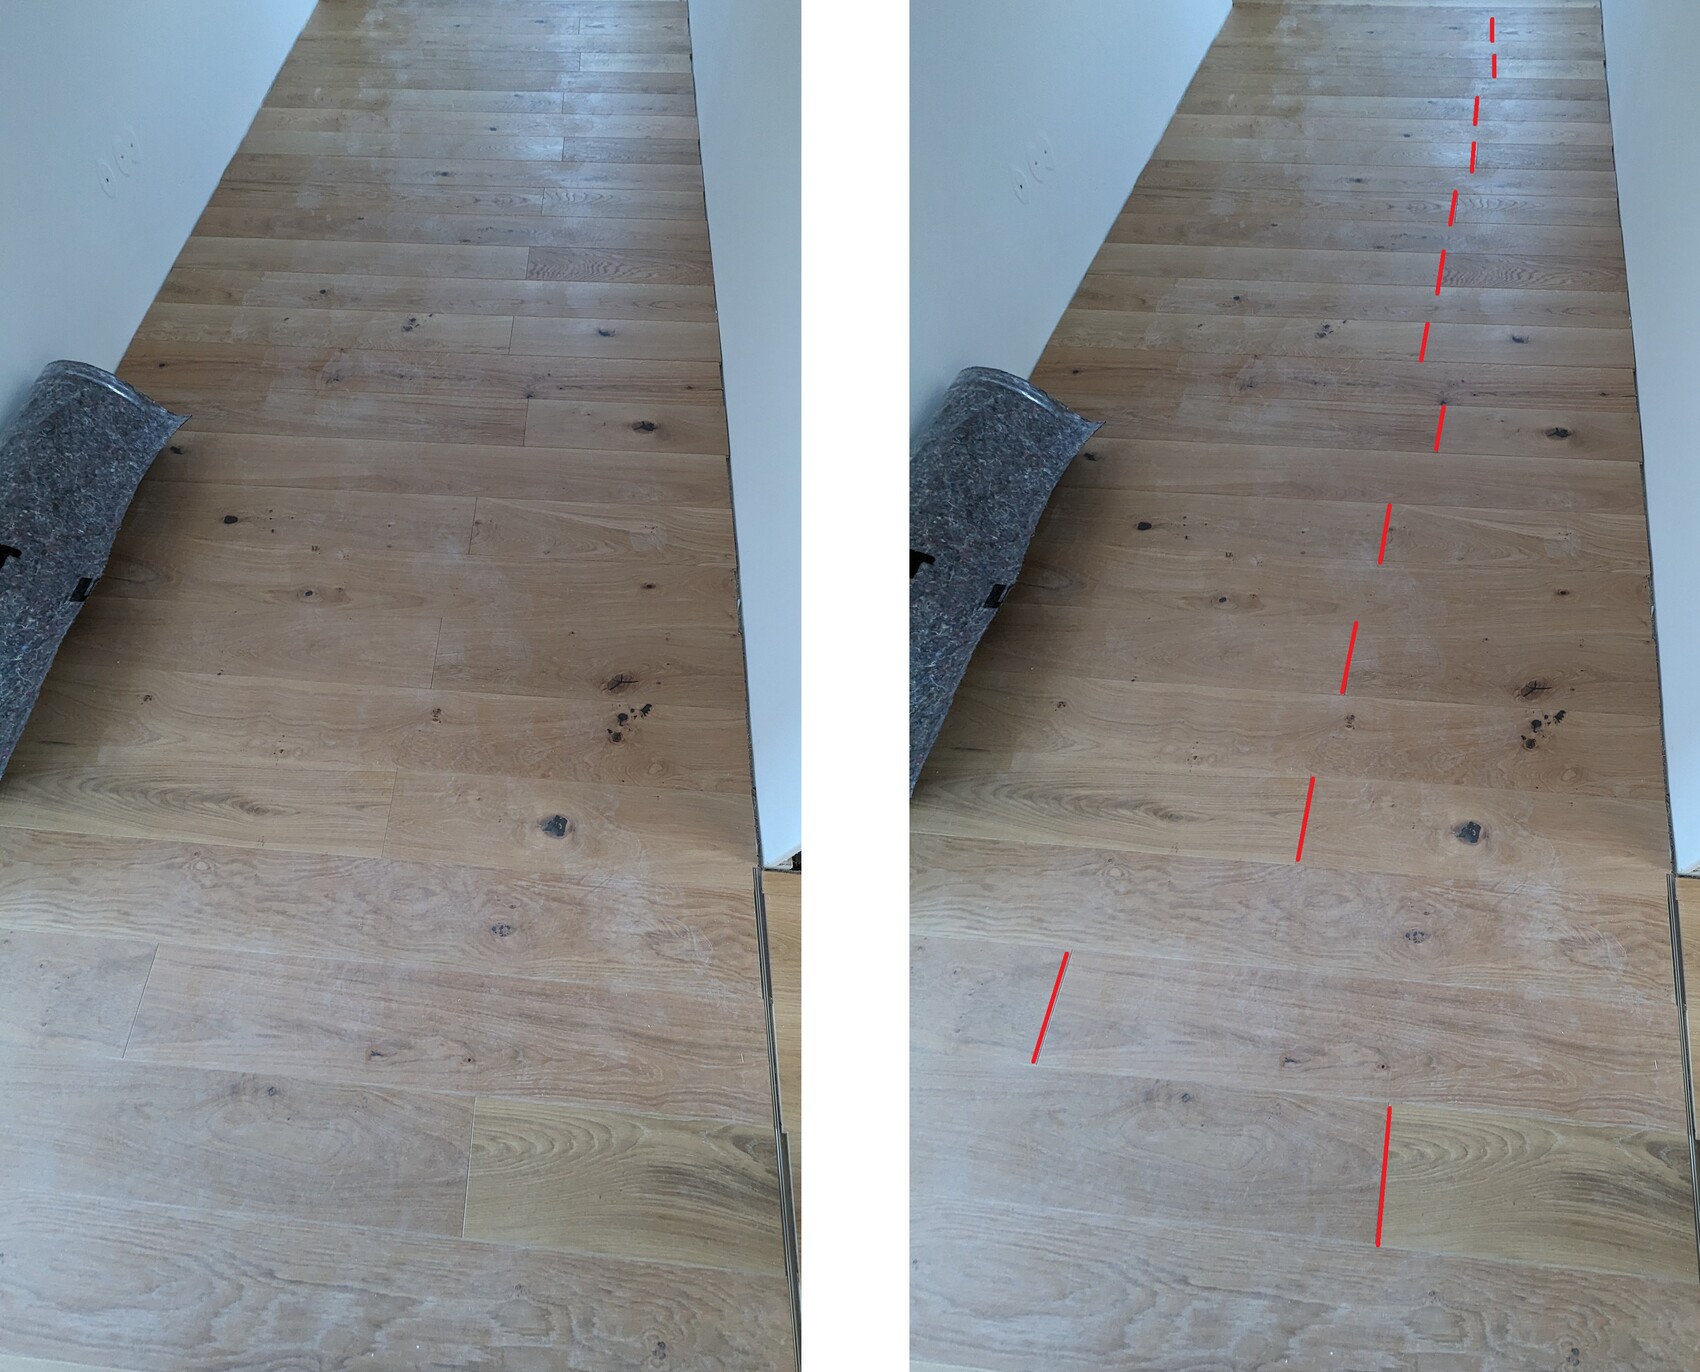
As the title says, we now have floating parquet flooring installed with an unintended pattern, basically all in one direction.
The rest of the house is great, but here at the final stages of installation, the flooring installer decided to lay the boards in this way in the dressing room, apparently because he did not have many boards left and was concerned about waste.
I understand that tongue and groove boards cannot be turned and rearranged endlessly. However, since we still had 3 full packs of boards left at the end, I find this installation quite strange.
Is it possible to request a correction here? In other words, do you have the right to demand a fix for such "patterns"?
M
MachsSelbst29 May 2024 22:17Here, it definitely would have made sense to work with a bit more waste material and place the joint exactly in the middle. Although, if one plank is enough, couldn’t you have simply installed it without a cross joint?
Putting that aside, the expansion gap at the wall seems very, very tight to me; many installations don’t even have any gap. Floating parquet flooring expands significantly more than laminate, as I experienced, especially with high humidity in summer...
It’s really a shame about the parquet. I took a lot of time in every room and calculated 3 or 4 different laying options to make sure the joints always align at the same height, even with niches or floor-to-ceiling windows.
As Tolentino already said... if you really still have 3 boxes left and not two left hands, then take it all up again and reinstall it with the joint in the middle.
I would definitely skip installing baseboards for a year here. The edges will need reworking, it will 100% warp...
Putting that aside, the expansion gap at the wall seems very, very tight to me; many installations don’t even have any gap. Floating parquet flooring expands significantly more than laminate, as I experienced, especially with high humidity in summer...
It’s really a shame about the parquet. I took a lot of time in every room and calculated 3 or 4 different laying options to make sure the joints always align at the same height, even with niches or floor-to-ceiling windows.
As Tolentino already said... if you really still have 3 boxes left and not two left hands, then take it all up again and reinstall it with the joint in the middle.
I would definitely skip installing baseboards for a year here. The edges will need reworking, it will 100% warp...
B
Buchsbaum06630 May 2024 09:33Engineered wood flooring has tongue and groove joints—not only at the front and back but also on the sides. When you start with a full plank, the leftover piece will get progressively smaller. The installer even worked with extra waste to make it look better. Otherwise, you would have had three pieces per row with a leftover piece of only about 10cm (4 inches).
It’s hard to explain. I installed mine the same way you did and am satisfied with it.
What stands out more to me is the color difference in the first two rows of flooring. I would have made a complaint about that. It seems to have a reddish tint, if the photos are accurate. However, it could also be due to the lighting conditions.
It’s hard to explain. I installed mine the same way you did and am satisfied with it.
What stands out more to me is the color difference in the first two rows of flooring. I would have made a complaint about that. It seems to have a reddish tint, if the photos are accurate. However, it could also be due to the lighting conditions.
M
MachsSelbst30 May 2024 11:50Buchsbaum066 schrieb:
Engineered wood flooring has tongue and groove joints—not only at the ends but also on the sides. If you start with a full plank and then use the leftover piece, it keeps getting smaller. He even worked with more offcuts to make it look better. Otherwise, you would have had three pieces per row with a leftover of maybe 10cm (4 inches).
(...)??
Install full planks and discard the leftover pieces. Take a full plank, cut it to size, click it in along the entire length, discard the leftover, and so on. They definitely tried to save money in the wrong place, and that shows in the result.
N
Nice-Nofret30 May 2024 12:27If that’s going to be a walk-in closet, furniture will be added there, so it probably won’t be as noticeable and you’ll get used to it over time. It’s good that it’s not another room.
H
hanghaus202330 May 2024 15:28That only stands out because you made red marks. Later on, you won’t even notice it.
Why didn’t he use a random bond pattern? I thought you had ordered that.
Why didn’t he use a random bond pattern? I thought you had ordered that.
Was it done by a trainee? It also looks like a hallway, right? Sooner or later, a stylish runner carpet will probably be placed there, won’t it?
Anyway, I also think it will fade into the background. You will still enjoy your house. Compensation or something like that— I don’t think there’s much that can be done. You might consider if you have an extra area where the leftover material could be installed, for example, on a wall, about hip height or so. For example, in the cloakroom. They could do that for you at no additional cost as compensation.
Anyway, I also think it will fade into the background. You will still enjoy your house. Compensation or something like that— I don’t think there’s much that can be done. You might consider if you have an extra area where the leftover material could be installed, for example, on a wall, about hip height or so. For example, in the cloakroom. They could do that for you at no additional cost as compensation.
Similar topics