
ᐅ Preliminary sketch of a single-family house, 10 by 13 meters, without a basement
Created on: 18 Jul 2015 07:56
D
daniels87D
daniels8718 Jul 2015 07:56Hello!
I roughly sketched our floor plan using Room Arranger.
The details are not very precise yet (sizes and positions of windows, for example, one is still missing in the utility room). The roof will be a shallow gable roof with about a 25° pitch.
I couldn’t improve the staircase solution; the architect can probably do a better job.
Do you notice anything that definitely won’t work?
A very important aspect for us is an open and bright interior design.
PS: We saw the open bathroom connected to the bedroom in a show home. I know it’s not everyone’s preference, but we fell in love with it
Best regards,
Daniel

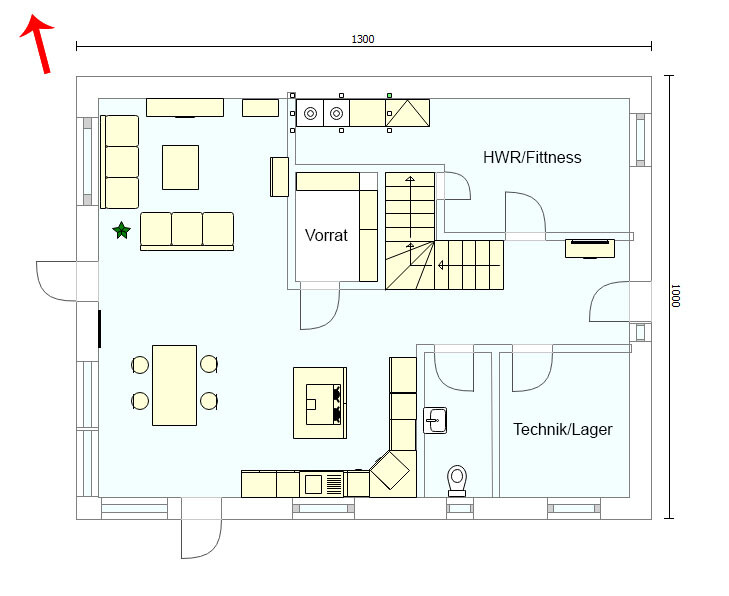
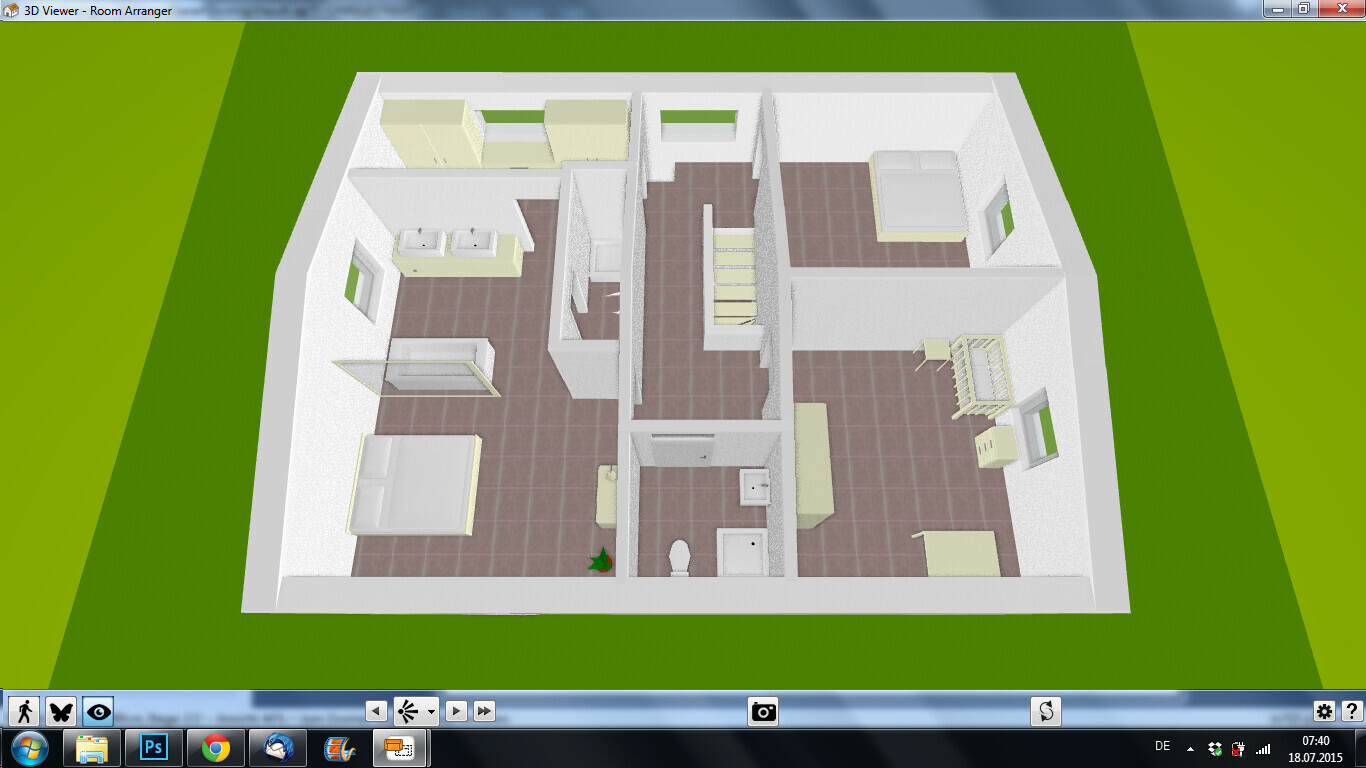
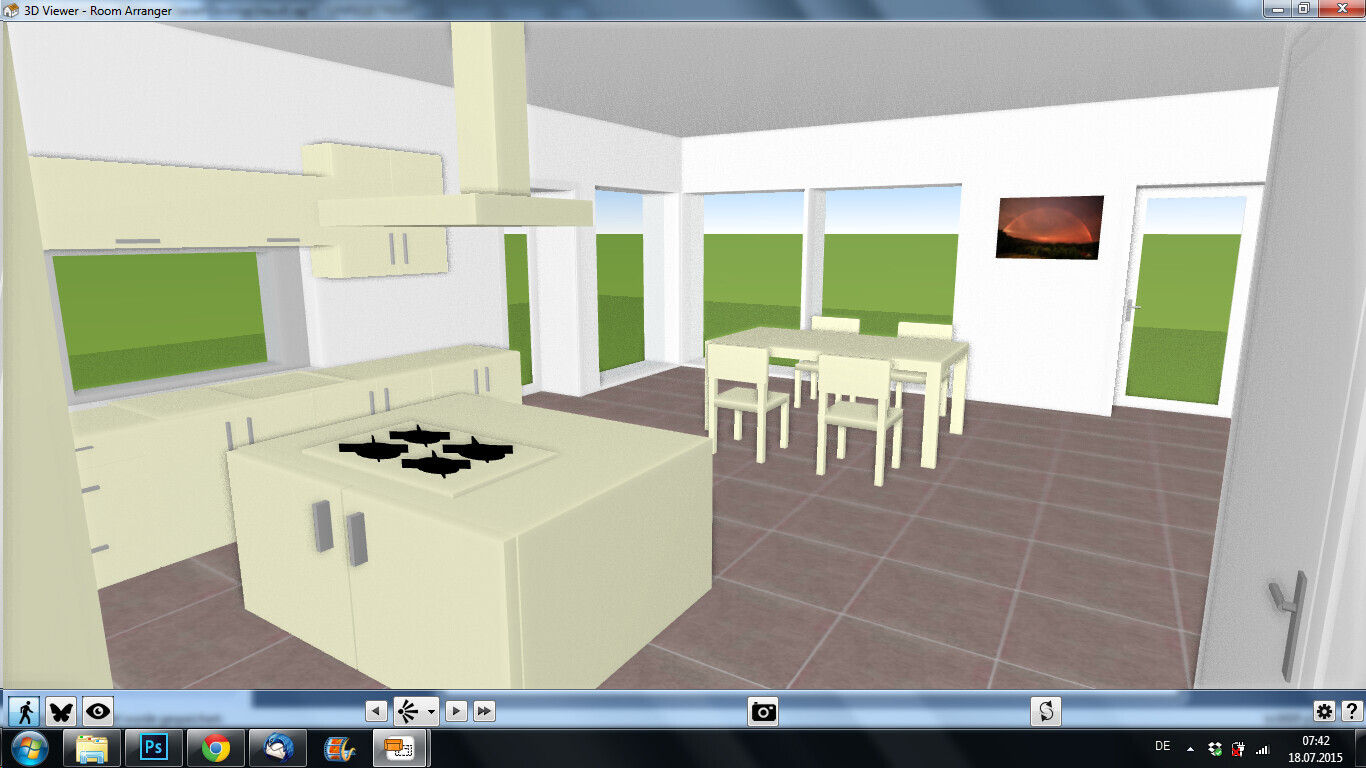

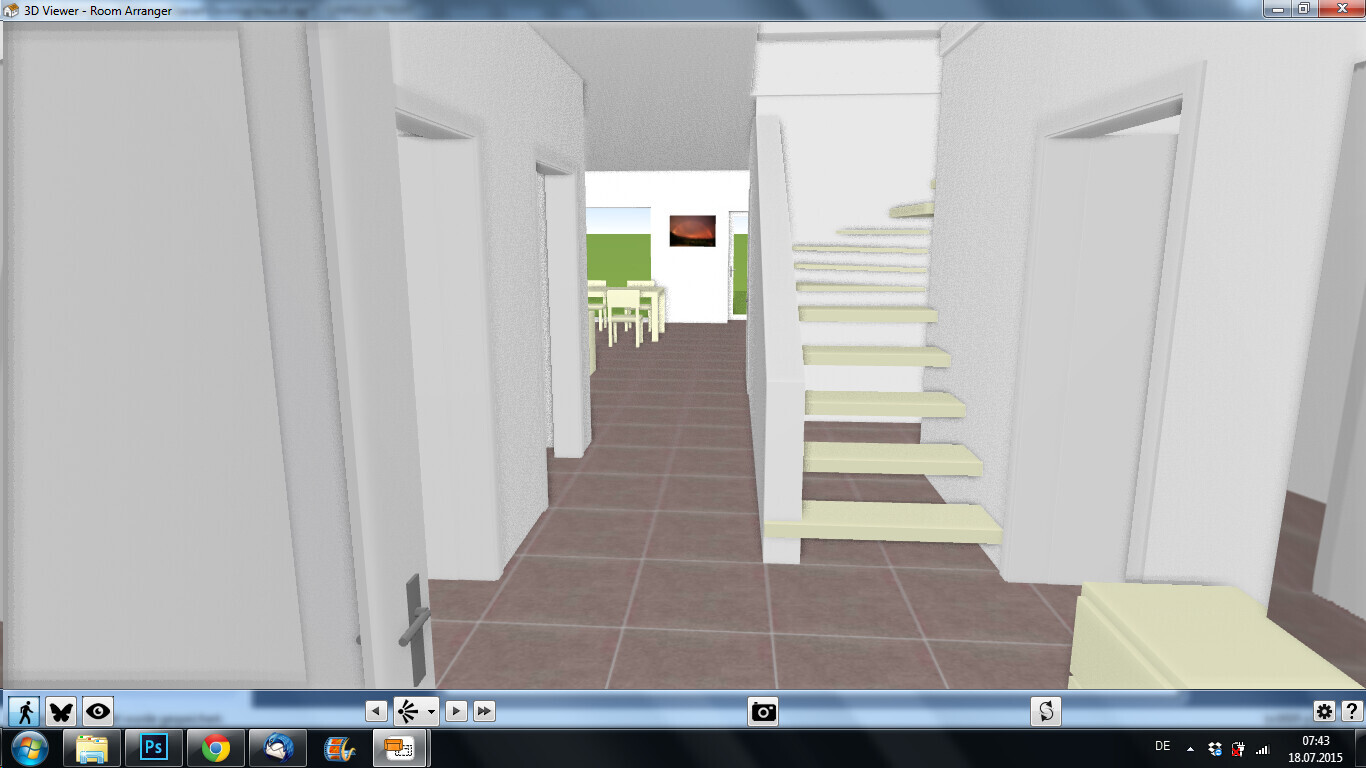
I roughly sketched our floor plan using Room Arranger.
The details are not very precise yet (sizes and positions of windows, for example, one is still missing in the utility room). The roof will be a shallow gable roof with about a 25° pitch.
I couldn’t improve the staircase solution; the architect can probably do a better job.
Do you notice anything that definitely won’t work?
A very important aspect for us is an open and bright interior design.
PS: We saw the open bathroom connected to the bedroom in a show home. I know it’s not everyone’s preference, but we fell in love with it
Best regards,
Daniel

Not bad at all...
But where is the toilet drain from the bedroom supposed to go? Into the living room or kitchen?
And will the kids never be allowed to use the bathtub later on? I hardly think a 16-year-old would want to use the bathtub in mom’s room...
I also find the space for the wardrobe a bit tight.
How much space do you have in front of the washing machine/freezer? It looks very cramped. You still need room to sort and put away laundry... We have about 1.20m (4 feet) in front of our washing machine, and I already find it quite tight sometimes. I’m not even weighing 100 kg (220 lbs) or anything...
But where is the toilet drain from the bedroom supposed to go? Into the living room or kitchen?
And will the kids never be allowed to use the bathtub later on? I hardly think a 16-year-old would want to use the bathtub in mom’s room...
I also find the space for the wardrobe a bit tight.
How much space do you have in front of the washing machine/freezer? It looks very cramped. You still need room to sort and put away laundry... We have about 1.20m (4 feet) in front of our washing machine, and I already find it quite tight sometimes. I’m not even weighing 100 kg (220 lbs) or anything...
D
daniels8718 Jul 2015 08:14@Kisska86
Oh, I didn’t notice the issue with the toilet.. hmm..
I’ve attached a picture. Right now there are only 85cm (33 inches) in front of the washing machine, which is indeed a bit tight. Maybe the house will end up a bit boxier, and the pantry a bit smaller.
EDIT: Can’t attach the picture now, I’ll do it later when I’m home.
Oh, I didn’t notice the issue with the toilet.. hmm..
I’ve attached a picture. Right now there are only 85cm (33 inches) in front of the washing machine, which is indeed a bit tight. Maybe the house will end up a bit boxier, and the pantry a bit smaller.
EDIT: Can’t attach the picture now, I’ll do it later when I’m home.
Similar topics