
ᐅ First House Design and Floor Plan Planning – Your Opinions Wanted
Created on: 20 Oct 2020 18:22
L
lisa-kesslerL
lisa-kessler20 Oct 2020 18:22Hello everyone,
Today we received the first draft from the architect.
Development Plan / Restrictions
Plot size: 735 m² (7,908 sq ft)
Slope: yes, approximately 2 m (6.5 ft) decline along the entire length
Boundary development: yes, the garage is built on the boundary
Number of parking spaces: double garage with cellar replacement room
Number of floors: 2 full stories, no basement
Roof type: hip / pyramid roof
Style: urban villa
Orientation: see plan
Clients’ Requirements
Style, roof type, building type
Basement, number of floors
2 people, 27 + 29 years old, no children, with a Chihuahua
No office planned
Few to no overnight guests per year
Modern construction style
Open kitchen, kitchen island
4-6 dining seats
No fireplace, only underfloor heating
Terrace and garden
Garage, carport
House Design
Planner: architect
What is not liked? The clients are currently not 100% satisfied with the front view because some parts are without windows
Preferred heating system: air / heat pump
Why is the design like it is now?
Preliminary discussion with the architect, who has already visited the plot
The large sliding window was initially planned on the south side but can also face east.
That is why no terrace is drawn in yet.
The garage roof was set lower than the house roof so that it is permitted as a boundary garage.
Now, please jump in: what would you do differently and why? What do you think is well solved?

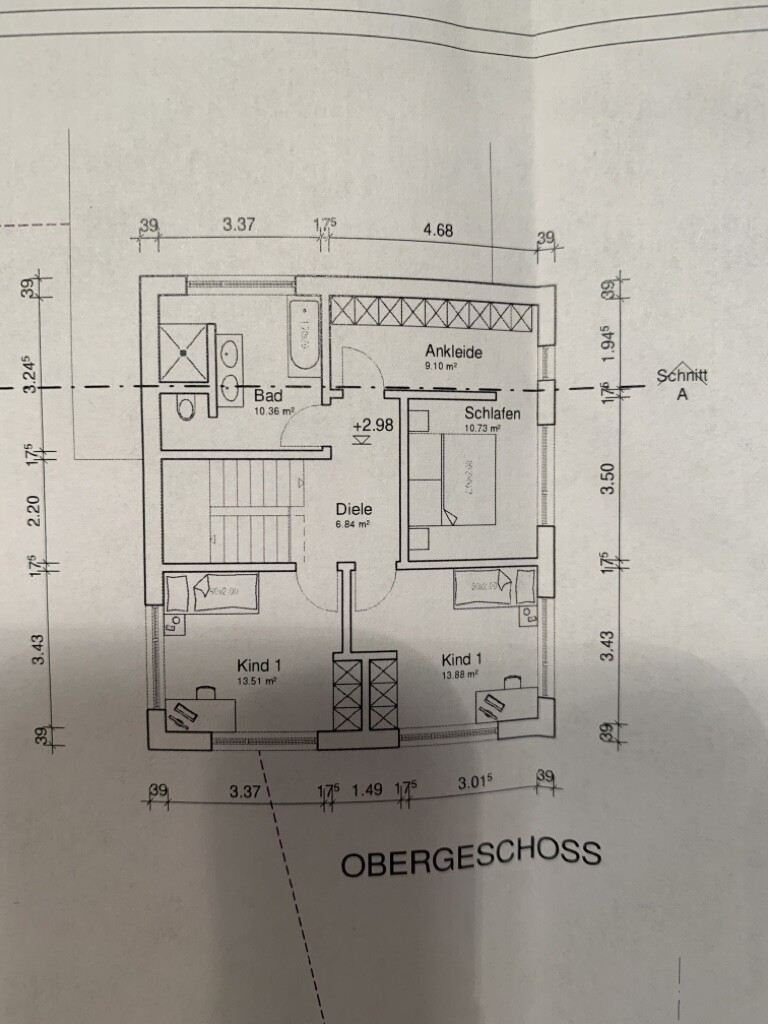


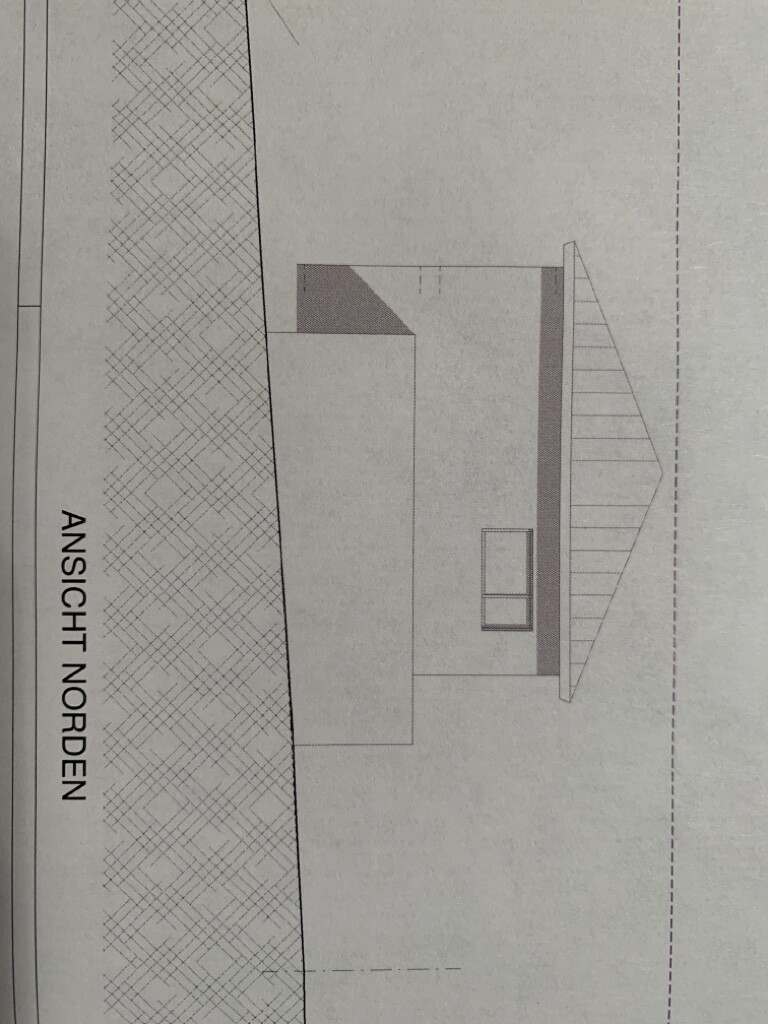
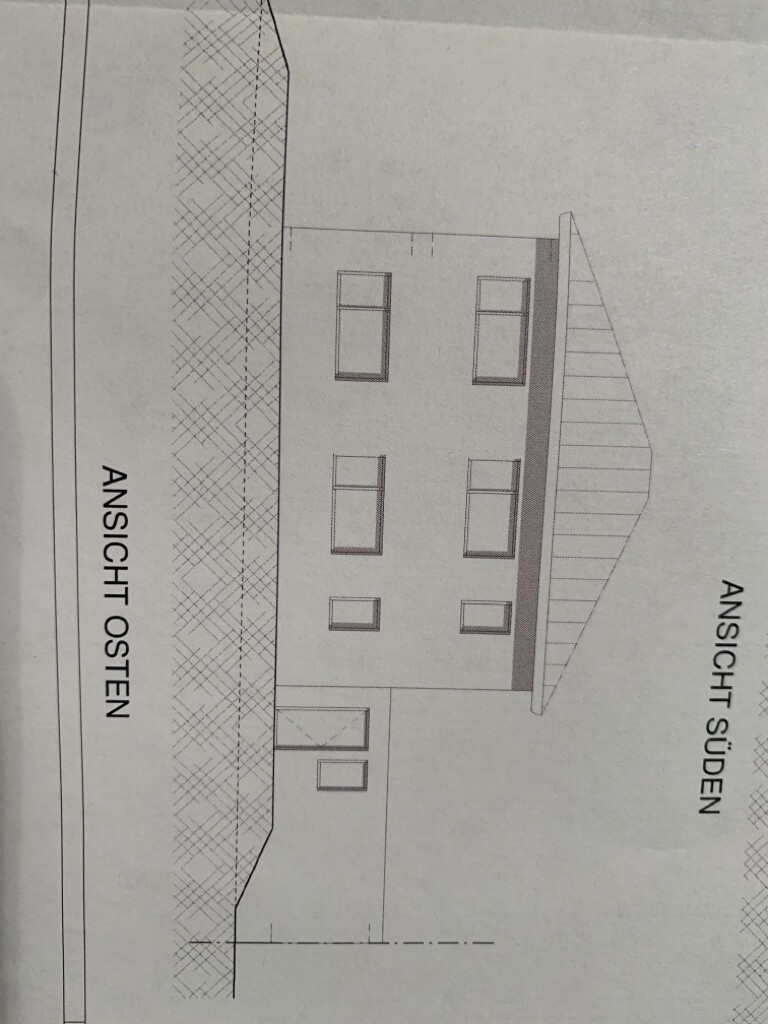
Today we received the first draft from the architect.
Development Plan / Restrictions
Plot size: 735 m² (7,908 sq ft)
Slope: yes, approximately 2 m (6.5 ft) decline along the entire length
Boundary development: yes, the garage is built on the boundary
Number of parking spaces: double garage with cellar replacement room
Number of floors: 2 full stories, no basement
Roof type: hip / pyramid roof
Style: urban villa
Orientation: see plan
Clients’ Requirements
Style, roof type, building type
Basement, number of floors
2 people, 27 + 29 years old, no children, with a Chihuahua
No office planned
Few to no overnight guests per year
Modern construction style
Open kitchen, kitchen island
4-6 dining seats
No fireplace, only underfloor heating
Terrace and garden
Garage, carport
House Design
Planner: architect
What is not liked? The clients are currently not 100% satisfied with the front view because some parts are without windows
Preferred heating system: air / heat pump
Why is the design like it is now?
Preliminary discussion with the architect, who has already visited the plot
The large sliding window was initially planned on the south side but can also face east.
That is why no terrace is drawn in yet.
The garage roof was set lower than the house roof so that it is permitted as a boundary garage.
Now, please jump in: what would you do differently and why? What do you think is well solved?
lisa-kessler schrieb:
Development plan / Restrictions
Plot size: 735 sqm (7,910 sq ft)
Slope: yes, approximately 2 m (6.5 ft) descending along the entire length Please explain again what the development plan requires or specifies.
What about the site plan? Can you add the building envelope and dimensions, and also show the slope — very important — on it? How much slope affects the building envelope? A simple sketch will do.
This is important because it already looks like the house will overhang on the east side. What is planned for that area?
lisa-kessler schrieb:
2 people, aged 27 and 29, no children, with a Chihuahua Why then have 2 children’s bedrooms?
lisa-kessler schrieb:
Why was the design made the way it is now? It would be helpful if you could explain the ideas behind it. What do you want?
L
lisa-kessler20 Oct 2020 18:51ypg schrieb:
Could you please share again what the zoning plan specifies or allows?
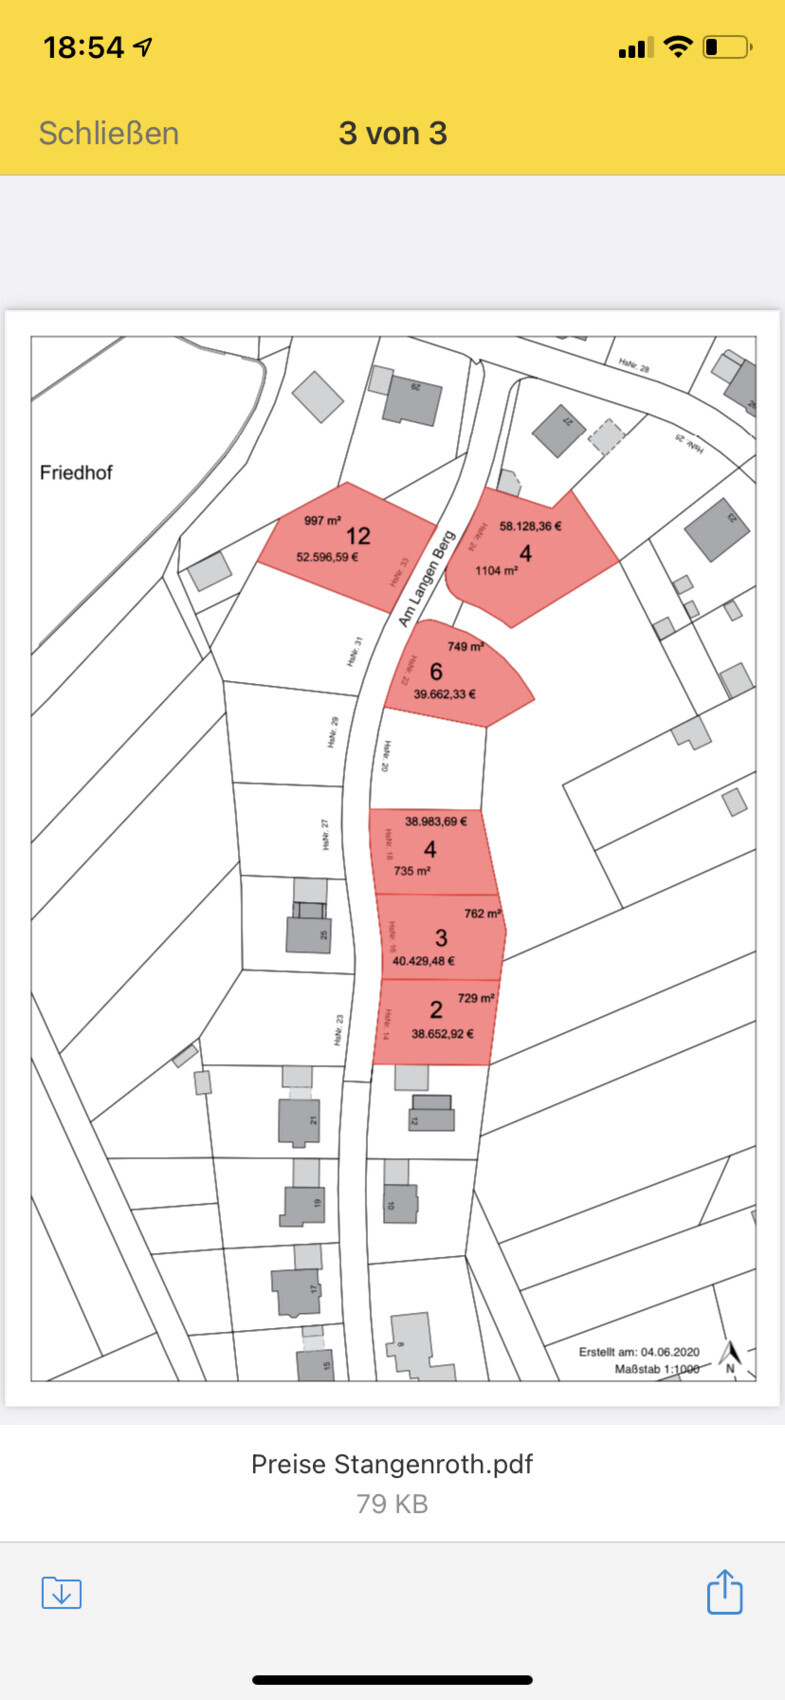
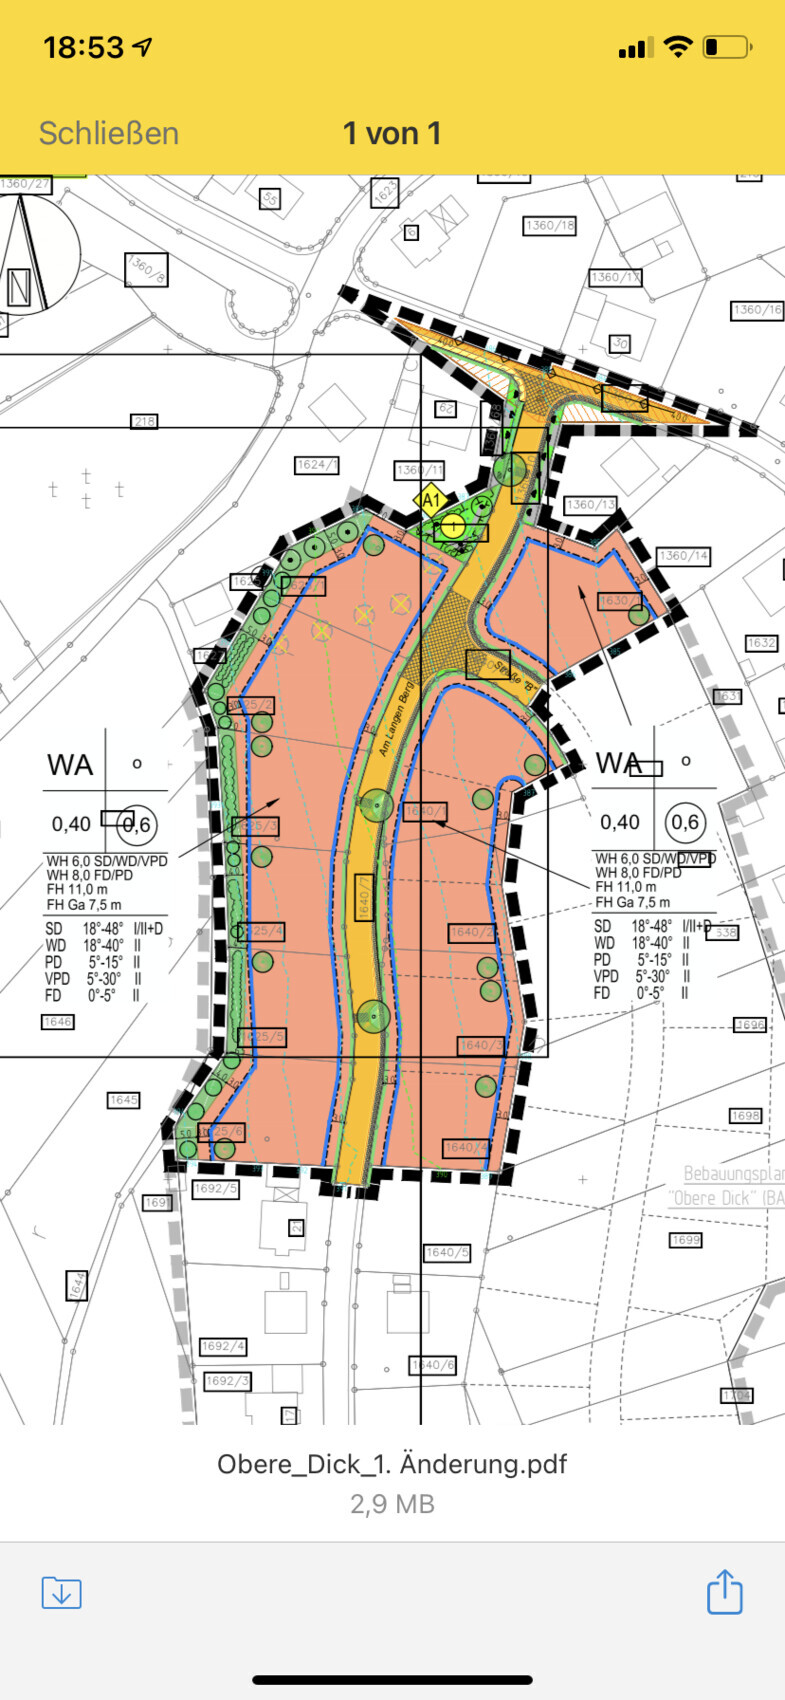
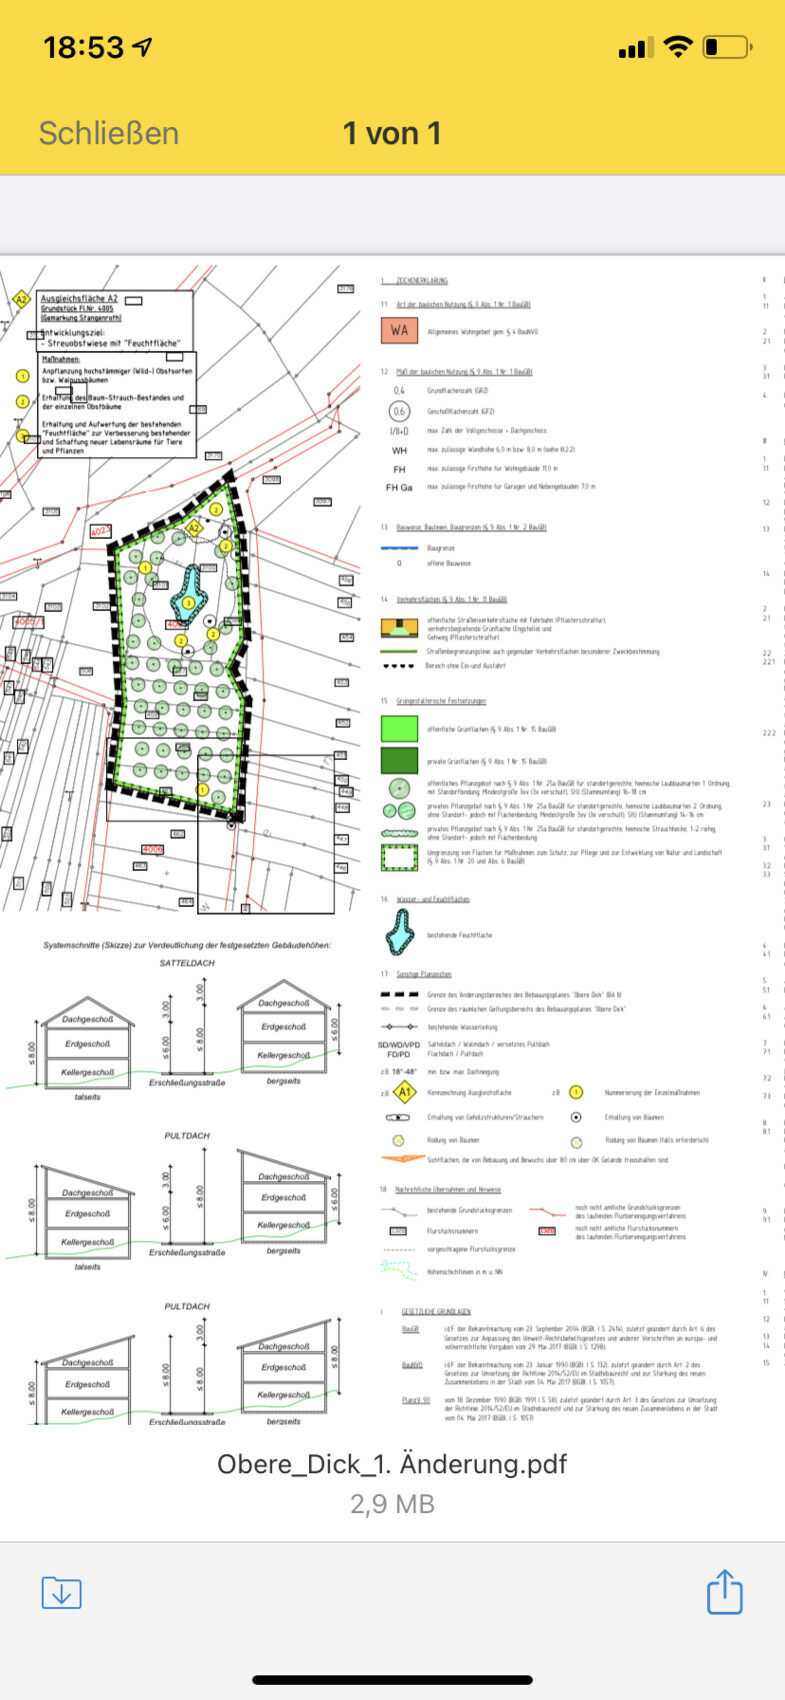
The zoning plan is completely open. I will upload it as well.
What about the site plan? Can you add the building envelope and dimensions, and also include the slope!!! – very important – in the drawing? How much slope affects the building envelope? A simple sketch is fine.
This is important because you can already see that the house is situated on a slope on the east side. What is planned for that area?
I can upload the site plan.
I haven’t progressed further yet..
Why two kids’ rooms then?
Maybe for future use ☺️
It would be great if you could share your thoughts behind the design. What do you want? For us, it was important to have the garden and terrace at the back, an open living and dining area, a walk-in closet connected to the bedroom, and a garage attached to the house. The rest just evolved naturally.
So far, we have only received positive feedback. L
lisa-kessler20 Oct 2020 18:54My available documents.

I think the floor plan is good. You have incorporated many of the commonly recommended features: children’s rooms facing south, bedroom accessible through a walk-in closet, and bathrooms stacked on top of each other. Inside the house, you might eventually run short on storage space, as the garage cannot be used for all storage due to temperature and humidity. You might also be missing a dedicated office/guest room, which most people include in their floor plans.
The issue of slope should be addressed as soon as possible. A 2-meter (6.5-foot) difference is nearly the height of a full story.
The issue of slope should be addressed as soon as possible. A 2-meter (6.5-foot) difference is nearly the height of a full story.
L
lisa-kessler20 Oct 2020 19:03Pinky0301 schrieb:
I think the floor plan is good. You’ve incorporated many of the commonly recommended features: children’s rooms facing south, the bedroom accessible through the walk-in closet, and bathrooms stacked on top of each other. Inside the house, you might eventually run short on storage space since you can’t store everything in the garage due to temperature and humidity. You might also be missing a home office/guest room, which most people include in their floor plans.
The issue of the slope should be resolved as soon as possible. A 2m (6.5 ft) difference is almost a full story. Thank you ♥️
Regarding the slope: the ground will be built up, and possibly a retaining wall will be constructed. The architect is familiar with the plot.
Similar topics