
ᐅ Preliminary design from the draftsperson for our single-family house
Created on: 12 Feb 2018 10:08
J
Julia.86
Hello everyone,
our house construction is finally starting to get serious.
Provided the seller of the plot does not back out at short notice, we have an appointment with the notary in March to draw up the purchase contract.
A few weeks ago, we accepted an offer from a general contractor to visit the plot and the development plan together to see if our desired house could be built there. A draftsman reviewed everything with us, listened to and noted our wishes and ideas during a two-hour meeting.
Last week, we met at the office to review the first draft. Since then, we have decided to provide planners (we want to meet with 2-3 more companies to find the right one) with a list of our wishes and ideas for further discussions. Unfortunately, not everything that is really important to us was considered, and too much attention was given to things that are just “nice-to-have.” >.<
The planner recommended that we carefully think through his draft at home to see what we like and what does not work for us.
Before giving him our feedback, I would like to hear your opinions on this draft. Perhaps some of you with building experience will notice something we are unaware of, or you might challenge our thoughts, which would also be very helpful.
Here is the completed questionnaire first:
Development plan/restrictions
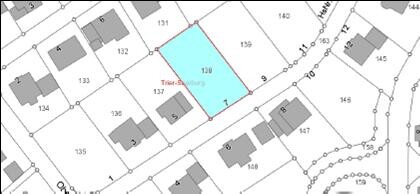
Plot size: 743m2 (8000 sq ft), 20m x 37m (66 ft x 121 ft)
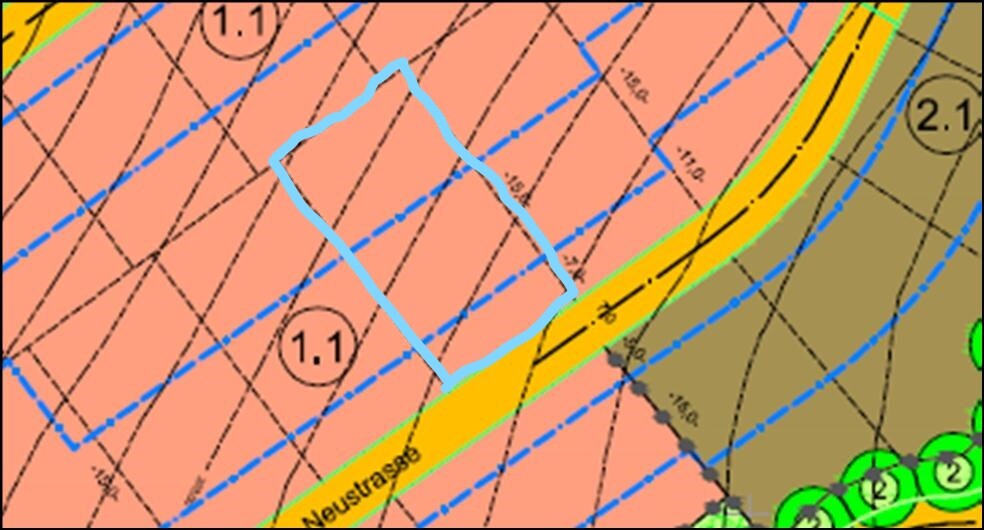
Slope: yes, sloping downward to the rear, the draftsman estimates the height difference at about 3m (if we own the plot, we were advised to commission a soil report with leveling to allow the best possible house design. We will do that)
Site coverage ratio: 0.3
Floor area ratio: 0.6
Building envelope, building line, and boundaries: see attachment
Setbacks: 3m (10 ft) from neighbors, 7m (23 ft) to the street
Number of parking spaces: not specified; 2-3 desired
Number of storeys: 2 full storeys allowed
Roof type: only pitched roofs
Architectural style: open style
Maximum heights/limits: with downward slope development, eaves height max. 4.50m (15 ft) above finished floor level
Additional requirements: cistern mandatory with 50 liters (13 gallons) storage volume per m2 of sealed surface area
Homeowners’ requirements
Style, roof shape, building type: solid construction house, rectangular shape, no bay windows etc., gable roof
Basement, storeys: 1.5 storeys + basement, possibly with a small granny flat/apartment in the basement; ground floor and upper floor about 150m2 (1615 sq ft) total
Number of occupants, ages: 2 adults (31 + 31), planning 1-2 children
Space requirements for ground floor and upper floor:
Office: family use or home office?: both; to be integrated on the ground floor (also as a sleeping option if climbing stairs becomes difficult due to illness. I have some experience with this as an occupational therapist)
Guest sleepers per year: 1-2
Open or enclosed architecture: rather enclosed
Conservative or modern design: rather conservative?
Open kitchen, kitchen island: no, closed kitchen, if possible with a breakfast nook
Number of dining seats: daily use 2-4
Fireplace: chimney duct preferred to be included
Music/stereo wall: no
Balcony, roof terrace: no
Garage, carport: double garage preferred; otherwise, a single garage; my partner would like a door from the garage into the house
Utility garden, greenhouse: maybe a small utility garden for herbs etc.
Other wishes/special features/daily routine, also reasons why some things are wanted or not:
Shower/toilet on the ground floor (similar reasoning as guest room, and a second shower is practical if children are around);
A small pantry or storage room near the kitchen would be nice;
Walk-in closet (more like a dressing room) in the master bedroom is nice-to-have but not essential;
Because of the slope, we considered planning a small apartment/granny flat in the basement (e.g., in case the single mother-in-law cannot stay in her old house due to health reasons; she actually does not want to leave; or later for the child). Very important is a separate external entrance preferably without stairs (for wheelchair/walker use; and if rented out, so the tenants don’t have to share the stairwell).
House design
Who created the design:
- Planner from a construction company
What do you like most? Why?:
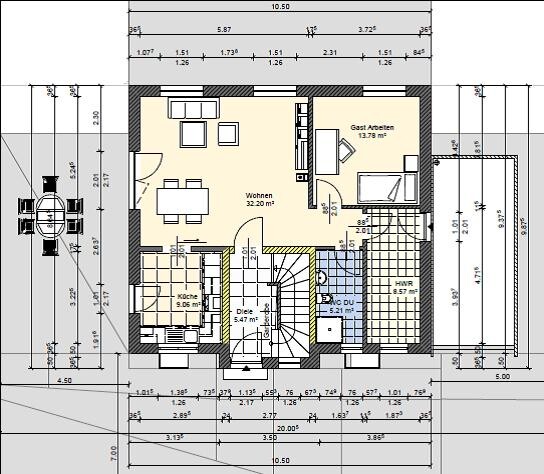
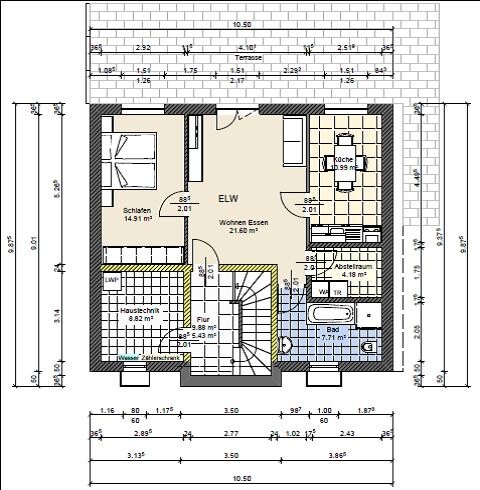
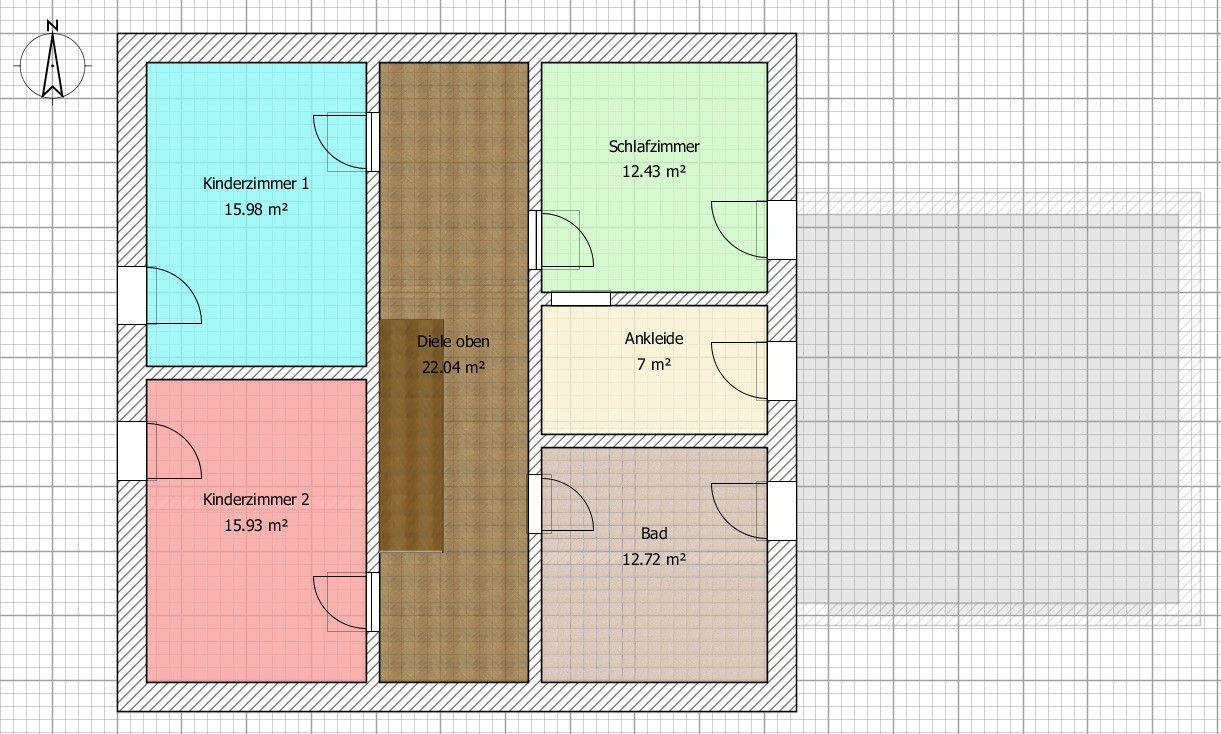
We really like the layout of the upper floor, especially that the children’s rooms are the same size; on the ground floor, we prefer the location of the kitchen and guest room compared to our own sketch (which I will also attach).
What do you dislike? Why?
Basement: That we hardly have usable basement, as the granny flat occupies the whole floor (except for the technical room); in the apartment’s living room, furniture placement is very difficult due to many doors; bathtub has to go, shower would be hard to access in this layout;
Ground floor: The large utility room (unfortunately necessary since no basement room is available, and actually a good solution for the door into the house); we would prefer an open kitchen, but it is probably not feasible with this floor plan?
For us, the biggest problem is the stairwell. On the one hand, I am not sure if the cloakroom will work for a family with children later. On the other hand, the idea of possibly having to share the stairwell with strangers (e.g., stumbling downstairs half asleep in the morning and meeting visitors to the granny flat?) is terrible for me - definitely not an option!
Cost estimate according to architect/planner: 391,000€ (KfW 55 standard, air-to-water heat pump, excluding groundwork estimated at 18,000€, painting, garage)
Personal budget limit for the house: approx. 300,000€
Preferred heating technology: geothermal (our building area requires case-by-case decision), otherwise air-to-water heat pump
If you had to give up on some details or extras
- You could do without: some square meters, especially the upper floor seems quite generous; door from garage into house is not a must, same as pantry; fireplace; granny flat
- You cannot do without: closed kitchen, very reluctant to give up the ground floor office/guest room, separate entrance for granny flat
Why is the design as it is now?
Draft by the draftsman
Which wishes were implemented by the architect: door from garage into house, closed kitchen, walk-in closet, granny flat in basement (though different than expected)
What is the most important/basic question about the floor plan in 130 characters?
Do you see any other critical points? Are we worrying about problems that aren’t really problems?
I fear we may want too much for our budget, where do you see potential savings?
I hope I haven’t forgotten any important points; feel free to ask.
Thanks in advance for reading this long post. I look forward to constructive criticism and suggestions of any kind.
PS: The slope is not as steep as it looks in the exterior views; the draftsman’s software couldn’t display it differently.
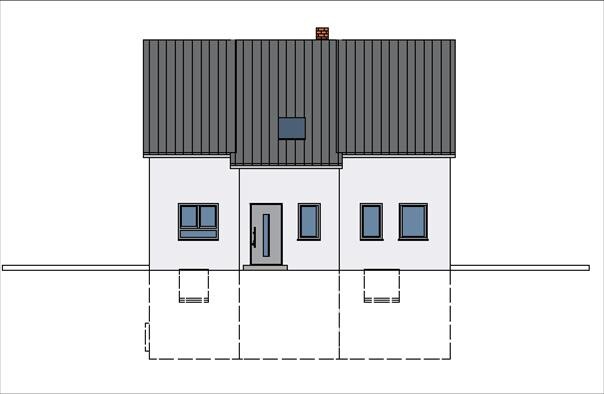
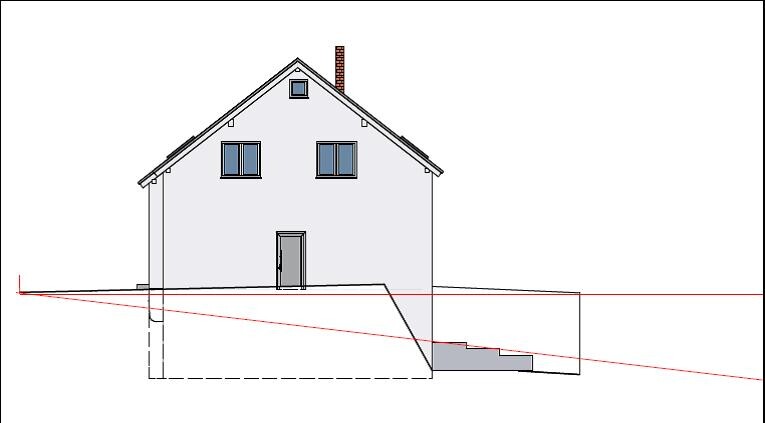
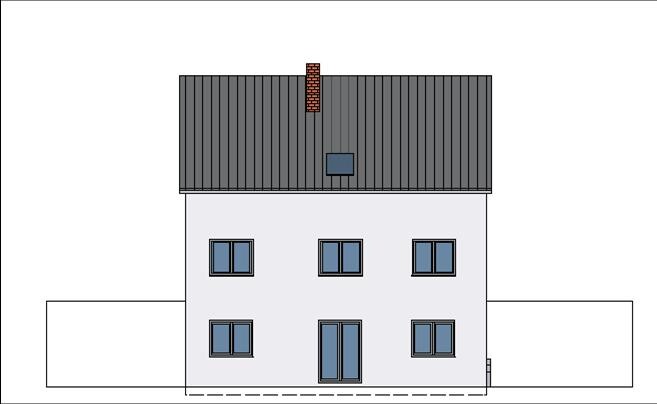
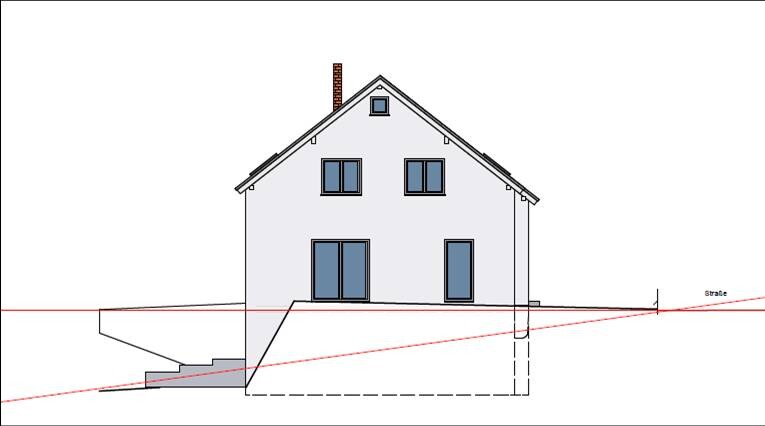

our house construction is finally starting to get serious.
Provided the seller of the plot does not back out at short notice, we have an appointment with the notary in March to draw up the purchase contract.
A few weeks ago, we accepted an offer from a general contractor to visit the plot and the development plan together to see if our desired house could be built there. A draftsman reviewed everything with us, listened to and noted our wishes and ideas during a two-hour meeting.
Last week, we met at the office to review the first draft. Since then, we have decided to provide planners (we want to meet with 2-3 more companies to find the right one) with a list of our wishes and ideas for further discussions. Unfortunately, not everything that is really important to us was considered, and too much attention was given to things that are just “nice-to-have.” >.<
The planner recommended that we carefully think through his draft at home to see what we like and what does not work for us.
Before giving him our feedback, I would like to hear your opinions on this draft. Perhaps some of you with building experience will notice something we are unaware of, or you might challenge our thoughts, which would also be very helpful.
Here is the completed questionnaire first:
Development plan/restrictions
Plot size: 743m2 (8000 sq ft), 20m x 37m (66 ft x 121 ft)
Slope: yes, sloping downward to the rear, the draftsman estimates the height difference at about 3m (if we own the plot, we were advised to commission a soil report with leveling to allow the best possible house design. We will do that)
Site coverage ratio: 0.3
Floor area ratio: 0.6
Building envelope, building line, and boundaries: see attachment
Setbacks: 3m (10 ft) from neighbors, 7m (23 ft) to the street
Number of parking spaces: not specified; 2-3 desired
Number of storeys: 2 full storeys allowed
Roof type: only pitched roofs
Architectural style: open style
Maximum heights/limits: with downward slope development, eaves height max. 4.50m (15 ft) above finished floor level
Additional requirements: cistern mandatory with 50 liters (13 gallons) storage volume per m2 of sealed surface area
Homeowners’ requirements
Style, roof shape, building type: solid construction house, rectangular shape, no bay windows etc., gable roof
Basement, storeys: 1.5 storeys + basement, possibly with a small granny flat/apartment in the basement; ground floor and upper floor about 150m2 (1615 sq ft) total
Number of occupants, ages: 2 adults (31 + 31), planning 1-2 children
Space requirements for ground floor and upper floor:
Office: family use or home office?: both; to be integrated on the ground floor (also as a sleeping option if climbing stairs becomes difficult due to illness. I have some experience with this as an occupational therapist)
Guest sleepers per year: 1-2
Open or enclosed architecture: rather enclosed
Conservative or modern design: rather conservative?
Open kitchen, kitchen island: no, closed kitchen, if possible with a breakfast nook
Number of dining seats: daily use 2-4
Fireplace: chimney duct preferred to be included
Music/stereo wall: no
Balcony, roof terrace: no
Garage, carport: double garage preferred; otherwise, a single garage; my partner would like a door from the garage into the house
Utility garden, greenhouse: maybe a small utility garden for herbs etc.
Other wishes/special features/daily routine, also reasons why some things are wanted or not:
Shower/toilet on the ground floor (similar reasoning as guest room, and a second shower is practical if children are around);
A small pantry or storage room near the kitchen would be nice;
Walk-in closet (more like a dressing room) in the master bedroom is nice-to-have but not essential;
Because of the slope, we considered planning a small apartment/granny flat in the basement (e.g., in case the single mother-in-law cannot stay in her old house due to health reasons; she actually does not want to leave; or later for the child). Very important is a separate external entrance preferably without stairs (for wheelchair/walker use; and if rented out, so the tenants don’t have to share the stairwell).
House design
Who created the design:
- Planner from a construction company
What do you like most? Why?:
We really like the layout of the upper floor, especially that the children’s rooms are the same size; on the ground floor, we prefer the location of the kitchen and guest room compared to our own sketch (which I will also attach).
What do you dislike? Why?
Basement: That we hardly have usable basement, as the granny flat occupies the whole floor (except for the technical room); in the apartment’s living room, furniture placement is very difficult due to many doors; bathtub has to go, shower would be hard to access in this layout;
Ground floor: The large utility room (unfortunately necessary since no basement room is available, and actually a good solution for the door into the house); we would prefer an open kitchen, but it is probably not feasible with this floor plan?
For us, the biggest problem is the stairwell. On the one hand, I am not sure if the cloakroom will work for a family with children later. On the other hand, the idea of possibly having to share the stairwell with strangers (e.g., stumbling downstairs half asleep in the morning and meeting visitors to the granny flat?) is terrible for me - definitely not an option!
Cost estimate according to architect/planner: 391,000€ (KfW 55 standard, air-to-water heat pump, excluding groundwork estimated at 18,000€, painting, garage)
Personal budget limit for the house: approx. 300,000€
Preferred heating technology: geothermal (our building area requires case-by-case decision), otherwise air-to-water heat pump
If you had to give up on some details or extras
- You could do without: some square meters, especially the upper floor seems quite generous; door from garage into house is not a must, same as pantry; fireplace; granny flat
- You cannot do without: closed kitchen, very reluctant to give up the ground floor office/guest room, separate entrance for granny flat
Why is the design as it is now?
Draft by the draftsman
Which wishes were implemented by the architect: door from garage into house, closed kitchen, walk-in closet, granny flat in basement (though different than expected)
What is the most important/basic question about the floor plan in 130 characters?
Do you see any other critical points? Are we worrying about problems that aren’t really problems?
I fear we may want too much for our budget, where do you see potential savings?
I hope I haven’t forgotten any important points; feel free to ask.
Thanks in advance for reading this long post. I look forward to constructive criticism and suggestions of any kind.
PS: The slope is not as steep as it looks in the exterior views; the draftsman’s software couldn’t display it differently.
Do you have this steep slope or is the incline consistent throughout?
With that budget, I don’t see a third floor being feasible...
If it is indeed that steep, you could also let the house protrude forward so that side windows can fit, provided the building permit / planning permission allows it.
With that budget, I don’t see a third floor being feasible...
If it is indeed that steep, you could also let the house protrude forward so that side windows can fit, provided the building permit / planning permission allows it.
ypg schrieb:
Do you have this steep slope or is the incline consistent throughout? With that budget, I don’t see a third floor... If it is really that steep, you could also set the house back so that windows can fit on the side, as long as the building permit / planning permission allows.No, it’s not that steep. The incline is quite even across the entire plot.
Julia.86 schrieb:
and move away from the idea of "basement (living area) below, with a regular single-family house on top".. Even "worse," reversed: a regular single-family house with a livable basement tucked underneath.
Your picture reminds me of this thread: https://www.hausbau-forum.de/threads/grundrissplanung-für-efh-mit-Keller-auf-Hanggrundstück.25524/ and also in September we had this example https://www.hausbau-forum.de/threads/Grundrisse-183m-efh-an-Hanglage.25578/ with the living room in the basement; or if you want an example of a house with a ridge crossing the slope: https://www.hausbau-forum.de/threads/Terrassentür-maximal-funktionierende-breite.25889/page-3 where in post #18 the house by @Kaspatoo can be seen from the outside.
https://www.instagram.com/11antgmxde/
https://www.linkedin.com/company/bauen-jetzt/
This is what a basement living area can look like. It doesn’t have to be dark and damp.
Living spaces belong to the garden when children are involved.
Build your house without a granny flat and with as little earthwork as possible. The in-laws have a split-level house; it is not noisy.

Living spaces belong to the garden when children are involved.
Build your house without a granny flat and with as little earthwork as possible. The in-laws have a split-level house; it is not noisy.
I’m still having trouble understanding the slope of your plot. At first, it was 3 meters (10 feet) over the length of the house, which would correspond exactly to one story height. If it is now 3 meters (10 feet) over the entire length of the plot, that’s less than 1 meter (3 feet) over the house length. I don’t see a basement fitting into your budget with that, and the planning would be completely different.
This definitely needs to be clarified. Try measuring the elevation of the plot. That is the basis for your planning.
This definitely needs to be clarified. Try measuring the elevation of the plot. That is the basis for your planning.
haydee schrieb:
Parents-in-law have a split-level house; it is not prone to sound transmission. Correct, split-level design does not necessarily mean it has to be built the same way as forty years ago.
86bibo schrieb:
Initially, it was 3 meters (10 feet) along the length of the house. That would correspond exactly to one story height. If it is now 3 meters (10 feet) along the entire length of the lot, ... that would be a completely different basis.
https://www.instagram.com/11antgmxde/
https://www.linkedin.com/company/bauen-jetzt/
Similar topics