
B
baumhaus81523 Mar 2017 21:14Hello House Building Forum,
We have been thinking about our floor plan for a while now – attached is the current design status.
What do you think of the draft? What do you consider good or improvable?
Many thanks in advance for your feedback!
Development Plan / Restrictions
Plot size: 510 sqm (5,489 sq ft)
Slope: no
Site coverage ratio: 0.3
Floor area ratio: 0.6
Building envelope, building line and limit: 3 m (10 ft) setback from the street
Edge development: no, in a new development area with 3 neighboring houses
Number of parking spaces: 2
Number of floors: 1.5
Roof type: gable roof
Style: classic, modern
Orientation: main entrance: north, garden: south
Maximum heights / limits: ridge height 9.75 m (32 ft)
Further requirements
Client requirements
Style, roof type, building type: classic, modern, gable roof, single-family house
Basement, floors: yes
Number of occupants, age: 4 (37, 38, 2.5)
Space requirements on ground floor, upper floor
Office: family use or home office? Family use, occasional home office
Overnight guests per year: 15
Open or closed architecture: (partly) closed kitchen
Conservative or modern construction: partly, partly
Open kitchen, kitchen island: no
Number of dining seats: 6-8 (in the dining room)
Fireplace: yes
Music / stereo wall: no
Balcony, roof terrace: no
Garage, carport: yes
Kitchen garden, greenhouse: no
House Design
Design by: architect, own ideas
Preferred heating technology: gas condensing boiler + solar + controlled mechanical ventilation
What do you particularly like?
Layout of the living and dining room, overhang above the main entrance area, walk-in closet with en-suite master bathroom
What don’t you like? Why?
Due to the placement of the stairs between ground and upper floor, the main entrance is not centered in the house; we are considering how to center the entrance with the stairs
In the entrance area on the ground floor, there is no space for a generous coat storage...?
Upper floor: one child’s room is unnecessarily large, while the master bathroom feels rather small...?
We are still unsure about placing the fireplace next to the door
Looking forward to your opinions!
We have been thinking about our floor plan for a while now – attached is the current design status.
What do you think of the draft? What do you consider good or improvable?
Many thanks in advance for your feedback!
Development Plan / Restrictions
Plot size: 510 sqm (5,489 sq ft)
Slope: no
Site coverage ratio: 0.3
Floor area ratio: 0.6
Building envelope, building line and limit: 3 m (10 ft) setback from the street
Edge development: no, in a new development area with 3 neighboring houses
Number of parking spaces: 2
Number of floors: 1.5
Roof type: gable roof
Style: classic, modern
Orientation: main entrance: north, garden: south
Maximum heights / limits: ridge height 9.75 m (32 ft)
Further requirements
Client requirements
Style, roof type, building type: classic, modern, gable roof, single-family house
Basement, floors: yes
Number of occupants, age: 4 (37, 38, 2.5)
Space requirements on ground floor, upper floor
Office: family use or home office? Family use, occasional home office
Overnight guests per year: 15
Open or closed architecture: (partly) closed kitchen
Conservative or modern construction: partly, partly
Open kitchen, kitchen island: no
Number of dining seats: 6-8 (in the dining room)
Fireplace: yes
Music / stereo wall: no
Balcony, roof terrace: no
Garage, carport: yes
Kitchen garden, greenhouse: no
House Design
Design by: architect, own ideas
Preferred heating technology: gas condensing boiler + solar + controlled mechanical ventilation
What do you particularly like?
Layout of the living and dining room, overhang above the main entrance area, walk-in closet with en-suite master bathroom
What don’t you like? Why?
Due to the placement of the stairs between ground and upper floor, the main entrance is not centered in the house; we are considering how to center the entrance with the stairs
In the entrance area on the ground floor, there is no space for a generous coat storage...?
Upper floor: one child’s room is unnecessarily large, while the master bathroom feels rather small...?
We are still unsure about placing the fireplace next to the door
Looking forward to your opinions!
B
baumhaus81523 Mar 2017 21:41Now with floor plans :-)
In general, it is better to upload such plans as image files.
Otherwise, hmm hmm hmm... here are some observations:
Otherwise, hmm hmm hmm... here are some observations:
- Is there already a price? There are a lot of recesses and projections in the exterior walls.
- Unfortunately, the plan is not dimensioned. Does the staircase actually fit?
- What is so appealing about an entrance in the middle of the house? Unfortunately, there is no site plan for the house.
- Kitchen... is it supposed to be furnished like that? That would mean at least 3 sqm (32 sq ft) of wasted space.
- Upper floor... has a children's bathroom been planned? It all looks quite tight, and the windows are floor-to-ceiling... which is probably the side facing the street.
- Walk-in closet 7.5 sqm (81 sq ft) to fit around 3 to max. 3.5 m (10 to 11.5 ft) of wardrobe space... is that necessary? And then, one person sleeps, goes into the closet, goes to the bathroom, returns, and passes the sleeping person... that doesn’t seem logically planned.
- The bay window on the upper floor, which is planned with an overhang, will not be exactly cheap, as well as all the "roofing" over the other recesses on the ground floor.
B
baumhaus81523 Mar 2017 21:57Ok, here are the floor plans as jpg files....


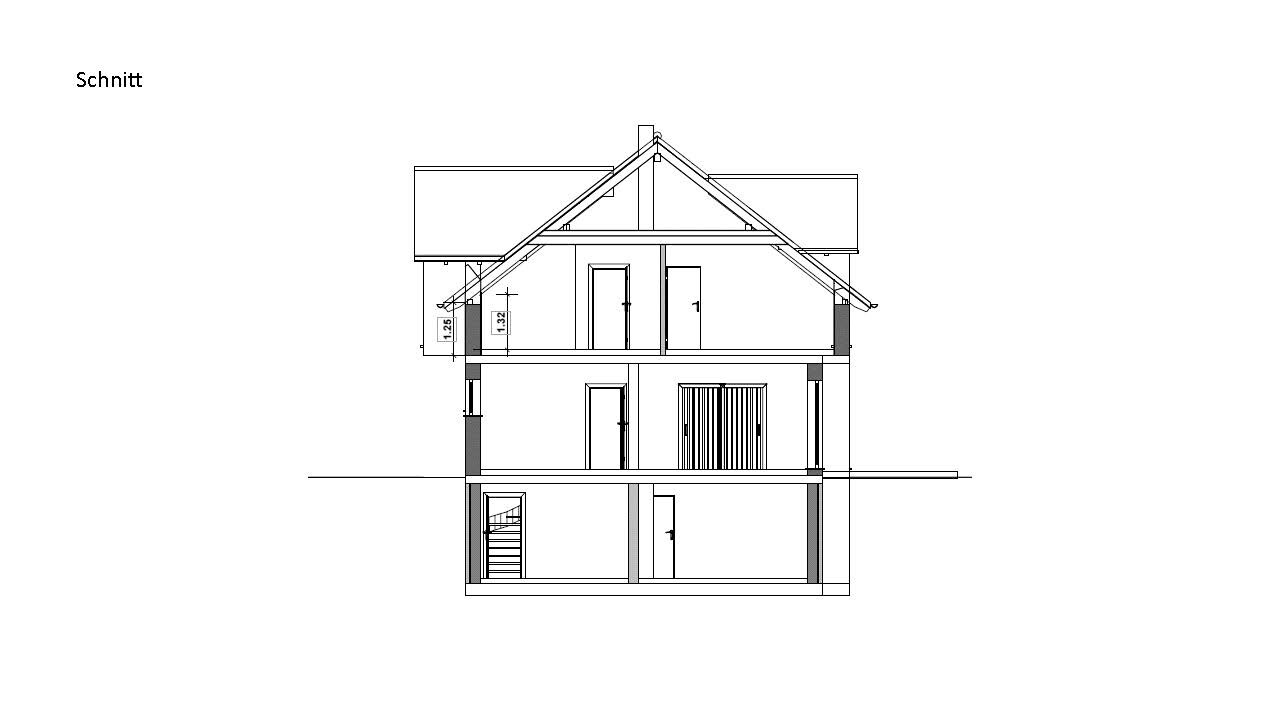
Now I can see the files too 😉
The walk-in closet can only be furnished with individual wardrobes. Will there even be 3 meters (10 feet) in total? The bathroom feels too far away as a double-enclosed room. I don’t think I’d make it to the toilet from there anymore 😉
I also wonder why the entrance should be centered.
It’s a very nice living area, but doesn’t this space take too much away from the other rooms?
Best regards, Yvonne
The walk-in closet can only be furnished with individual wardrobes. Will there even be 3 meters (10 feet) in total? The bathroom feels too far away as a double-enclosed room. I don’t think I’d make it to the toilet from there anymore 😉
I also wonder why the entrance should be centered.
It’s a very nice living area, but doesn’t this space take too much away from the other rooms?
Best regards, Yvonne
Similar topics