
ᐅ Extension plans for a single-family house to increase from 2 to 4 bedrooms for children. Ideas welcome!
Created on: 28 Nov 2020 15:04
H
Hendrik M.
Hello everyone,
would you like to share your thoughts on our current design?
With our little ones, the house has become too small. There are now six of us.
The new section is easy to understand from the floor plans.
In my opinion, the floor plan is already quite optimized, but sometimes you can’t see the forest for the trees.
I’m looking forward to your comments!
Note:
In the current design, the dormer is not yet properly integrated into Child’s Room 2. Just imagine that the dormer is as wide on the inside as the room itself.
The zoning plan and building envelope allow for this extension.

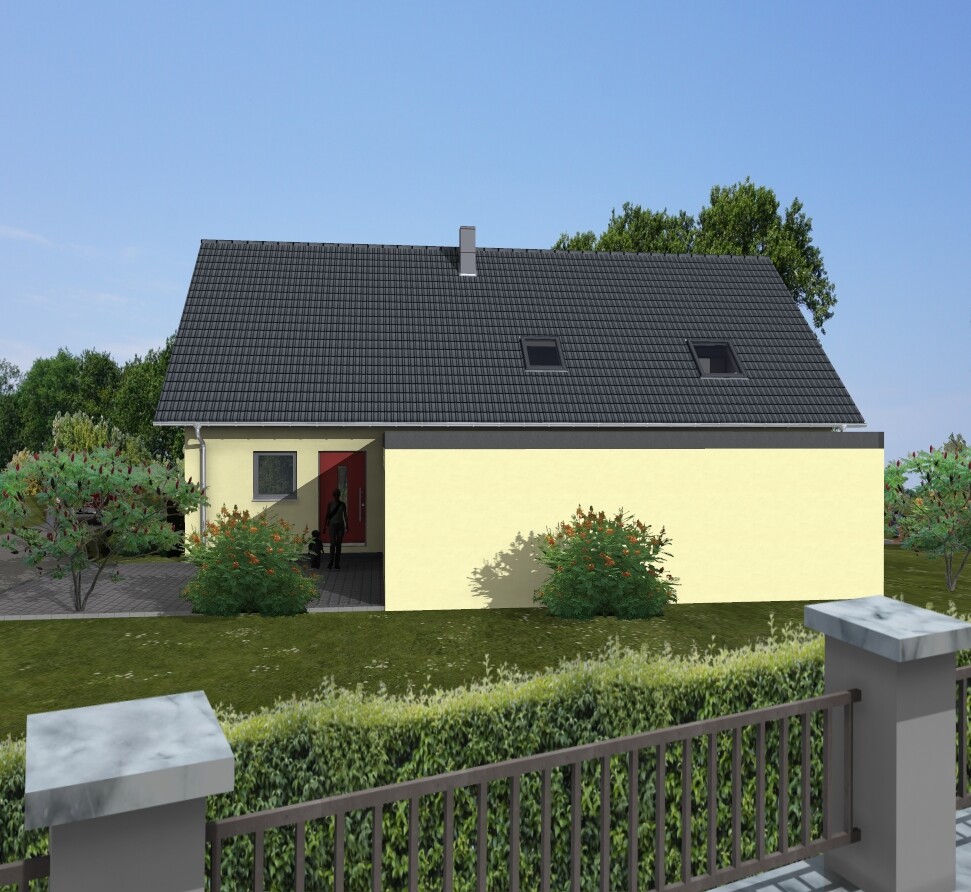
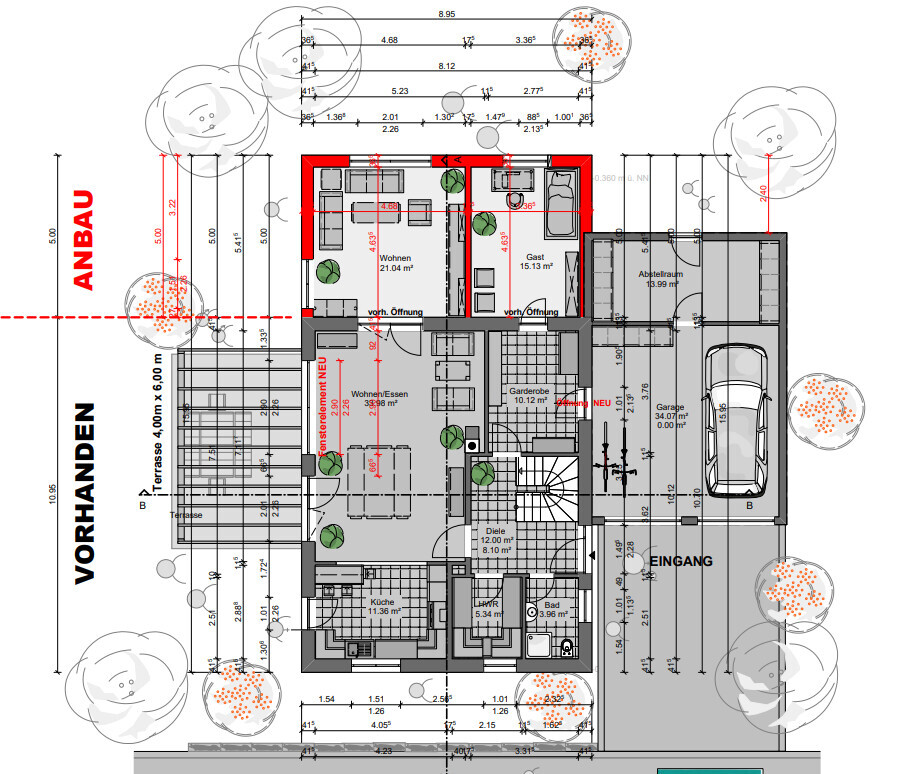


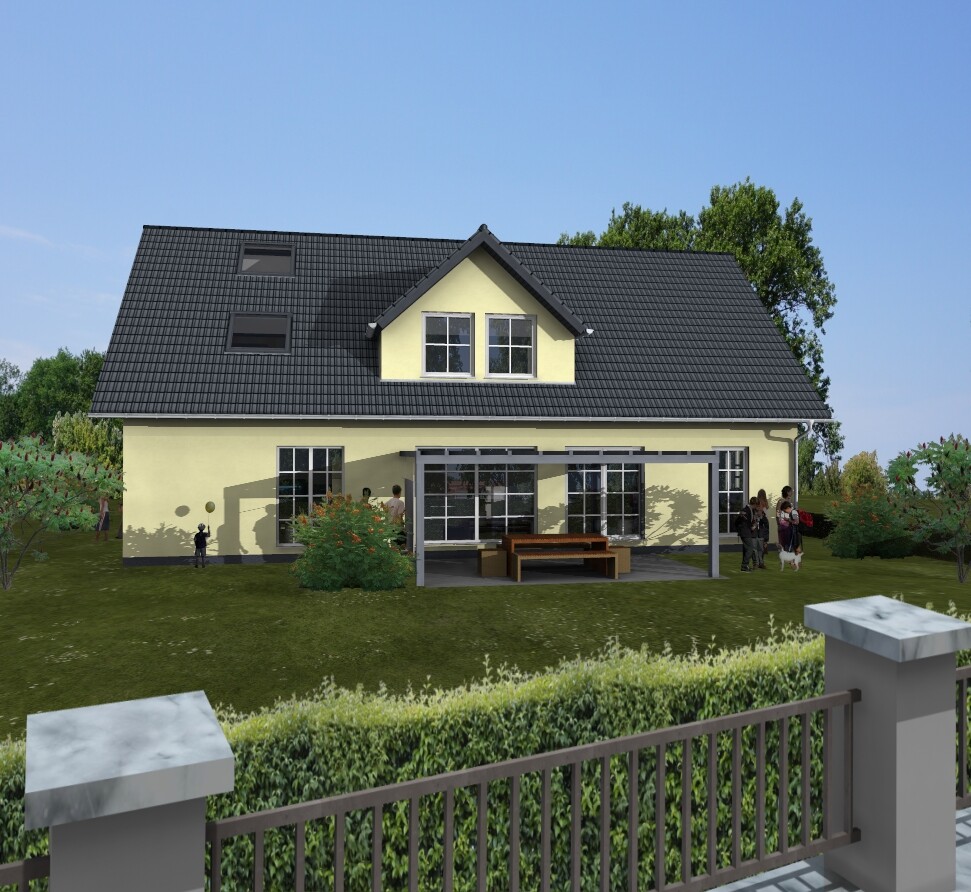
would you like to share your thoughts on our current design?
With our little ones, the house has become too small. There are now six of us.
The new section is easy to understand from the floor plans.
In my opinion, the floor plan is already quite optimized, but sometimes you can’t see the forest for the trees.
I’m looking forward to your comments!
Note:
In the current design, the dormer is not yet properly integrated into Child’s Room 2. Just imagine that the dormer is as wide on the inside as the room itself.
The zoning plan and building envelope allow for this extension.
If you’re considering having parents stay downstairs, I would suggest doing more remodeling.
1. Set up the bedroom properly. A wardrobe will be heavy. I would place the bathroom closer to the guest room since friends of four kids will often be coming and going— not necessarily right in the middle of the day.
Really think about where you will store the freezer, second refrigerator, drinks, pasta, toilet paper, etc. Just thinking about the amounts of fries, chicken wings, and drinks consumed at Halloween alone shows these are quantities you need to be able to supply easily.
1. Set up the bedroom properly. A wardrobe will be heavy. I would place the bathroom closer to the guest room since friends of four kids will often be coming and going— not necessarily right in the middle of the day.
Really think about where you will store the freezer, second refrigerator, drinks, pasta, toilet paper, etc. Just thinking about the amounts of fries, chicken wings, and drinks consumed at Halloween alone shows these are quantities you need to be able to supply easily.

Apart from my usual nitpicking (I miss "Child 4" and it seems to me that the left-central purlin is incorrectly drawn), I wonder why there isn’t more lateral thinking (not referring to the recent “lateral thinking” used by conspiracy theorists). Couldn’t the extra rooms be allocated instead to the additional children by changing the layout and shuffling things around? For example, moving the parents' area to the north gable end—after all, parents mostly use their bedroom at night. By the way, what kind of triplets are these: identical? And what is the gender mix of all the children, as well as the age gap between the older siblings?
https://www.instagram.com/11antgmxde/
https://www.linkedin.com/company/bauen-jetzt/
https://www.instagram.com/11antgmxde/
https://www.linkedin.com/company/bauen-jetzt/
H
Hendrik M.29 Nov 2020 07:58Good morning everyone!
Our goal is to provide all the kids with rooms that are almost the same size. Where that’s not possible, we enhance the room (dormer). Since we only use our bedroomfor sleeping at night, we’re willing to manage with just over 10sqm (over 100sq ft). My wife is an engineer and a Tetris fan. She loves optimizing and compacting. And you should see how sometimes six of us wake up in bed together 🙂
It’s not a luxury (the 10sqm isn’t, waking up with everyone in bed kind of is), but on the other hand, we don’t want to live in a palace once the kids have moved out...
Regarding storage: Point taken. We will definitely keep that in mind.
The wardrobe will have built-in closets on both sides. Partly for clothes, partly for Halloween sweets 😉. If there’s any space left, it will be for storing the popcorn maker, crepe maker, deep fryer, air fryer, slow cooker, blender, Thermomix, wok... Just kidding, we don’t have a wok.
The second refrigerator is already in the utility room.
We don’t have a basement, but we do have a nicely finished attic (thanks to short-time work). There’s even some space left up there.
About the children: The girl is 5 years old, and the 3 boys are all turning 3 years old.
Our goal is to provide all the kids with rooms that are almost the same size. Where that’s not possible, we enhance the room (dormer). Since we only use our bedroom
It’s not a luxury (the 10sqm isn’t, waking up with everyone in bed kind of is), but on the other hand, we don’t want to live in a palace once the kids have moved out...
Regarding storage: Point taken. We will definitely keep that in mind.
The wardrobe will have built-in closets on both sides. Partly for clothes, partly for Halloween sweets 😉. If there’s any space left, it will be for storing the popcorn maker, crepe maker, deep fryer, air fryer, slow cooker, blender, Thermomix, wok... Just kidding, we don’t have a wok.
The second refrigerator is already in the utility room.
We don’t have a basement, but we do have a nicely finished attic (thanks to short-time work). There’s even some space left up there.
About the children: The girl is 5 years old, and the 3 boys are all turning 3 years old.
evelinoz schrieb:
Is the kitchen already fixed in its current layout? The black part is the existing structure. It will be an extension to a house that is already occupied.
Hendrik M. schrieb:
But on the other hand, we don’t want to live in a palace once the kids have moved out... You’re funny: what kind of living area figures are those? I think the kids’ rooms are quite large. Or are those just floor spaces?
Hendrik M. schrieb:
Just kidding, we don’t have a wok. Funny again 😉
The wok also stands for other stuff.
https://www.hausbau-forum.de/threads/die-liste-die-jeden-bauherren-zu-interessieren-hat.34418/
I think the idea of a granny flat (later) is not a bad one.
Similar topics