
ᐅ Extension plans for a single-family house to increase from 2 to 4 bedrooms for children. Ideas welcome!
Created on: 28 Nov 2020 15:04
H
Hendrik M.H
Hendrik M.28 Nov 2020 15:04Hello everyone,
would you like to share your thoughts on our current design?
With our little ones, the house has become too small. There are now six of us.
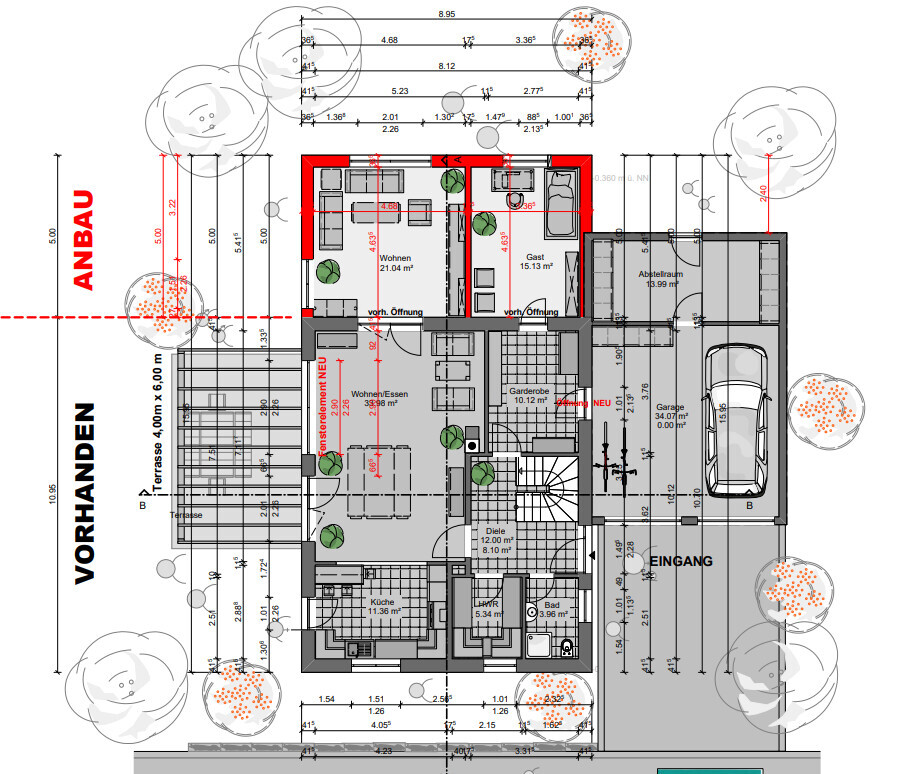
The new section is easy to understand from the floor plans.
In my opinion, the floor plan is already quite optimized, but sometimes you can’t see the forest for the trees.
I’m looking forward to your comments!
Note:
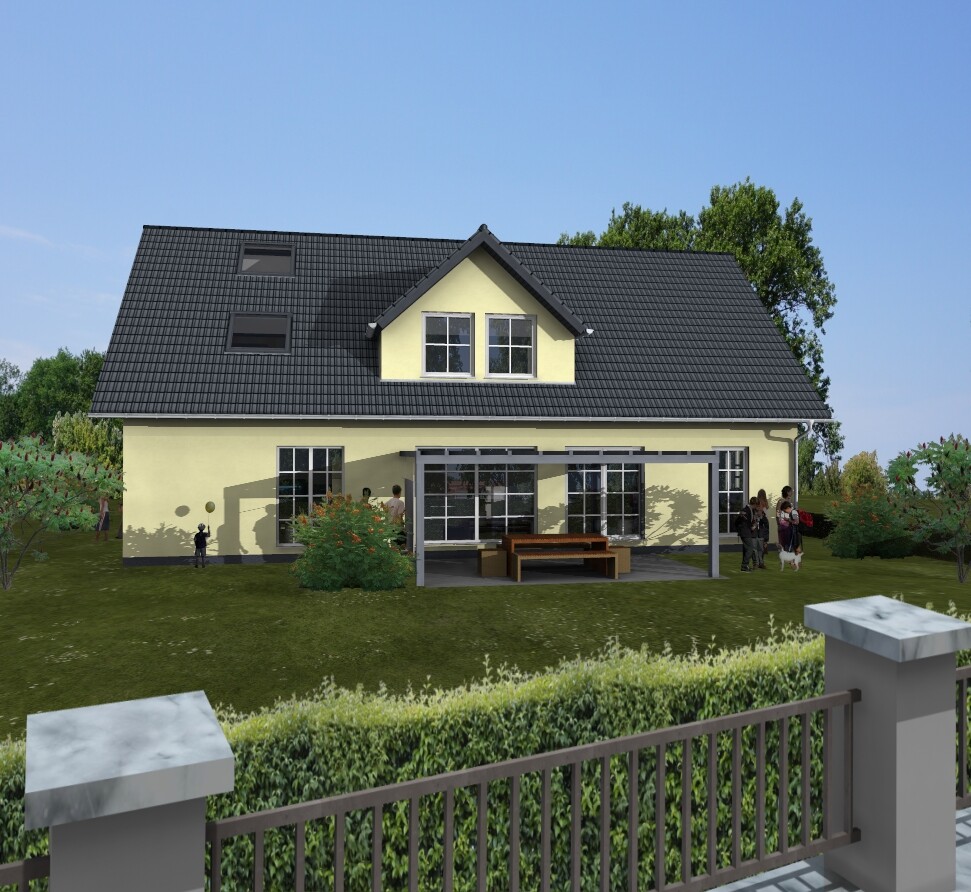
In the current design, the dormer is not yet properly integrated into Child’s Room 2. Just imagine that the dormer is as wide on the inside as the room itself.
The zoning plan and building envelope allow for this extension.

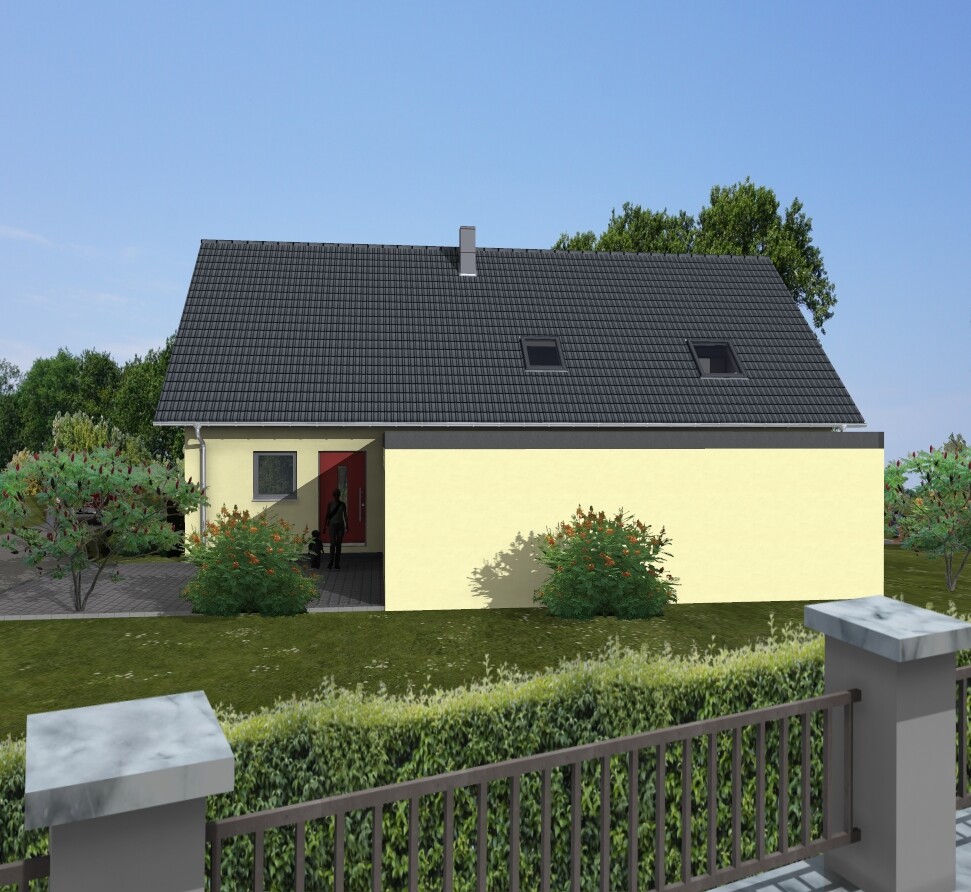


would you like to share your thoughts on our current design?
With our little ones, the house has become too small. There are now six of us.
The new section is easy to understand from the floor plans.
In my opinion, the floor plan is already quite optimized, but sometimes you can’t see the forest for the trees.
I’m looking forward to your comments!
Note:
In the current design, the dormer is not yet properly integrated into Child’s Room 2. Just imagine that the dormer is as wide on the inside as the room itself.
The zoning plan and building envelope allow for this extension.
H
Hendrik M.28 Nov 2020 15:38Hi ypg, fair question.
In fact, the room is already the master bedroom 🙂 The bed has been rotated 180° and pushed all the way against the right wall.
This gives us enough space on the left side for a large wardrobe.
I also have to admit that our roof is still red today... But somehow we can’t find a good color scheme for a red roof, so we have (almost) decided to re-roof the house in a new color...
In fact, the room is already the master bedroom 🙂 The bed has been rotated 180° and pushed all the way against the right wall.
This gives us enough space on the left side for a large wardrobe.
I also have to admit that our roof is still red today... But somehow we can’t find a good color scheme for a red roof, so we have (almost) decided to re-roof the house in a new color...

Hendrik M. schrieb:
The development plan and building envelope allow this extension.That’s good to hear. I will take a closer look at it later.https://www.instagram.com/11antgmxde/
https://www.linkedin.com/company/bauen-jetzt/
if the bedroom fits. I would have the same concerns.
I'm not a fan of a children's bathroom, but with 4 kids it's not a luxury. I see it at my friend’s place. More important than own bedrooms.
Why the second entrance?
Do you have a basement? I find the storage space on the ground floor a bit limited, especially when I think about the weekly grocery shopping for 4 growing kids. And I’m not even talking about heavy eaters.
I'm not a fan of a children's bathroom, but with 4 kids it's not a luxury. I see it at my friend’s place. More important than own bedrooms.
Why the second entrance?
Do you have a basement? I find the storage space on the ground floor a bit limited, especially when I think about the weekly grocery shopping for 4 growing kids. And I’m not even talking about heavy eaters.
H
Hendrik M.28 Nov 2020 20:01Great, thanks a lot for the comments! Keep them coming 😀
I agree with you that the bedroom feels quite cramped. It’s a compromise we’re willing to accept (due to a lack of better alternatives). For now, we want to stay close to the kids. In a few years, the plan is to give the upper floor to the children. My wife and I would then move to the guest room downstairs...
The question about the second door is valid. We once faced the problem that the lock on our front door malfunctioned, and we couldn’t get into the house. That left some marks and created the desire for an alternative entrance. But thinking about it now, one of the new patio doors could probably be made accessible from the outside --> more storage space in the wardrobe and garage.
Best regards
Hendrik
I agree with you that the bedroom feels quite cramped. It’s a compromise we’re willing to accept (due to a lack of better alternatives). For now, we want to stay close to the kids. In a few years, the plan is to give the upper floor to the children. My wife and I would then move to the guest room downstairs...
The question about the second door is valid. We once faced the problem that the lock on our front door malfunctioned, and we couldn’t get into the house. That left some marks and created the desire for an alternative entrance. But thinking about it now, one of the new patio doors could probably be made accessible from the outside --> more storage space in the wardrobe and garage.
Best regards
Hendrik
Similar topics