
Hello everyone,
My partner and I are currently starting to plan our house, which is why I joined this forum. We have purchased a plot in a new development area. However, the zoning plan does not allow flat roofs, even though that is our preferred design. All attempts to convince the building authority and the municipal council have failed. The zoning plan permits all roof types with a pitch between 15° and 45°. The wall heights measured from the base to the eaves are 5.5 m (18 feet) for gable and hip roofs, and 7.5 m (25 feet) for shed roofs. To me, this seems somewhat illogical. Since the plot is almost flat, with a 5.5 m (18 feet) wall height, it’s not possible to have two full stories without sloping ceilings. Ideally, I don’t want the roof to be visible from the outside. With a shed roof, two full stories are easily possible because of the 7.5 m (25 feet) wall height.
My question is:
What do you think about planning a staggered shed roof with a 15° pitch and a wall height up to the eaves of 6 m (20 feet) — allowing for two full stories — and then extending the exterior wall up to 7.5 m (25 feet)? This way, from the outside, it would visually look like a flat roof building, but inside there would be a shed roof, visible only from above. Do you think it would be possible to get such a design approved? Is it allowed to extend the walls beyond the eaves?
Thank you very much for your feedback.
Best regards,
bauherr85
My partner and I are currently starting to plan our house, which is why I joined this forum. We have purchased a plot in a new development area. However, the zoning plan does not allow flat roofs, even though that is our preferred design. All attempts to convince the building authority and the municipal council have failed. The zoning plan permits all roof types with a pitch between 15° and 45°. The wall heights measured from the base to the eaves are 5.5 m (18 feet) for gable and hip roofs, and 7.5 m (25 feet) for shed roofs. To me, this seems somewhat illogical. Since the plot is almost flat, with a 5.5 m (18 feet) wall height, it’s not possible to have two full stories without sloping ceilings. Ideally, I don’t want the roof to be visible from the outside. With a shed roof, two full stories are easily possible because of the 7.5 m (25 feet) wall height.
My question is:
What do you think about planning a staggered shed roof with a 15° pitch and a wall height up to the eaves of 6 m (20 feet) — allowing for two full stories — and then extending the exterior wall up to 7.5 m (25 feet)? This way, from the outside, it would visually look like a flat roof building, but inside there would be a shed roof, visible only from above. Do you think it would be possible to get such a design approved? Is it allowed to extend the walls beyond the eaves?
Thank you very much for your feedback.
Best regards,
bauherr85
B
bauherr8520 Sep 2016 15:24@Knallkörper
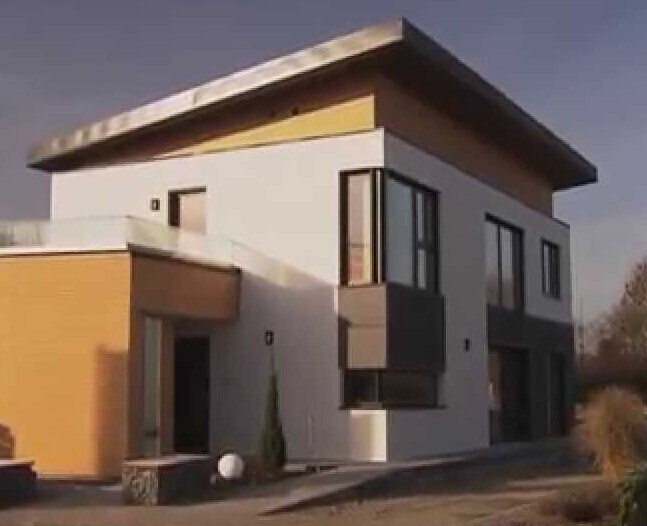
Okay, then let's look at it this way. How would you describe the roof on this house?
Is it a flat roof with some undefined supporting structure, or do you consider it a single-sloped roof?
Because it’s exactly the same design—the only difference is that the walls go all the way up to the roof covering in his case, while I chose a different substructure. Maybe it’s not clear in my picture, but the roof covering extends beyond all sides of the house (except the balcony). If I remove the supports and replace them with walls at that spot, then you would say: Of course, it’s an offset single-sloped roof.
Okay, then let's look at it this way. How would you describe the roof on this house?
Is it a flat roof with some undefined supporting structure, or do you consider it a single-sloped roof?
Because it’s exactly the same design—the only difference is that the walls go all the way up to the roof covering in his case, while I chose a different substructure. Maybe it’s not clear in my picture, but the roof covering extends beyond all sides of the house (except the balcony). If I remove the supports and replace them with walls at that spot, then you would say: Of course, it’s an offset single-sloped roof.

Hello builder,
what exactly is unclear about @Alex85 #6?
I’ll repeat:
Or what you wrote:
Or:
In your case, flat roofs are excluded because the aesthetics of flat roofs are not desired. This may be frustrating for you, but sometimes you have to accept setbacks in life—and accept the opinions of others. Especially when it comes to regulations, trying to push through a project “headfirst” is pointless. Especially when the process has already taken about 9 months. I would rather not waste time on that.
Many home builders get stuck on numbers and on the fact that the house must have two stories—most get fixated on a certain house design and want it exactly that way... but compromises are also necessary when building a home. You have to be willing to open your mind a little. There are many possibilities to still fulfill your dreams if you’re prepared to take even a half step aside.
If you absolutely insist on building a flat roof house at all costs (regardless of the internal structure), then you should have reconsidered the sale. Now it comes down to weighing between the flat roof and personal infrastructure... Sell or compromise.
How do you know that? To me, that’s just hearsay for now...
what exactly is unclear about @Alex85 #6?
I’ll repeat:
Alex85 schrieb:
That the municipality specifies roof shapes has reasons, for example to create a uniform neighborhood appearance. Enclosing a shed roof in a box-style frame would probably go against the intention of the planner.
Or what you wrote:
bauherr85 schrieb:
All attempts to convince the building authority and the municipal council have failed.
Or:
bauherr85 schrieb:
Unfortunately, I have already received a rejection from the authorities to go below 15 degrees, since the development plan has already been reduced from 35 to 15 degrees and therefore sufficient design flexibility would exist. The building authority, municipal council, and the building committee have all independently made the same decision. I have been trying to get this approved for 9 months now.
In your case, flat roofs are excluded because the aesthetics of flat roofs are not desired. This may be frustrating for you, but sometimes you have to accept setbacks in life—and accept the opinions of others. Especially when it comes to regulations, trying to push through a project “headfirst” is pointless. Especially when the process has already taken about 9 months. I would rather not waste time on that.
Many home builders get stuck on numbers and on the fact that the house must have two stories—most get fixated on a certain house design and want it exactly that way... but compromises are also necessary when building a home. You have to be willing to open your mind a little. There are many possibilities to still fulfill your dreams if you’re prepared to take even a half step aside.
If you absolutely insist on building a flat roof house at all costs (regardless of the internal structure), then you should have reconsidered the sale. Now it comes down to weighing between the flat roof and personal infrastructure... Sell or compromise.
bauherr85 schrieb:
As already mentioned, he built the short side with 6m (20 feet) and the long side with 9m (30 feet).
How do you know that? To me, that’s just hearsay for now...
B
bauherr8520 Sep 2016 16:28@Jochen104 I am aware of that and I will clarify it with them as well. I just wanted to signal that I am serious and that this is not a troll post! However, I want to keep all options open to get as close as possible visually to my flat roof. I also find it very appealing from an aesthetic point of view when building in a Bauhaus style and placing a visual sunshade roof, like in my 3D drawing. Of course, it comes down to personal taste. If I had been told that it does not count as a roof because... ...a roof is defined by direct connection to a house wall or other well-founded criteria, that would be fine. But I felt the argumentation was missing to fill that gap in my knowledge.
B
bauherr8520 Sep 2016 16:31@ypg
I am in contact with him, and as a neighboring landowner, I was able to review the building plans. Therefore, I know this for certain.
I am in contact with him, and as a neighboring landowner, I was able to review the building plans. Therefore, I know this for certain.
B
bauherr8520 Sep 2016 16:41@ypg
I am not under any time pressure for this construction project. We are approaching it with clear ideas and are willing to make compromises. Our decision to purchase was based solely on the mayor’s verbal assurance that a flat roof would be allowed. Fortunately, we have the option to return the plot at the purchase price at any time. Now I am trying to make the project work with compromises. However, there are certain features we are not willing to compromise on. You invest too much money to just say, “I don’t have my dream home, no two-story building, no flat roof, etc., but oh well.” I’m not the type to give up or complain when the authorities say “no” and then just build a pitched roof instead. Life also consists of discussions and negotiations. Some things make sense, others don’t, depending on the viewer’s perspective!
I am not under any time pressure for this construction project. We are approaching it with clear ideas and are willing to make compromises. Our decision to purchase was based solely on the mayor’s verbal assurance that a flat roof would be allowed. Fortunately, we have the option to return the plot at the purchase price at any time. Now I am trying to make the project work with compromises. However, there are certain features we are not willing to compromise on. You invest too much money to just say, “I don’t have my dream home, no two-story building, no flat roof, etc., but oh well.” I’m not the type to give up or complain when the authorities say “no” and then just build a pitched roof instead. Life also consists of discussions and negotiations. Some things make sense, others don’t, depending on the viewer’s perspective!
Similar topics