
ᐅ Enlarging the Living Room / Extending the Concrete Ceiling?
Created on: 11 Nov 2019 14:26
S
spyfromtheeast
Hello everyone,
I recently moved into a relatively new house, built in 2016. The house is built with solid construction. The wall blocks are Gisoton blocks, 42cm (16.5 inches) thick. The house also has a full basement.
As usual, you only notice some of the less optimal aspects once you’re living in it. In my case, the living room is too small, so I would like to enlarge it. To do this, the basement below would probably also need to be expanded (at least in one direction), otherwise I would have to block up the basement windows. I did a quick sketch to show what that might look like:
As you can see, part of the garage would have to go. For the roof, I was thinking of a simple pitched roof that would connect to the main wall of the upper floor.
The question is whether it is even possible structurally to extend a concrete ceiling like this, or if that is generally not feasible? Maybe in our case it would also be possible to support the ceiling from below with a steel beam?
It would probably also be easier to enlarge the living room only toward the garage side rather than in two directions?
Overall, is it a bad idea to take something like this on, or is it doable?
I haven’t gone very far with my considerations yet, but before I approach an architect or structural engineer, I wanted to ask here first. Maybe there are some good suggestions as well. Of course, aside from the structural aspects, many other questions would have to be clarified (building permits / planning permissions, utilities, etc.).
Thanks, spyfromtheeast
I recently moved into a relatively new house, built in 2016. The house is built with solid construction. The wall blocks are Gisoton blocks, 42cm (16.5 inches) thick. The house also has a full basement.
As usual, you only notice some of the less optimal aspects once you’re living in it. In my case, the living room is too small, so I would like to enlarge it. To do this, the basement below would probably also need to be expanded (at least in one direction), otherwise I would have to block up the basement windows. I did a quick sketch to show what that might look like:
As you can see, part of the garage would have to go. For the roof, I was thinking of a simple pitched roof that would connect to the main wall of the upper floor.
The question is whether it is even possible structurally to extend a concrete ceiling like this, or if that is generally not feasible? Maybe in our case it would also be possible to support the ceiling from below with a steel beam?
It would probably also be easier to enlarge the living room only toward the garage side rather than in two directions?
Overall, is it a bad idea to take something like this on, or is it doable?
I haven’t gone very far with my considerations yet, but before I approach an architect or structural engineer, I wanted to ask here first. Maybe there are some good suggestions as well. Of course, aside from the structural aspects, many other questions would have to be clarified (building permits / planning permissions, utilities, etc.).
Thanks, spyfromtheeast

spyfromtheeast schrieb:
Here is the ground floor plan again: You had your chance to teach the basics. I won’t say it again and now I’m off to eat the cookies with Yvonne myself.
https://www.instagram.com/11antgmxde/
https://www.linkedin.com/company/bauen-jetzt/
S
spyfromtheeast12 Nov 2019 14:46Basement and upper floor are still to come... I need to draw them first, so please don’t stress...
S
spyfromtheeast12 Nov 2019 15:01Why is it not possible to edit posts here....
Here:
Upper floor...
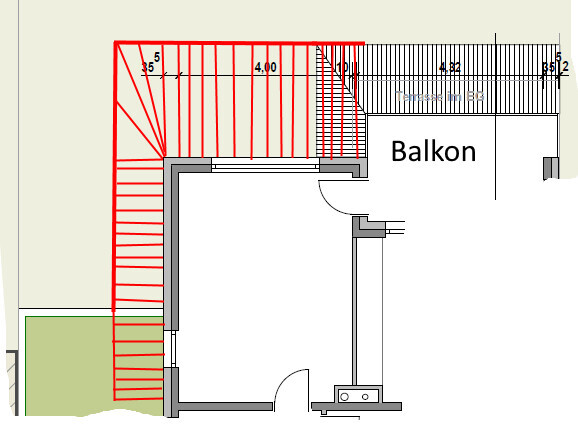
Basement:
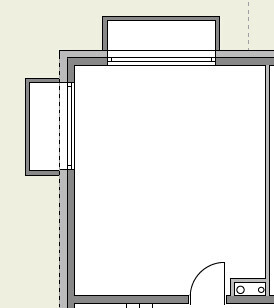
Here:
Upper floor...
Basement:
Phew...
The windows in the basement are quite a problem. Is the basement room officially considered living space? You will probably have to close the windows, and the room will then officially be downgraded to a cellar or storage room. (What you actually use it for doesn’t matter.)
On the ground floor, the loads from the upper floor need to be properly transferred downwards and outwards. Would you be okay with having one or two columns in the living room?
You definitely need a qualified architect and a structural engineer for this.
The windows in the basement are quite a problem. Is the basement room officially considered living space? You will probably have to close the windows, and the room will then officially be downgraded to a cellar or storage room. (What you actually use it for doesn’t matter.)
On the ground floor, the loads from the upper floor need to be properly transferred downwards and outwards. Would you be okay with having one or two columns in the living room?
You definitely need a qualified architect and a structural engineer for this.
S
spyfromtheeast12 Nov 2019 15:38Yes, not an easy matter, I know.
Good question whether the basement room officially counts as living space. The plan says "work," so it’s probably designated as a home office. Since there is underfloor heating in that room, it will likely be considered living space.
That’s exactly what my original question was about. Columns are not really my thing, so I’m asking if it’s possible to extend the concrete ceiling. Theoretically (setting aside the cost question), could this also be done in the basement to preserve the windows? Meaning the basement could be expanded accordingly, maybe only in one direction, sacrificing one window.
Or possibly insert a steel beam horizontally to support the ceiling? Essentially from left to right. Then you could lower the ceiling, provided the beam isn’t too thick.
It seems I will have no choice but to consult an architect or structural engineer. What do you think something like that would cost? I don’t want to end up being told it’s not possible after spending 5,000 euros for nothing.
Thank you, spyfromtheeast.
Good question whether the basement room officially counts as living space. The plan says "work," so it’s probably designated as a home office. Since there is underfloor heating in that room, it will likely be considered living space.
That’s exactly what my original question was about. Columns are not really my thing, so I’m asking if it’s possible to extend the concrete ceiling. Theoretically (setting aside the cost question), could this also be done in the basement to preserve the windows? Meaning the basement could be expanded accordingly, maybe only in one direction, sacrificing one window.
Or possibly insert a steel beam horizontally to support the ceiling? Essentially from left to right. Then you could lower the ceiling, provided the beam isn’t too thick.
It seems I will have no choice but to consult an architect or structural engineer. What do you think something like that would cost? I don’t want to end up being told it’s not possible after spending 5,000 euros for nothing.
Thank you, spyfromtheeast.
The steel beam is 6 to 7 meters (20 to 23 feet) long. It has to support not only the ceiling but also the floor above and the roof. It will be large and heavy. I’m not sure exactly how big, but let’s say around 25 cm (10 inches) in height plus casing. Would something like that be acceptable for you? I think it might look unusual since you would need one over every existing wall, creating a sort of recessed "cross" in the ceiling. What ceiling height do you have?
The initial consultation with the architect should be free of charge. You need to find someone who has a practical idea right away. That idea will then be developed further and paid for.
The initial consultation with the architect should be free of charge. You need to find someone who has a practical idea right away. That idea will then be developed further and paid for.
Similar topics