
ᐅ Enlarging the Living Room / Extending the Concrete Ceiling?
Created on: 11 Nov 2019 14:26
S
spyfromtheeast
Hello everyone,
I recently moved into a relatively new house, built in 2016. The house is built with solid construction. The wall blocks are Gisoton blocks, 42cm (16.5 inches) thick. The house also has a full basement.
As usual, you only notice some of the less optimal aspects once you’re living in it. In my case, the living room is too small, so I would like to enlarge it. To do this, the basement below would probably also need to be expanded (at least in one direction), otherwise I would have to block up the basement windows. I did a quick sketch to show what that might look like:
As you can see, part of the garage would have to go. For the roof, I was thinking of a simple pitched roof that would connect to the main wall of the upper floor.
The question is whether it is even possible structurally to extend a concrete ceiling like this, or if that is generally not feasible? Maybe in our case it would also be possible to support the ceiling from below with a steel beam?
It would probably also be easier to enlarge the living room only toward the garage side rather than in two directions?
Overall, is it a bad idea to take something like this on, or is it doable?
I haven’t gone very far with my considerations yet, but before I approach an architect or structural engineer, I wanted to ask here first. Maybe there are some good suggestions as well. Of course, aside from the structural aspects, many other questions would have to be clarified (building permits / planning permissions, utilities, etc.).
Thanks, spyfromtheeast
I recently moved into a relatively new house, built in 2016. The house is built with solid construction. The wall blocks are Gisoton blocks, 42cm (16.5 inches) thick. The house also has a full basement.
As usual, you only notice some of the less optimal aspects once you’re living in it. In my case, the living room is too small, so I would like to enlarge it. To do this, the basement below would probably also need to be expanded (at least in one direction), otherwise I would have to block up the basement windows. I did a quick sketch to show what that might look like:
As you can see, part of the garage would have to go. For the roof, I was thinking of a simple pitched roof that would connect to the main wall of the upper floor.
The question is whether it is even possible structurally to extend a concrete ceiling like this, or if that is generally not feasible? Maybe in our case it would also be possible to support the ceiling from below with a steel beam?
It would probably also be easier to enlarge the living room only toward the garage side rather than in two directions?
Overall, is it a bad idea to take something like this on, or is it doable?
I haven’t gone very far with my considerations yet, but before I approach an architect or structural engineer, I wanted to ask here first. Maybe there are some good suggestions as well. Of course, aside from the structural aspects, many other questions would have to be clarified (building permits / planning permissions, utilities, etc.).
Thanks, spyfromtheeast

spyfromtheeast schrieb:
I hope I answered everything.No, as I mentioned: complete floor plans, including the basement and the overlying floor(s), play a significant role in serious considerations.spyfromtheeast schrieb:
The rooms above and below the living room have the exact same layout as the living room.That’s too vague, and the window modifications are far from minor.https://www.instagram.com/11antgmxde/
https://www.linkedin.com/company/bauen-jetzt/

S
spyfromtheeast12 Nov 2019 14:37Hello,
unfortunately I can no longer edit my first post; I wanted to reattach the plan.
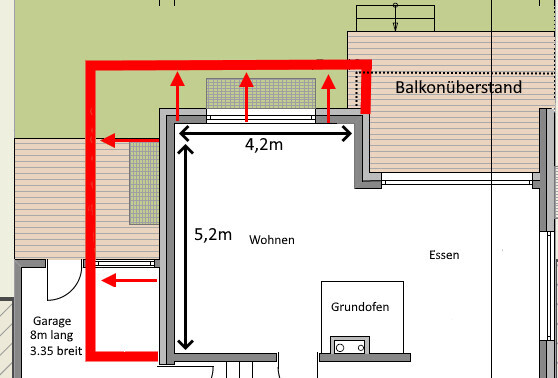
I have modified the plans again to better fit the actual conditions. The construction execution does not exactly match the plans, so these adjustments were necessary.
Here is the plan of the ground floor again:
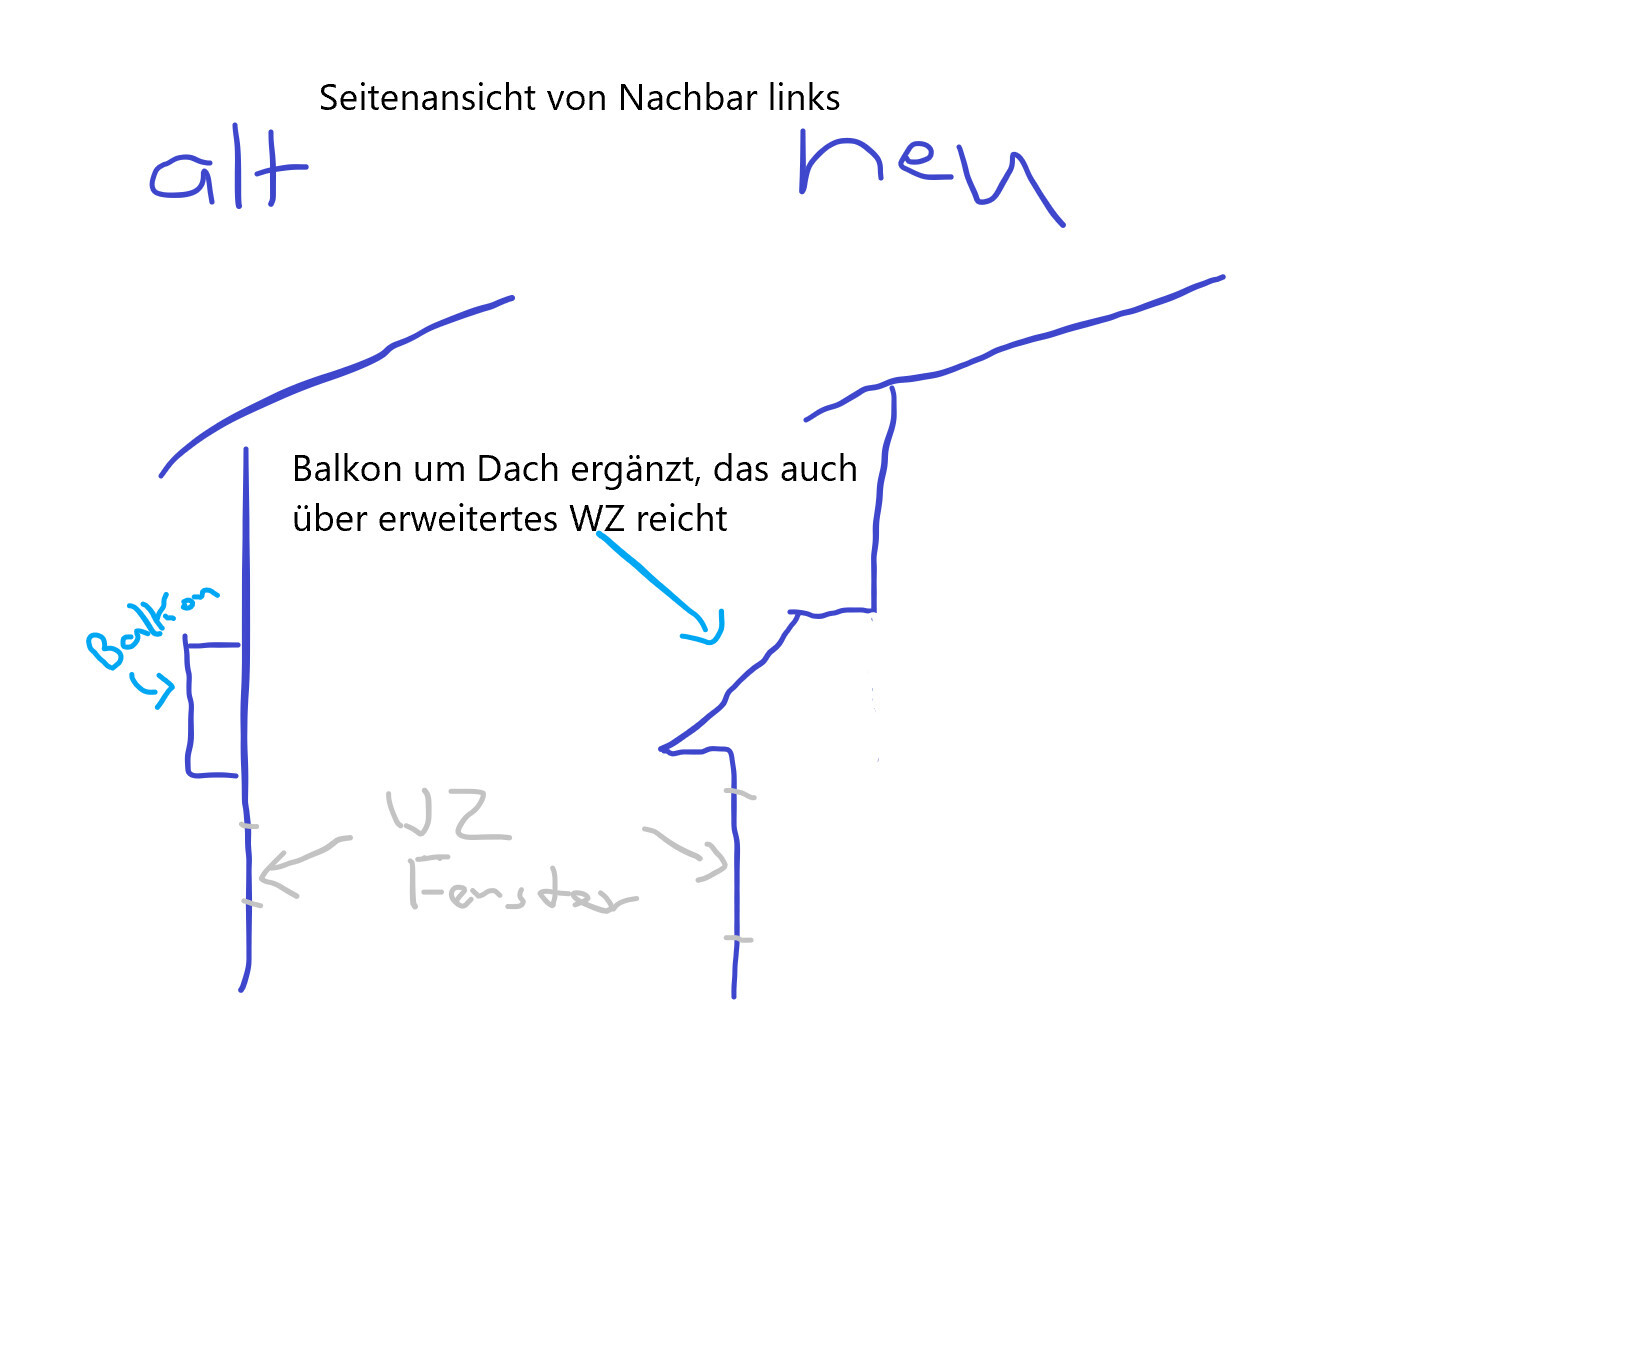
This is how I imagine it in the side view:
Originally, the terrace was planned as a veranda. However, this was not carried out, even though it was indicated in the plans. This means the roof was essentially omitted. Here is an example image of how the veranda was supposed to look:
[MEDIA=instagram]B4cG5-OI-A9[/MEDIA]
This means the veranda roof would have been supported on the concrete parapet of the balcony on the first floor. I would now extend the veranda roof not only over the terrace (I am definitely in favor of a veranda) but along the entire side of the house and also around the corner to the garage. This way, the extension of the living room would also be covered.
unfortunately I can no longer edit my first post; I wanted to reattach the plan.
I have modified the plans again to better fit the actual conditions. The construction execution does not exactly match the plans, so these adjustments were necessary.
Here is the plan of the ground floor again:
This is how I imagine it in the side view:
Originally, the terrace was planned as a veranda. However, this was not carried out, even though it was indicated in the plans. This means the roof was essentially omitted. Here is an example image of how the veranda was supposed to look:
[MEDIA=instagram]B4cG5-OI-A9[/MEDIA]
This means the veranda roof would have been supported on the concrete parapet of the balcony on the first floor. I would now extend the veranda roof not only over the terrace (I am definitely in favor of a veranda) but along the entire side of the house and also around the corner to the garage. This way, the extension of the living room would also be covered.
Similar topics